Zhejiang METON Corporate Integrated Office Building Project
The design is centered on the core concept of “Precision Craftsmanship · Symbiosis with Nature.” Through meticulous control of materials and spatial order, it conveys a fusion of technological rationality and humanistic warmth. The project aims to create a modern industrial technology office environment that integrates efficient work processes, open collaboration, and a comfortable user experience.
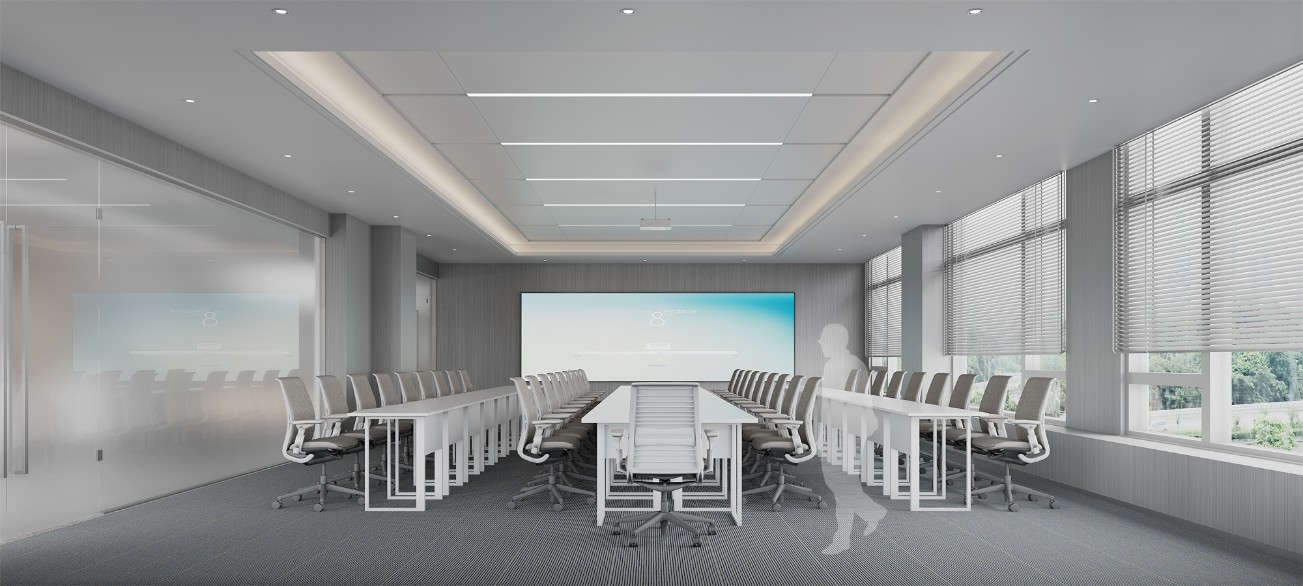
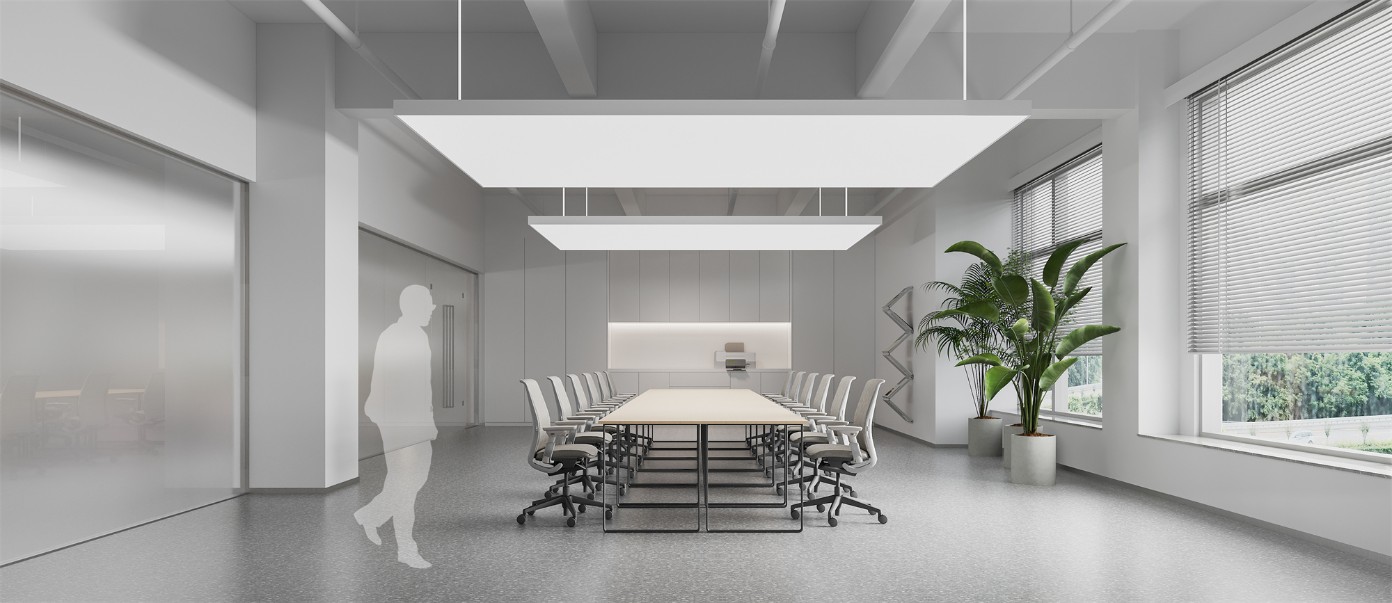
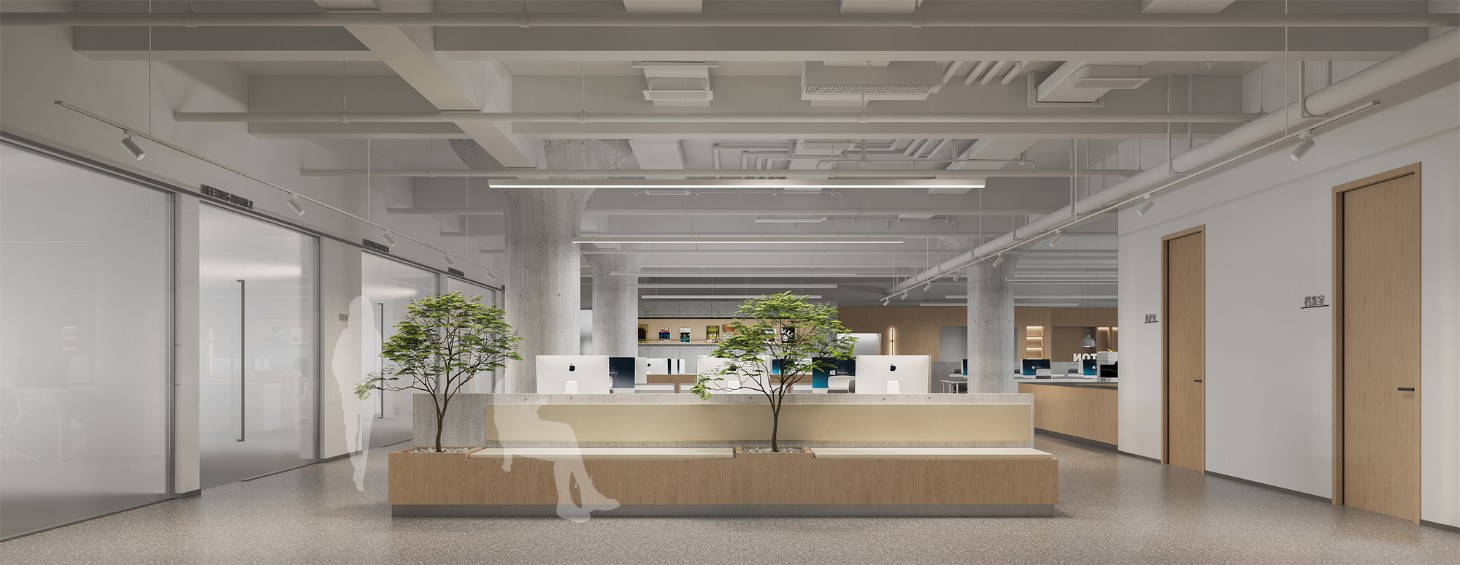
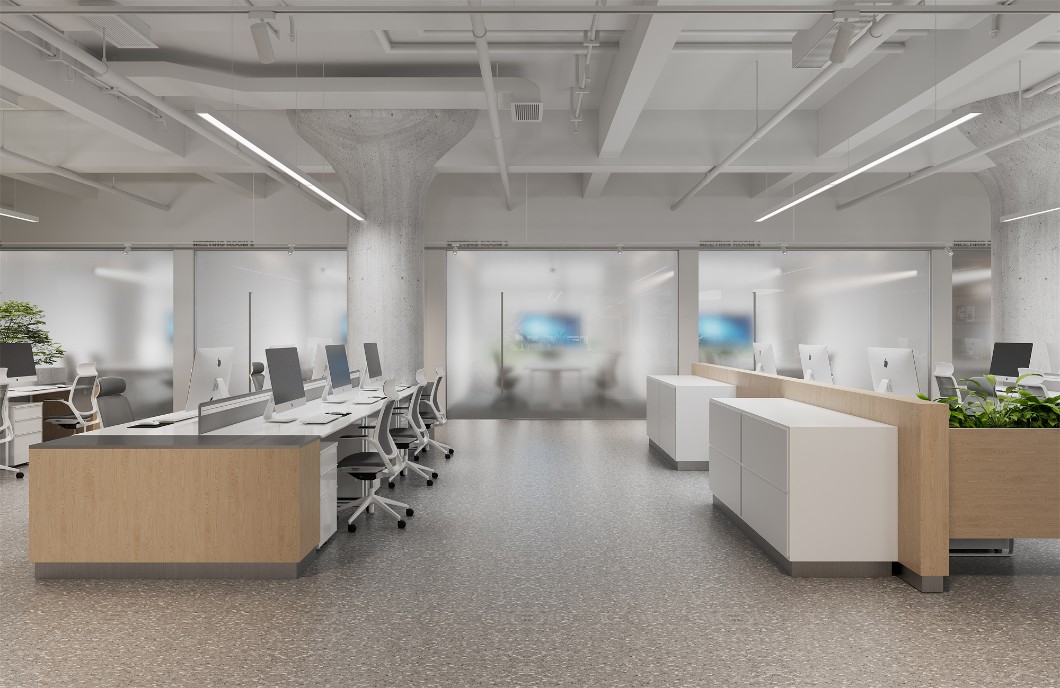
The project is located on the Phase II planned site of Zhejiang Meitong Industrial Technology Co., Ltd. in Tongxiang, Jiaxing, Zhejiang Province, and involves the design of a newly constructed comprehensive office building. The overall spatial layout follows the principles of “efficiency first, clear separation between dynamic and static zones, and openness with transparency.” Each functional area is equipped with reception and display zones to communicate corporate identity and brand culture. The core office area adopts large-scale open-plan workstations to encourage collaboration and interaction. Around the perimeter, independent meeting rooms, lounge spaces, and executive offices are arranged with glass partitions, ensuring both privacy and focus.
Within the design, a deliberate tension is created between ruggedness and refinement, cool rationality and gentle warmth. Industrial aesthetics and a contemporary character are expressed through a minimalist compositional language.
The underground parking garage takes “minerals and the earth” as its conceptual point of departure. Rather than being monotonous, the subterranean space embodies rich and diverse layers of color. Inspired by gold ore and silicon-based raw materials—such as granite and quartz—the design employs a combination of gold-toned sprayed coatings and a gray color system. Gold appears with restraint against a rational base, lending the space a refined yet understated sense of quality, while gray functions as the unifying background tone, organizing the garage and ensuring that the large-scale environment remains clean and visually clear.
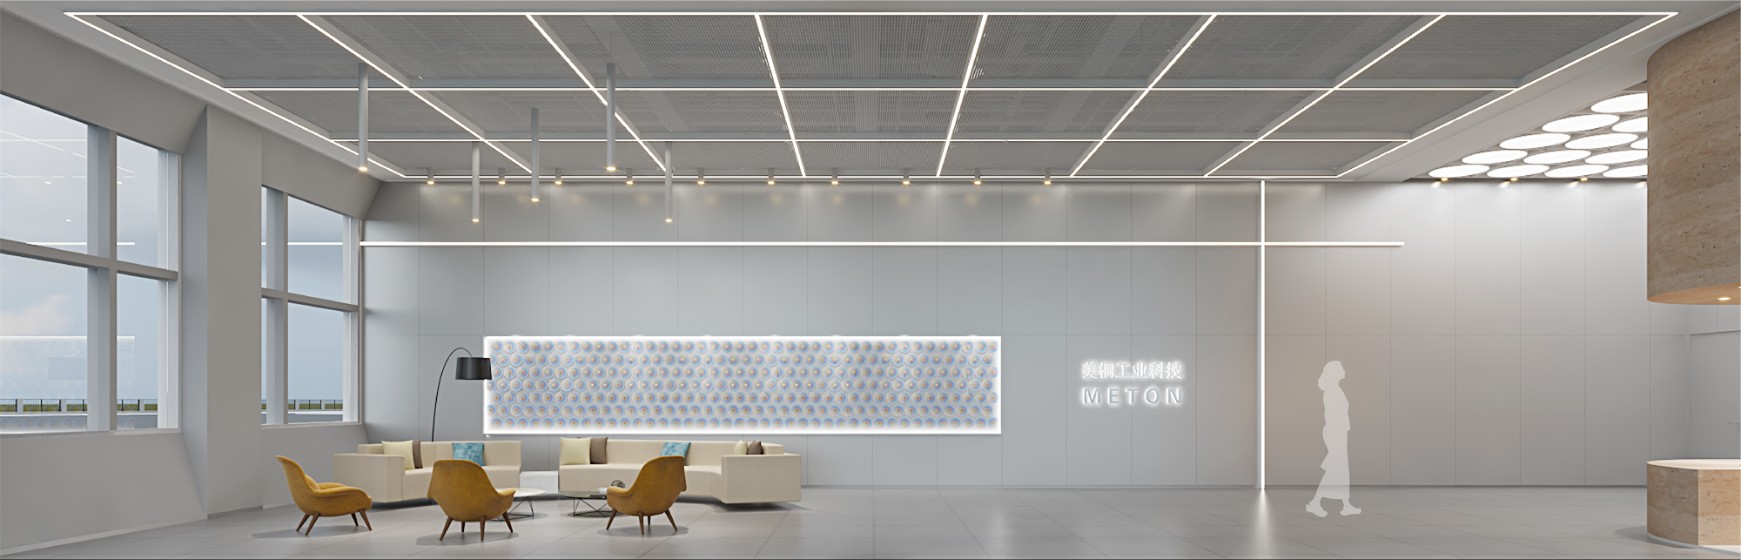
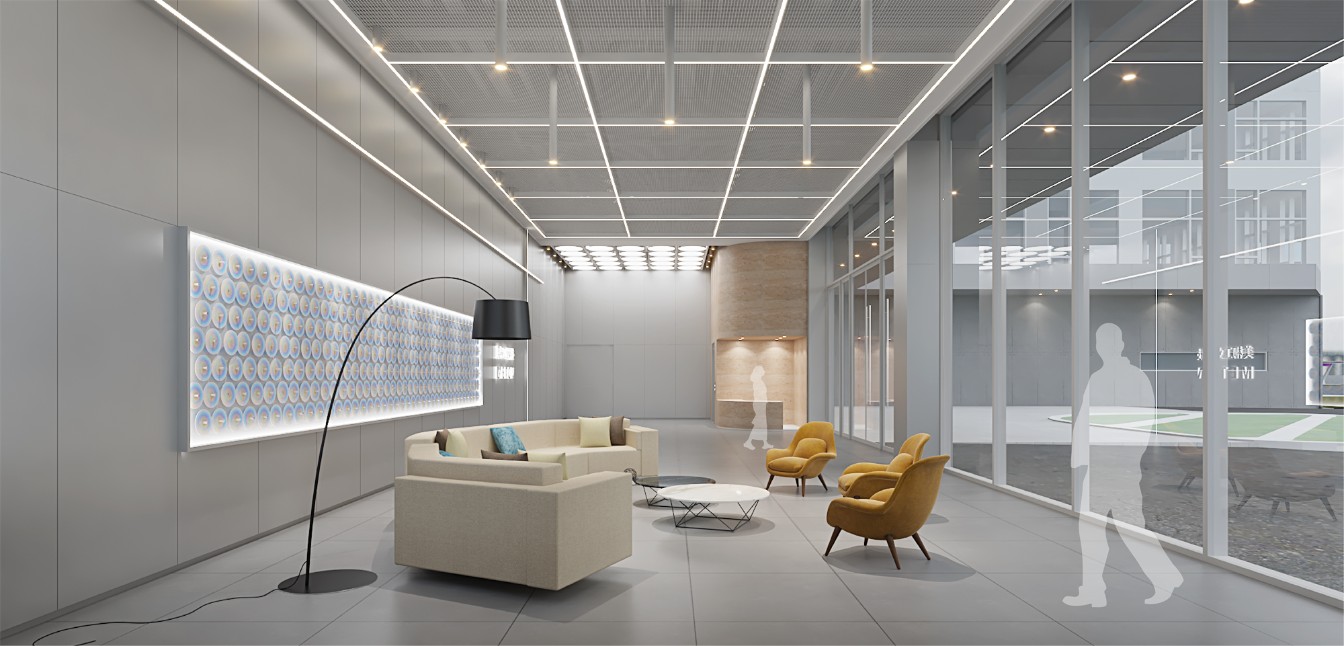
The ground-floor lobby of the office building establishes a composed and restrained spatial atmosphere through the use of stainless-steel cladding panels. In contrast, the reception desk is finished with travertine, whose warm and natural texture introduces a subtle sense of nature into the overall environment. On the corporate image wall, glass display installations are arranged in sequence, quietly articulating the company’s aesthetic aspirations within a framework of order and clarity.
The staff cafeteria adopts a primary palette of light gray and warm wood tones, complemented by concrete structures and soft greenery. Natural materials are thoughtfully integrated with glass to create a dining environment that is comfortable, warm, and approachable, allowing occupants to enjoy moments of relaxation, lingering, and social interaction within a calm atmosphere.
The main lighting system employs large-scale linear luminaires arranged in an orderly sequence along the spatial axis, ensuring an overall lighting environment that is uniform, bright, and low in glare, capable of meeting the demands of peak usage periods. In coordination with the ceiling’s structural logic, lighting becomes an integral component of the spatial order, reinforcing depth and directional clarity.
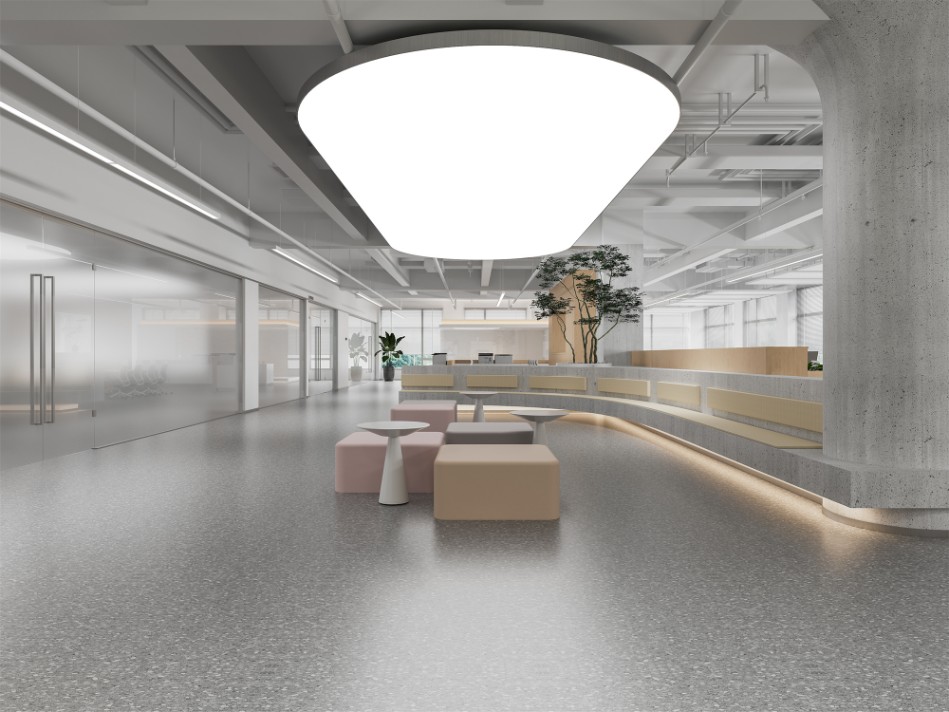
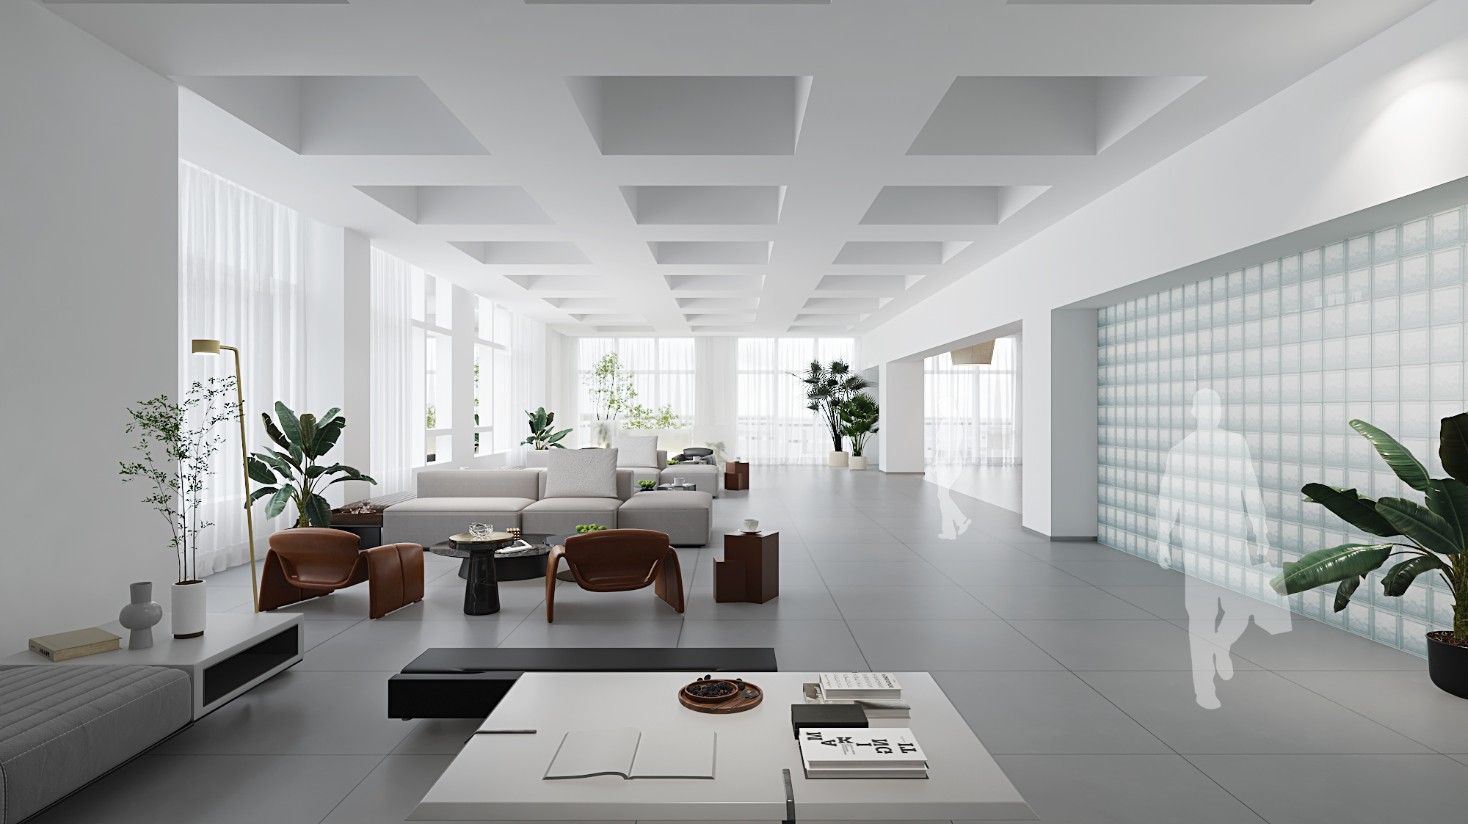
The office spaces follow “soft experiences within a rational order” as the guiding design narrative. Through restrained material expression, a clear spatial framework, and finely tuned lighting design, all superfluous ornamentation is eliminated, retaining only essential functional elements. A “pure spatial” base is established, upon which emotionally resonant accent colors are introduced as subtle spatial triggers, forming a modern office system that balances efficiency, communication, and emotional regulation.
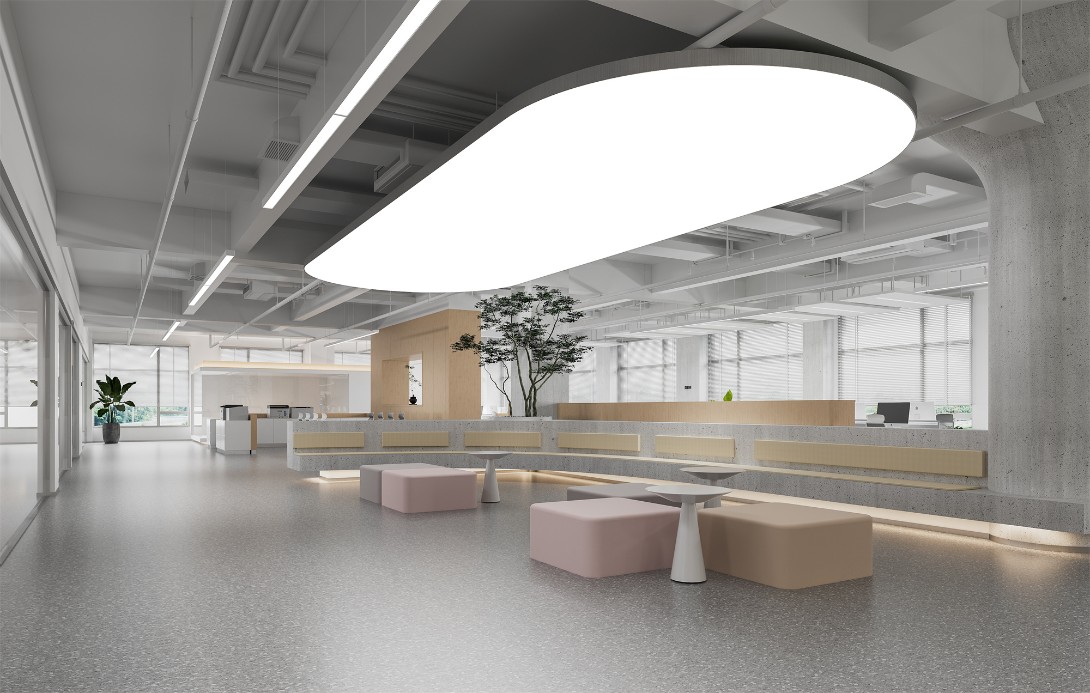
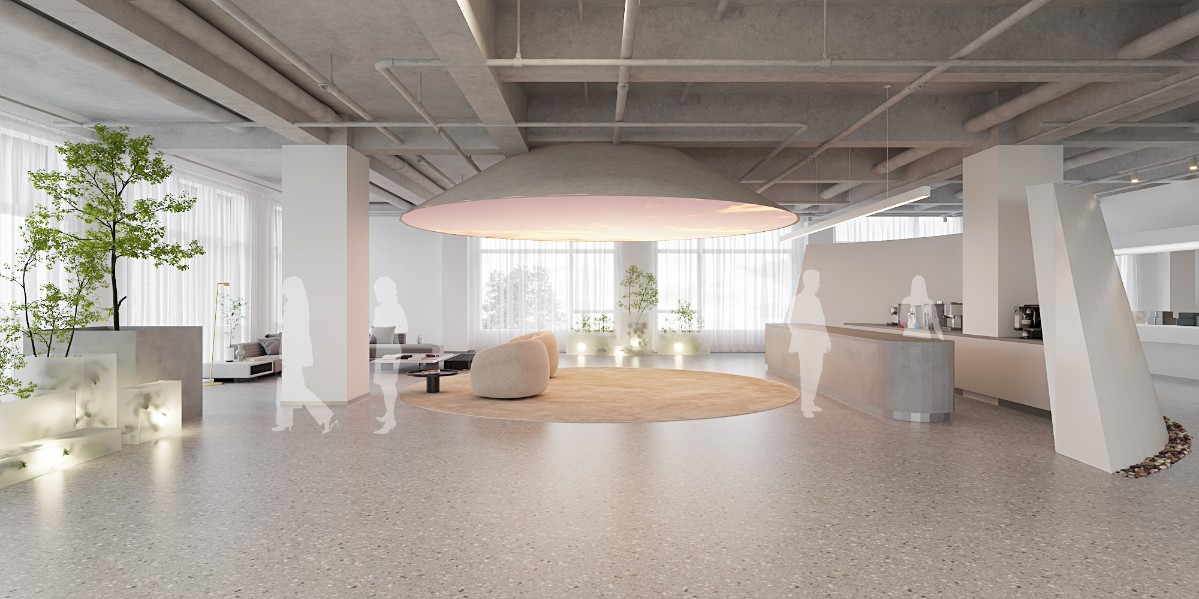
As a “buffer zone” within the overall layout, the office lounge areas accommodate communication, short-term stays, and shifts in creative focus. Curved volumes and continuous seating soften the rigid boundaries of conventional office environments, making the space more open and welcoming. Overhead, large-scale diffused luminous elements work in concert with linear lighting to provide soft, even ambient illumination. Concealed low-level light strips define the edges of volumes, enhancing spatial layering without disturbing visual comfort.
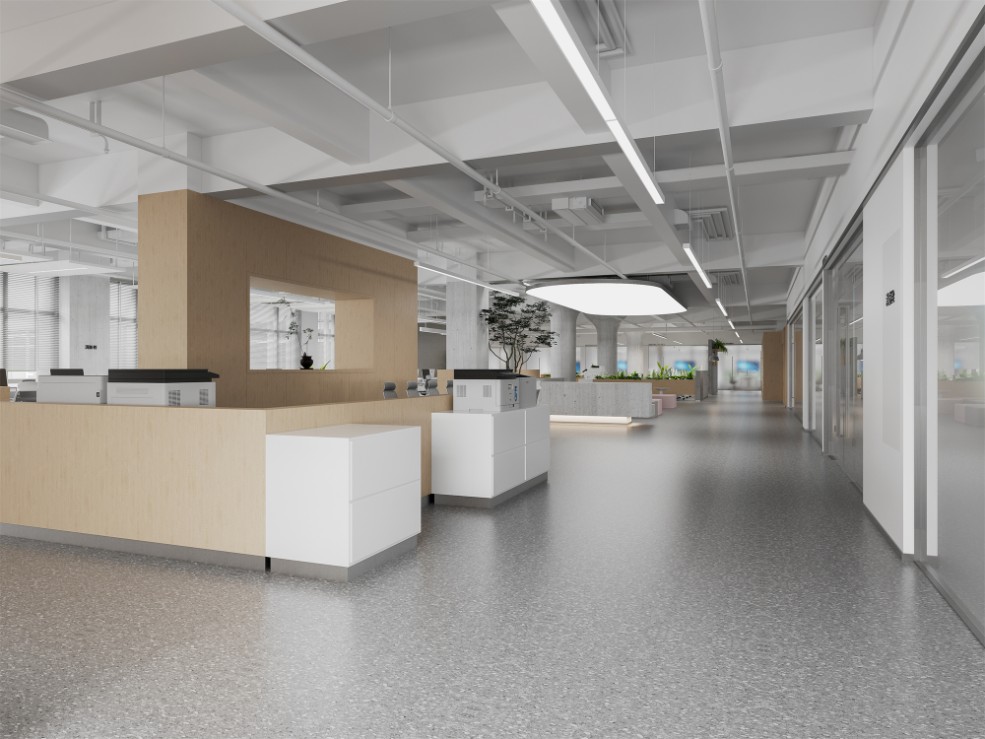
The primary work areas emphasize efficiency and concentration. An orderly workstation layout, combined with unobstructed sightlines, maintains an open yet calm atmosphere. Structural columns are visually minimized and integrated into the overall color system, preserving the purity of the space.
Linear luminaires serve as the main light source, paired with extensive diffused reflective surfaces to deliver uniform, low-glare illumination, ensuring a stable and comfortable lighting environment for prolonged work. Natural daylight is filtered through blinds before entering the interior, preventing direct glare while enhancing the perception of time and rhythm within the space.
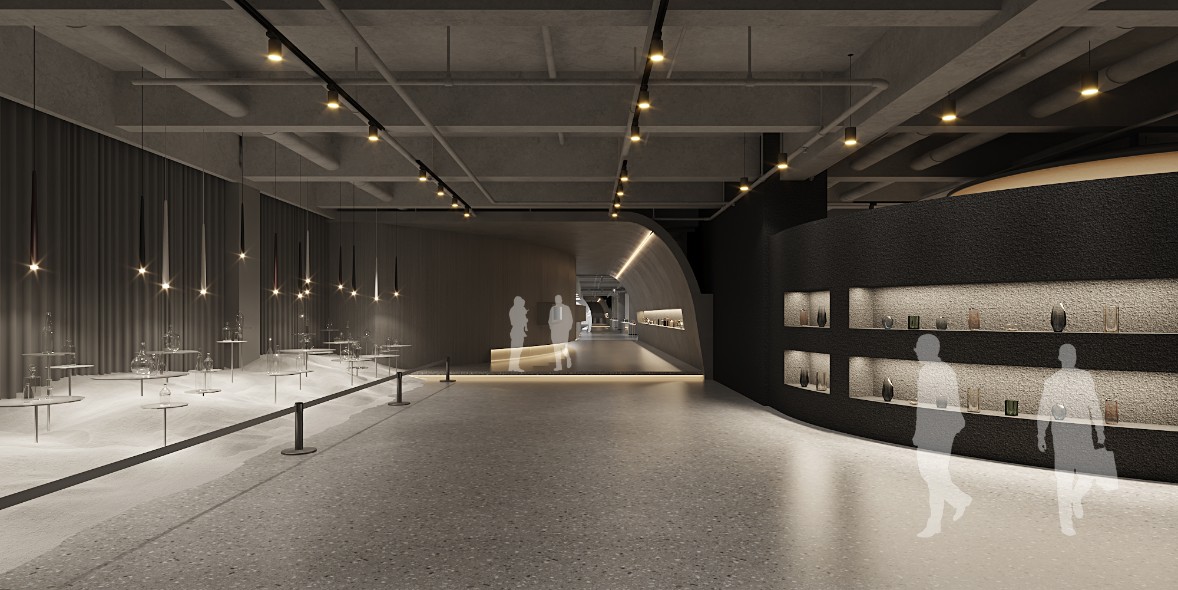
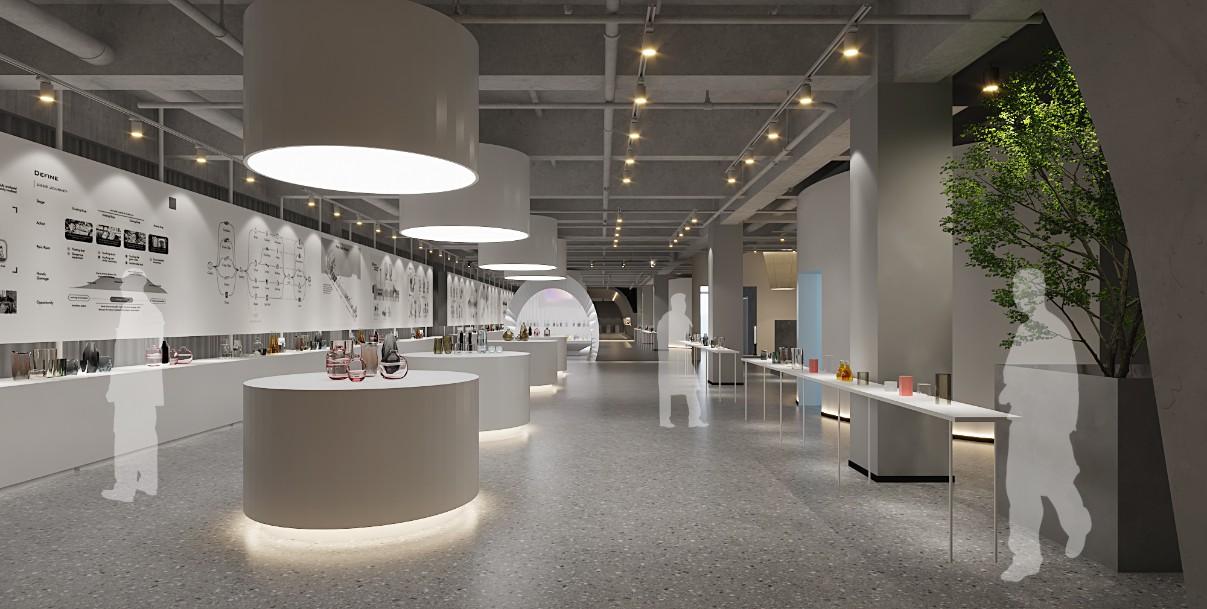
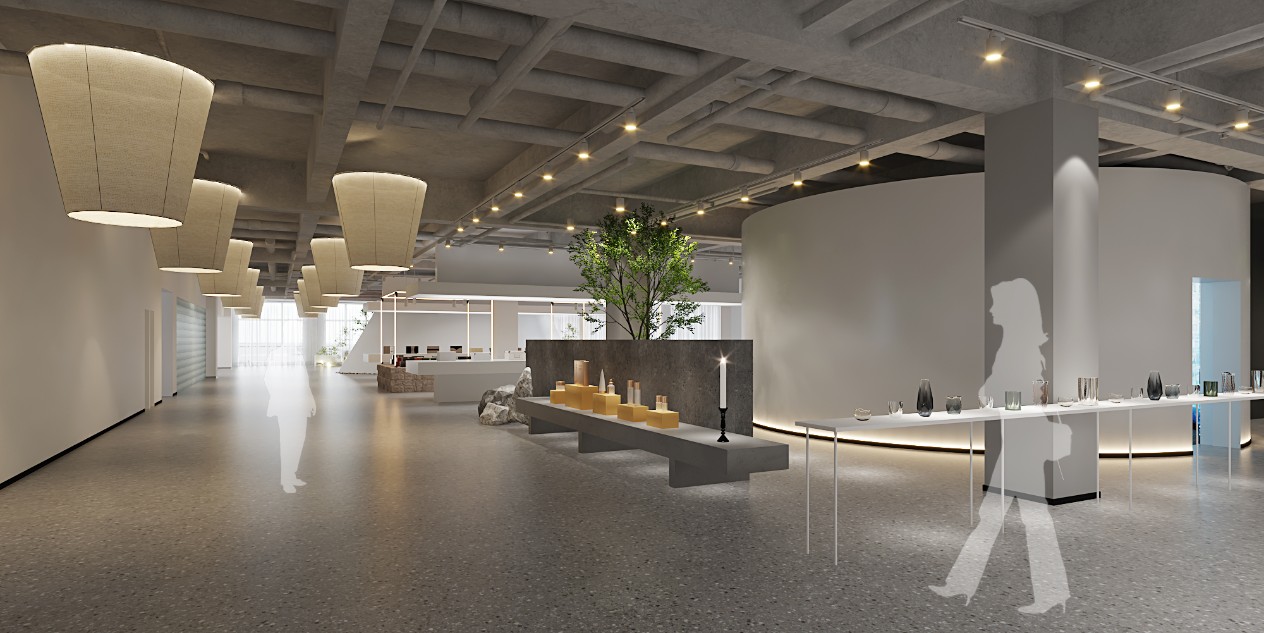
As an exhibition space, the 4F level is fully dedicated to articulating the company’s brand values, technological capabilities, and the quality and intrinsic value of its products. Through spatial storytelling, the exhibition ultimately reflects on the company’s journey while projecting a forward-looking vision for the future.
Inspired by a “gradual timeline narrative,” the designers use space as a vessel for memory. The transformation and progression of the exhibition begin with raw materials; guided by the dimension of time, the space gradually reveals the intervention of human technology and tools, culminating in the creation of new products. This narrative expresses a journey that is both primal in origin and driven by an enterprising spirit.
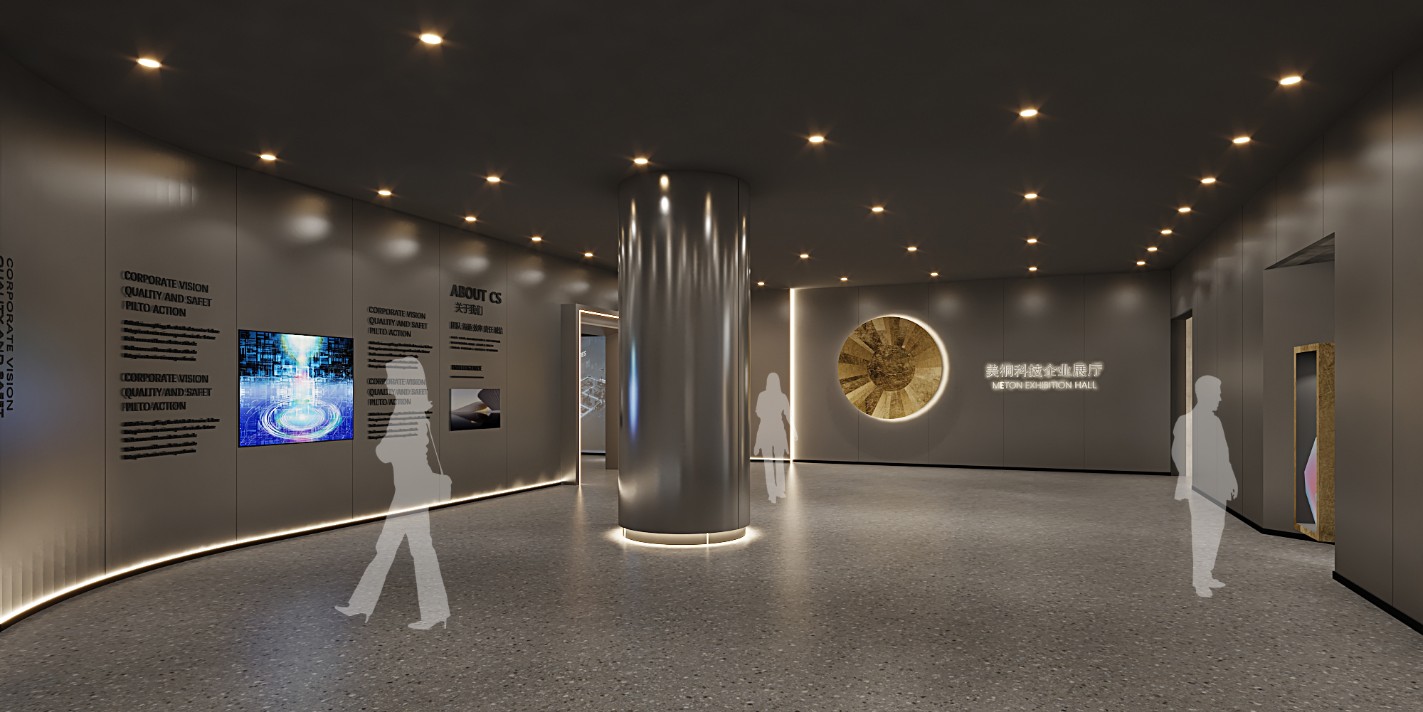
By allowing things to remain in their original state, one can gradually perceive, understand, and truly recognize them. Focusing on spatial layout and circulation, the designers closely interconnect each exhibition zone. The initial areas adopt a dark-toned base and rely primarily on screen-based visual displays. Through carefully orchestrated lighting, a tunnel-like atmosphere and key curatorial focal points are created, encouraging a contemplative state of mind while expressing the company’s commitment to precision craftsmanship.
As the visitor circulation extends inward, the space gradually becomes brighter—symbolizing the passage of time and the progressive layering of the exhibition narrative.
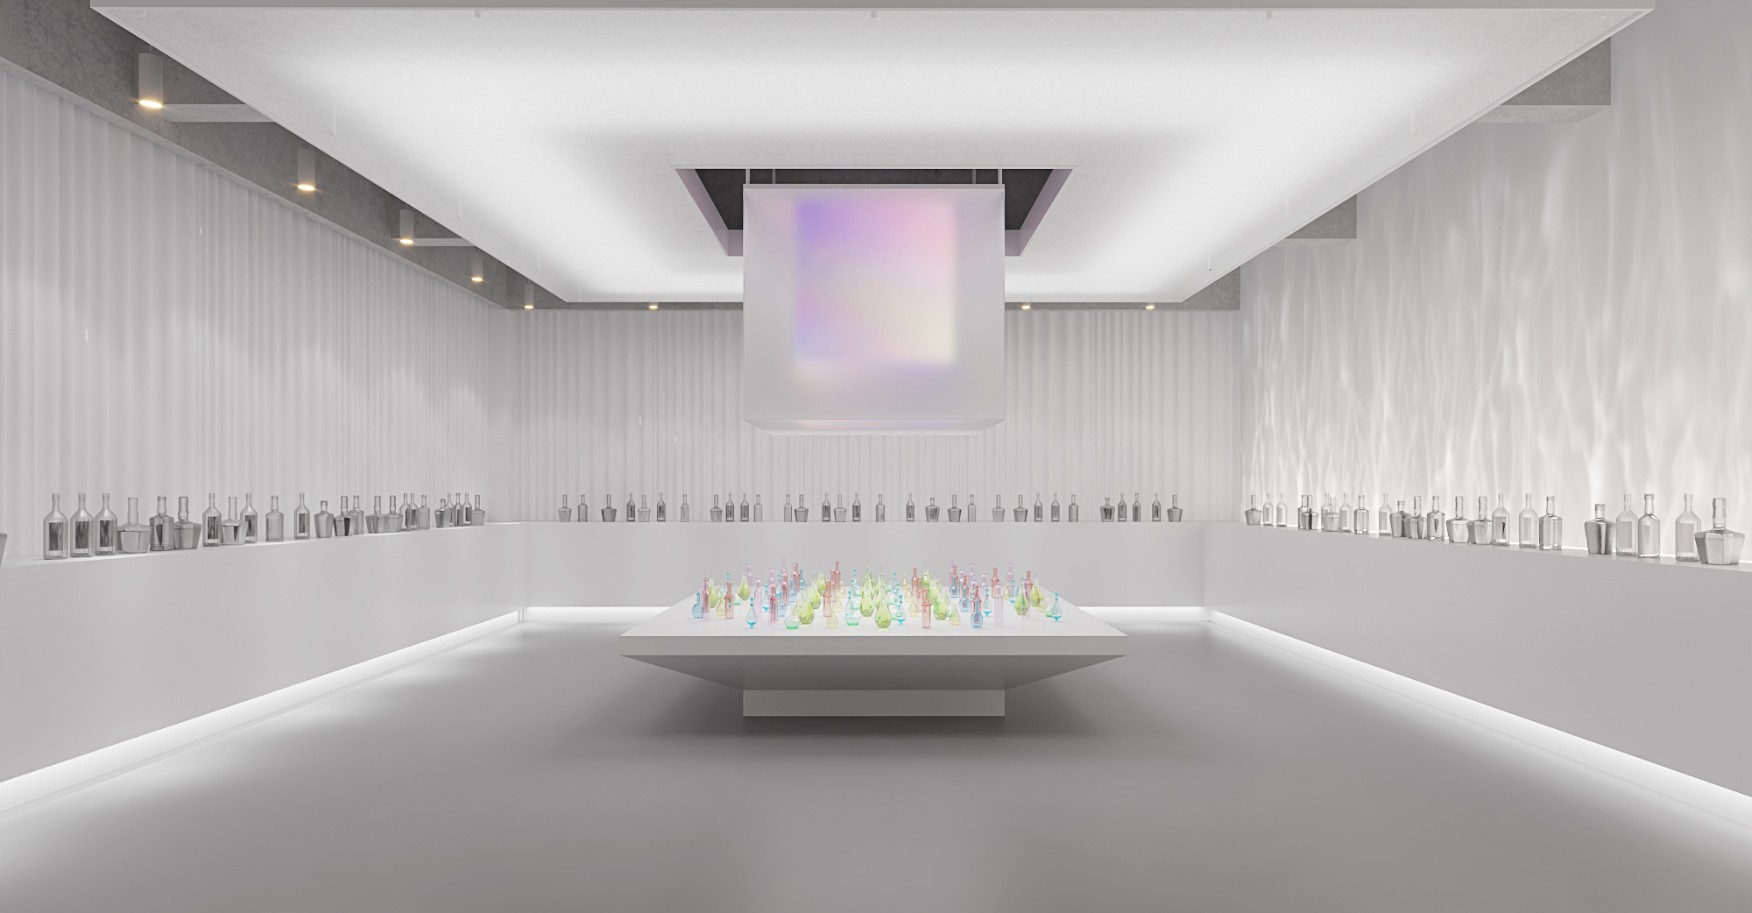
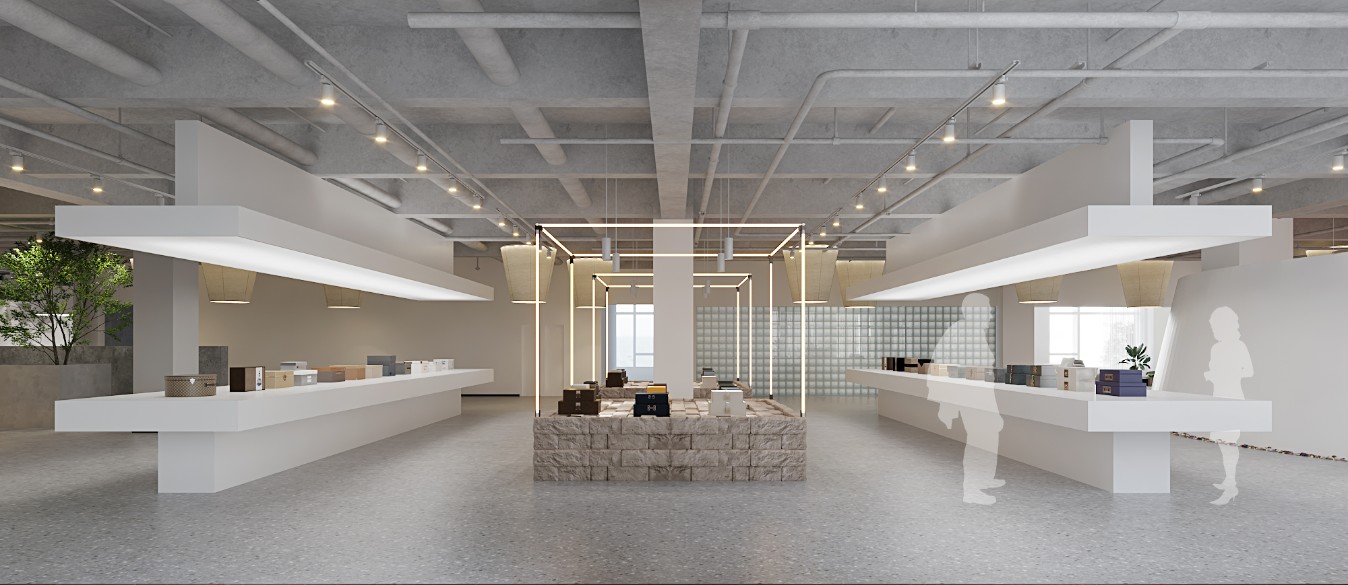
In the mid-tone background zones, product displays set against a brighter backdrop place the products themselves at the visual center.
In the light-toned background zones, richly colored product displays further enhance expressiveness. Natural and green elements are introduced alongside functions for client reception, rest, and exchange, forming a relaxed and open environment for communication.
The selection of installations and spatial materials consistently follows low-carbon and sustainable principles. Boiler stones from the glass manufacturing plant are repurposed into natural display plinths, and recyclable decorative panels are utilized throughout, collectively shaping a low-carbon, sustainable “green exhibition hall.”
As the “control tower” overseeing the company’s ecosystem and operational management, the 5F level adopts a spatial atmosphere that is more solemn, restrained, and refined. By intuitively presenting the backdrop of the company’s spirit and culture, together with an open layout of core significance, the design mitigates any sense of spatial oppression. Natural and approachable accent colors are introduced to balance the gravity of the space, achieving equilibrium within an overall tone that is both high-end and deliberately restrained.


Share to :
About
About
Current: DKAU DESIGN GROUP CN / Founder & Chief Designer
Former: Adjunct Professor, International College, Department of Architecture, Qingdao University of Technology
Member, International Design Professional Committee
Career:
2025 Founder / Chief Designer, Qingdao Dazhe Architectural Design
2021 Adjunct Professor, International College, Department of Architecture, Qingdao University of Technology
2020 Founder, DKAU DESIGN LAB Qingdao Studio
2016 Founded Qingdao Sinchul Spatial Design
2012 Lead Designer, International Design Department, Qingdao Tengyuan Design Office
2011 Team Leader, LA DRDS Studio + K (Korea Branch)
2011 Master’s Degree in Architecture, Korea University
2009 BSDesign Architect, Korea
Prize:
2025 Comprehensive Office Building Development Project, Sillim-dong, Seoul, Korea / Winner
2025 New Moon 2-dong Community Center Project, Seoul, Korea / 3rd Prize
2024 Spain AMA International Architecture Design Awards – Hotel Space Design / Silver Award
2024 Gokseong County “Rustic Town” Advanced Development Project, Korea / Winner
2023 USA 6th AIIDA Award – International Design Award (Professional Category) / Silver Prize
2023 Gangjin County Veterans Hall / 2nd Prize
2022 Samjuk-myeon Administrative Welfare center / 2nd Prize
2022 Japan 4th IDPA Design Award – International Pioneer Design Award / Silver Prize
2021 Italy IIDA Award – International Design Award (Office & Cultural Space Category) / Silver Prize
2021 France GPDP Award – International Design Award / International Innovation Design Award
2021 IDG Golden Creative International Spatial Design Award / International Innovation Award for Commercial Display Space
2021 IDG Golden Creative International Spatial Design Award / TOP 10 Emerging Designers
2021 Welfare Center for the Disabled in Gwanak-gu, Seoul / Winner
2017 Chungju Children's and Youth Library / 3rd Prize
2016 KNF Child care center / Winner
2013 TYDI Qingdao Tengyuan Design / Best Growth Award
2012 TYDI Qingdao Tengyuan Design / Outstanding New Employee Award
2011 LH headquarters / Winner
2011 Korea Western Power Headquarters / 3rd Prize
2011 Suwon-city childcare center / 2nd Prize
2010 Korea Hydro & Nuclear power accommodation / Winner
2009 Osan Cultural Center / 3rd Prize