eco modular DA HOUSE
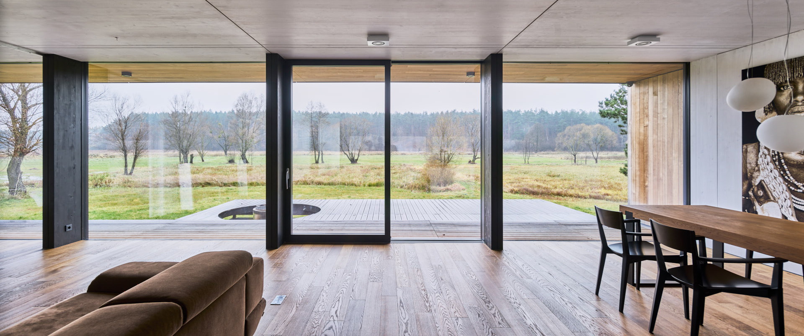
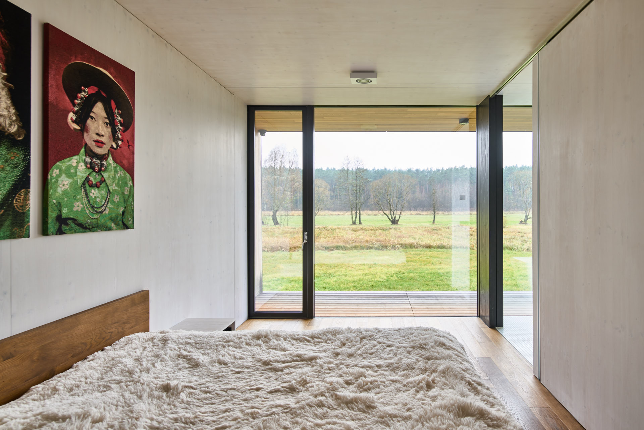
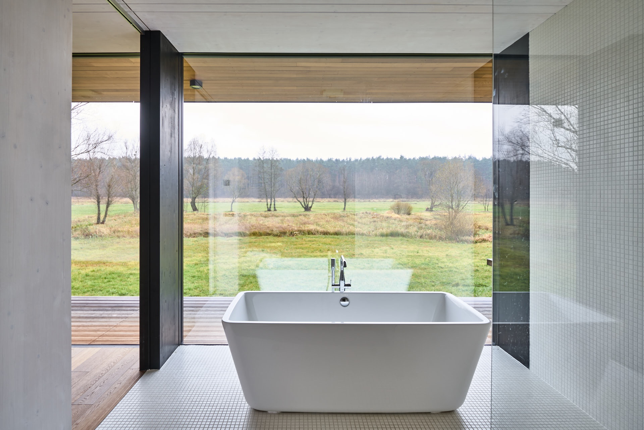
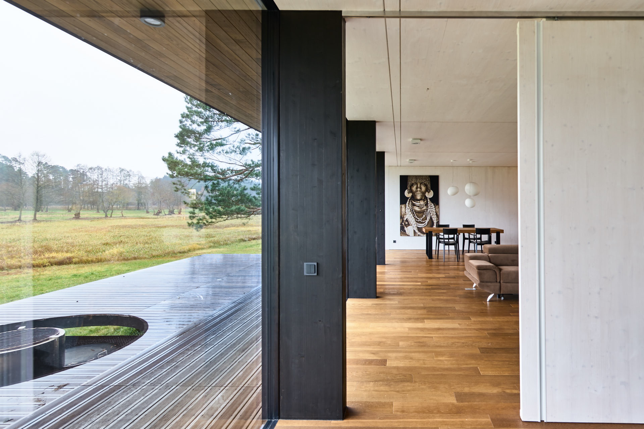
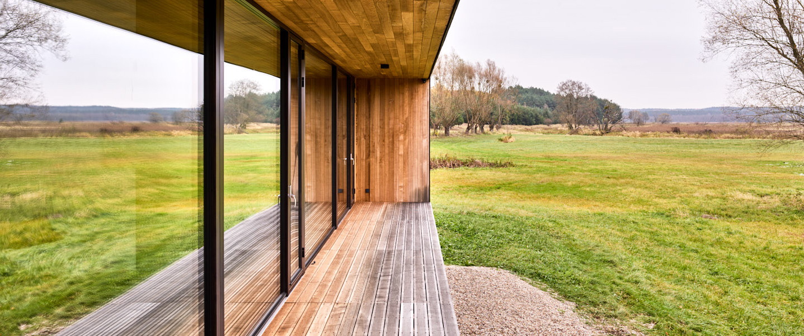
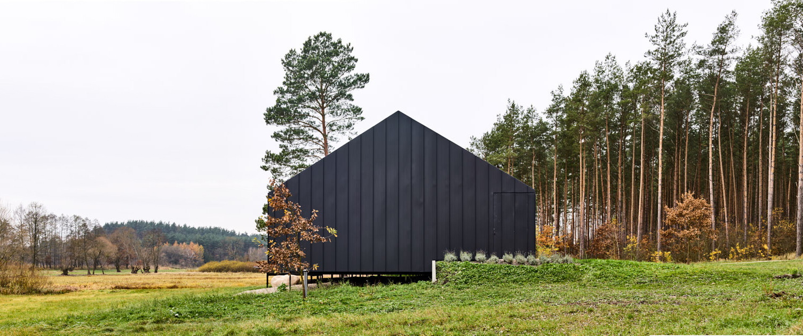
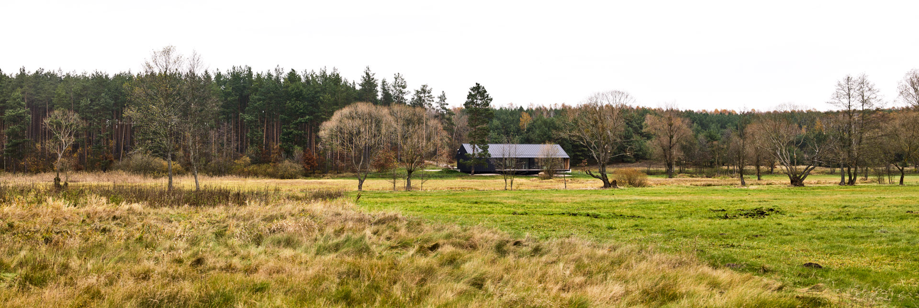
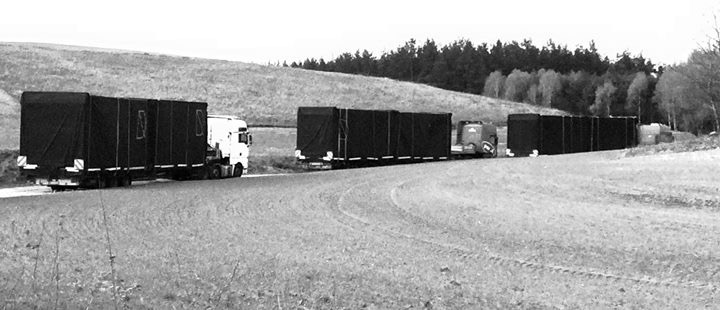
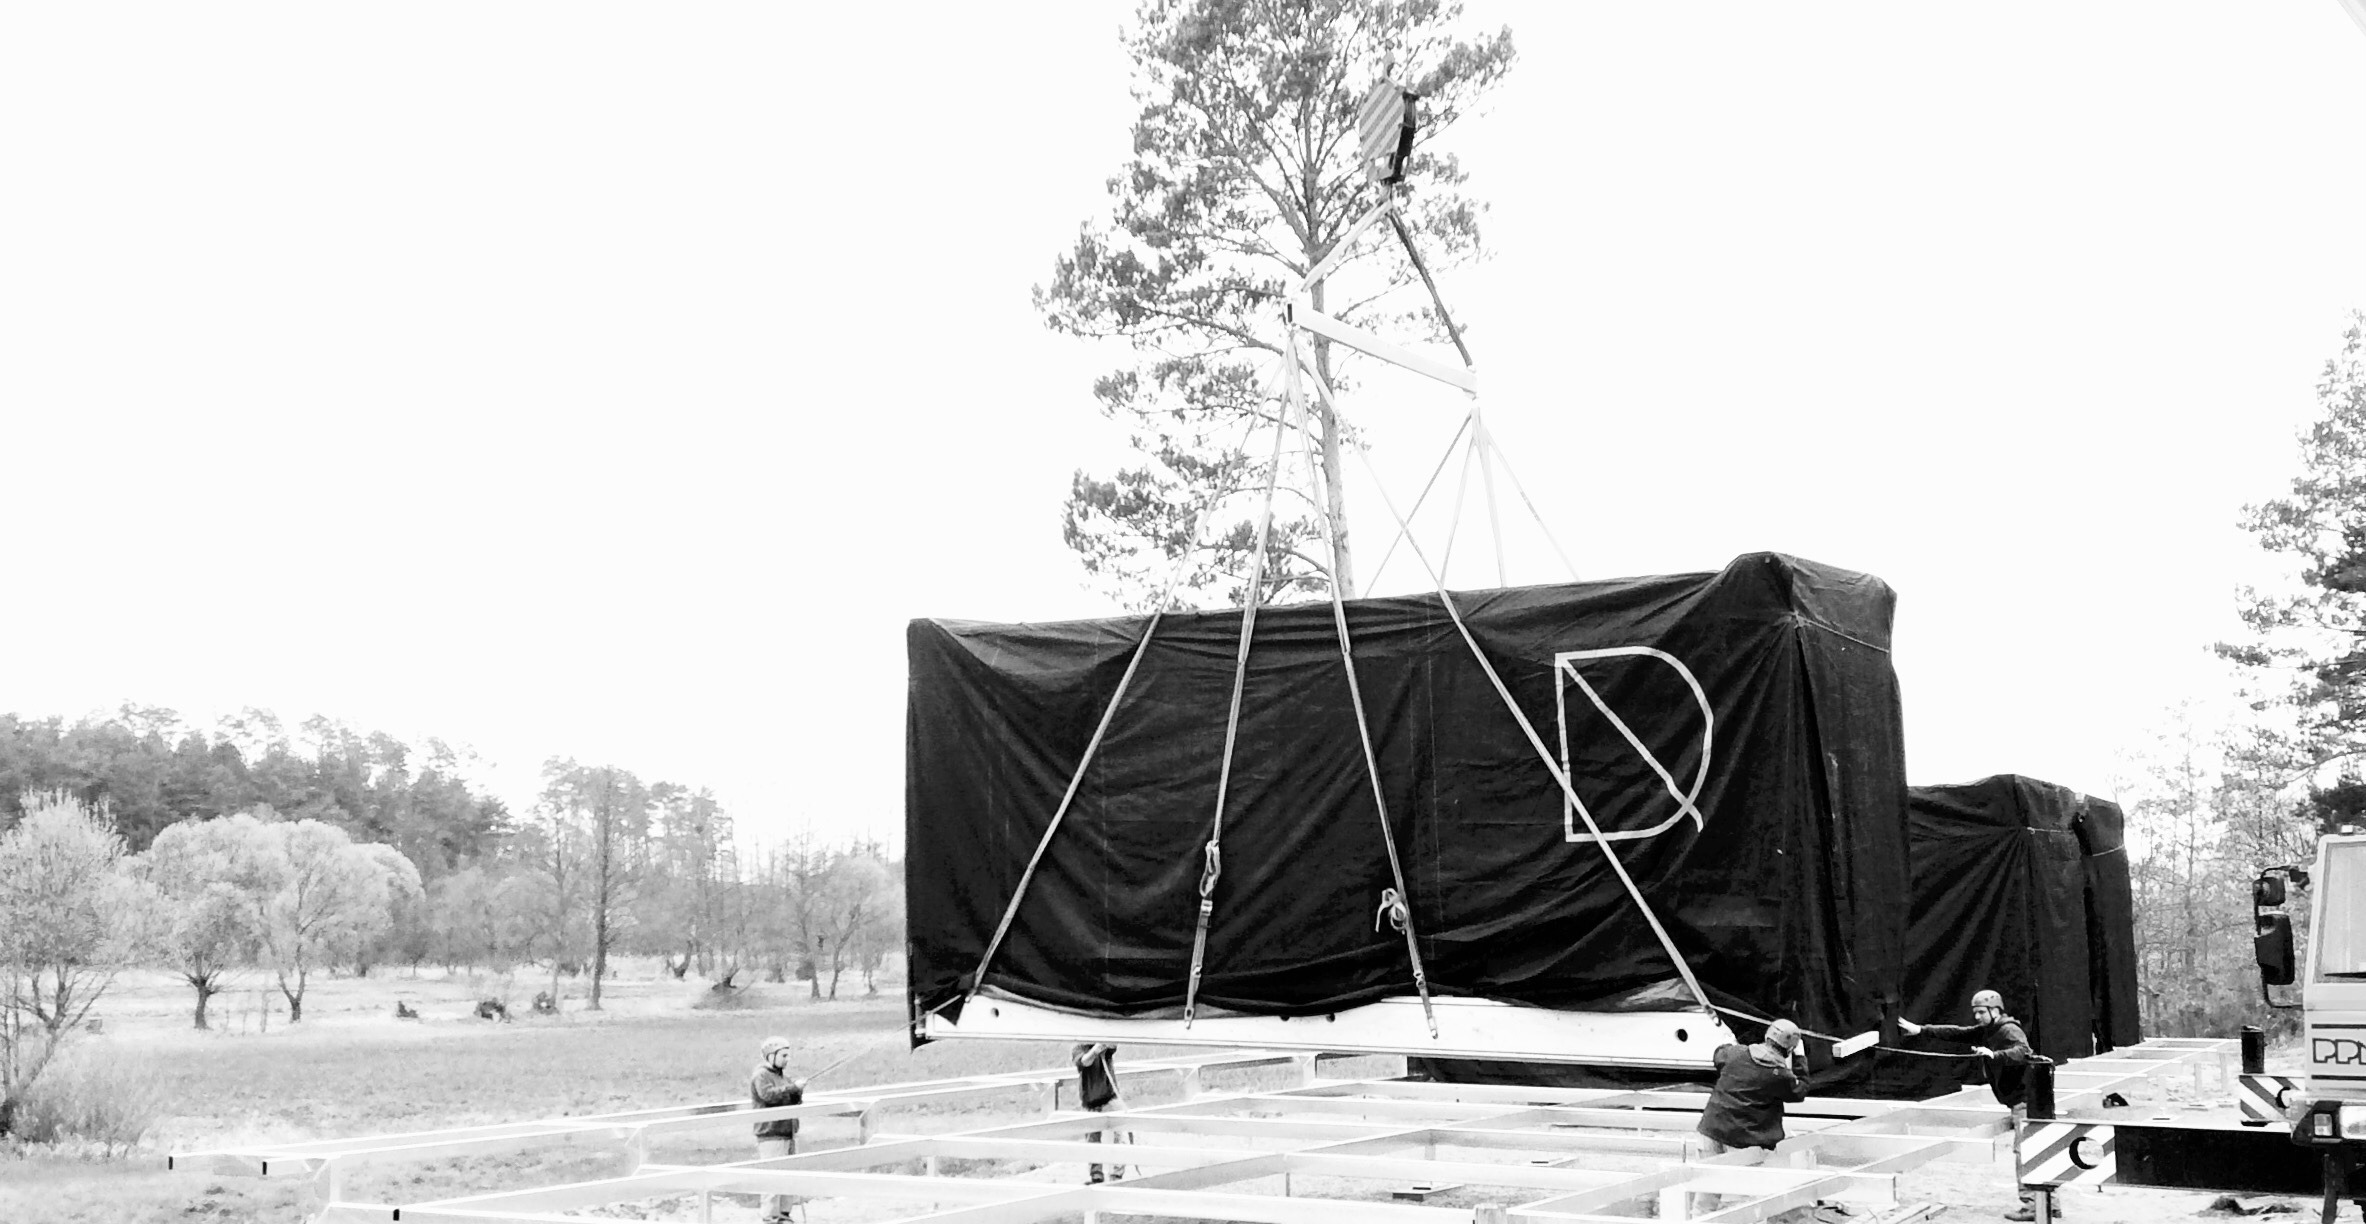
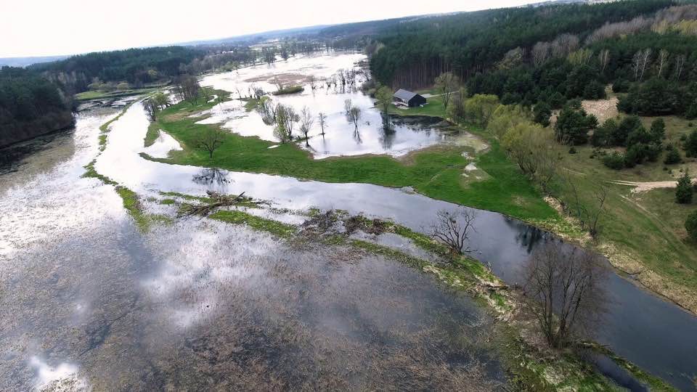
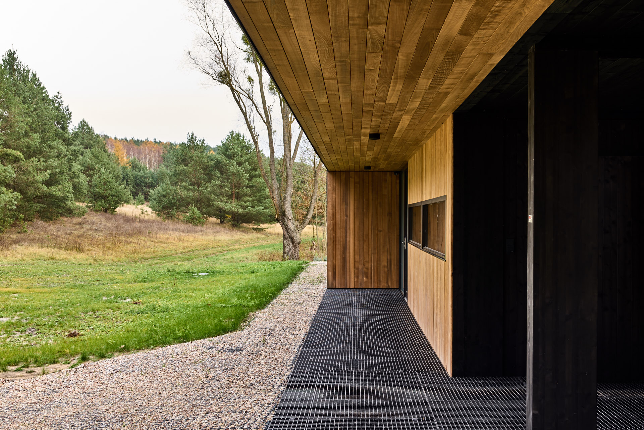
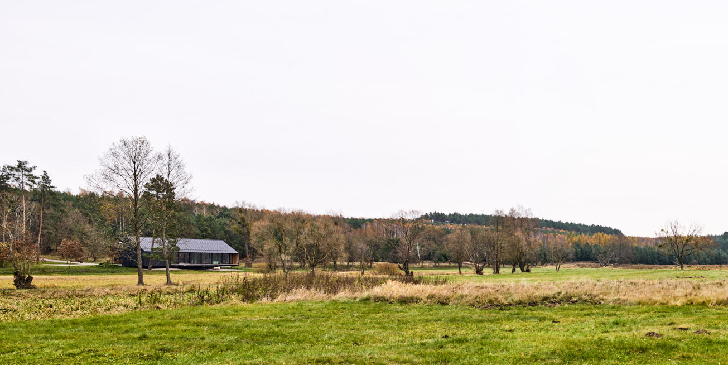
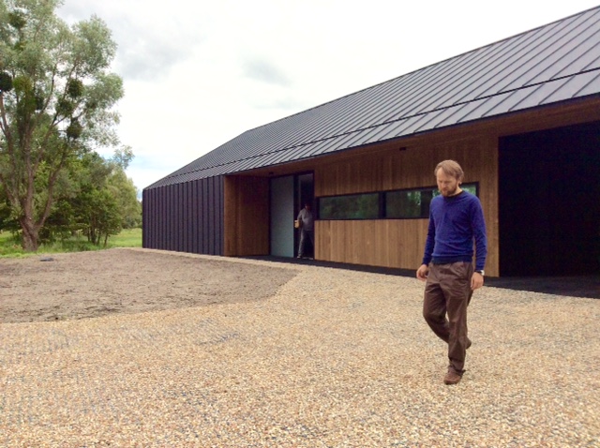
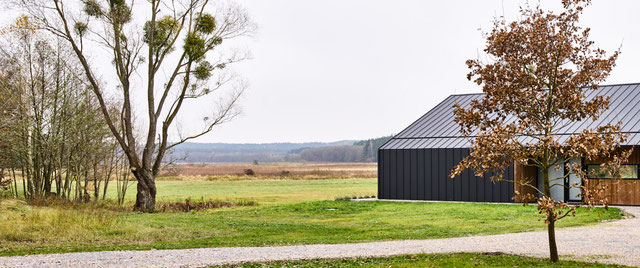
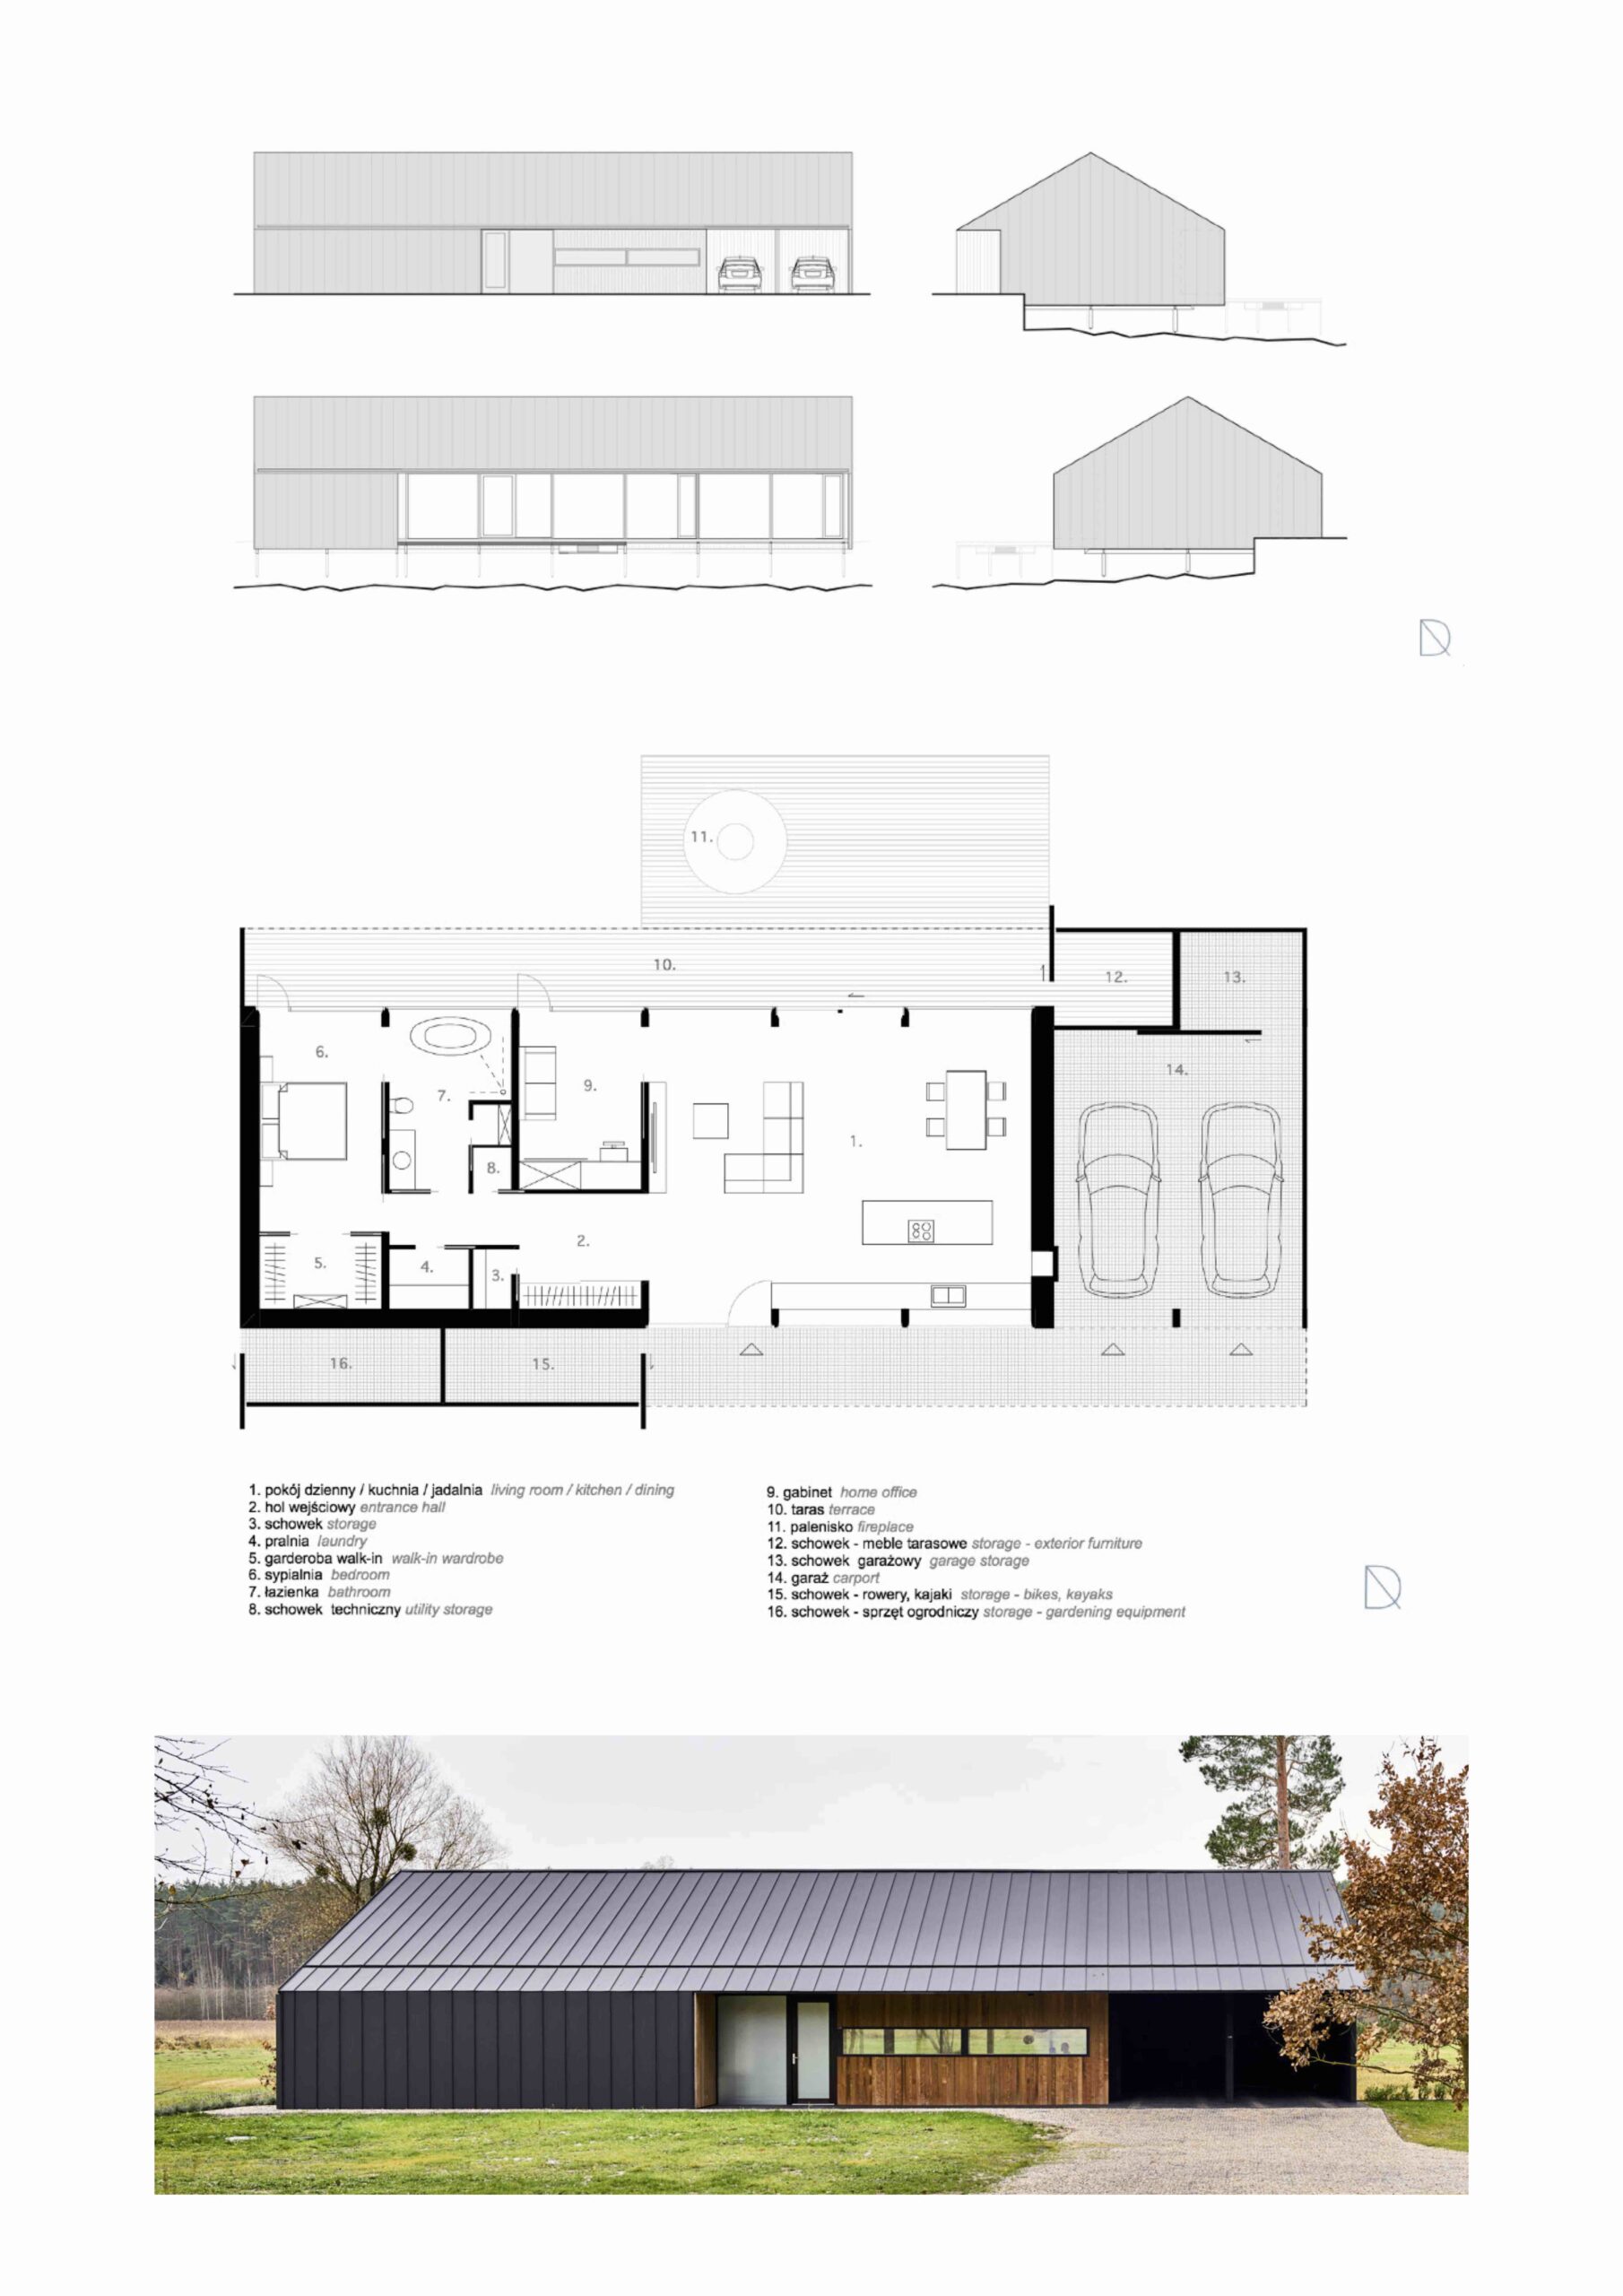
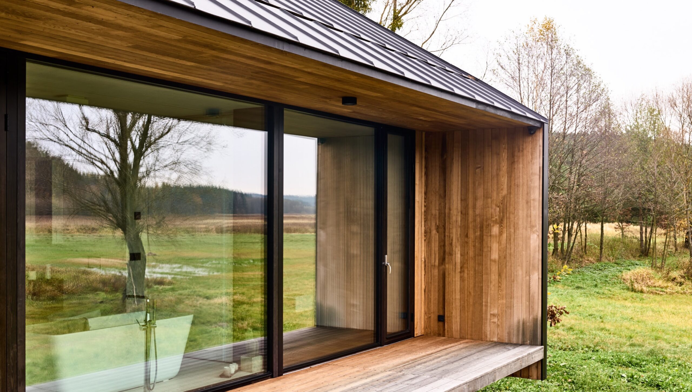
The modular DA House has been designed and built as a wooden prefab modular house in ultra high efficiency standard (BSH wood, CNC machining ). This dwelling combines the simplicity and quality of prefabricated construction, with the beauty and integrity of an very aesthetic object. Ecological and functional assumtions was translated into holistic architecture. The priority was the health of residents and manufacturers, high quality of production, ecology, the favorable microclimate provided by wood, timeless architecture. Determinants were natural, recyclable materials, ultra high efficiency standard, water saving, carbon foot print- entire life cycle of the building. He responds to the challenges: sustainable development, nature protection, human health, house controlled by price and cost of living. DA house is innovative modular building made of certified 3D solid wooden structure, wooden interior, certified ecological materials, passive technology, mobile foundations. The house can be delivered to any location and built on mobile foundations in any difficult terrain. Buildings is also resistant to floods and seismic shocks. DA modular house is a building made using our authots innovative 3D wooden module technology. The foundation of the houses on steel foundations, which can be re-located with the building, is also innovative. The construction does not require the use of steel or vapor barrier foil. All construction chemicals are eliminated. Only certified and ecological products are used for production. Thanks to the use of photovoltaics, the buildings can achieve the status of energy self-sufficiency. The facilities are designed to the highest energy standard, which is ensured by partitions with insulation exceeding 45 cm, low energy consumption by the used devices and recuperation and heat pump systems. The purity of internal and external air is also key here (no combustion, no chimneys). We ensure health and water saving by using an appropriate system of polybutylene pipes and self-closing batteries. Throughout the entire life cycle, the wooden buildings that we prefabricate have the lowest carbon footprint. During the design and production of our buildings, the entire life cycle of the building (LCA) was taken into account. DA House is a minimalist and compact form with a simple, flexible open plan and the glass, panoramic wall. The house invites nature inside. The whole construction and interior are built only from wood. We used our authors „Solid Module System” and 3-LAYER wooden interior panels were used for the innovative wooden construction of 3D frame-cages. The natural properties of pressure-dried and planed wood make it resistant to moisture, rot and insect damage. Wall partitions are characterized by high thermal capacity and are open to the diffusion of water vapor. Thanks to the southern orientation of the building, glass facade and almost 45 cm thick insulation of all building partitions, passive heat sources were used. Additionally, the building contains a water and energy saving system. Energy is produced from photovoltaic cells, which makes the house extremely cheap or zero in maintenance. The house was built in the zero-energy DA factory hall and transported to the plot as a ready-made house (also with furniture) and installed above the ground by using an innovative system of screw foundations .The building’s structure is earthquake-resistant and protected against flooding. It is a house that meets the requirements of our times and the changing climate. House is democratic because provides a wonderful, panoramic view from all parts of the house, for every resident. This is great for teaching residents a sense of connection with nature and the desire to take care of her. The outdoor fireplace integrates and encourages people to spend time outdoors. There is pump air-air, recuperation, mechanical ventilation and electrical system of floor heating, smart switches, which the client can adjust according to own fancy, LED lighting with radio control and „smart home system” which controls the heating and security. Installation is prepared to use exterior power bank and wallbox. The house ensures hygienic water supply and water saving. Surroundings of the houses were planned as local natural ones in order to save water for watering.There is no fence to allow free passage of wild animals. The extended roof helps regulate the microclimate and protects from direct sunlight or rain. Facade materials and colours not to compete with surrounding nature.The customer can enlarge the house by ordering new modules, replacing the internal walls, or he can disconnect it and move it to a new place. The opinion is still widely that prefabricated housing is a cheap, not beauty, make do alternative to serious buildings construction. We hope that by this realization and our others we show how outdated that image is and that modular prefab buildings can be full-value and beauty. The exclusive use of wood for construction puts the building at the top of its carbon footprint and makes it unique among modular buildings, as the building does not have any steel. Situated above ground, the DA House promotes a harmonious dialogue with the natural surroundings, rather than dominating them. The southern glass wall seamlessly integrates the interior with the exterior, inviting nature inside and promoting a lifestyle that respects and protects the environment. We have implemented completely new solutions, returning to the material of wood to use it in a contemporary way, always ensuring maximum benefits for the customer in a controlled production process and strictly controlled costs. We believe that this is a completely new and attractive in many ways holistic form of shaping the living space, for our times, harmonious and in harmony with the nature around us. The Sustainable Development Goals aim to transform and protect our world. They challenge us to act to end inequality, protect the planet and ensure health and well-being. Architecture is a key factor in this. The carbon footprint of a home and its maintenance is 16% and construction alone is responsible for 38% of global CO2 emissions. Prioritising sustainable building design and construction can reduce environmental impact and conserve resources. It can also create functional and beautiful buildings like ours that contribute to the health and well-being of people and their communities. The house is made for our times, combining ecologically modern modular solutions with functional and beautiful architecture. The house is for living, working, learning and for relaxing. The wooden walls make the internal space warm and cozy, needed in home. The glass facade invites nature inside. Everything gives an impression of calmness and natural. Home and nature – they exist there together in beautiful integration. Ecologically certified materials and a wooden interior provide residents with a healthy living environment, and the house is an example of advanced neuroarchitecture. The opinion is still widely that prefabricated housing is a cheap, not beauty, make-do alter- native to serious buildings construction. We hope that by this realization and our others we show how outdated that image is and that modular prefab buildings can be full-value and beauty.


Share to :
About
About
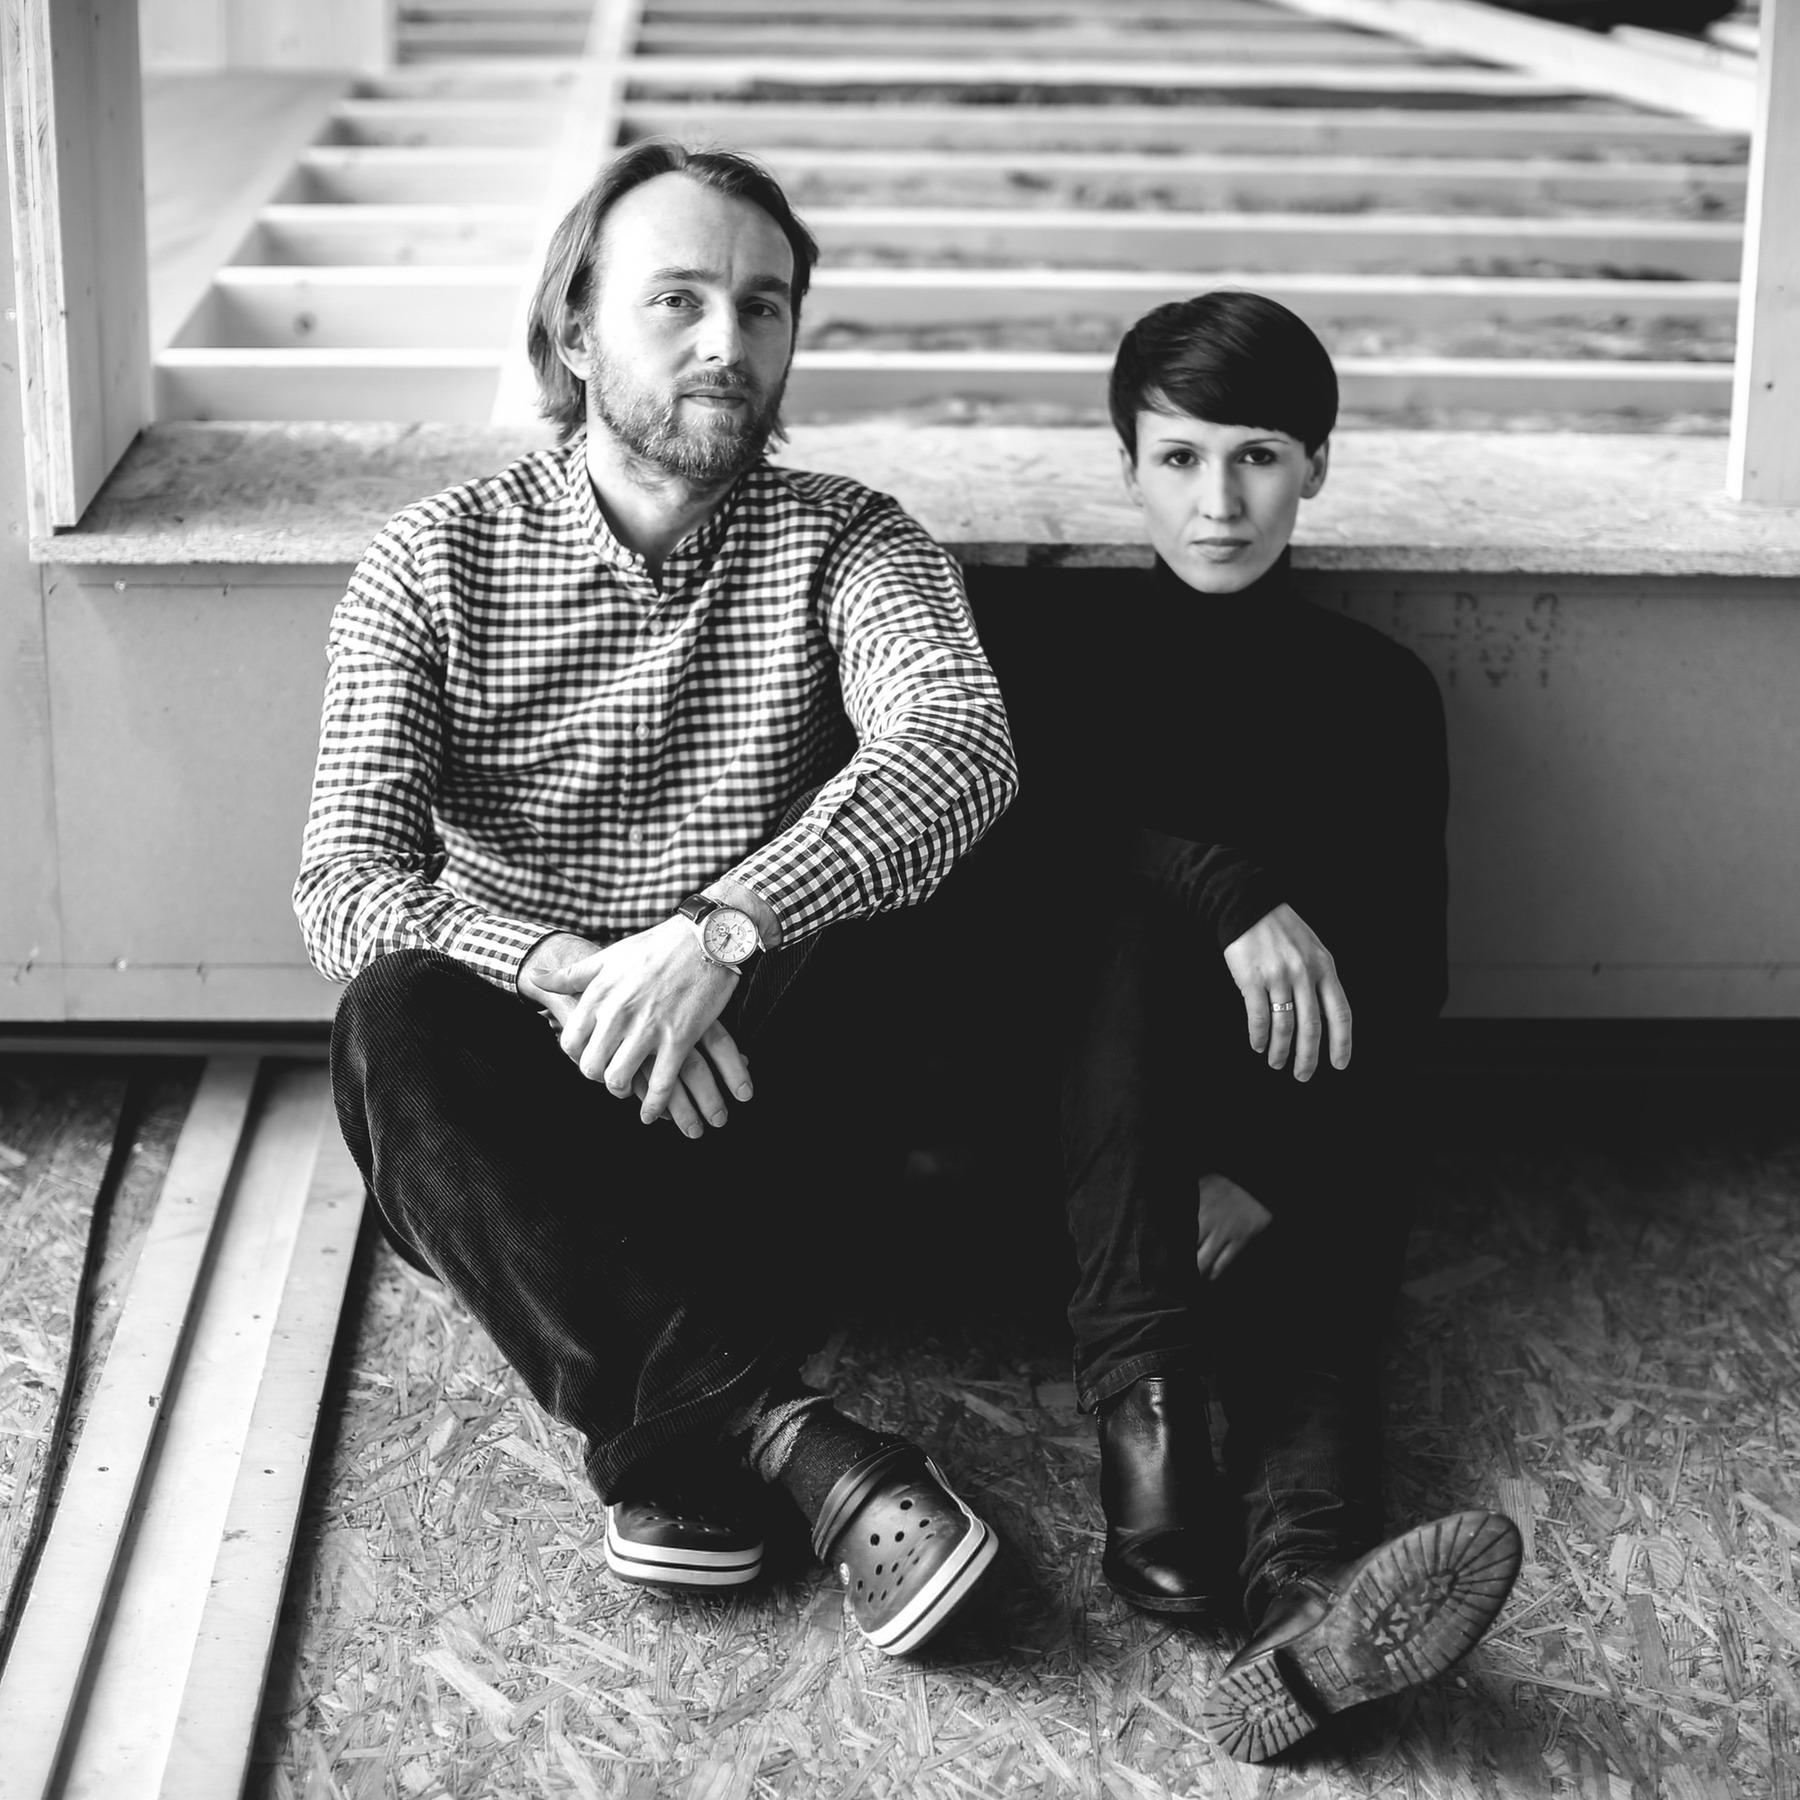
We created Dom Architektów as a married couple of architects. We have developed an innovative system of building houses in a wooden modular system. We build our houses exclusively ecologically, from natural and easily recyclable materials. The entire production takes place as prefabrication of modules in a wooden modular hall and is zero-energy. We focus on high quality of workmanship and timeless architecture. Our service includes delivery of a ready-made, fully equipped house to the client's plot. 2003 r. - graduates of the Faculty of Architecture of the Poznań University of Technology. We have been continuously building our professional experience for 20 years. We operate as a husband-and-wife team of architects under the brand DOM ARCHITEKTÓW. 2007 r. - We started on a pioneering project to build our own ecological wooden house, along with a workshop. It served as our testing ground for our design assumptions regarding wood technology and the passive system. We have been specializing in designing ecological buildings and buildings with the lowest energy standards since 2007, with our portfolio including both single-family homes and commercial projects (halls, office buildings, and a hospital in the passive standard). In 2012, as designers and general contractor, we completed the construction of the first ecological, wooden house using a modular system. 2014 r. - Our own MANUFACTURE of modular buildings was created. We developed an innovative project for the construction of houses using the JUST IN TIME system, as well as our own SOLID WOOD MODULE structure made of solid wood, along with prefabrication technology.The hall and production are zero-energy Our education, pioneering experience, and know-how, as well as the use of our own wooden house with minimal (currently zero) energy consumption, allow us to create the highest level of ecological architecture, encompassing both design and implementation. This was also influenced by life experiences related to cancer due to environmental pollution and private studies in construction chemistry. Our work combines art and craft. We believe that craftsmanship is the foundation that transforms ideas into reality. This is the holistic design we create—the interplay of architecture, interior design, and functional objects. We offer not only a home but also a more open dialogue with nature and a healthy living environment. We decided to offer our clients a sustainable alternative to traditionally built homes, both brick and lightweight timber-framed. Our homes are built from the highest quality solid wood using CNC technology and by a team of dedicated professionals dedicated to delivering the highest level of craftsmanship. Unlike most companies, we handle the design and construction process in-house, in our own workshop. This allows us to offer our clients a seamless, minimally involved journey from initial design to moving into their own home. Sustainable development and protection of the environment, as well as "our" health, are fundamental principles for us. Therefore, we use renewable, recyclable materials and pay attention to a building's energy consumption throughout its entire life cycle. We place buildings "lightly on the ground" to engage with the environment rather than dominate it. We are implementing completely new solutions, returning to materials like wood to use them in a contemporary, acceptable way, always ensuring maximum customer benefits through a controlled production process and strictly controlled costs. These goals remain at the core of our company's ethos. We believe this is a completely new and attractive way to shape living spaces for our times, in harmony with the surrounding nature. We are winners of international competitions: New York Architectural Design Award _ Silver Award 2025 (USA), Japan Design Award_Silver Award 2025(Japan), Architizer Award finalist 2025, Design Educates Award 2025 (Germany), BLT Honorable Mention 2025 ( Switzerland), LICC London International Creative Competition shortlist winner 2024 ( UK), A’Design Award Competition -Bronze Award winner (Italy/USA), Architecture Masterprize - residential Architecture winner (USA), IDA - gold award, residential architecture 2024(USA), Mag Design Award (Italy) 2022, M. Nowicki Competition Intelligent Architecture Responsible for the Environment 2018, Polish Architecture XXI - in the ecology category 2022, Green Building Competition - The Best Ecological House in Poland 2011.- showing international recognition in the scope of innovation of our architecture.