M_o House
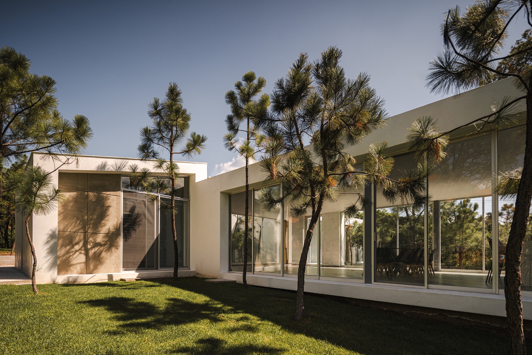
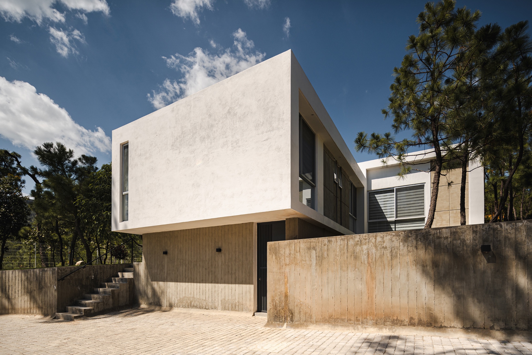
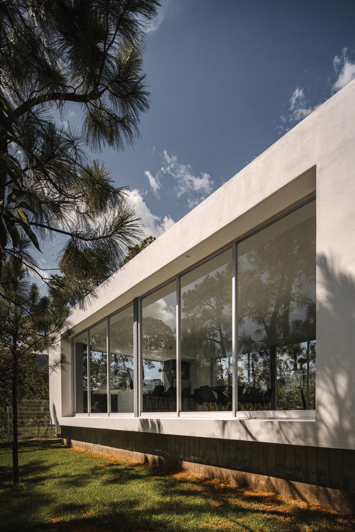
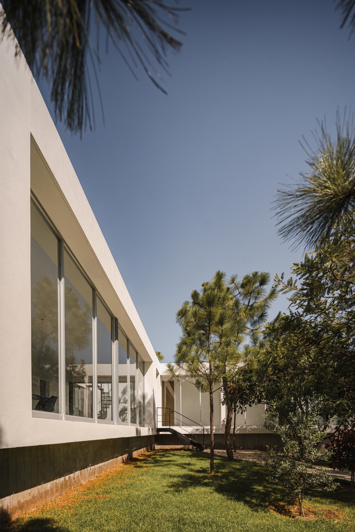
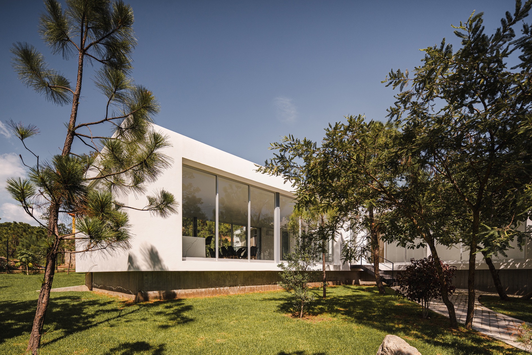
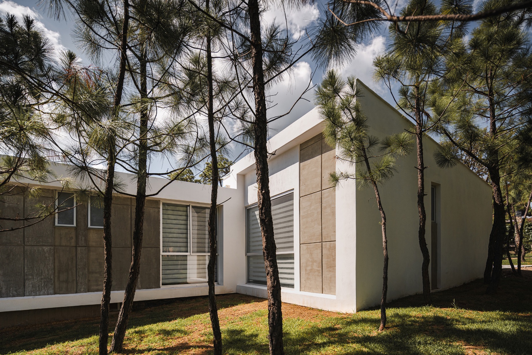
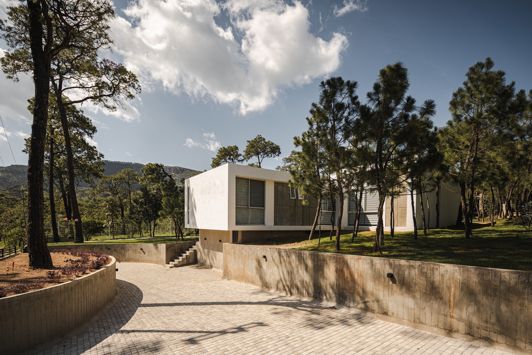
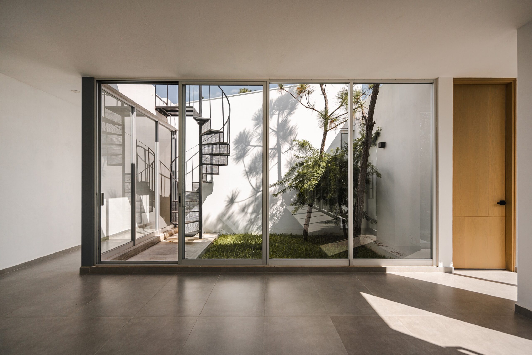
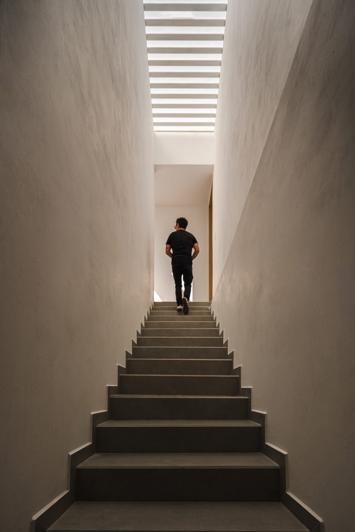
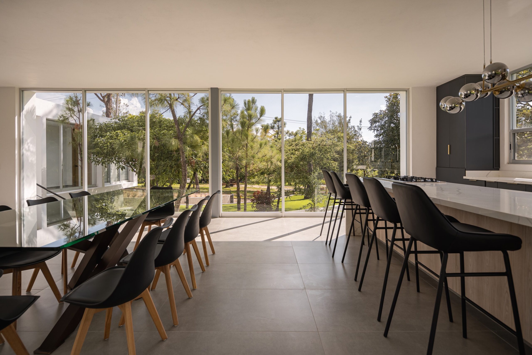
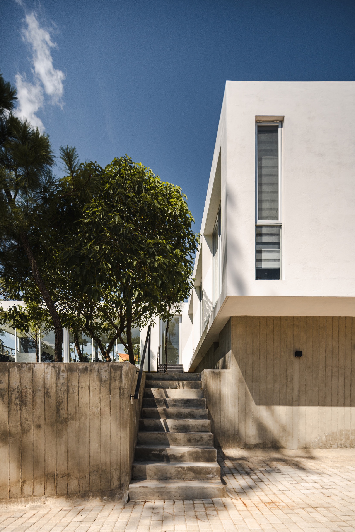
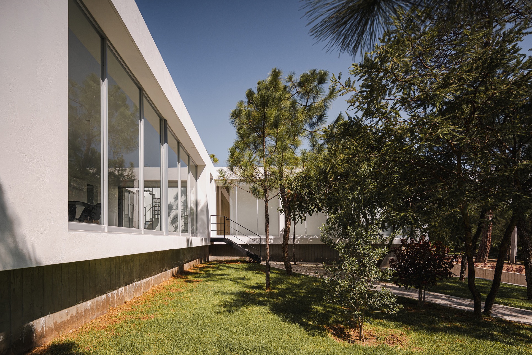
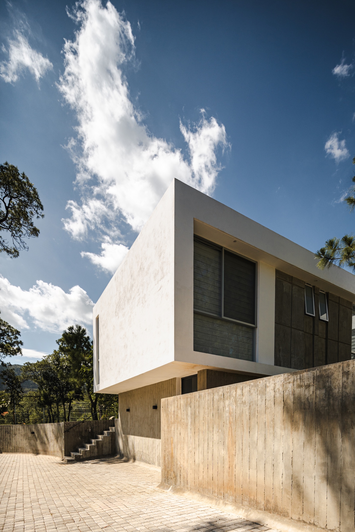
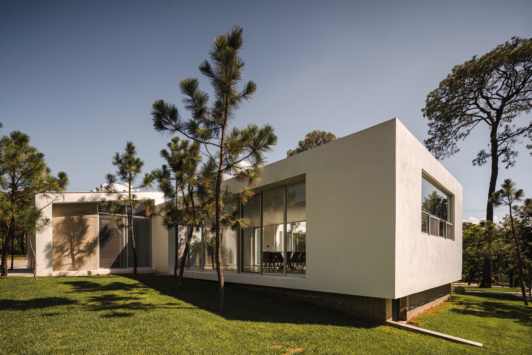
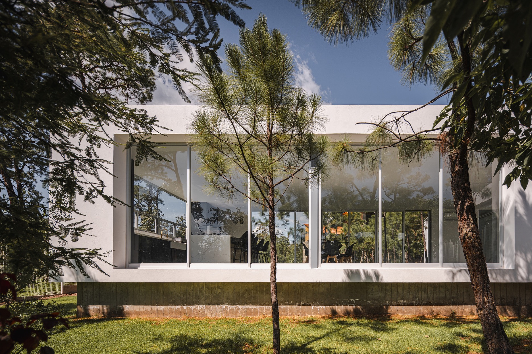
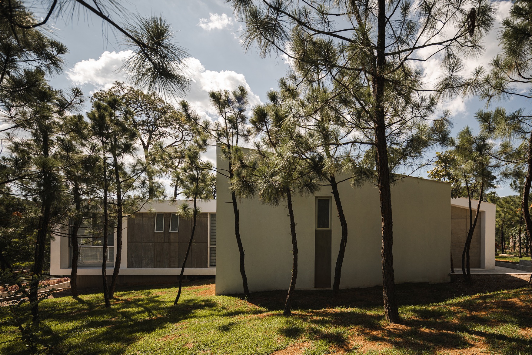
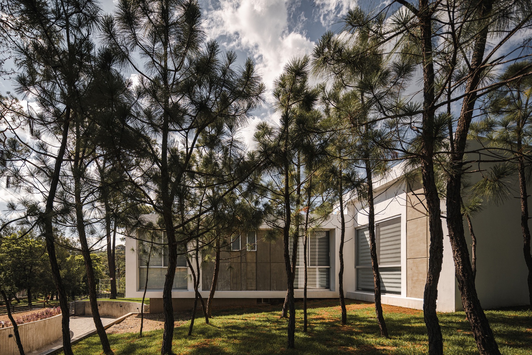
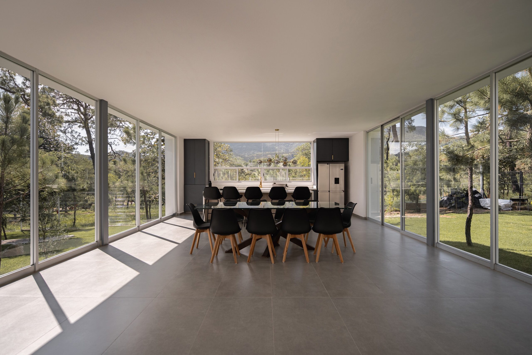
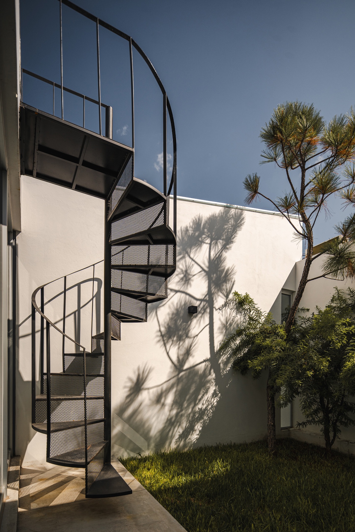
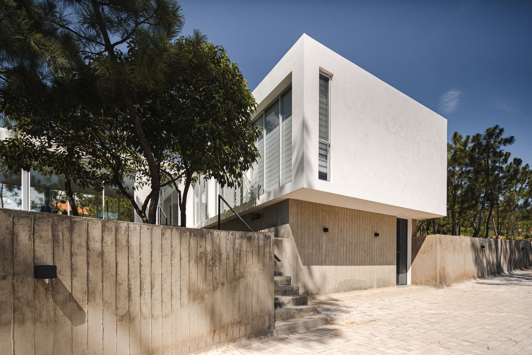
Casa M_o, located in a country-style subdivision in the Bosque de la Primavera in Zapopan, Jalisco, Mexico, stands as a testament to architecture that harmonizes with its surroundings. With a minimalist and functional focus, this project not only fulfills its utilitarian purpose but also creates a spatial experience that invites contemplation and enjoyment. From an aerial perspective, the architectural plan reveals a meticulous layout and a formal balance. The ground floor unfolds in a T-shape that anchors the volumes, fluidly and coherently distributing the various living spaces. The main entrance is marked by a generous parking courtyard, capable of accommodating up to four vehicles, with a turning radius that facilitates maneuverability. This exterior space isn’t merely functional; a landscaped roundabout serves as a focal point, marking the threshold between the exterior and interior and offering a first glimpse of the home’s design sensibility. The journey through the home confirms the aesthetic of clean lines and white volumes floating on a raw concrete base. This combination establishes a dialogue between the modernity of the construction and the rusticity of the surrounding landscape. The home’s integration with its wooded environment is a recurring theme throughout the images. The expansive floor-to-ceiling windows and glass facades not only flood the interiors with natural light but also act as canvases that frame views of the pine forest, making the outdoors part of the indoor experience. The entrance to the home is through a lobby that introduces us to a world of fluidity. To the left, a living room opens to a dining area, creating a social space that flows naturally. The kitchen is strategically located to serve both the dining room and the interior garden and outdoor terrace, facilitating movement and functionality. The heart of the home is undoubtedly the interior garden, which also features a helical staircase that leads to the home’s upper terrace. This space integrates with the interior through a central patio, allowing nature to filter into the house. The rest of the ground floor is dedicated to the private and service areas. The home features a TV room, a versatile space for leisure or rest. Additionally, there are two bedrooms, each with its own bathroom and closet. The bedrooms offer tranquil views and connect visually with the natural surroundings, reinforcing a sense of retreat and calm. The bathrooms, with their subtle patterned white tile finishes, combine functionality with a clean and serene aesthetic. Overall, the design of Casa M_o isn’t just a matter of aesthetics but of creating a comprehensive living experience. With a total of 350 m² on the ground floor and a basement that houses a machinery room, laundry room, and TV room, the space feels ample and open thanks to the careful distribution and the integration of elements like the interior garden and the visual connection between the social areas. It is a house that speaks of conscious design and a life in balance.
Share to :
About
About
"NDS is more than just a design studio; it is a project management and risk mitigation firm that utilizes ARCHITECTURE and CONSTRUCTION as its service vehicles, shielding our clients with a focus on investment certainty." The essence of NDS lies in the dialogue between the studio, the client, and the environment, creating a unique "frequency" for every project. Our work reflects a commitment to creative design and construction innovation. Every built space is a manifestation of collaboration, adaptability, and transformation. At Noise Design Studio, we are a firm of architects who design and build experiences. Since our founding on August 11, 2009, we have dedicated ourselves to the integral transformation and outfitting of spaces. We emerged from a profound need to generate impact and establish a significant presence; we are known for our ability to resonate and leave an indelible mark on every project we undertake. We offer a comprehensive experience that combines focus, functionality, and aesthetic innovation. We are distinguished by our BUILD philosophy, which allows for exhaustive real-time control over every aspect of the project and worksite: quantity, quality, and investment. This approach ensures that every project not only meets the highest standards but exceeds client expectations. Our creative process is built on three pillars—Origin, Direction, and Destination—driven by active collaboration and meticulous planning to ensure exceptional results. Our services focus on the integral design and outfitting of diverse environments, primarily commercial, residential, educational, corporate, and healthcare spaces. Our value proposition is based on providing turnkey solutions. We distinguish ourselves through the boldness of assuming the risk ourselves, delivering your project ready for operation on day one, with no costs beyond those agreed upon. We pride ourselves on efficiency, resource optimization, and quality, ensuring our clients save both money and valuable time. Key Terms Used • Investment certainty: Certeza de inversión. • Indelible mark: Huella indeleble. • Outfitting / Fit-out: Acondicionamiento (common in commercial architecture). • Turnkey solutions: Soluciones llave en mano. • Day one / Ready for operation: Listo para operar.