Design practice is essentially the creation of possibilities for the coexistence of people, time, beauty, and vitality through subtle integration methods.
The owner is our good friend, and because they are familiar with their family members, living habits, and aesthetic preferences, conducting research at the beginning of the design was very easy! At the same time, it is necessary to meet the demand of integrating the customized products operated by the owners into the design, so that customized products are no longer “isolated” decoration materials, but aesthetic carriers deeply integrated with the living environment.
Luzhou’s out of print layout – a two-story villa courtyard, underwent major renovations based on the owner’s own living needs, exhibition hall display needs, and the demands of the third space! The following sinking techniques are used to achieve the ideal floor height, highlighting the squareness and expansiveness of the living room. The entrance is moved to the front courtyard, allowing the natural atmosphere to heal those returning home. The smooth connection between the inside and outside is rooted, and the significance of connecting the front courtyard and backyard in the living room is understood.
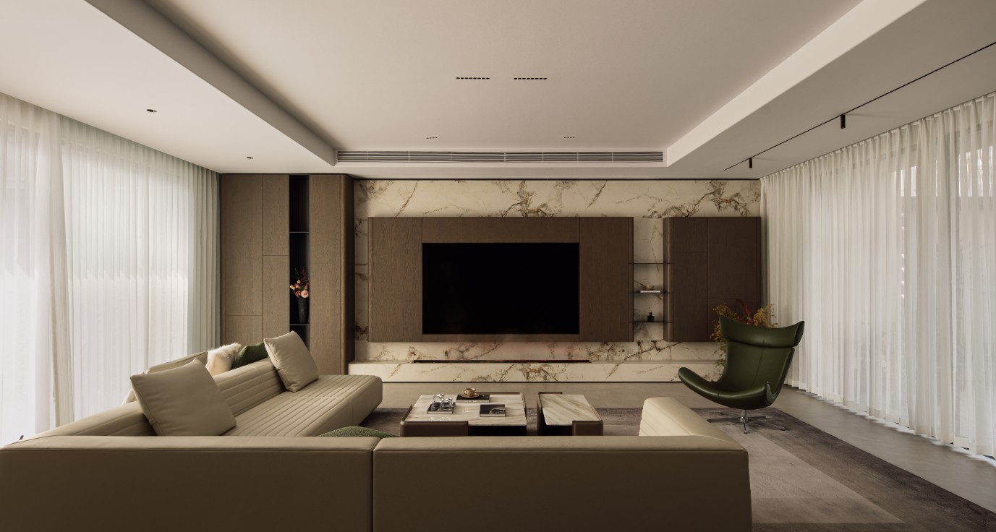
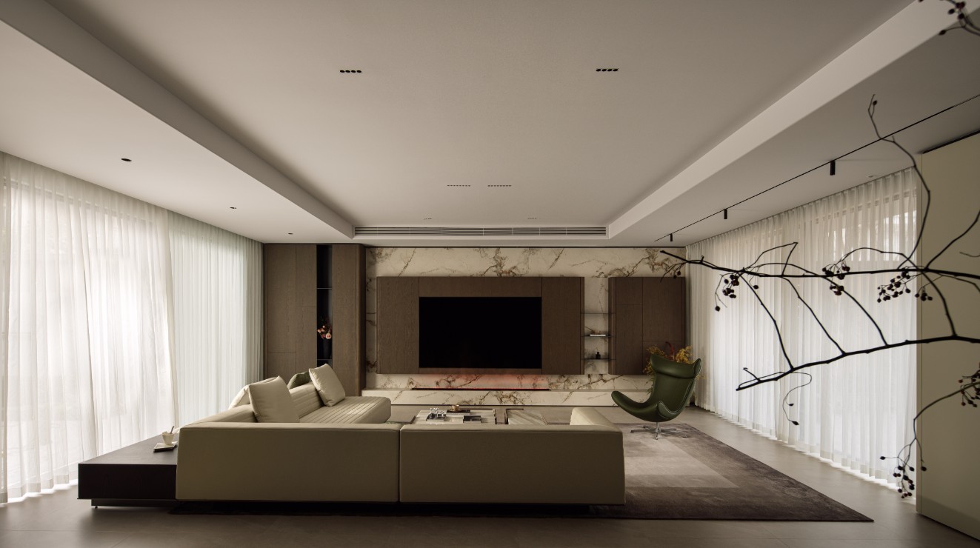
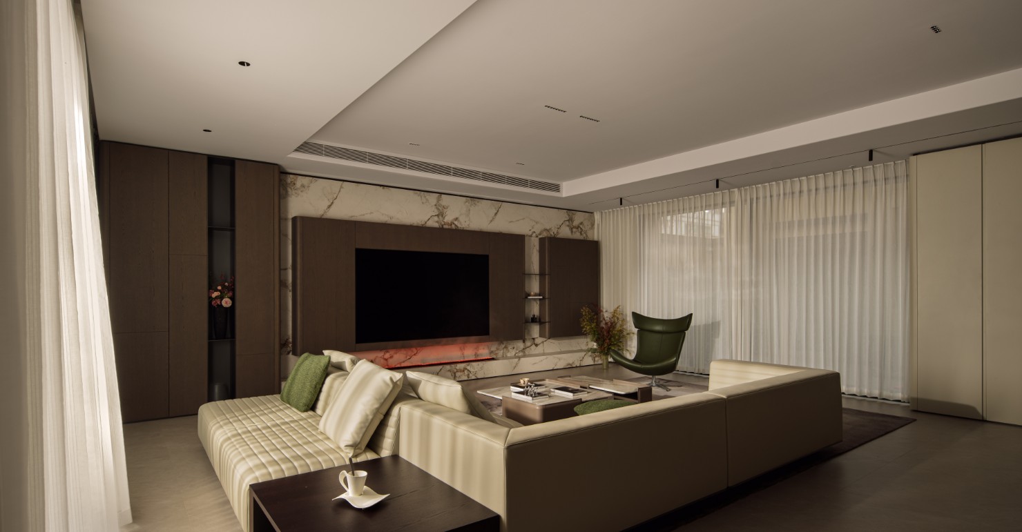
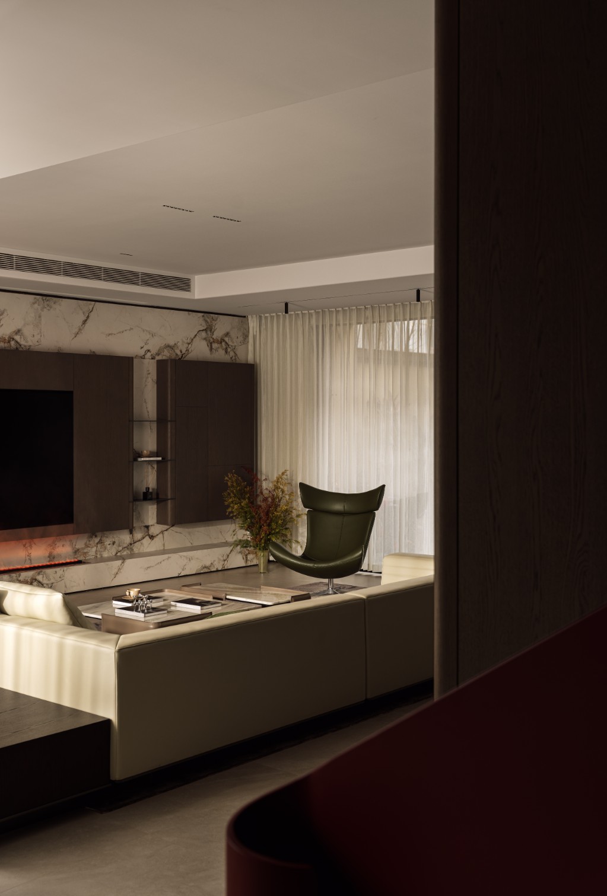
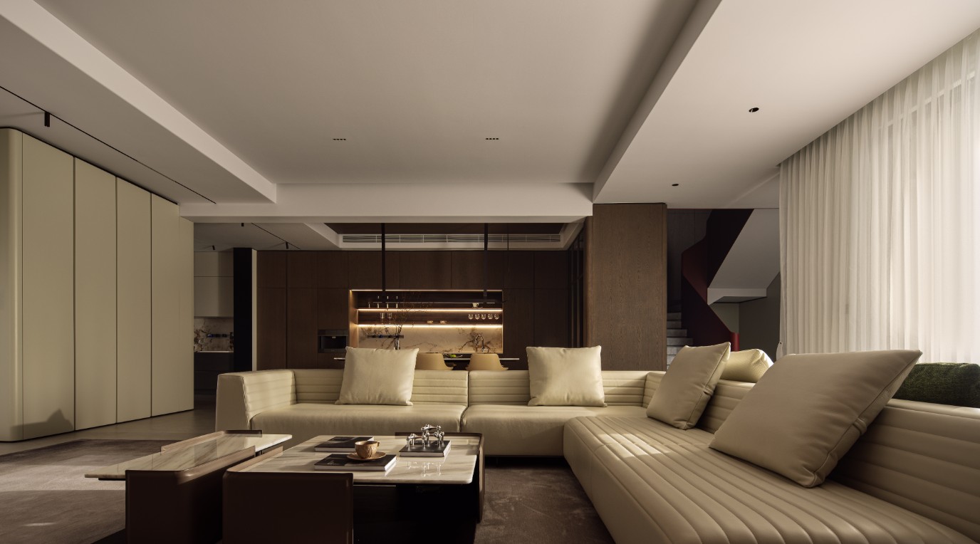
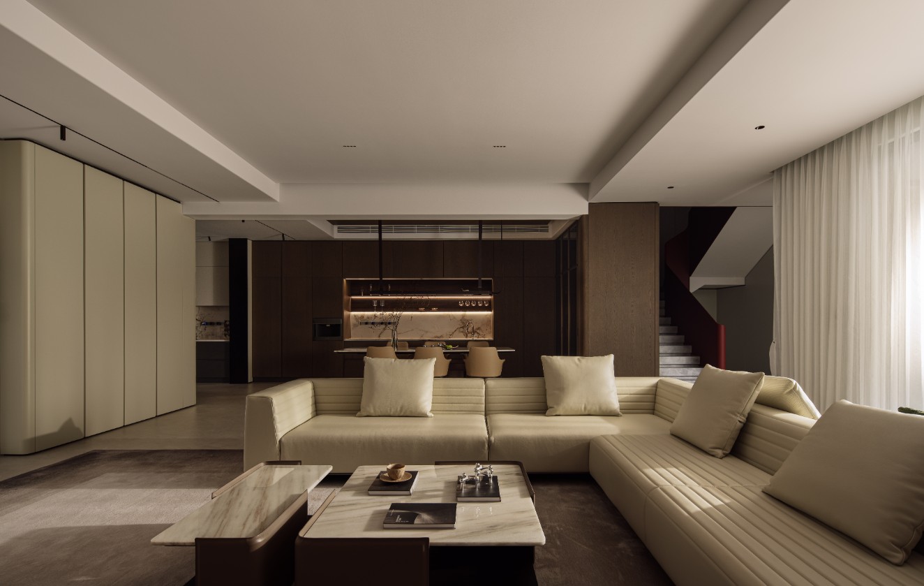
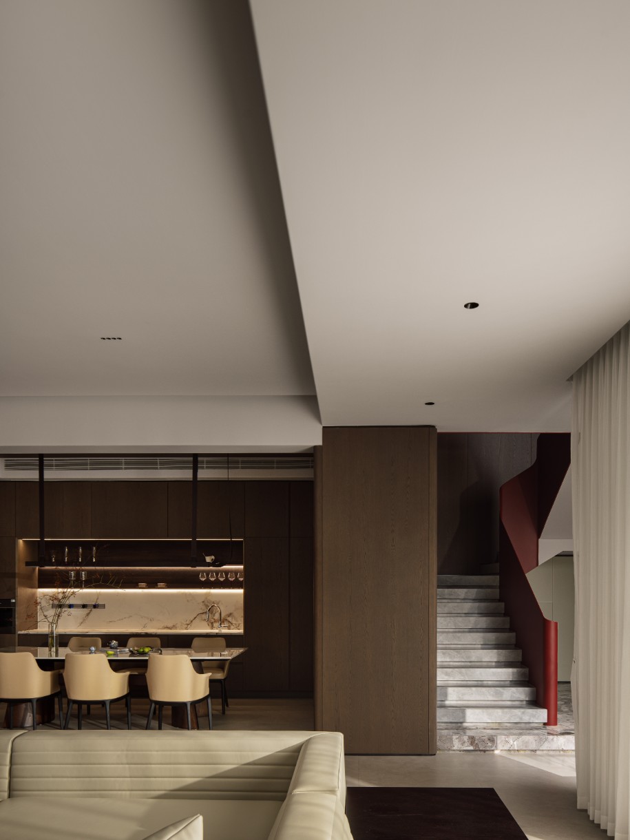
You may be curious why the sofa has two orientations, but this is actually related to the sunlight trajectory in the backyard all day long. With abundant natural light and long duration, placing a two-way sofa can provide an active and quiet reception scene. The walnut wood veneer stabilizes the spacious atmosphere, while the luxurious stone texture echoes the plant forms of the restaurant and garden, cleverly blending luxury with nature.
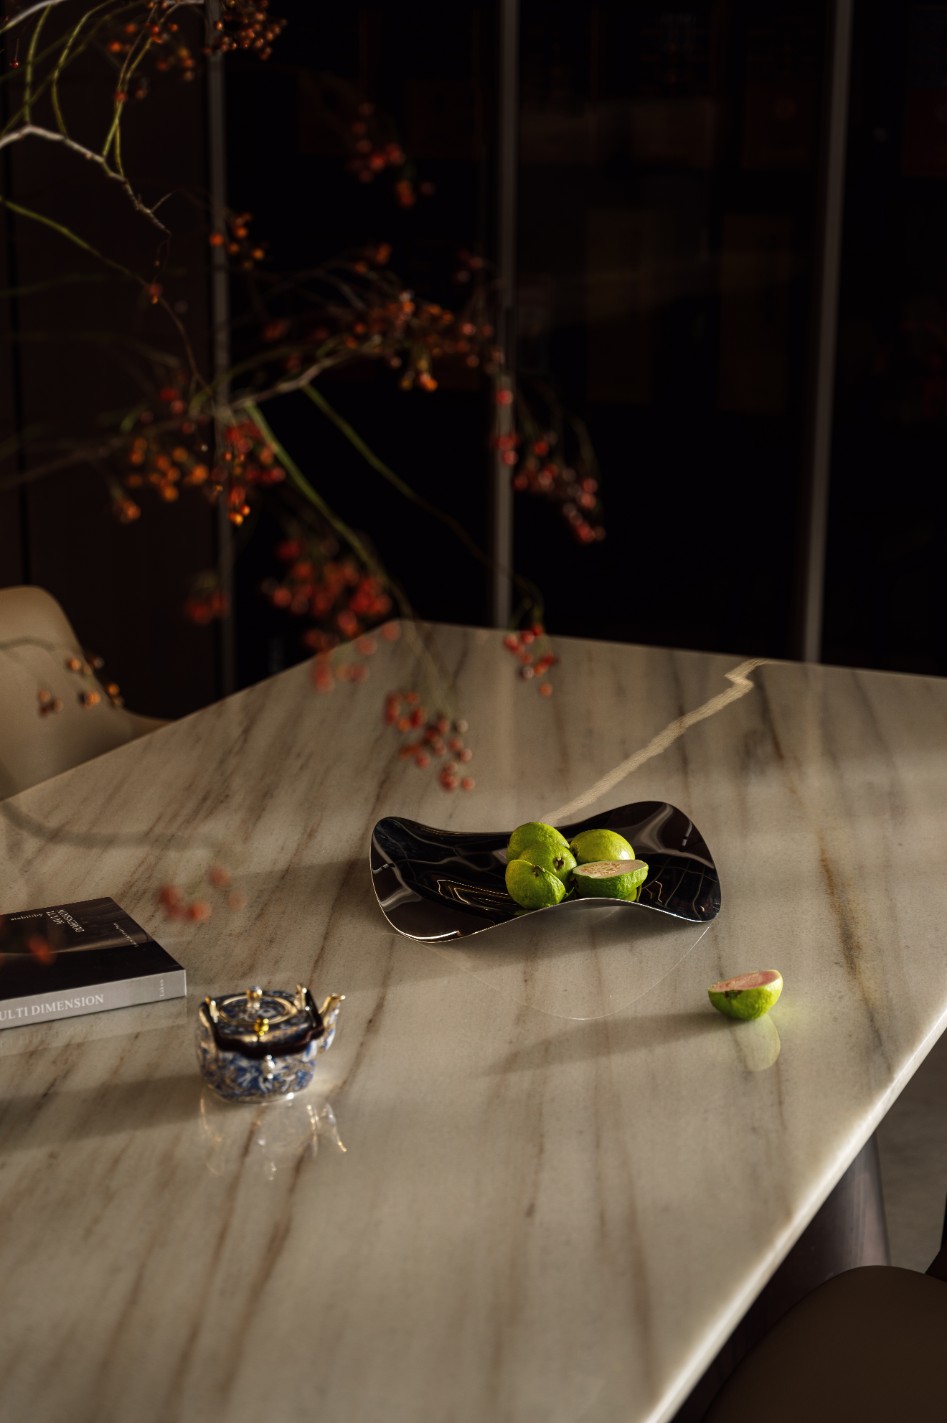
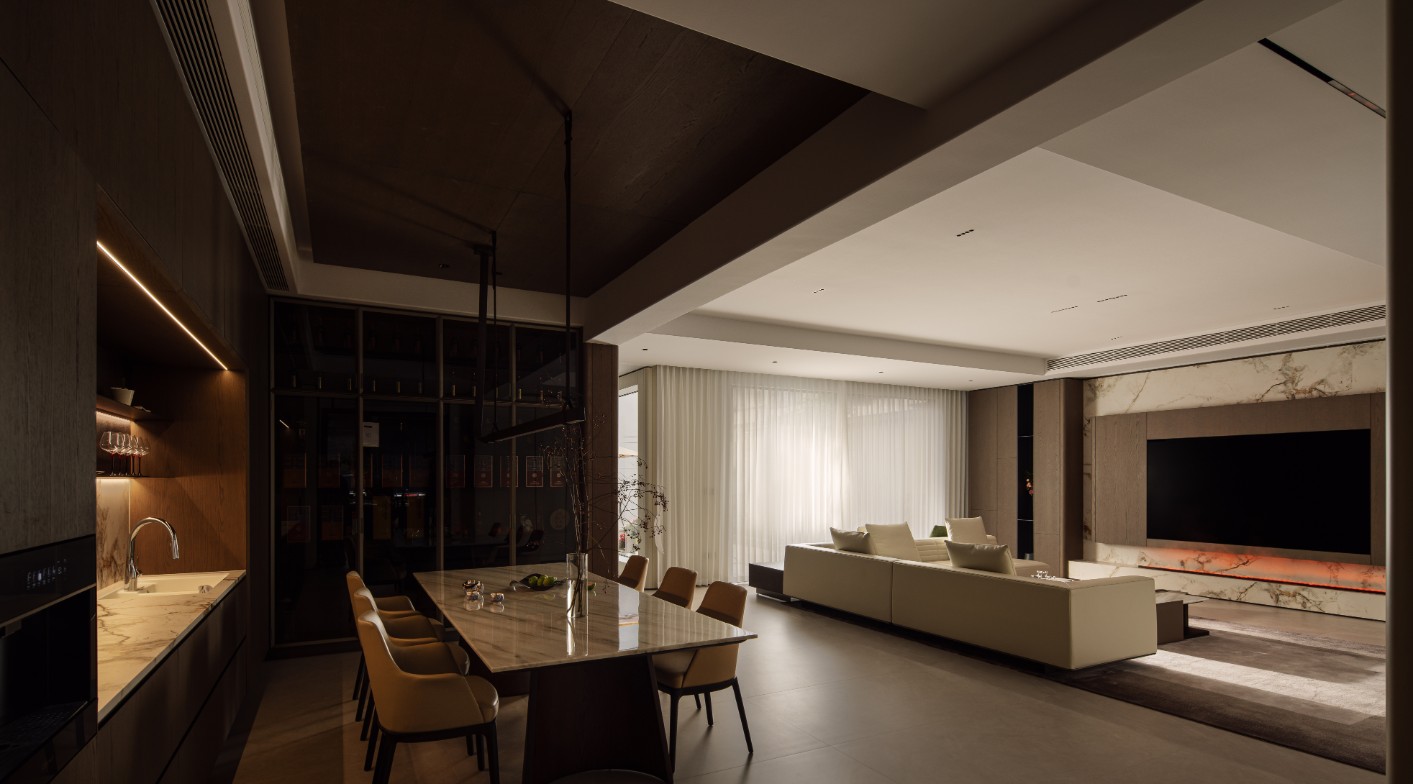
Defining the restaurant as an extension of the living room, where family or guests arrive along the flow line, a new round of wonderful communication is about to begin. This time, the focus is not on watching movies, but on the organic integration of the color, aroma, and environment of delicious food, guiding emotions to naturally express themselves and making comfort run through three meals a day. Horizontal line sequence, presented by expanding dimensions, connects surfaces and forms, creating an elegant poetic and artistic atmosphere.
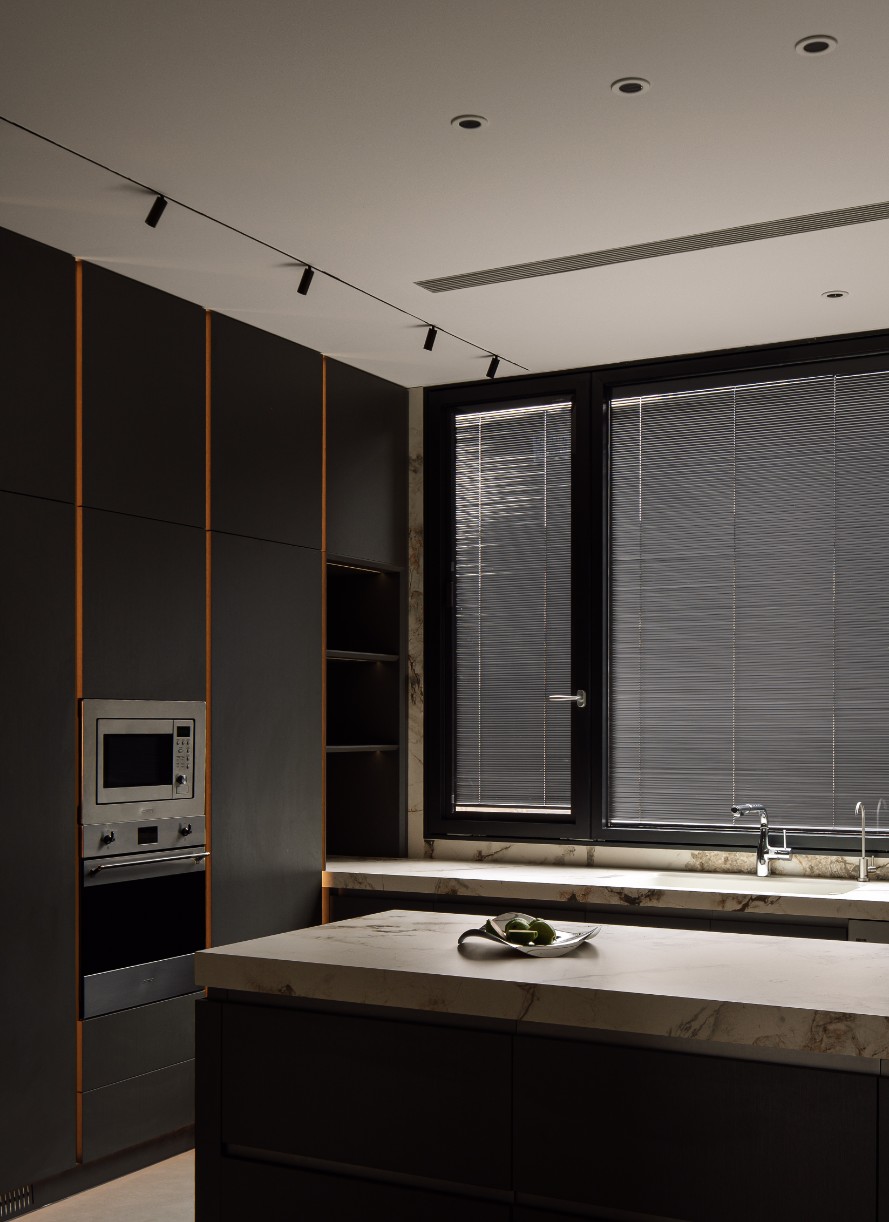
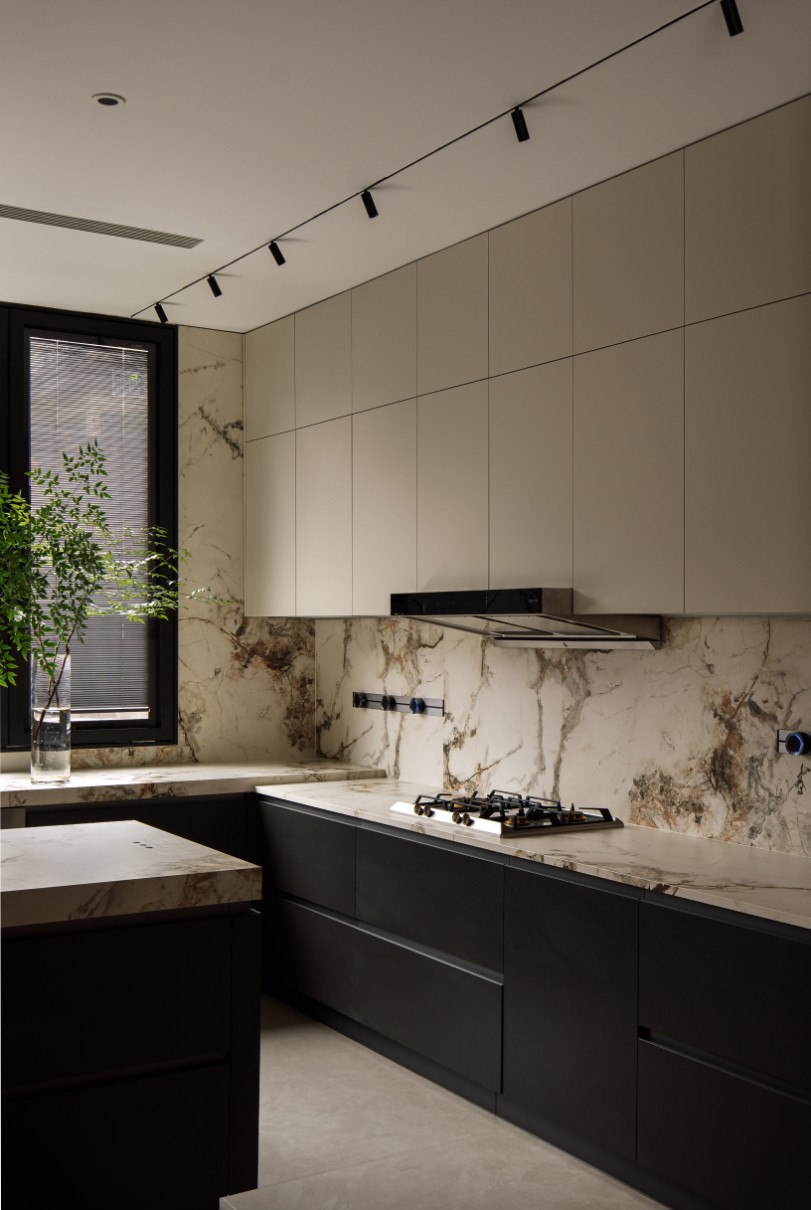
The kitchen, transformed from the original entrance garden, has a soft atmosphere and fresh air. Starting from the homeowner’s lifestyle philosophy, using a U-shaped structure to enclose the island platform, expressing emotions beyond cooking, amplifying the “butterfly effect” of the five senses, combining Chinese and Western elements, with both charm and quality.
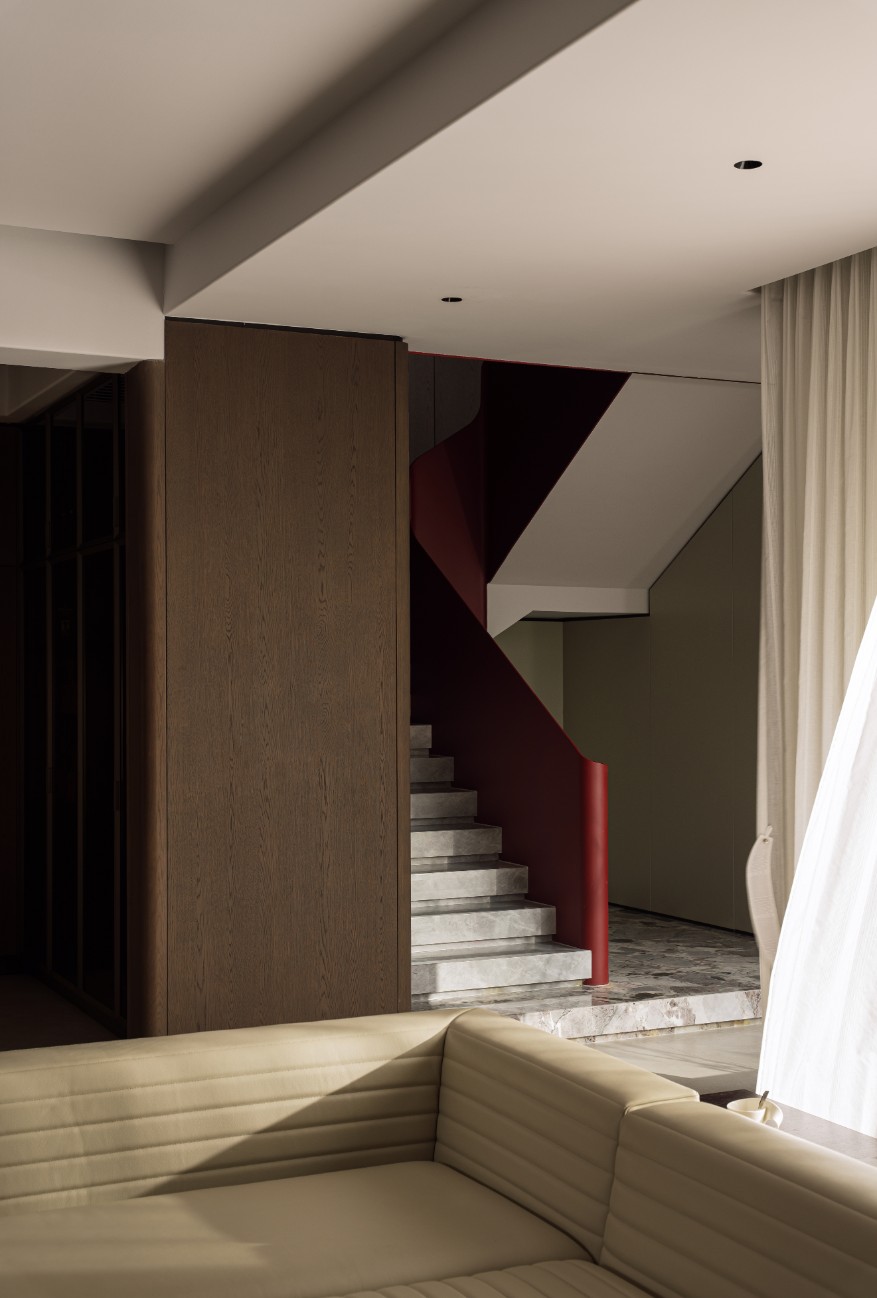
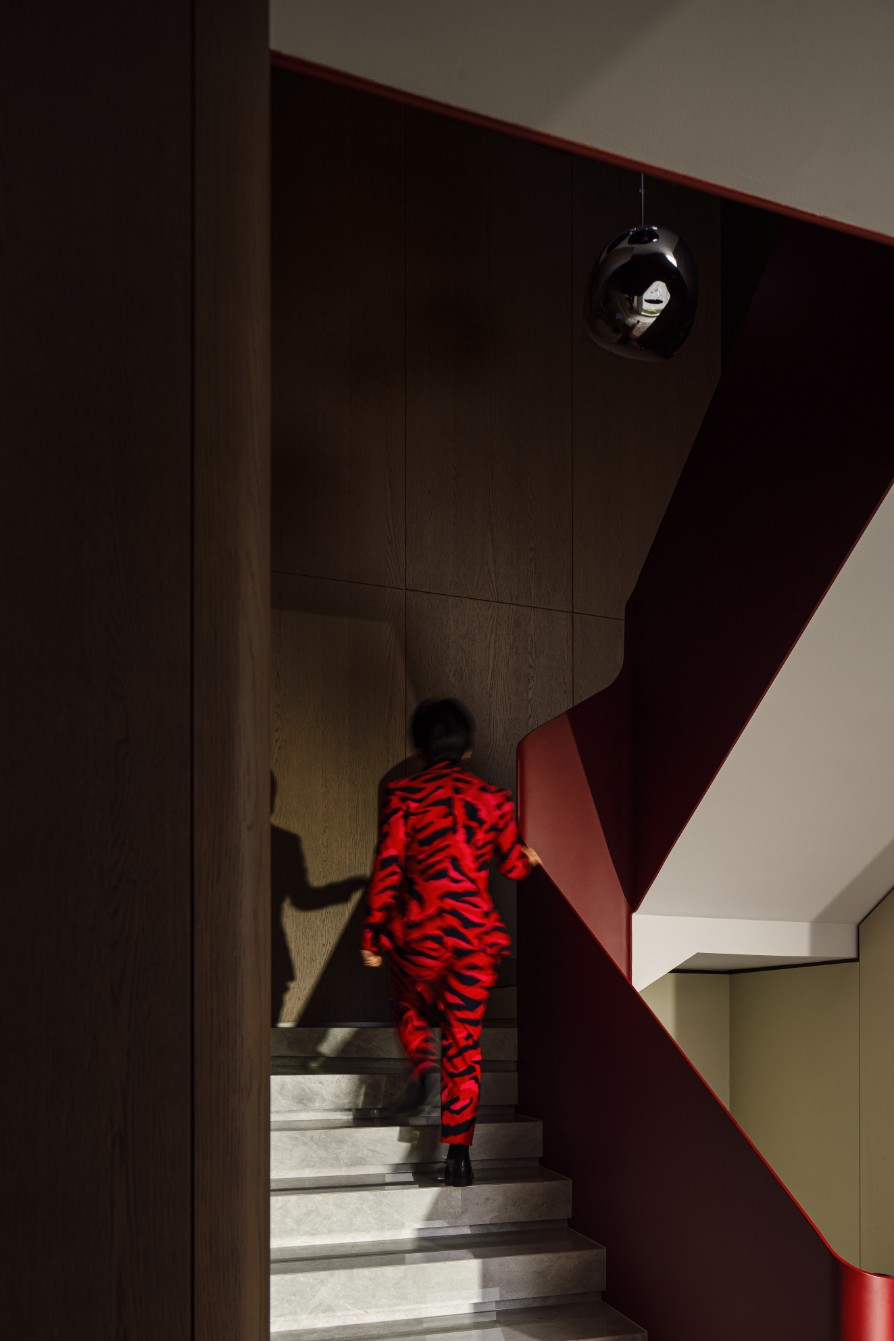
In the stairwell, jumping colors balance the warmth and coldness of the space, and the equal scale expresses the spirit of patterns and light and shadow. As people climb up the stairs, they immediately become the focus of this scene.
Arrange the living space for the elderly and young on the first floor to promote their communication, just like the exchange between a garden and space. Creating a stable atmosphere through the use of earthy colors, matching the ideal resting state of the elderly. The irregular creative chandelier breaks the order of the space, loosens the visual sense of a corner, and warms the heart.
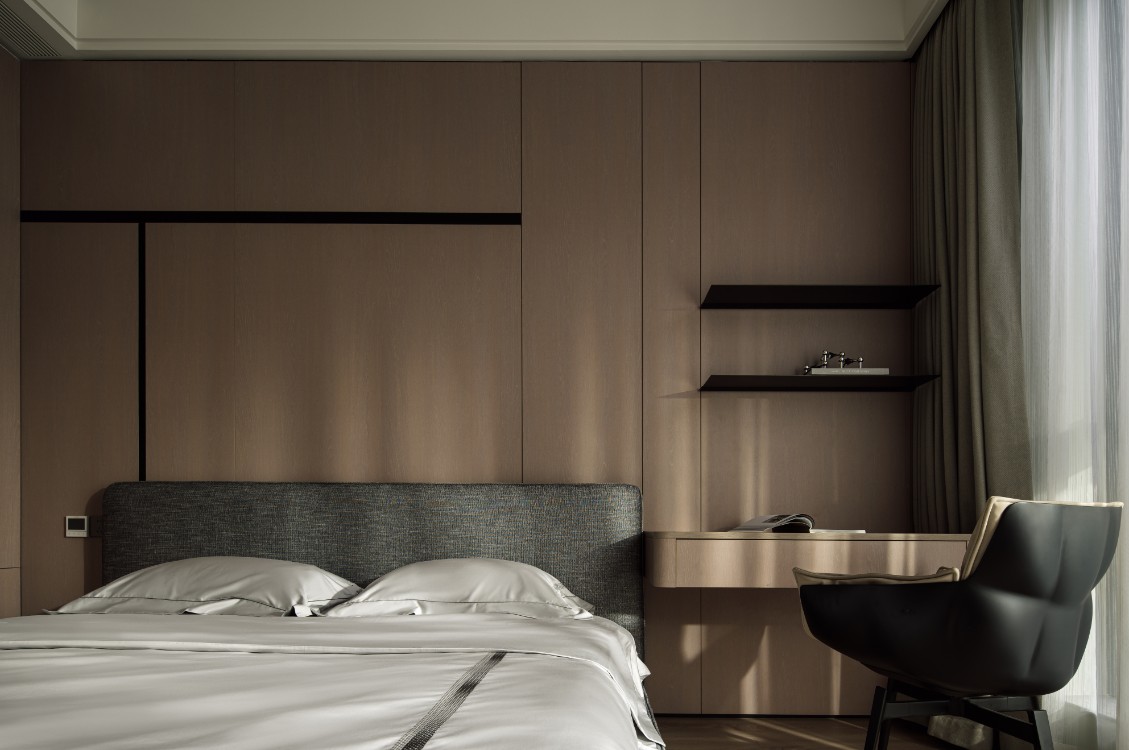
Arriving at the boy’s room, the natural light translated by the hanging veil traced the traces of time, corresponding to the reading scene, deepening people’s emotional identification with space from a spiritual dimension. The coffee color block is responsible for creating a warm feeling, with black and gray colors, working together with different textures, craftsmanship, and shapes to let the noise stop and silently lead people to quiet down.
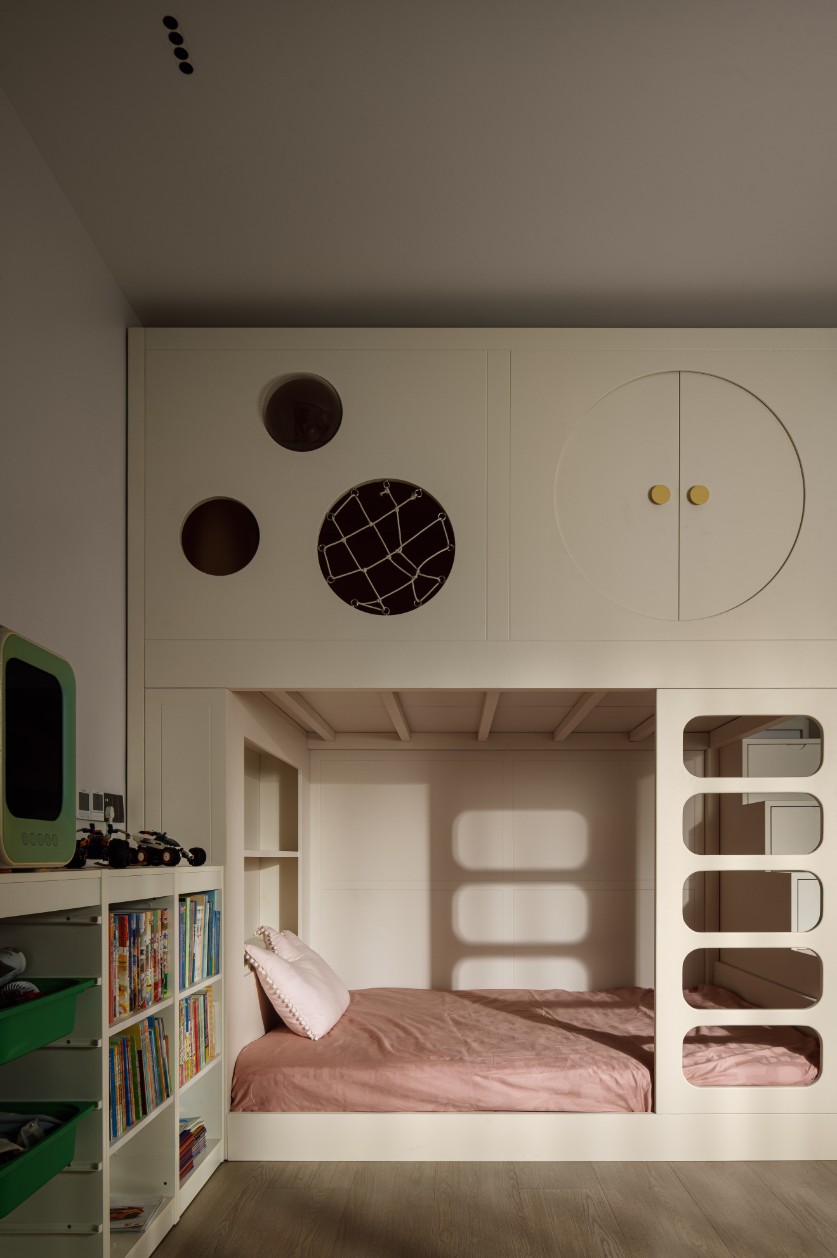
The girls’ room focuses on creating a childlike atmosphere, with a customized two-story structure connected by a storage staircase. At the bottom, pink bedding and pillows are laid out for peace of mind, while at the top, circular windows and double doors are created to explore endless fun. Green basket, facing pink, activates the vitality of the space.
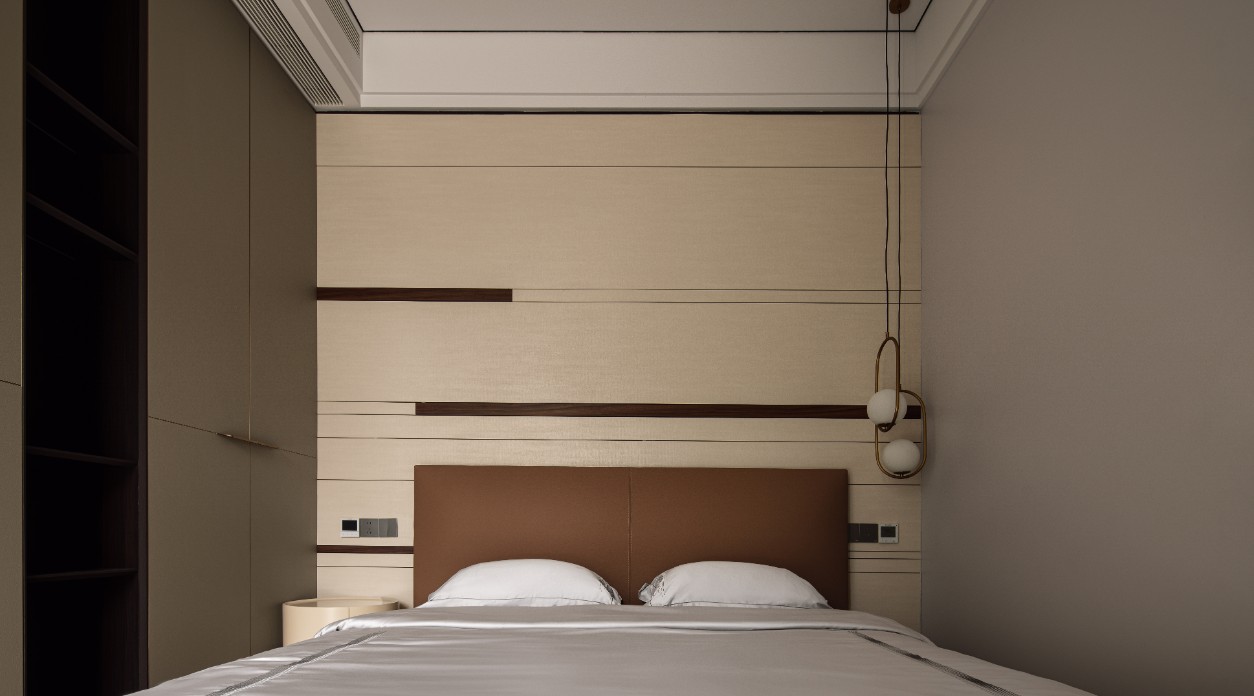
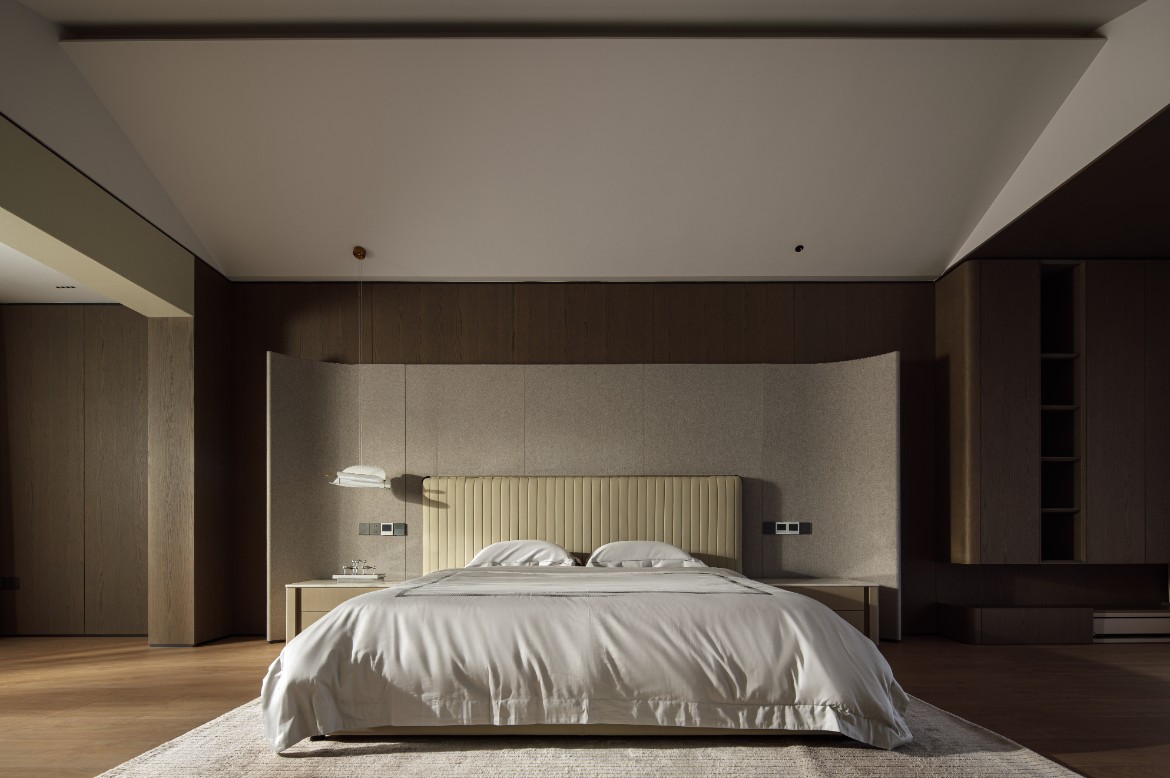
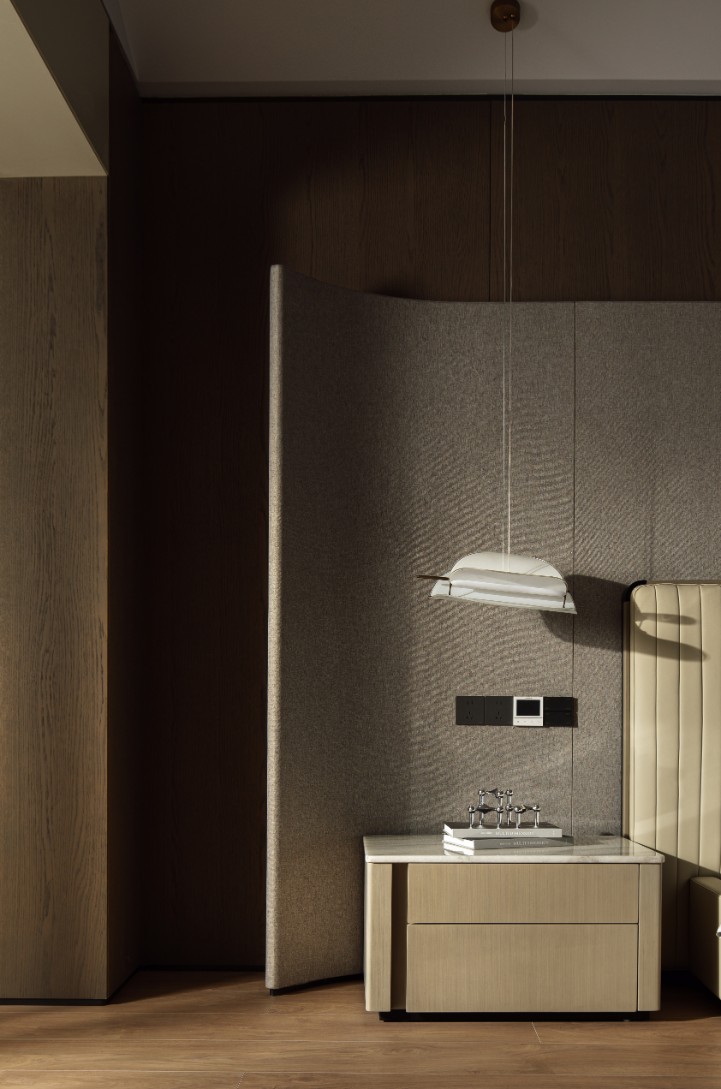
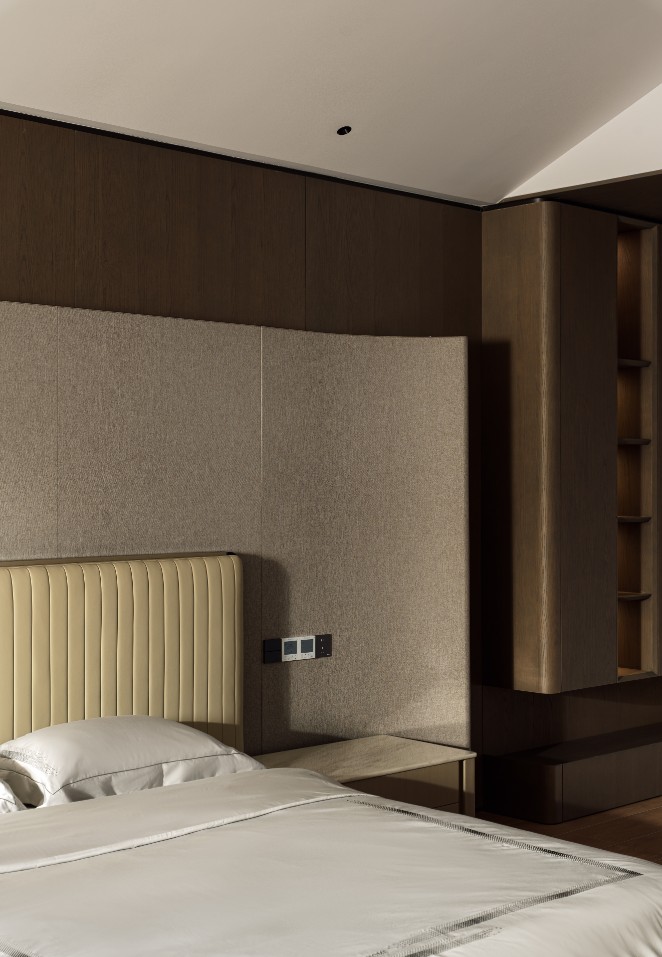
By connecting the three bedrooms on the second floor, a super large master bedroom suite has been designed, allowing people to feel more free in the space. The sleeping space is well versed in the psychological impact of symmetrical layout. Moving forward from the back, the colors gradually become lighter, and the contours and textures gradually become softer. The coat and hat room is both a storage “box” and a medium for homeowners to express their attitudes towards life.