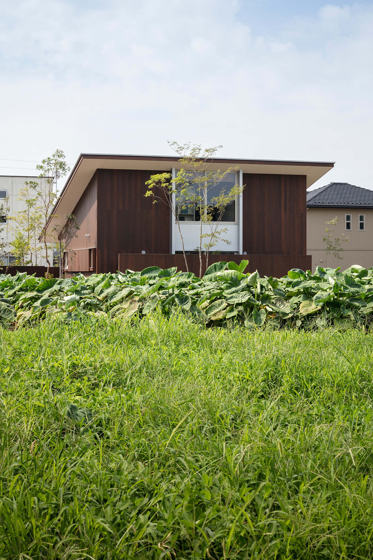
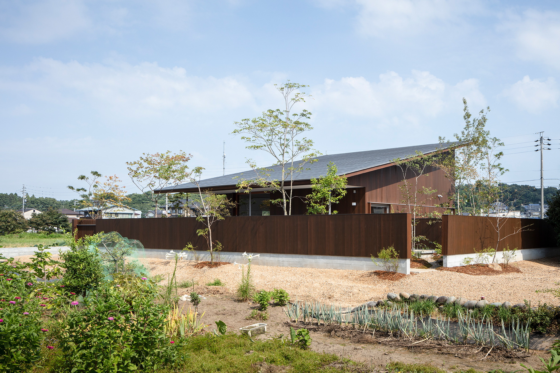
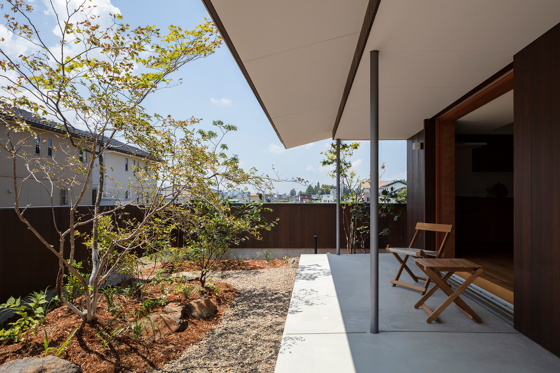
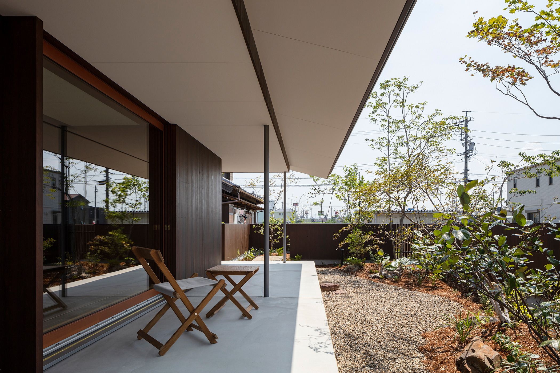
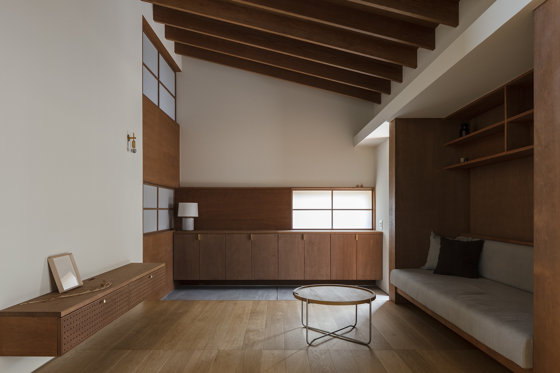
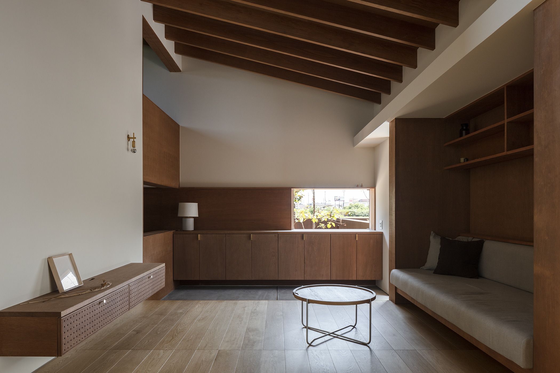
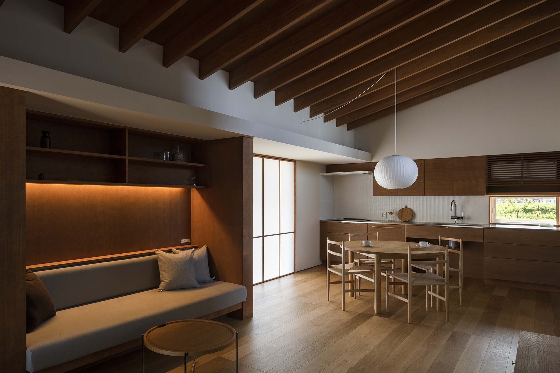
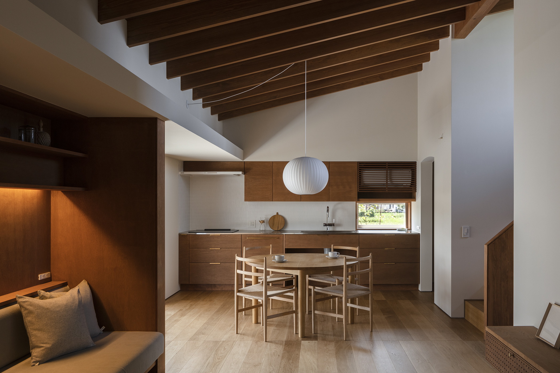
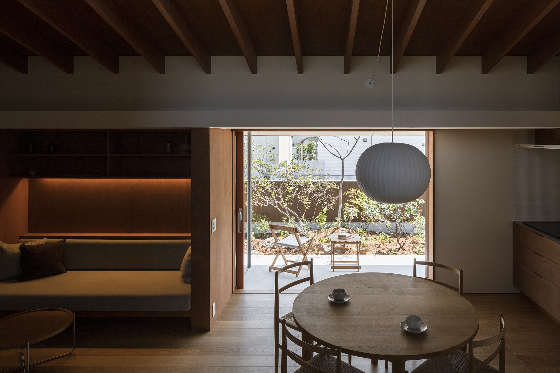
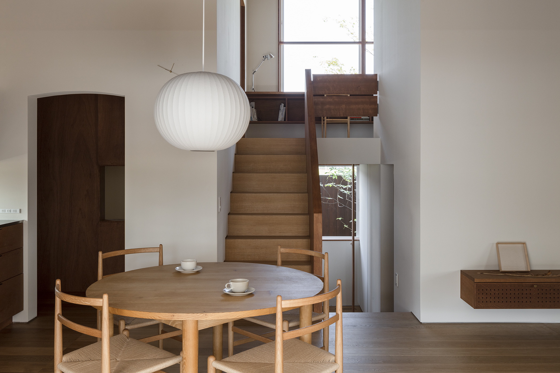
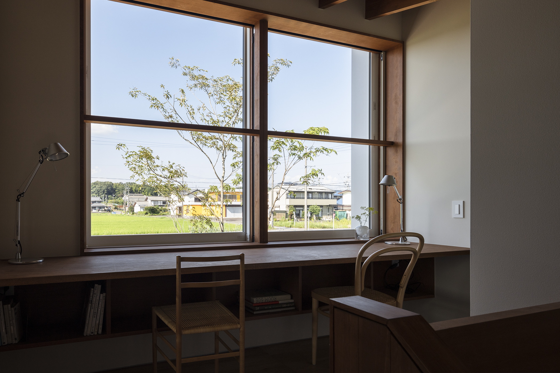
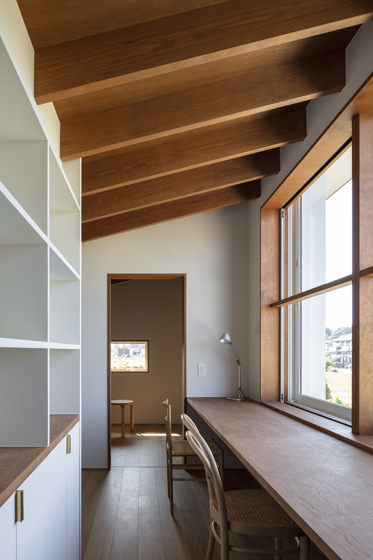
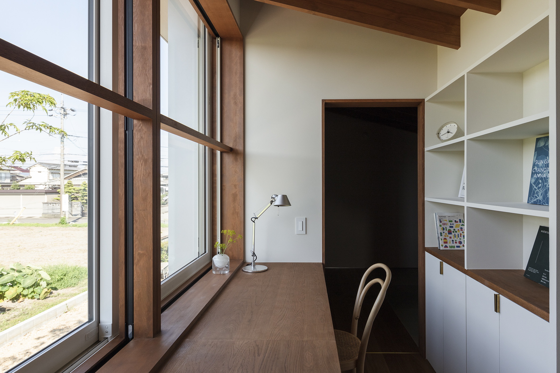
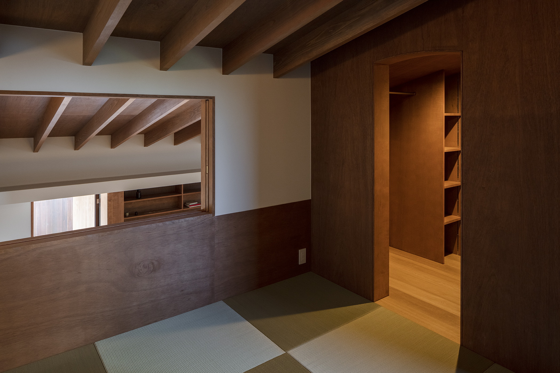
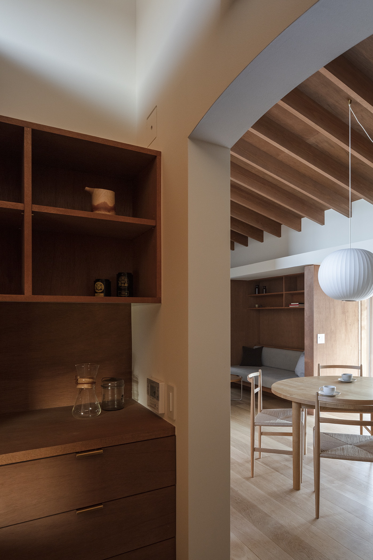
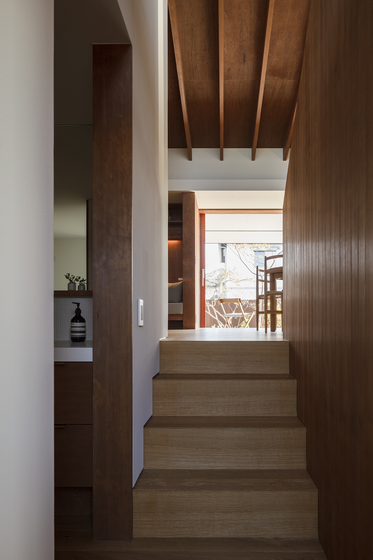
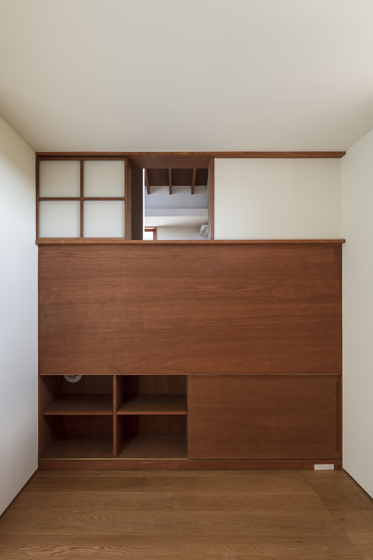
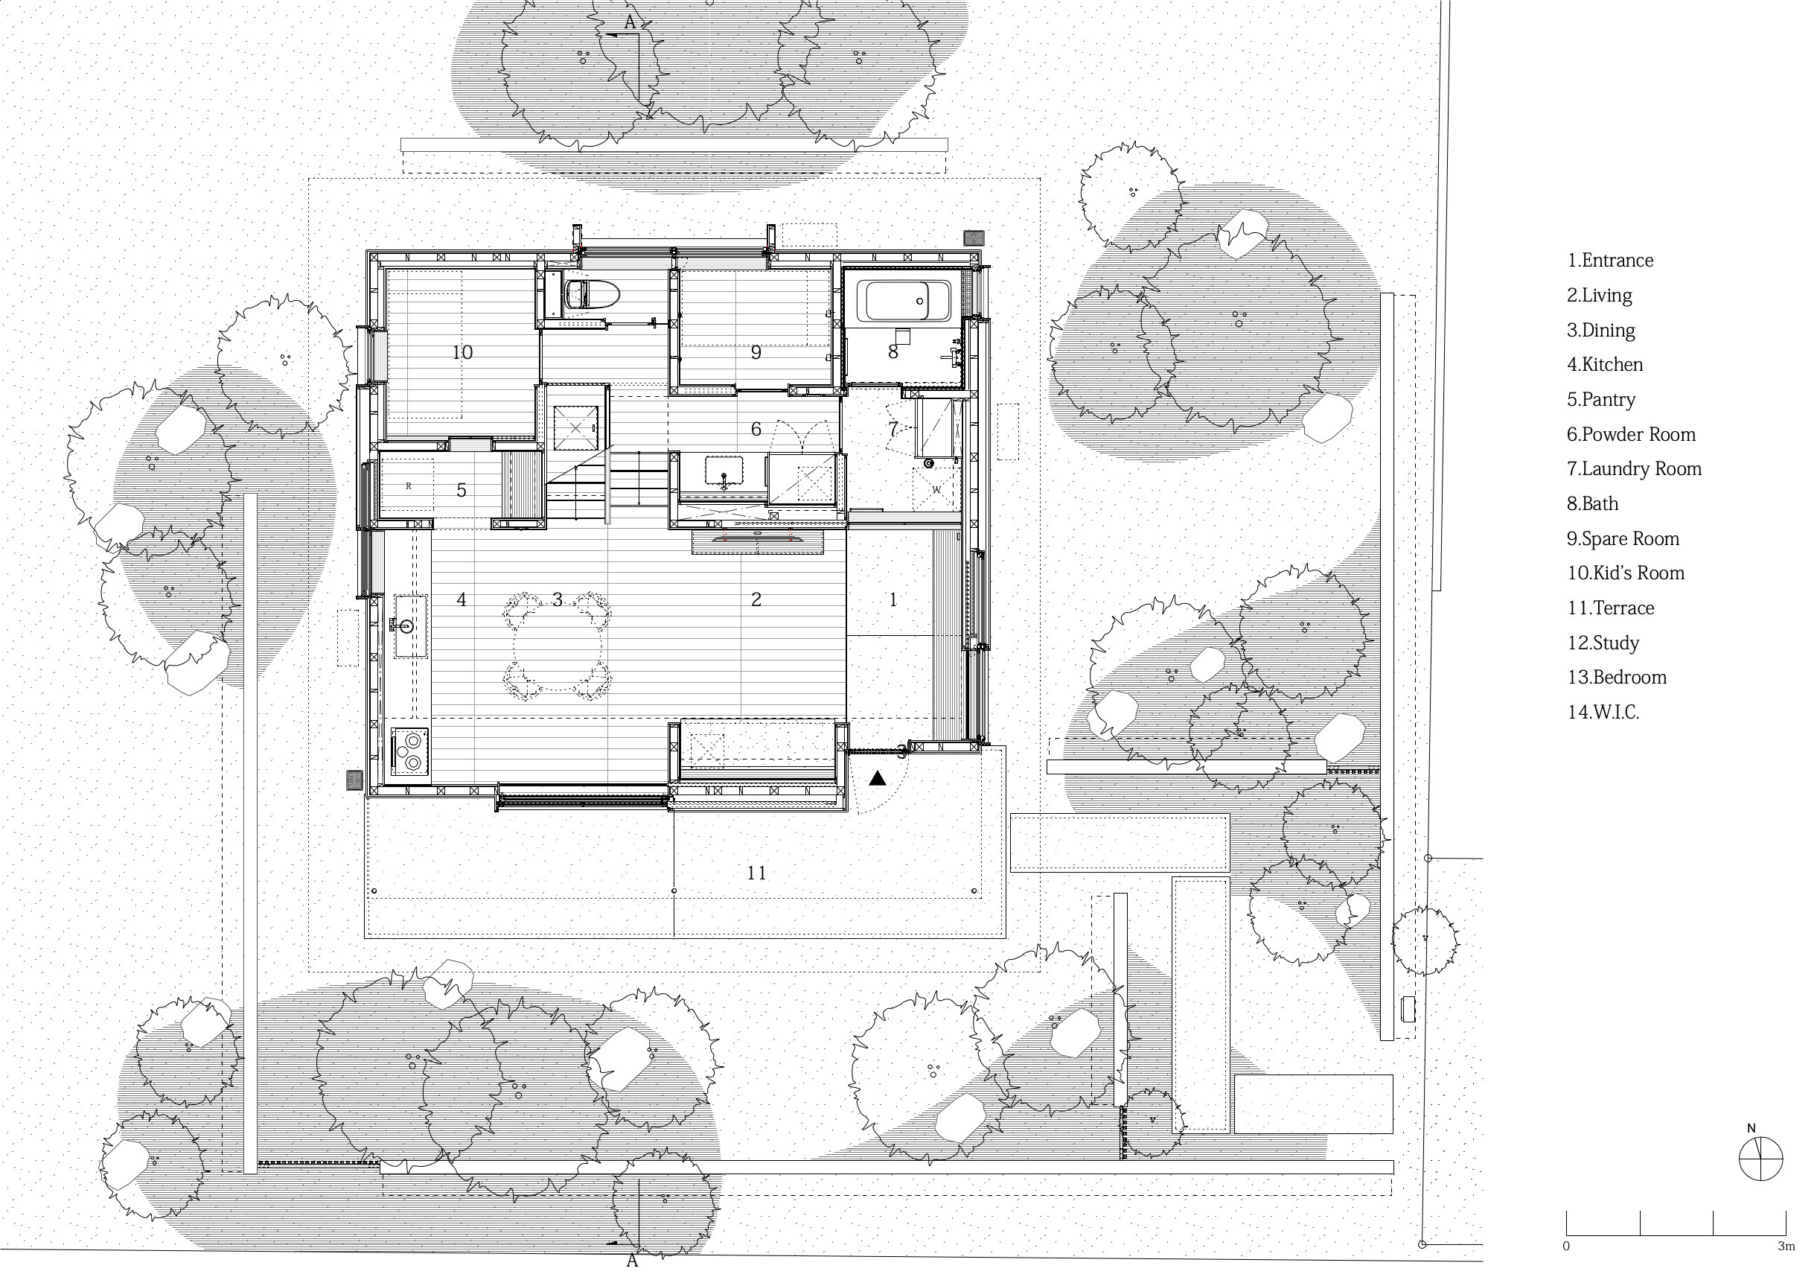
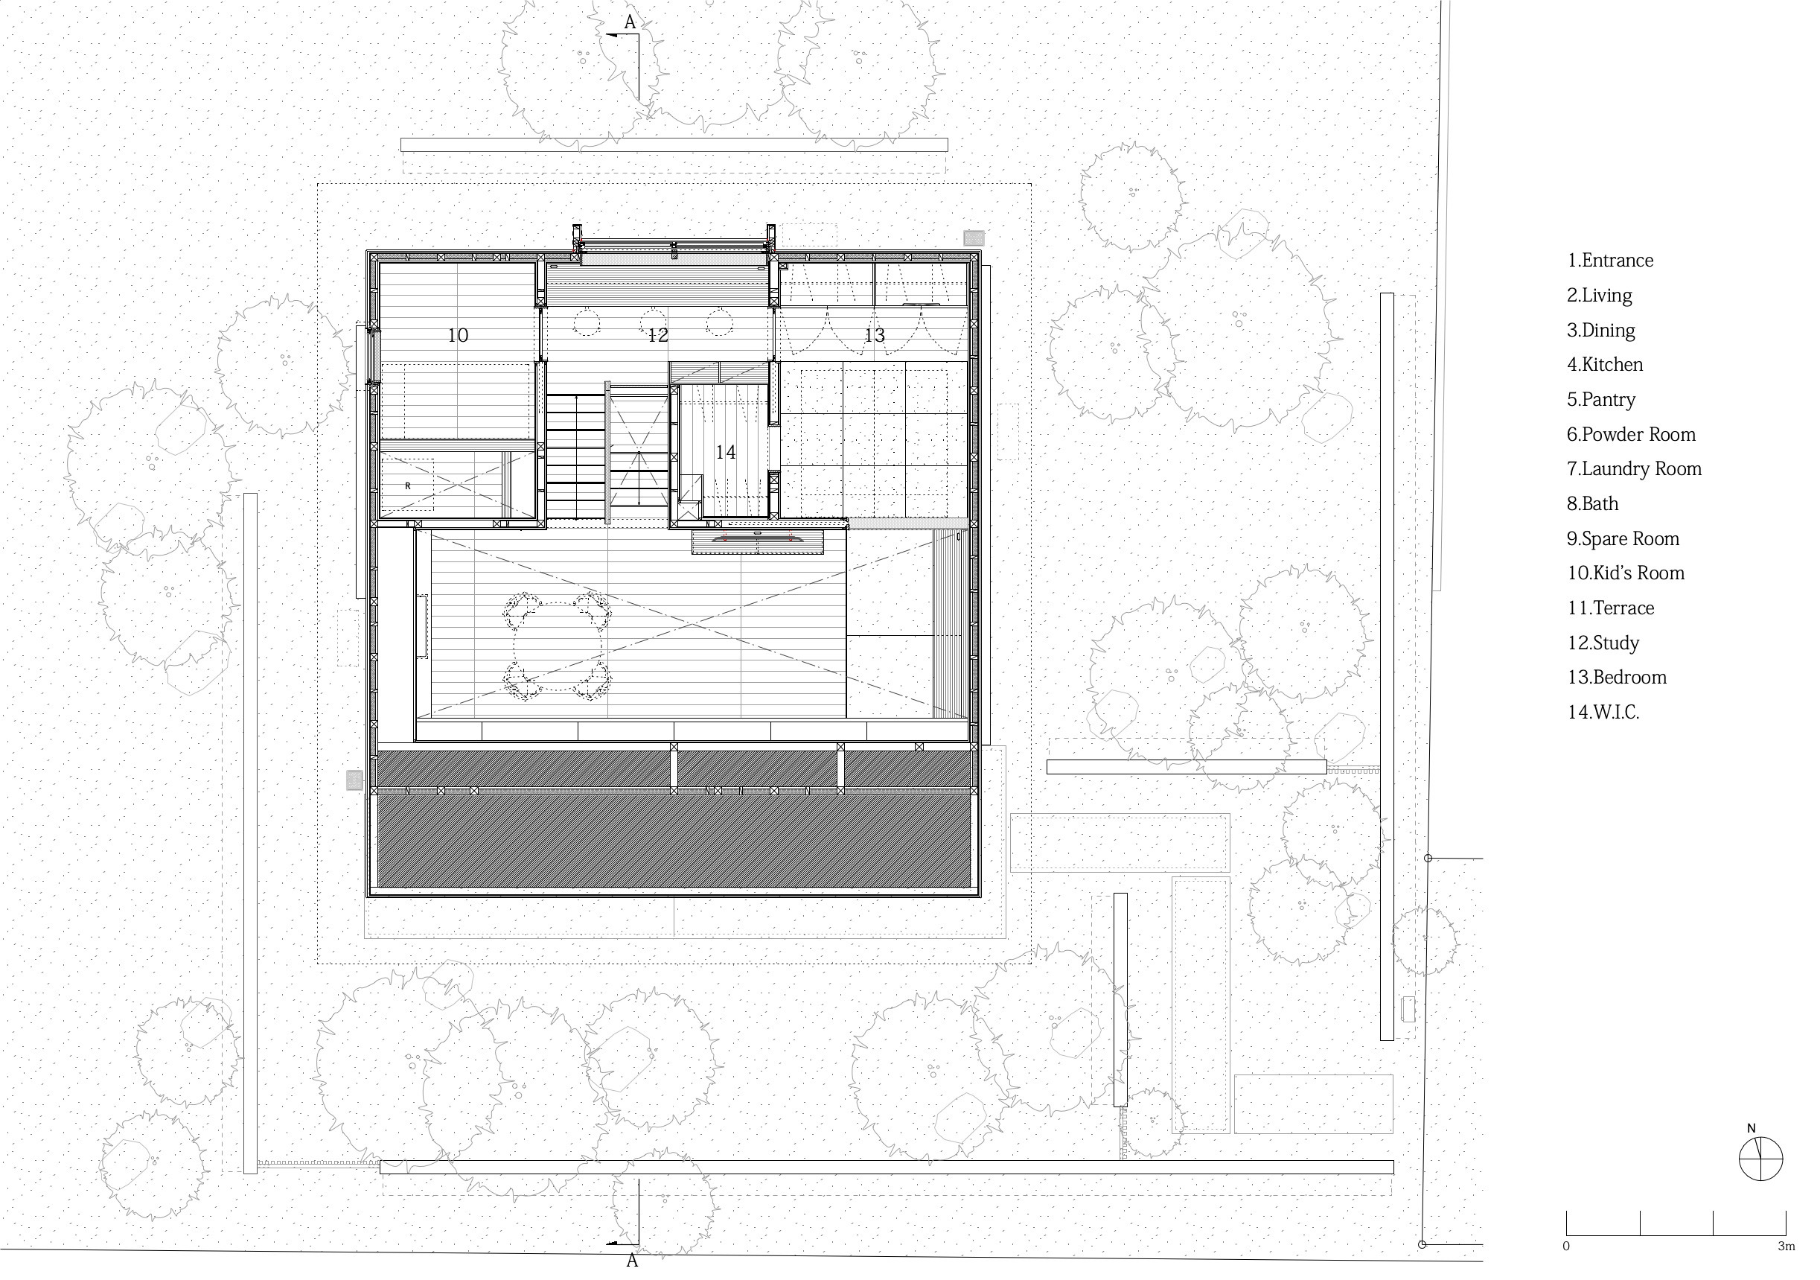
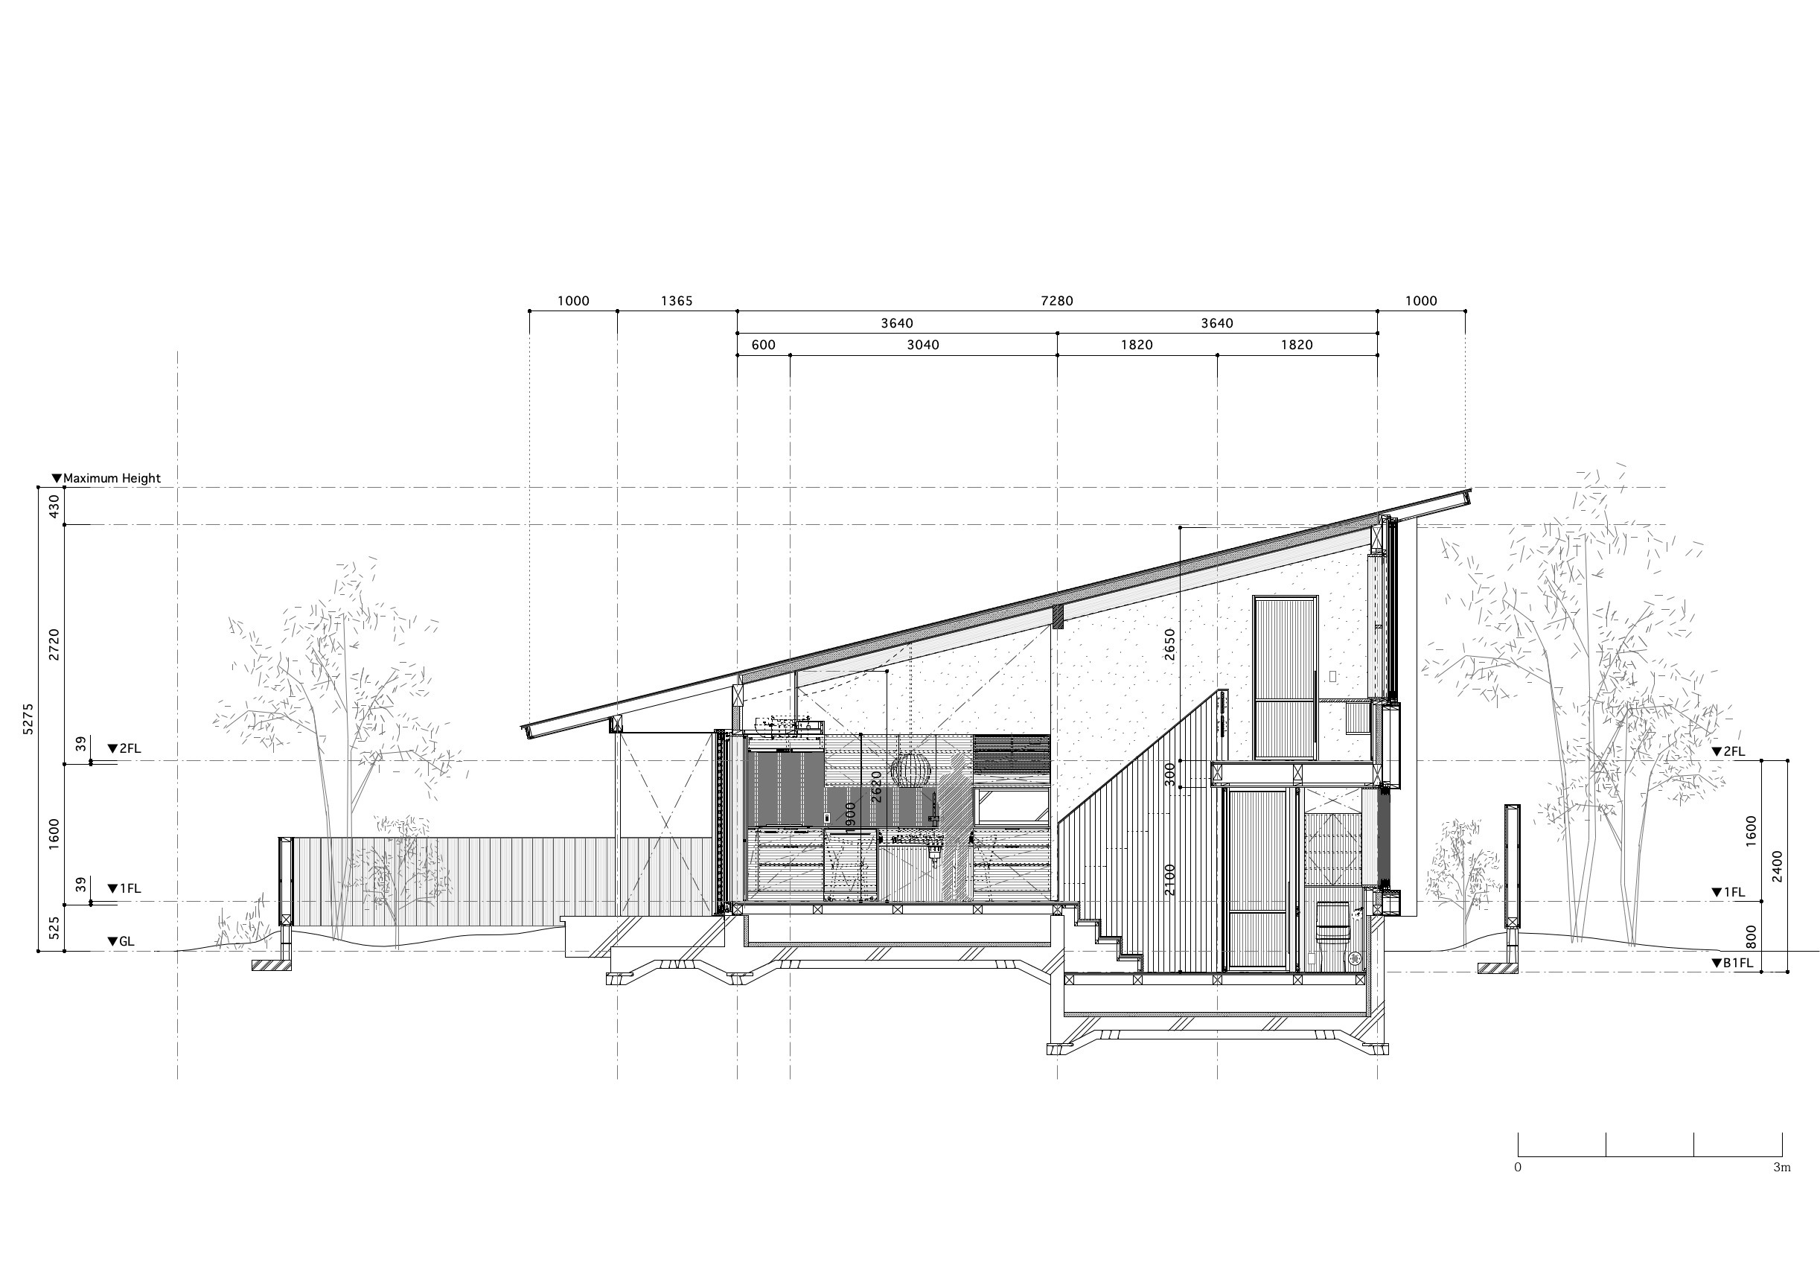
A skip-floor house that cuts through the sky This residence, spanning 87m2 of floor space, sits on a site open to the ridgelines and fields of a small hill. Designed with the theme of “cutting out the sky,” it considers the surrounding scenery and potential future environmental changes. The sky, as an unchanging landscape, becomes a cherished view always present in daily life. The home’s defining features are its single-slope roof and semi-basement structure. The roof is not merely a stylistic choice but also a device that guides the gaze upward to the sky from within. Meanwhile, the semi-basement lowers the building’s height and adjusts the exterior wall area to avoid imposing on the neighborhood. These two design elements naturally gave rise to a three-dimensional spatial composition known as a split-level floor. While split-level floors are sometimes treated as a “playful spatial element” in compact homes, this project positions them not merely as a design gimmick, but as a logical means to integrate design requirements: the roof form, consideration for the neighborhood, and the family’s sense of distance. The staggered levels connect the interior spaces while gently dividing them, creating a comfortable distance—neither too close nor too distant. Combined with the roof-framing views of the sky and the semi-basement harmonizing with the streetscape, the skip floor serves as an essential technique that enhances the home’s comfort and the quality of daily life. Windows feature no blinds, allowing light and views to enter directly, while carefully managing the relationship with the exterior and ensuring privacy. Bathrooms and toilets are not treated as subordinate spaces but are carefully planned as integral parts of the entire residence. The tiled half-unit bath and open toilet add variety to the limited area, giving the space a rich character.
Share to :
About
About
Kyohei Honda Born in 1982 in Shizuoka, Japan, he graduated from Nihon University in 2006 with a degree in civil engineering. After working at Satoshi Irei Architect Office, he established mononoma in 2016.