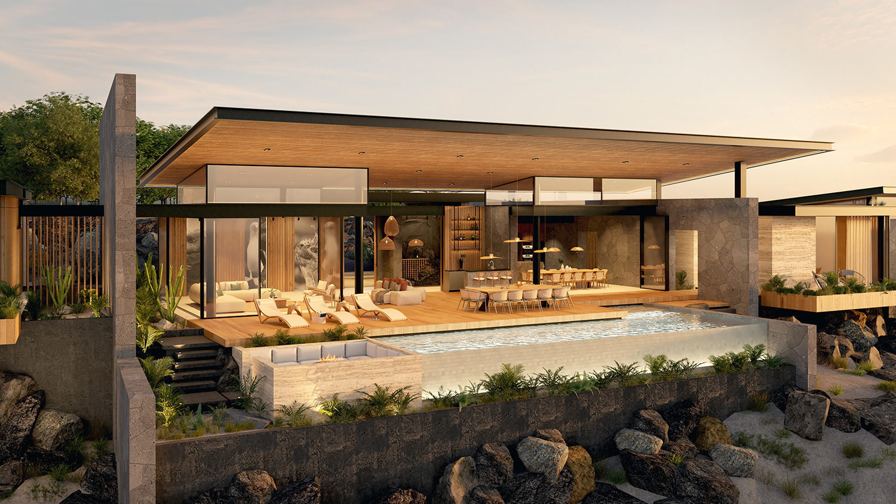
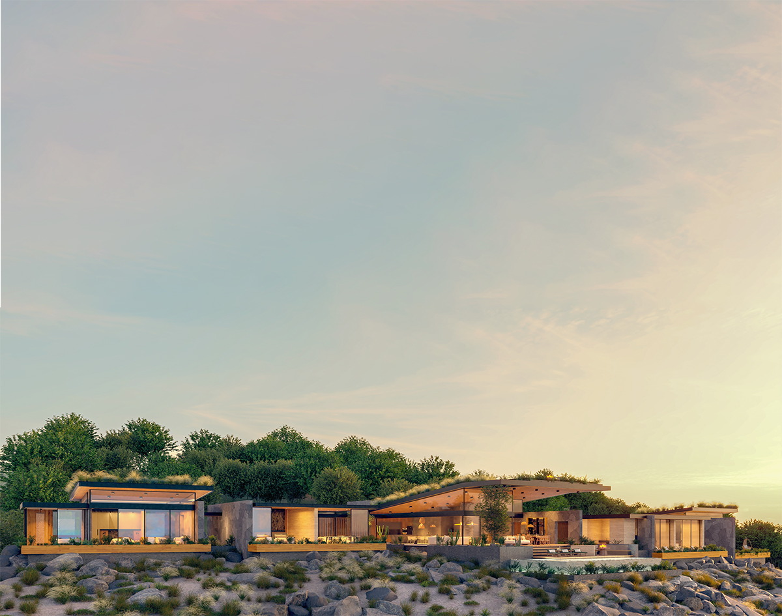
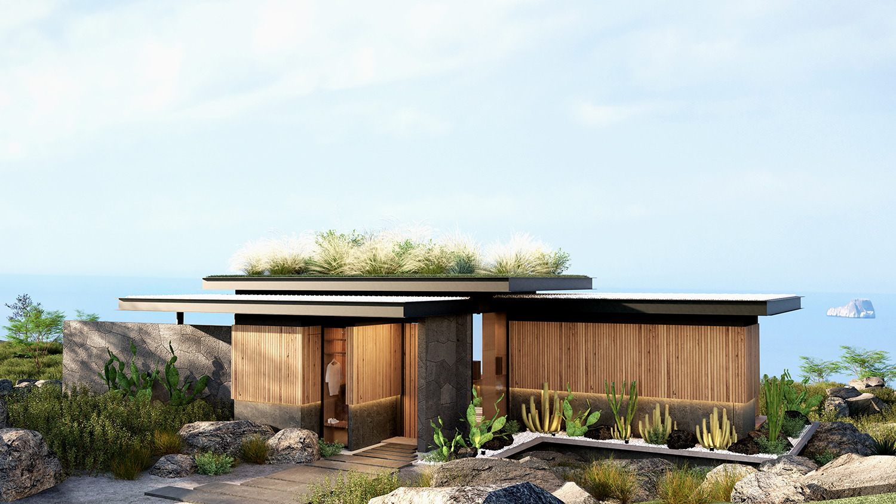
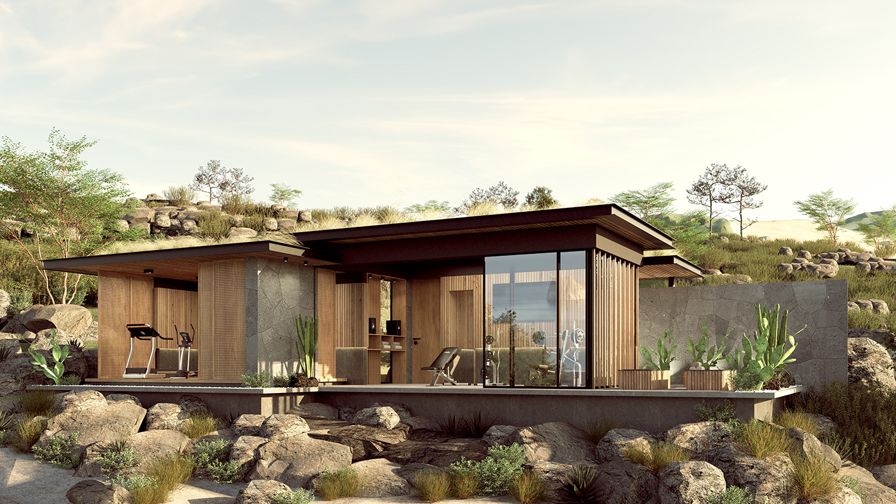
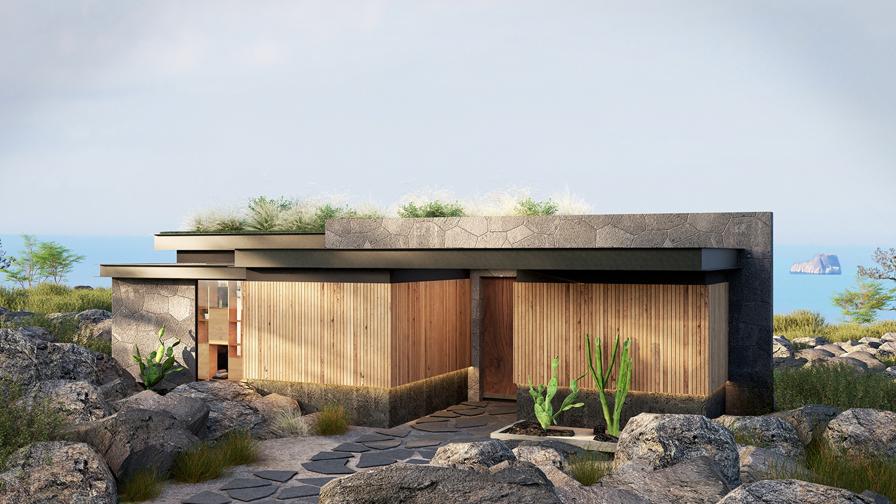
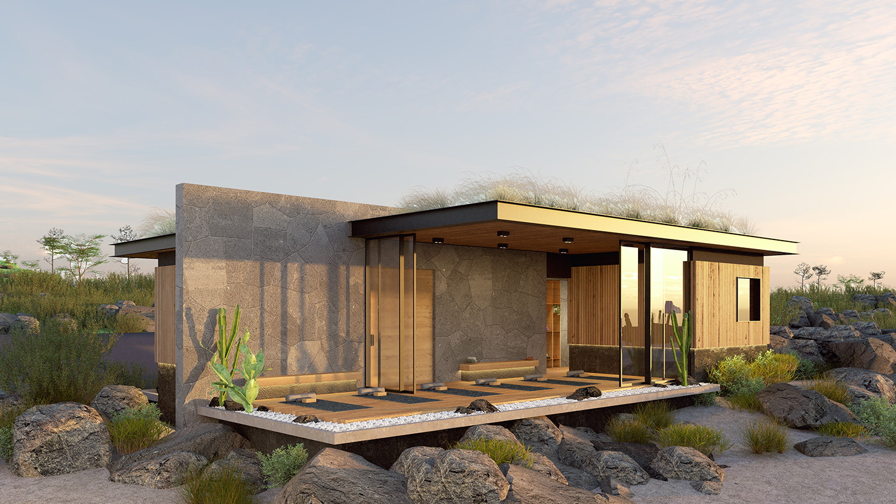
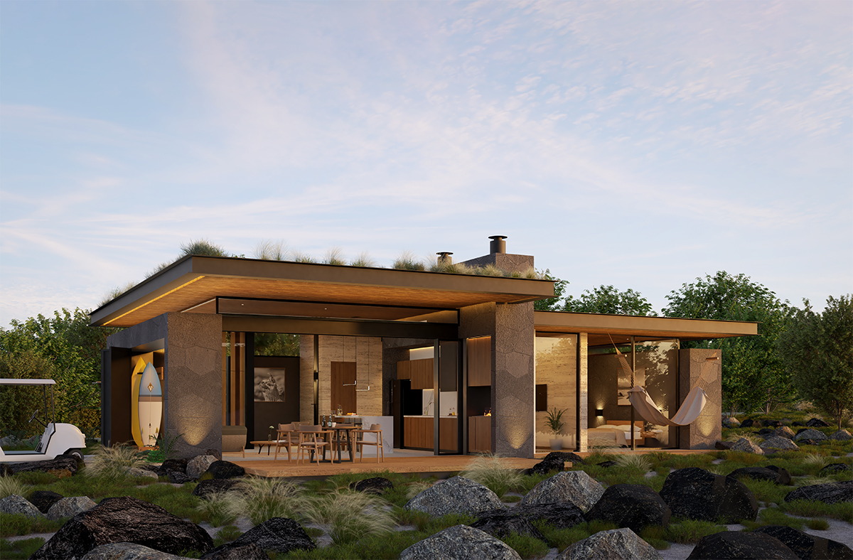
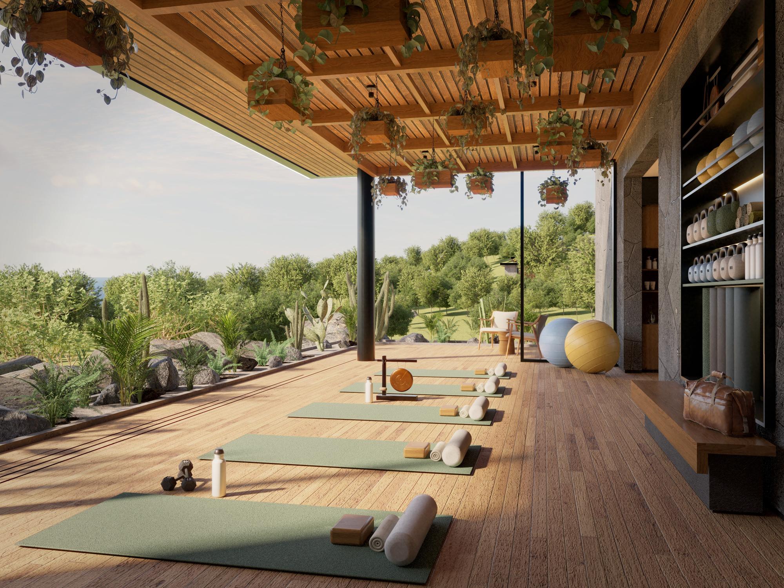
The architecture adapts seamlessly to the natural topography of the site, using the slopes and contours of the volcanic landscape to shape the villa volumes. Local volcanic rock features prominently in the construction, blending the buildings into their surroundings while reinforcing the natural character of the site. Green roofs extend the terrain over the structures, enhancing thermal insulation and visually merging the villas with the environment. Large glazed facades offer uninterrupted views of the surrounding natural beauty while maximizing natural light. The design blurs the boundaries between indoor and outdoor spaces, with terraces, infinity pools, and open communal areas functioning as extensions of the landscape. The use of local materials such as volcanic stone, sustainable wood, and organic finishes reduces the environmental impact while adding warmth and texture to the spaces. Vegetation-covered roofs serve a dual purpose: they act as natural insulators, reducing heat gain and promoting thermal comfort, while also enabling rainwater collection for irrigation and non-potable water uses. Additionally, the green roofs are strategically designed to conceal mechanical ventilation systems, ensuring that the aesthetic integrity of the villas remains intact. This thoughtful integration minimizes visual impact and reinforces the harmony between architecture and the environment. The circulation paths within the villas are open, enclosed only by mosquito screens to protect against insects while allowing air to flow freely. This design approach eliminates the need for air conditioning in many spaces, significantly reducing energy consumption. Guests experience an immersive connection with nature as they move through these open corridors, surrounded by the natural breezes and sounds of the Galápagos ecosystem. To respect the fragile volcanic terrain, the villas are constructed on elevated slabs, avoiding traditional poured foundations. This method preserves the natural contours of the site and minimizes the project’s footprint, allowing native ecosystems to thrive beneath the structures. The elevated design ensures minimal disruption to the land while providing a sense of architectural lightness and connection with the surroundings. Sustainability is at the core of the design. The villas employ passive design strategies, with their orientation optimized for natural light and cross-ventilation, minimizing reliance on artificial lighting and mechanical cooling. Overhangs and pergolas provide shading, enhancing thermal comfort in the living and social areas. Rainwater harvesting systems are integrated for irrigation and non-potable water uses, while solar panels discreetly installed on green roofs contribute to renewable energy generation. Modular construction methods are employed to reduce on-site environmental disturbance, and green roofs, along with terrace gardens, promote local biodiversity by creating habitats for native flora and fauna. Through this thoughtful design, the villas embody the essence of biophilic architecture, inviting users to immerse themselves in nature and promoting well-being, relaxation, and a sense of place. The interweaving of functional spaces with tranquil gardens creates an experience where guests can enjoy both solitude and community while forming a deeper bond with the unique volcanic landscape.