Fuxian Lake Feidatian Village Renovation
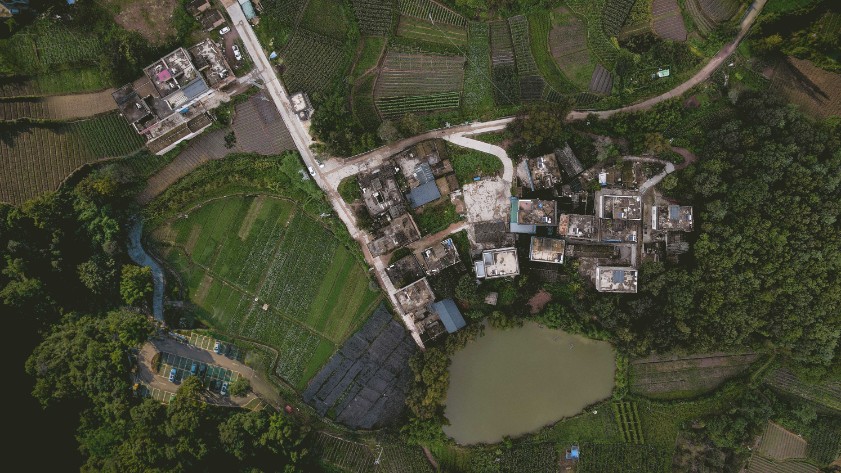
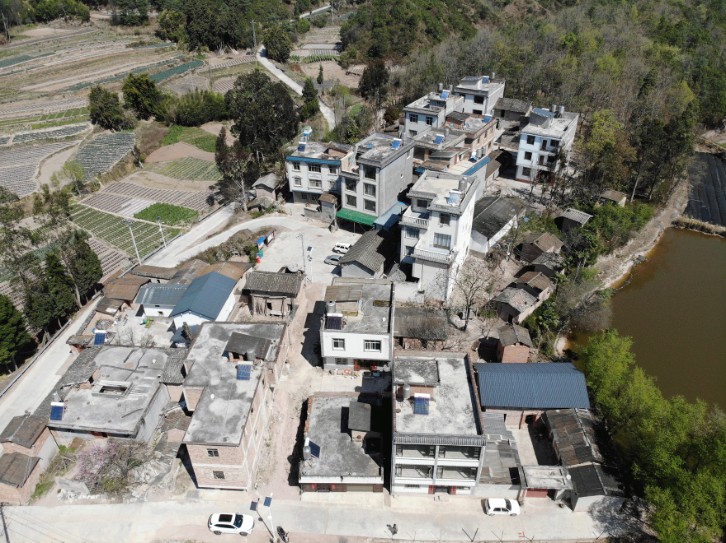
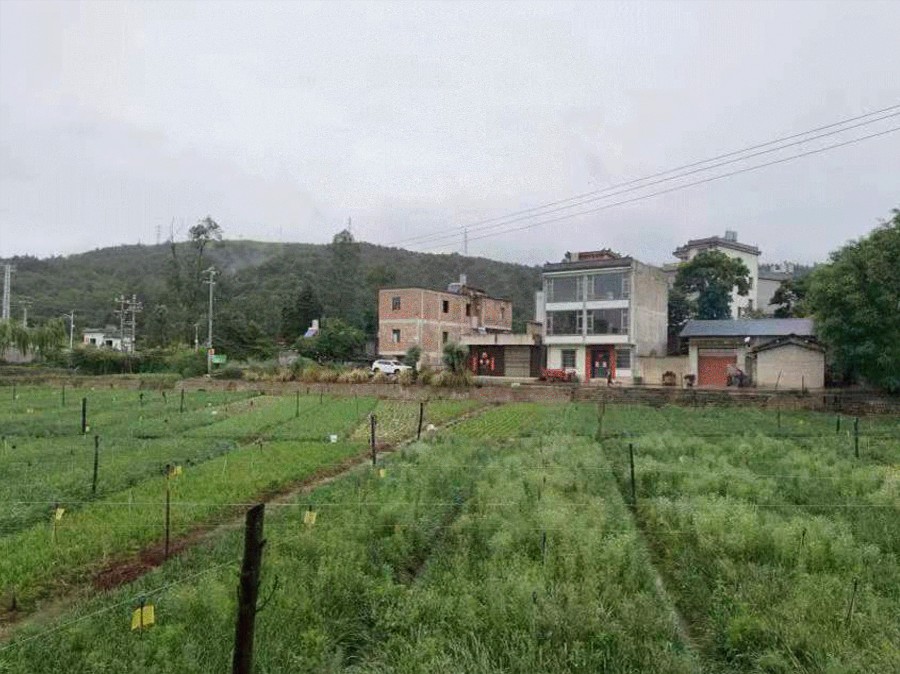
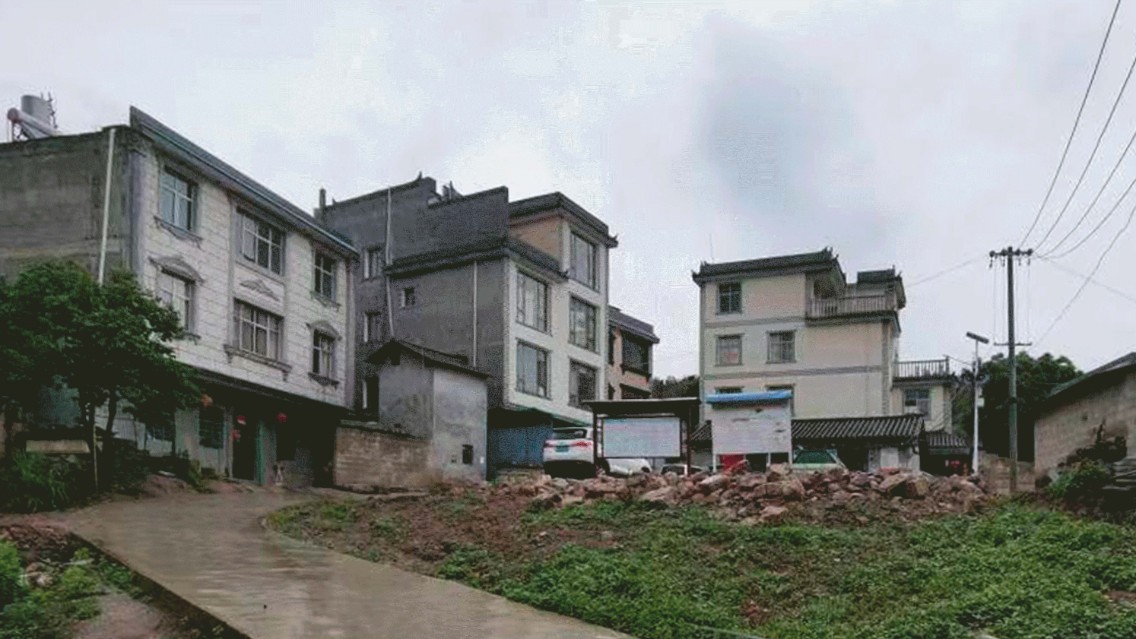
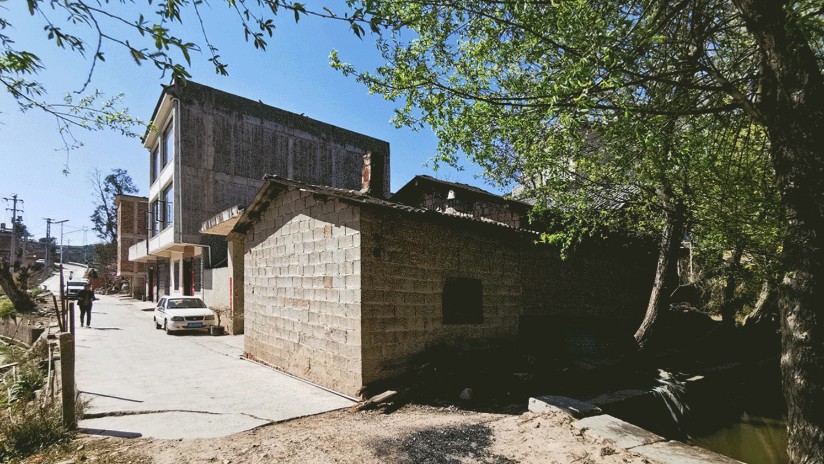
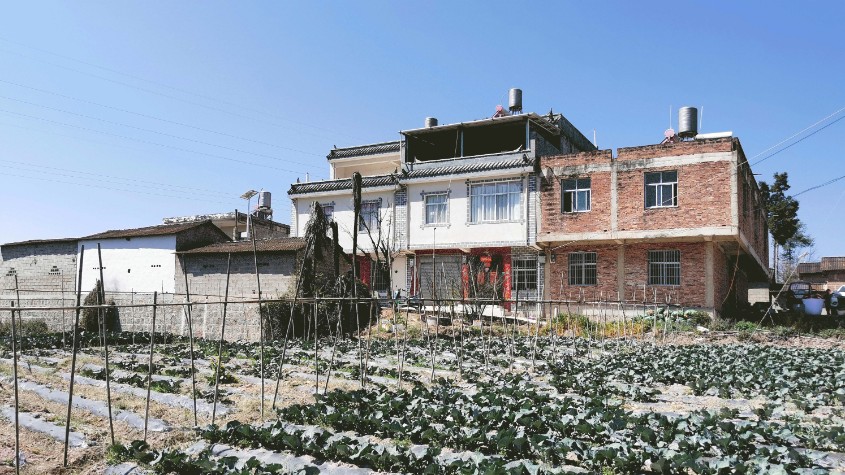
The project is located in Feidatian Village, Chengjiang, Yuxi City, Yunnan Province, a small mountain village with a remote geographical location and a weak economic foundation. Due to the long-term low income of villagers, most young people have chosen to work outside the village, resulting in a yearly decrease in the permanent population and an increasingly severe problem of village hollowing. The quality of the dwellings and infrastructure in the village is generally low, and the lack of unified planning and design makes the entire village appear disorganized. Aside from a few old adobe courtyards that have fallen into disrepair, most buildings are “handshake buildings” made of reinforced concrete and covered with ceramic tiles, rapidly constructed during urbanization. This monotonous architecture is almost swallowing the entire village.
The owner hopes that through the implementation of this project, the village’s appearance will be enhanced, the rural living environment improved, and idle village assets revitalized with the introduction of industries. This initiative aims to provide employment opportunities, increase income for villagers, and serve as a model for rural revitalization.
Transformation Strategy
After thorough on-site research and consideration, we have defined a renovation strategy that respects the existing conditions of the village and avoids large-scale demolition and reconstruction. By implementing a reasonable functional layout, expressing cultural characteristics appropriately, and using suitable renovation techniques, we aim to achieve a cost-effective and sustainable overall transformation of the village.
Ⅰ Function Reorganization
Activation and Reconstruction
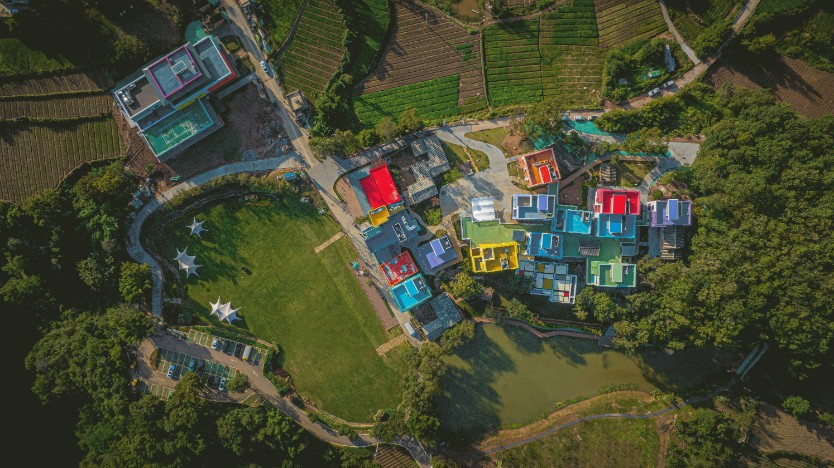
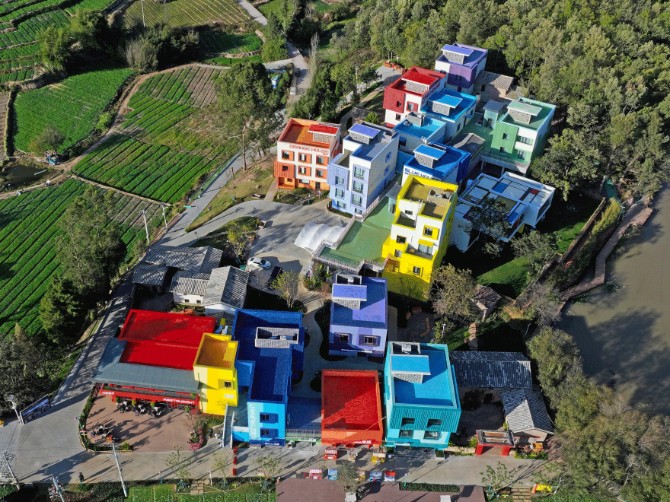
Oriented towards operational efficiency, we conducted a functional layout while preserving the original village layout and architectural context. The village is divided into three main clusters and six functional zones. By introducing various businesses such as reception areas, folk experience centers, specialty bars, restaurants, and homestays, we reconstructed the village’s functional attributes. Through comprehensive and immersive experiences, the entire village is transformed into a museum showcasing local rural cultural life, welcoming visitors from all over with an open attitude.
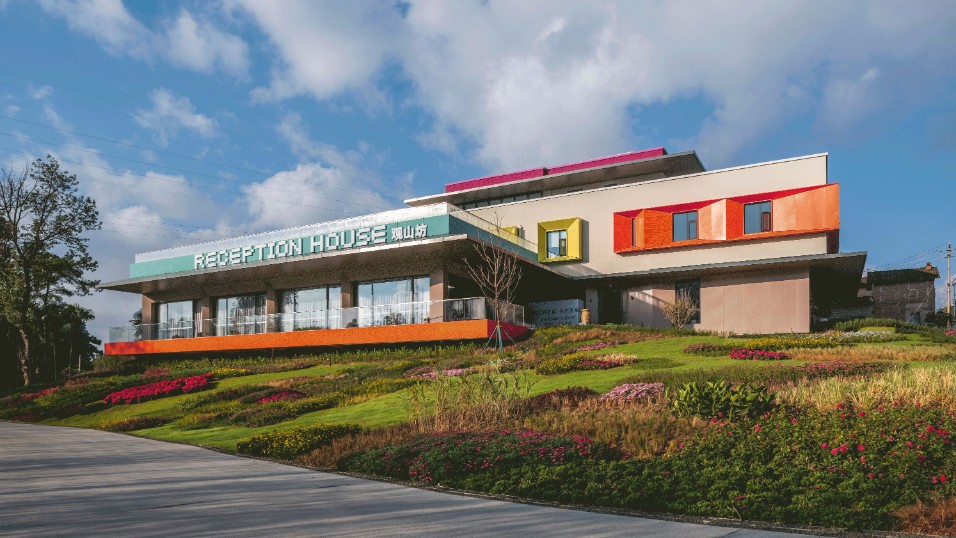
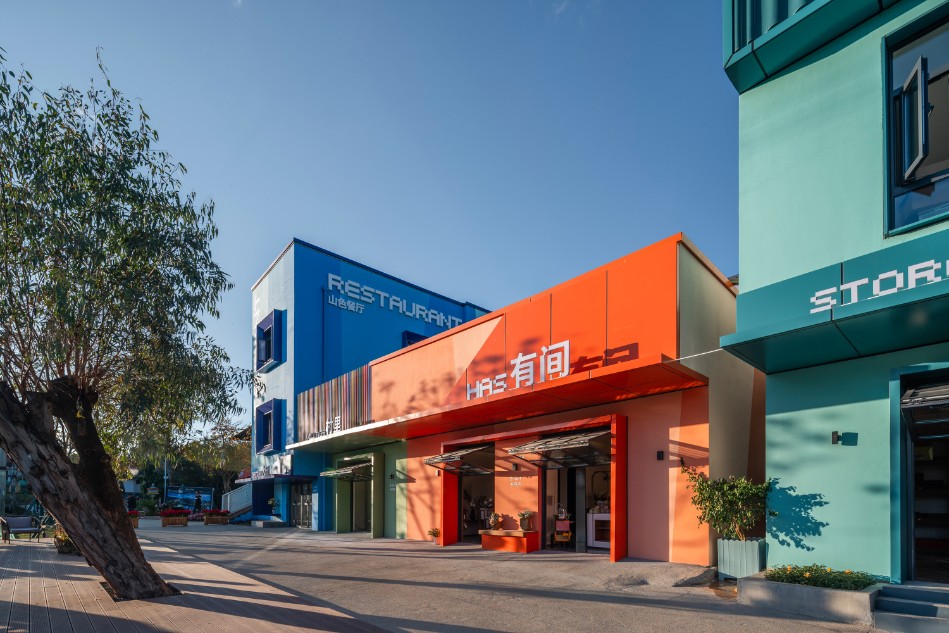
The entrance on the east side of the village is planned as a reception and folk culture experience cluster. Along the main road of the village, areas are designated sequentially for reception, intangible cultural heritage experiences, dining, and music bars. By opening up and connecting the courtyard walls, a pedestrian-friendly street is created, where people can fully experience the historical and cultural heritage of Yunnan, including music, batik, aromatherapy, and cuisine. On the relatively quiet elevated area on the north side of the village, a homestay cluster is planned. The houses of five households on the west side of the village are considered as a whole and planned as an office reception cluster, with functions including a multifunctional hall for large events and office reception spaces.
Add A Sky Corridor
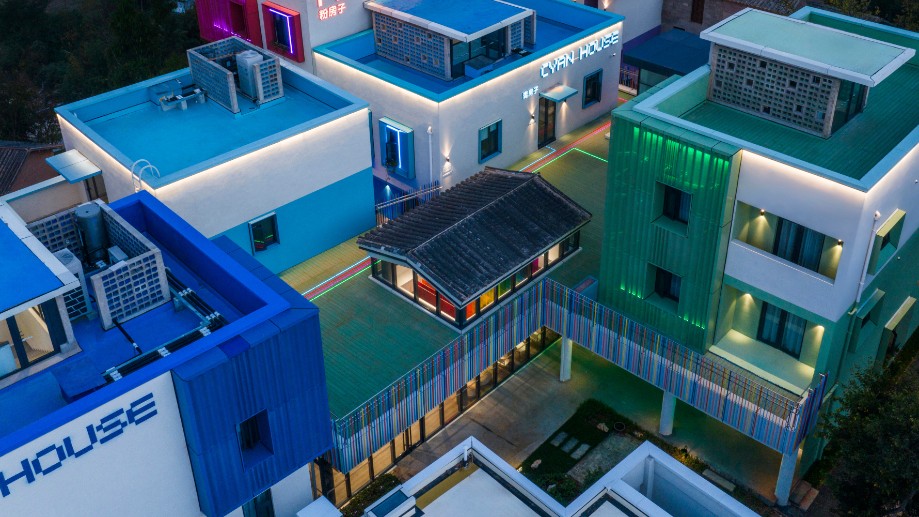
In the northern part of the village, a homestay cluster is organized with a continuous sky corridor connecting existing buildings, transforming previously isolated and scattered handshake buildings into a unified whole. The sky corridor enhances both functional convenience and vertical spatial interest, following the natural slope of the mountain and arranging the homestay area in a staggered and orderly manner into two distinct spaces, creating two distinctly different experiences.
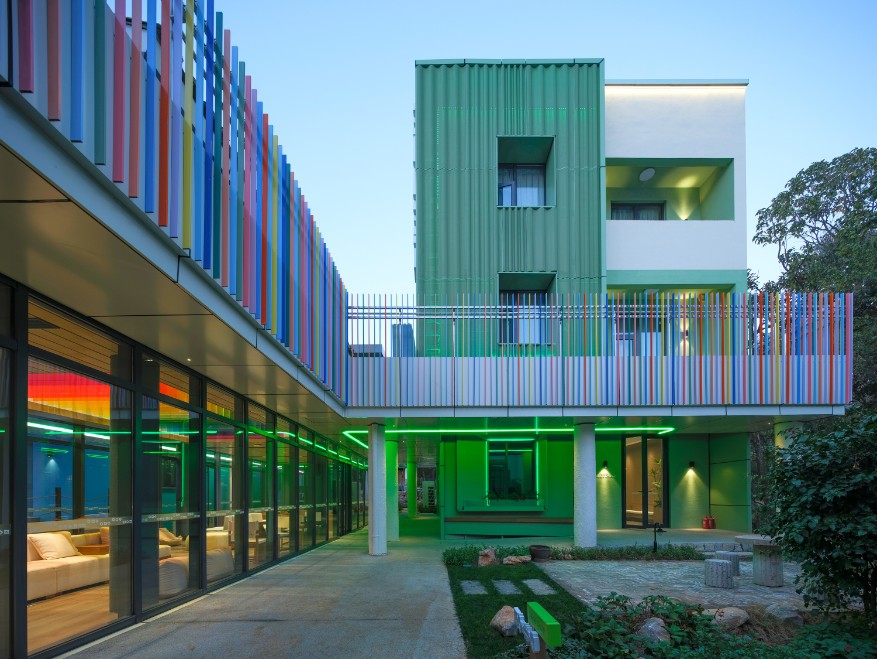
The elevated lower level space is primarily used for transportation and shared utility rooms. Continuous shared spaces connect various functional rooms, integrating with the natural environment, which is particularly important in Yunnan’s hot and rainy climate. The elevated lower level not only addresses transportation and shelter needs but also accommodates new formats such as bookstores, cafes, and shared lounges, providing a shared cultural exchange venue for the homestay area.
The upper level space of the sky corridor provides a relatively independent area for guests residing here. Each existing building can access the shared platform from the second floor, extending indoor living to outdoor spaces. These spaces are both independent and interconnected, forming an interesting three-dimensional environment where originally separate buildings are linked through the shared platform. This setup allows pleasant air and natural elements like plants to permeate, blurring the boundaries between indoor and outdoor spaces, facilitating a better integration with nature.
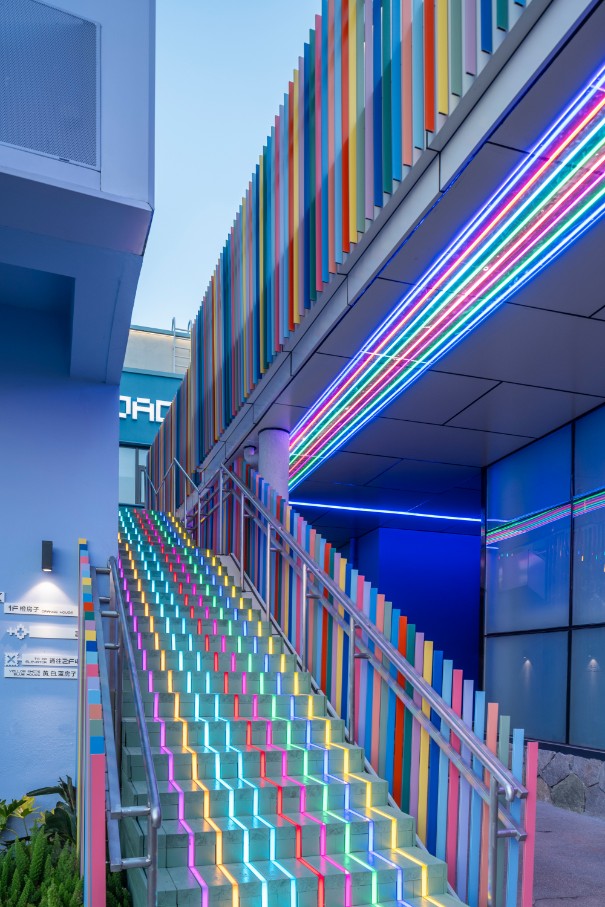
On the upper level platform floor and lower level ceiling of the sky corridor, colored LED strips are used as an indicator system, with each strip color corresponding to buildings of the same color. This simple and engaging guiding method serves both as directional signage and functional lighting to illuminate the sky corridor space.
Time and Space Convergence, Fusion of Old and New
The village has developed over several decades, preserving houses constructed with different materials from various eras including adobe, brick, and reinforced concrete buildings covered in ceramic tiles. These buildings, ranging from one to four stories high, are scattered on the slopes following the natural contours of the mountainside, presenting a village layout that resembles natural growth. The entire village appears as a chronicle of rural construction history, reflecting the dynamic evolution of the village over time. We aim to preserve the temporal imprints of rural development, showcasing the changes from the past, present, and future.
In the design process, existing buildings are assessed and categorized, their layouts reorganized to meet functional needs. Embracing the concept of “concurrent time and space,” we create interesting contrasts between tradition and modernity, achieving a visual impact that transcends time and space.
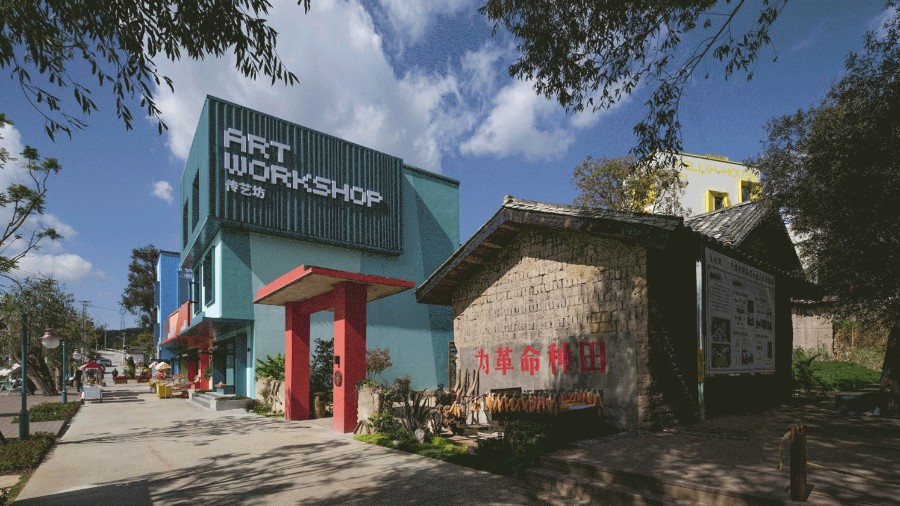
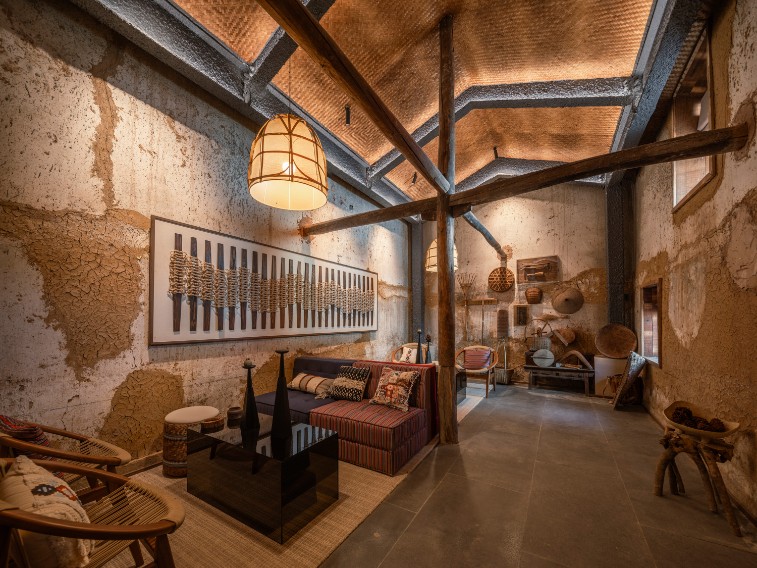
For traditional adobe houses, we preserve their courtyards and internal structures intact while integrating new functions, continuously revitalizing them with new vigor.
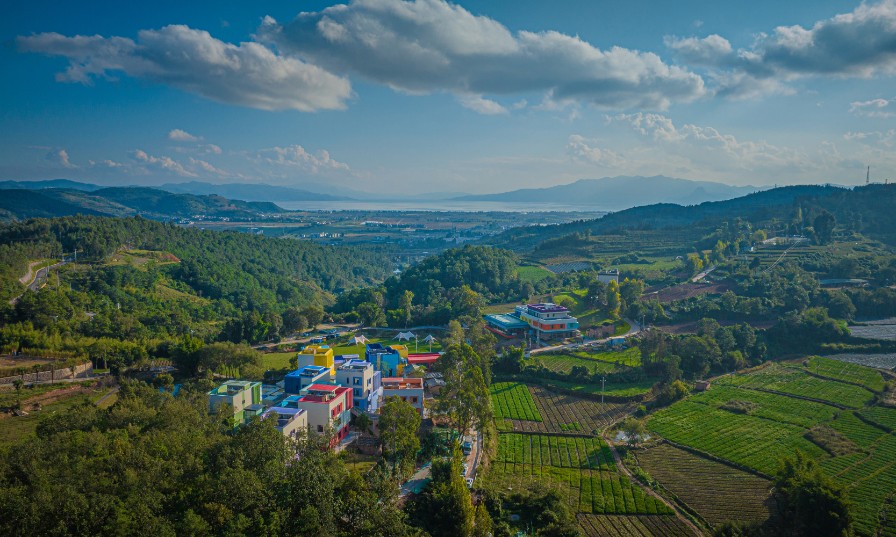
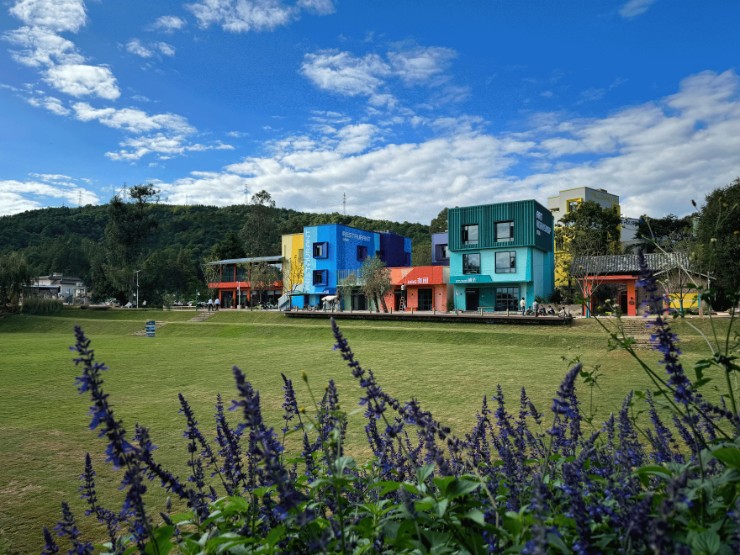
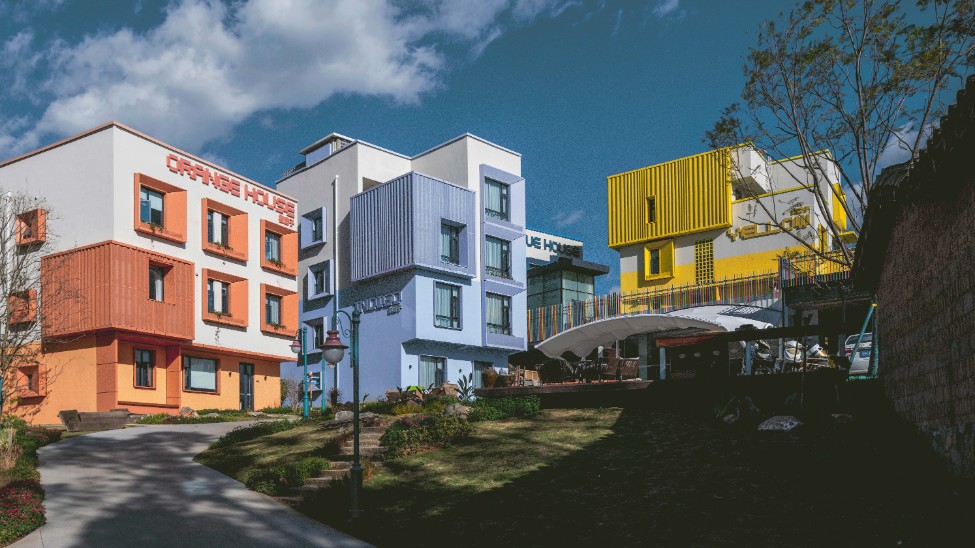
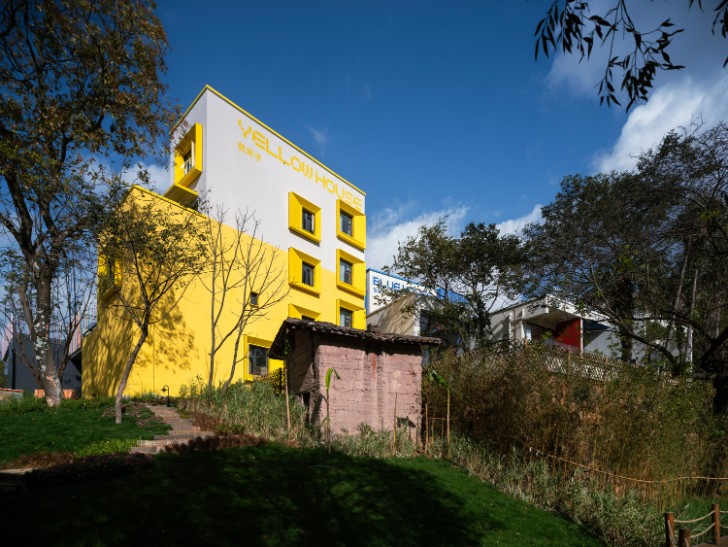
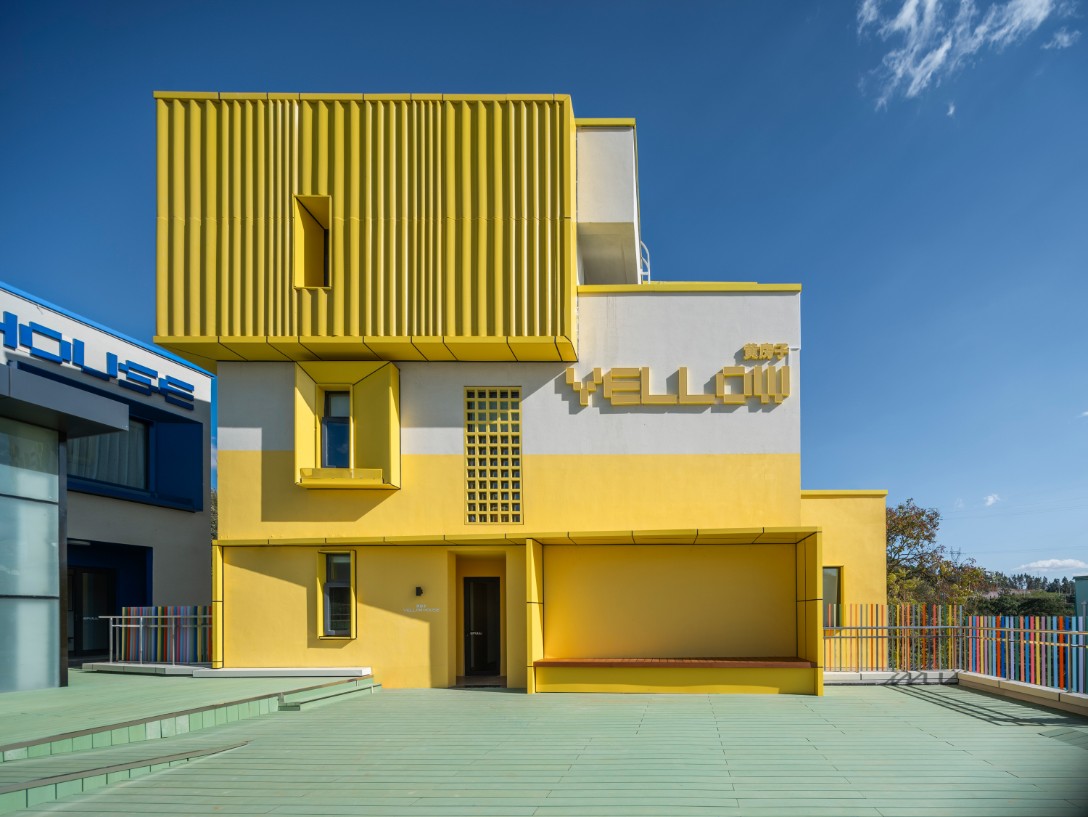
As for the “handshake buildings,” we boldly rejuvenate them by redefining their architectural characteristics without altering the existing structural system: interweaving architectural volumes to create a sleek and modern architectural form, introducing vibrant colors to give the buildings a futuristic visual appeal. This blending of old and new designs not only creates striking contrasts in the village but also allows visitors to experience a sense of time and space crossing and merging as they move through it.
Faced with the uniform and dull current state of the village, we delve deep into local cultural characteristics, aiming to redefine rural architectural styles and inject new vitality into the countryside. Drawing inspiration from the rich cultural heritage of Fuxian Lake’s “Colorful Yunnan,” we apply a regional-specific “dopamine color palette” to the architecture. These vibrant colored boxes contrast with the surrounding jungle, creating a vivid picture that feels like stepping into a colorful dreamland.
In the design of interior spaces, equal emphasis is placed on extending and employing colors. With the dance-like changes of light and shadow outside the windows, the interior spaces also exhibit a rich variety of changes, creating a warm and vibrant atmosphere.
Simplicity and Cost Control
In terms of material selection, low-cost sustainable construction is achieved by utilizing local materials. The architectural structure is simplified, and colorful coatings are used on the facades to achieve a unique effect. The primary materials chosen are locally available, easily producible, and inexpensive, such as hollow block bricks and adobe bricks. These materials not only showcase a rustic local character but also effectively control construction costs.
For the preserved adobe brick courtyards, during the restoration and renovation process, we adhere to the traditional local method of handcrafting adobe bricks, striving to authentically express the rustic character of the rural courtyards. At the same time, hollow block bricks are used in the building’s maintenance structure and extended as a primary decorative component into the interior spaces. This approach achieves low-cost renovation while genuinely reflecting the craftsmanship and charm of the countryside.
Share to :
About
About
VDA is a comprehensive design institution rooted in the architectural perspective, dedicated to integrating the essence of Chinese cultural context into architectural design, along with sculptural and installation art, as well as exploration and practice in the field of cultural creativity. VDA's works are characterized by their whimsical creativity while maintaining rigorous rationality. Its architectural and artistic creations have received numerous academic accolades, including the Architectural Creation Award from the Architectural Society of China and the global BAUHAUS AWARDS Design Award.