In the context of contemporary urban life, space design is no longer just a simple stack of functions, but an in-depth interpretation of lifestyle. Whether it is the warm narrative of “modern and elegant urban dwelling” or the poetic expression of “flowing water rhyme, elegant and luxurious symbiosis”, they all use a unique design language to build a high-quality living field with both artistic aesthetics and living temperature, so that living in the fast-paced city can return to its calm nature.
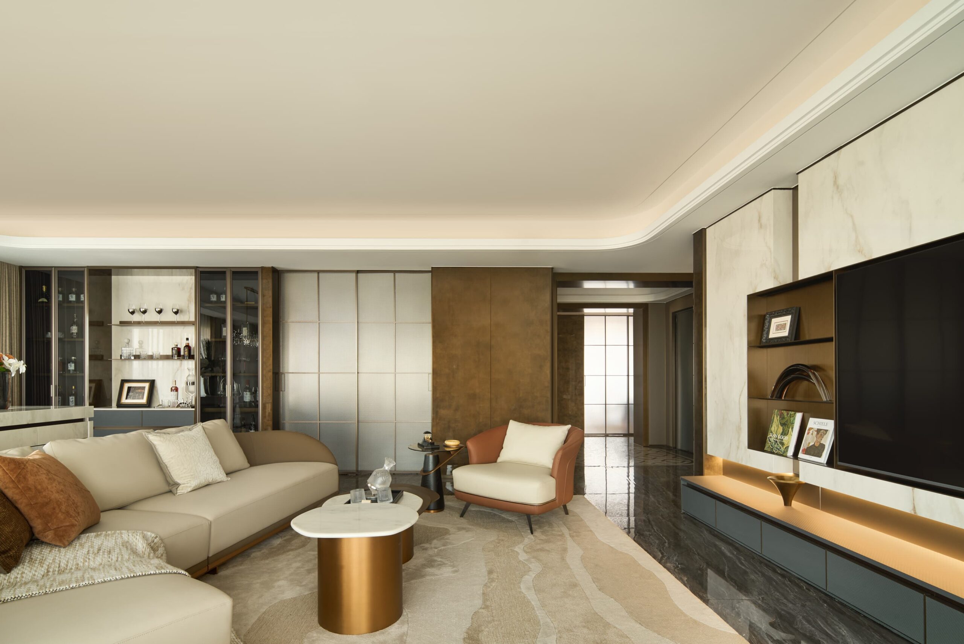
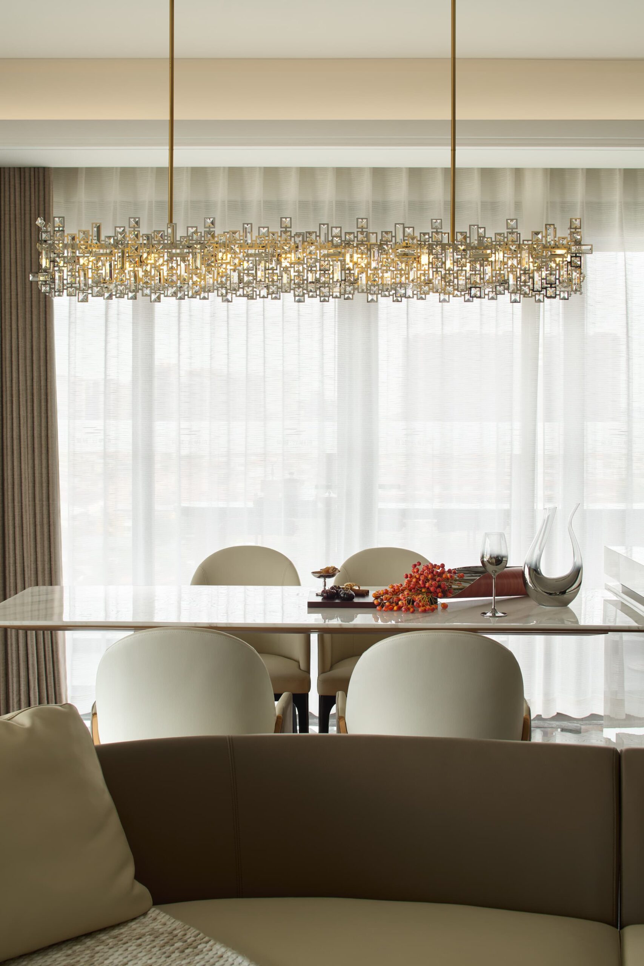
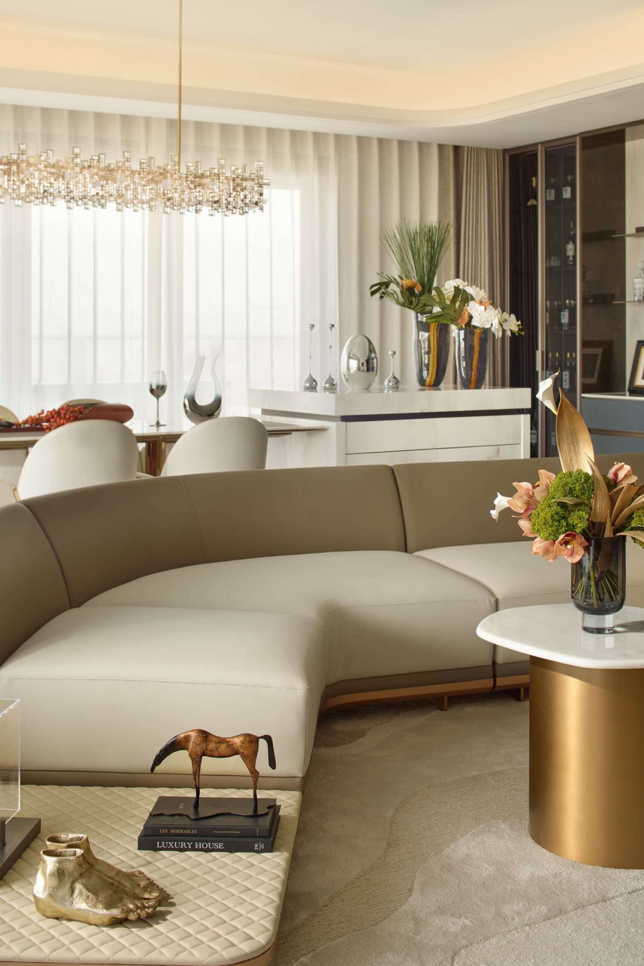
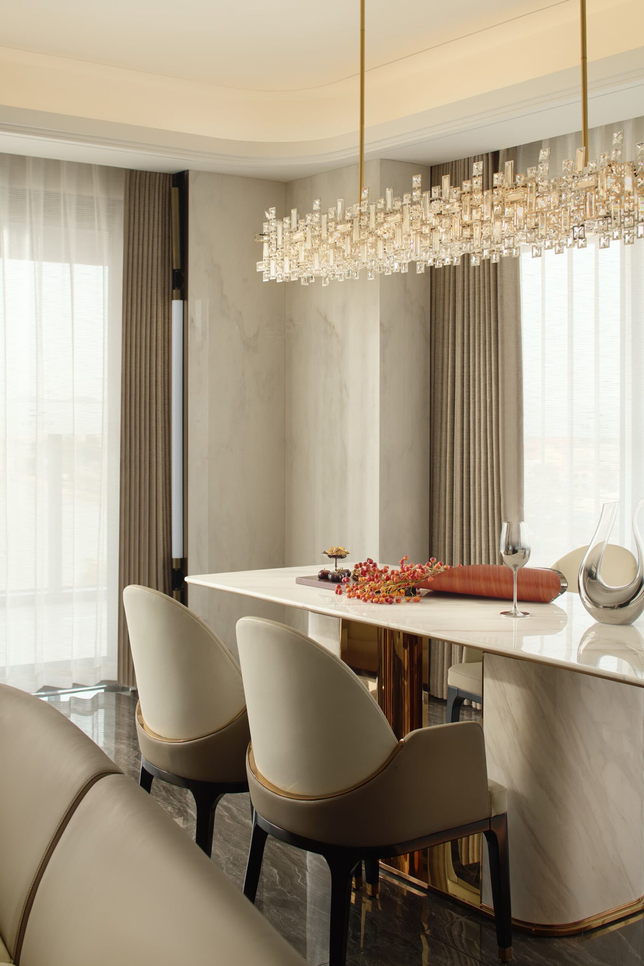
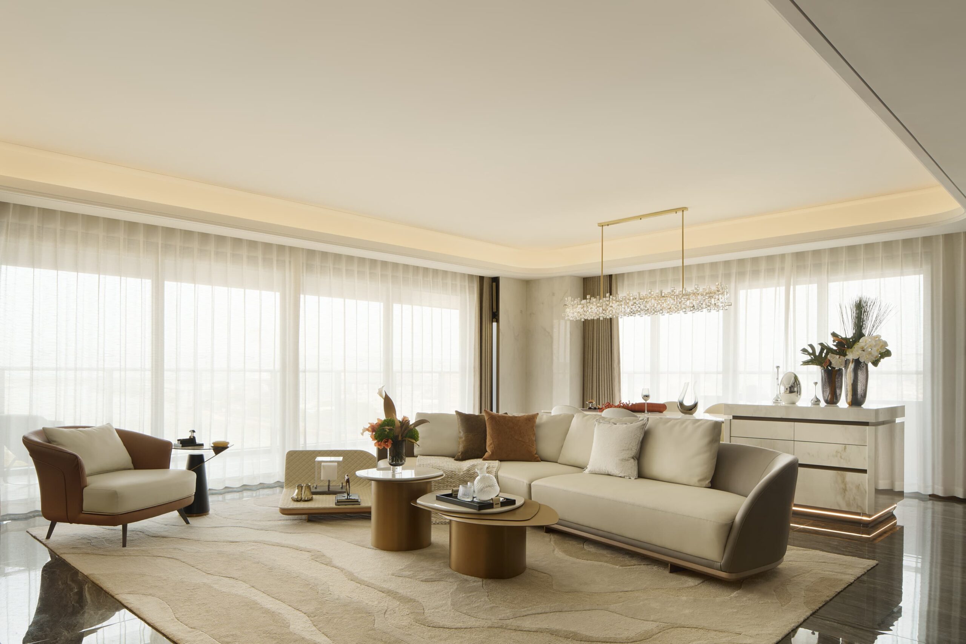
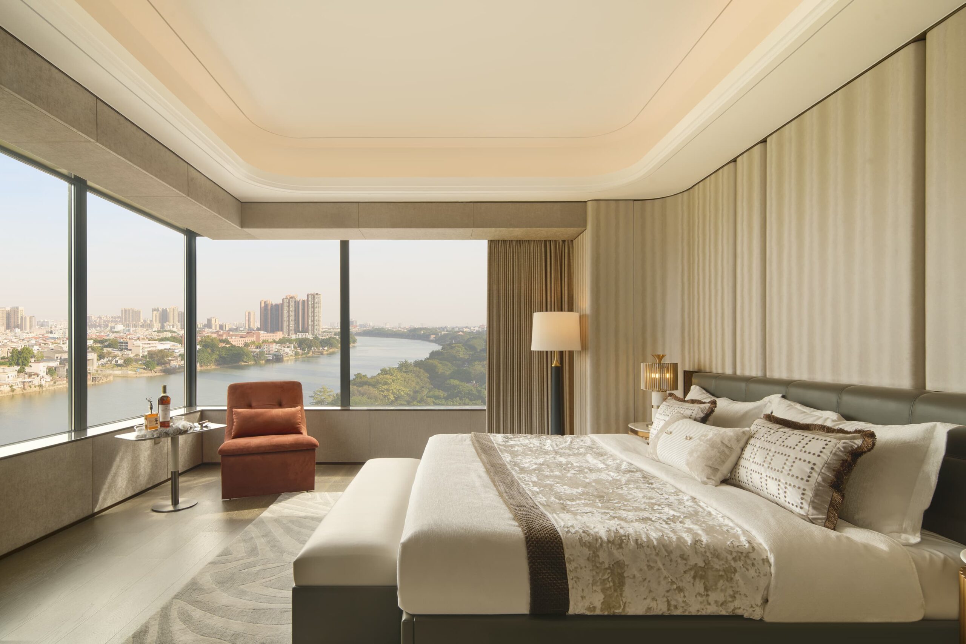
The overall space uses “flow” as a clue to organize the relationship between the flow line and the scene, from the front hall, entrance, living room, dining room to balcony, and the space progresses layer by layer, like a waterfront unfolding. Through the change of scale, the extension of the line of sight and the rhythm of light and shadow, a breathing living experience is formed.
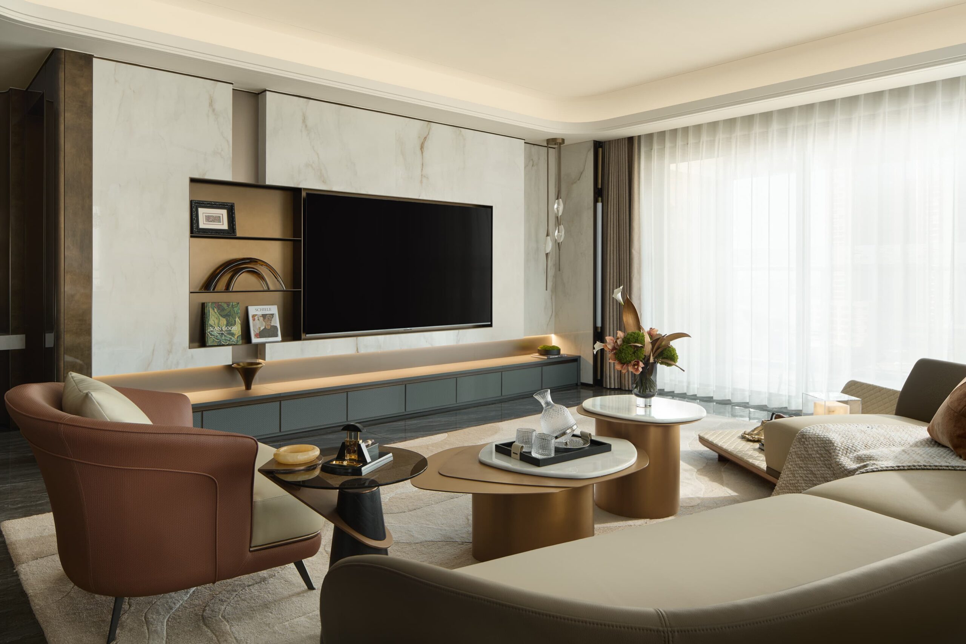
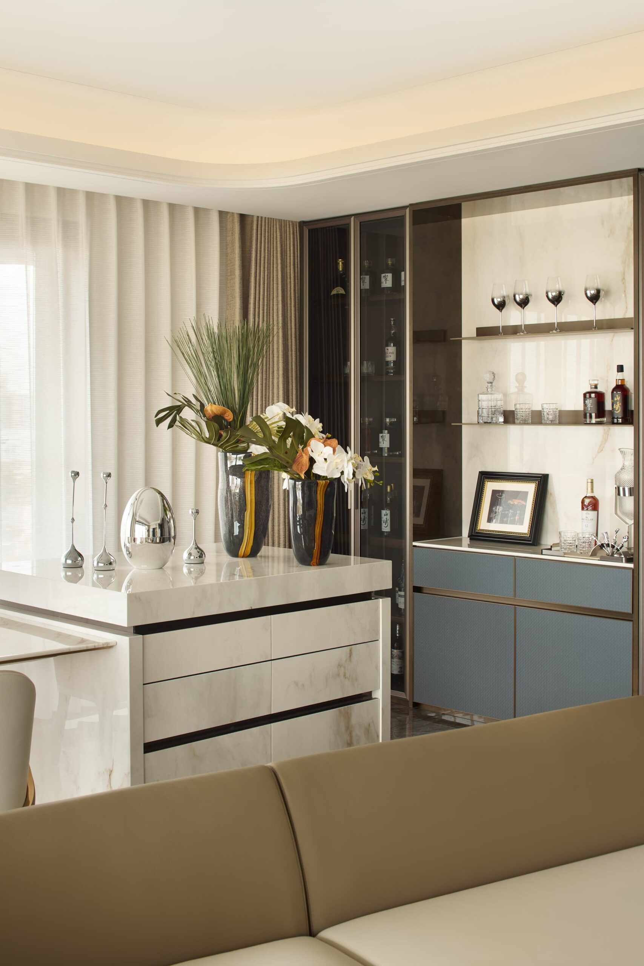
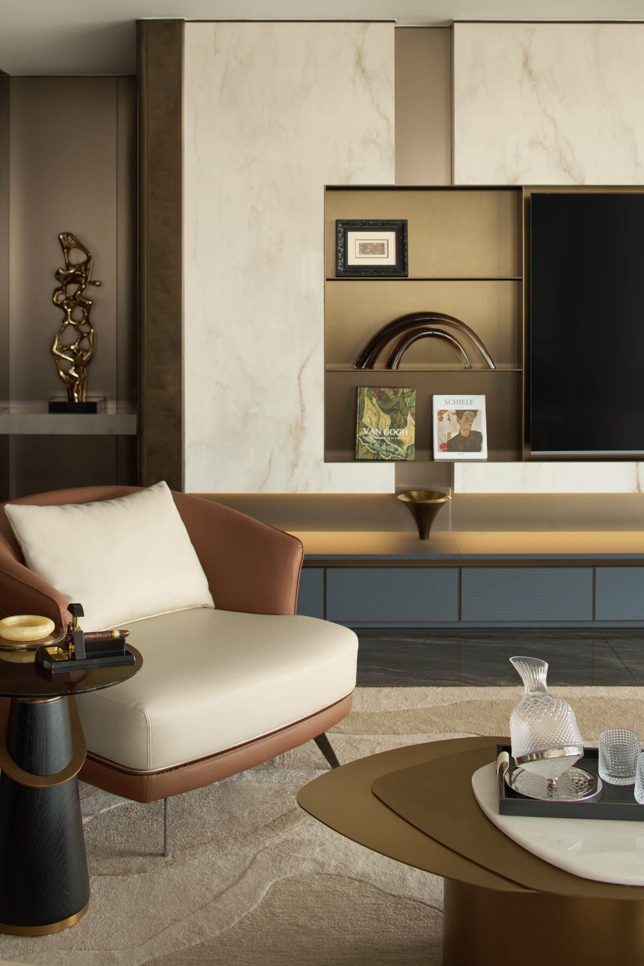
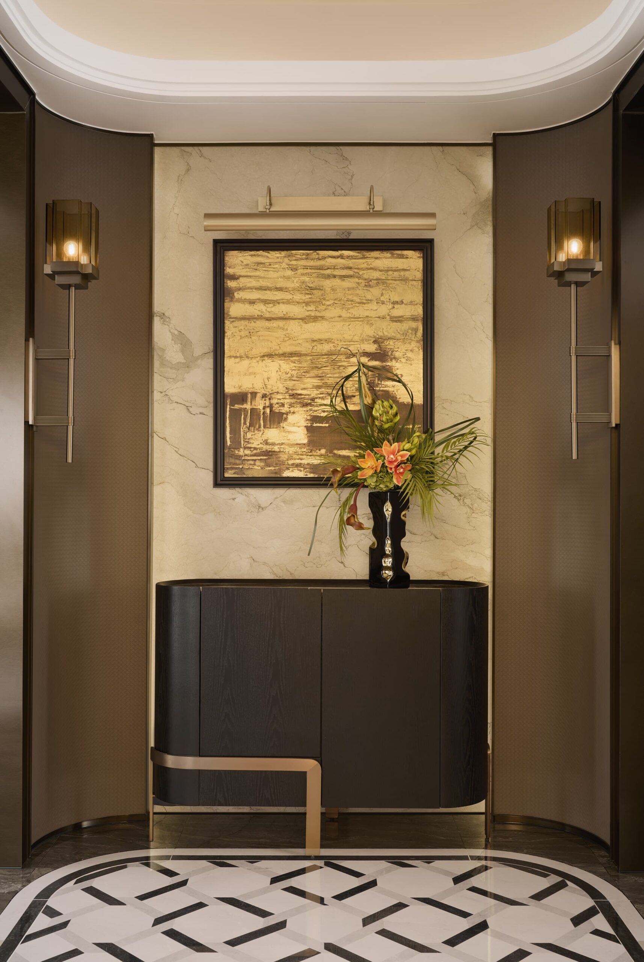
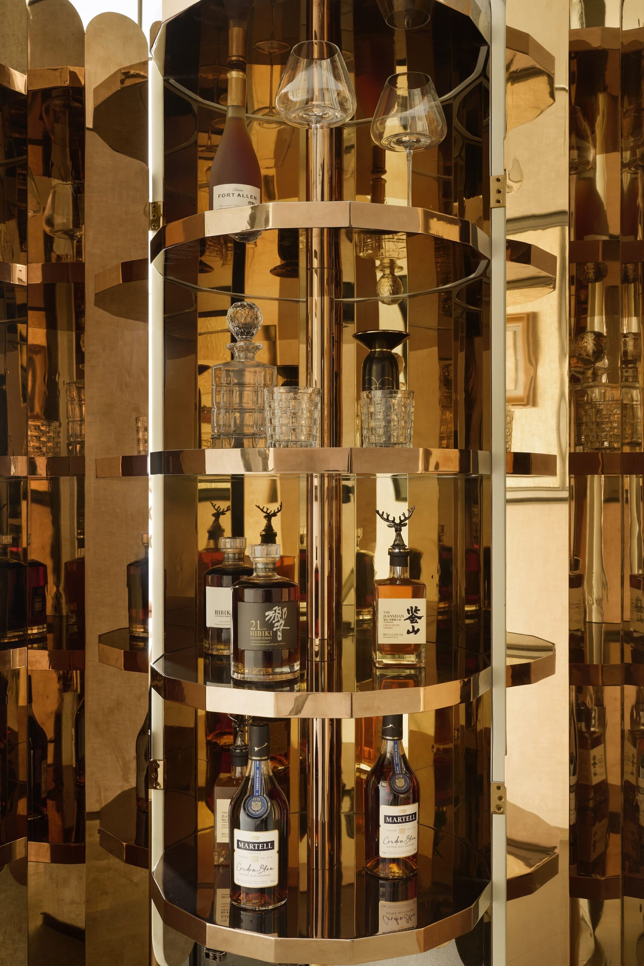
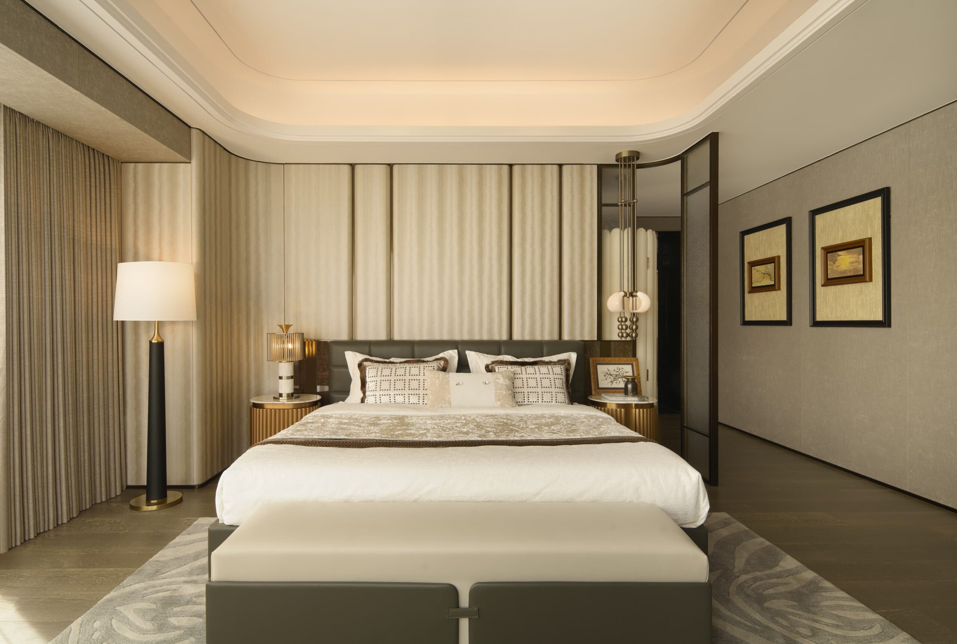
In terms of material strategy, metal, luxury stone, wood veneer and fabric form multiple texture contrasts, emphasizing the layering and touch of space. The color is mainly calm and warm gray, supplemented by a small amount of orange and coffee embellishments, which activates the mood of the space while controlling the proportion and injecting vividness into the rational order.
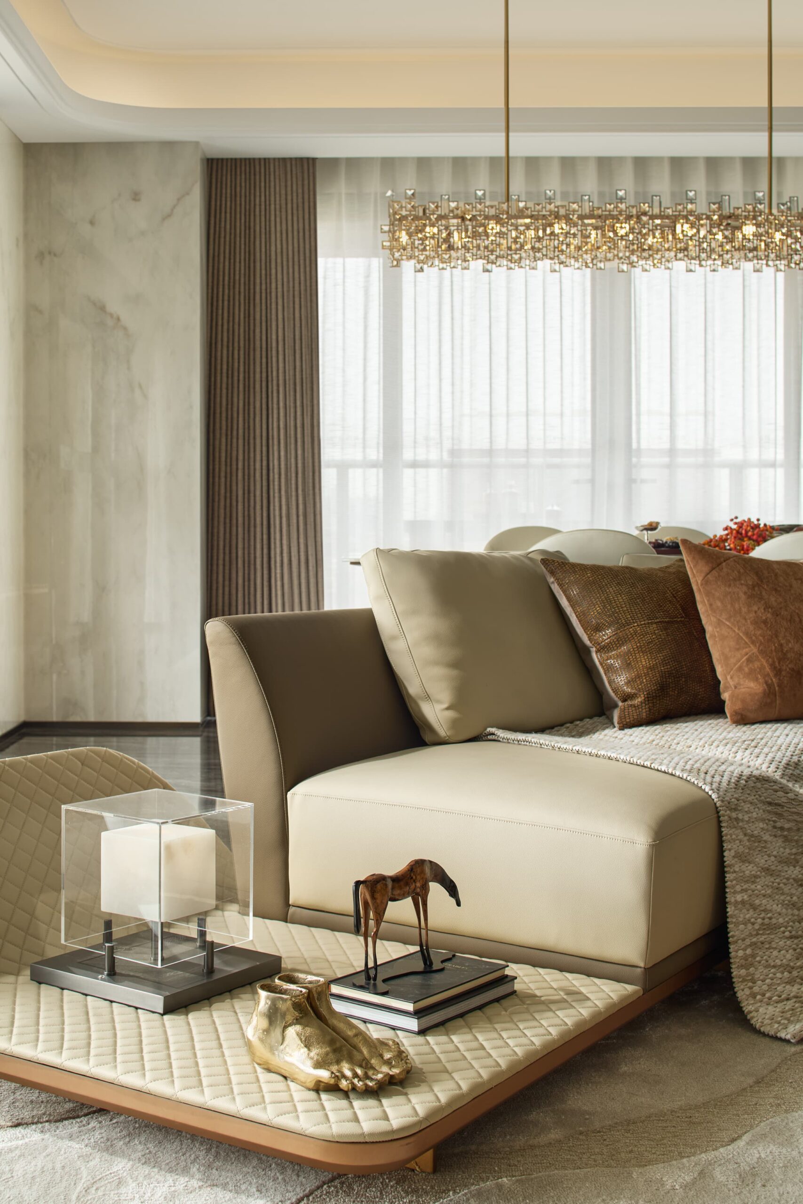
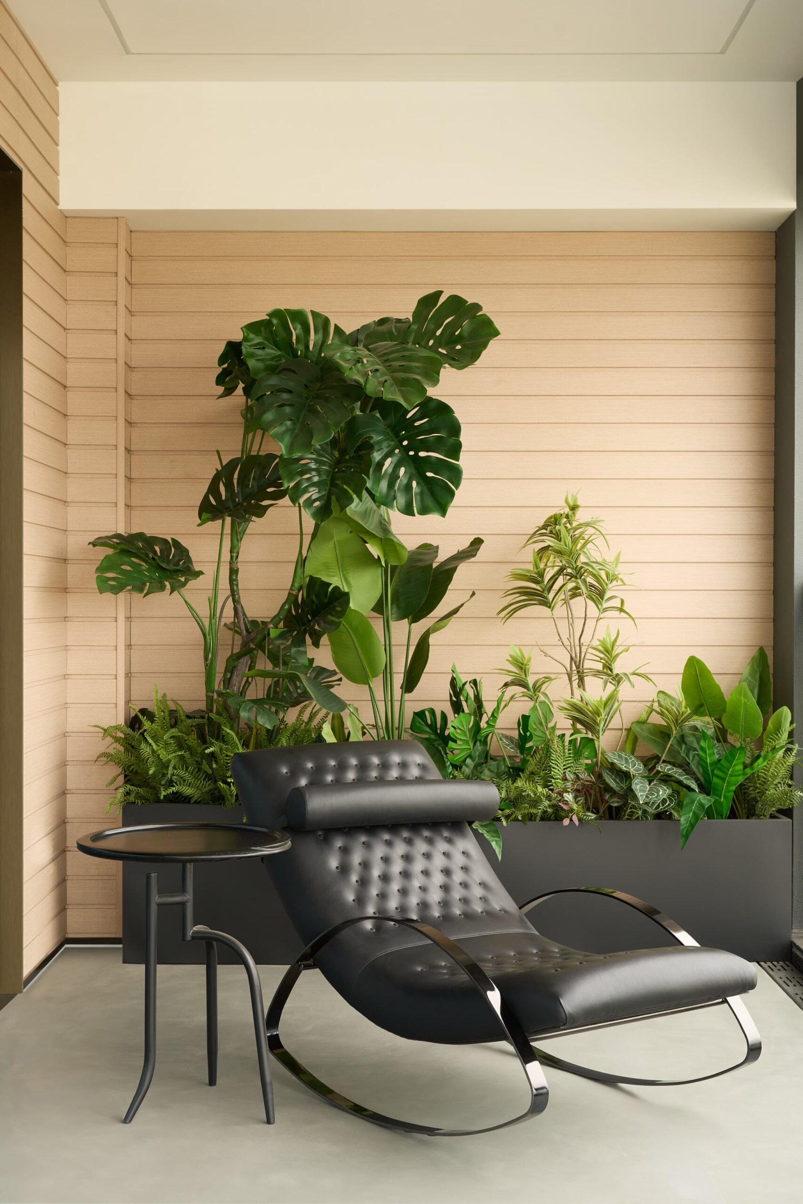
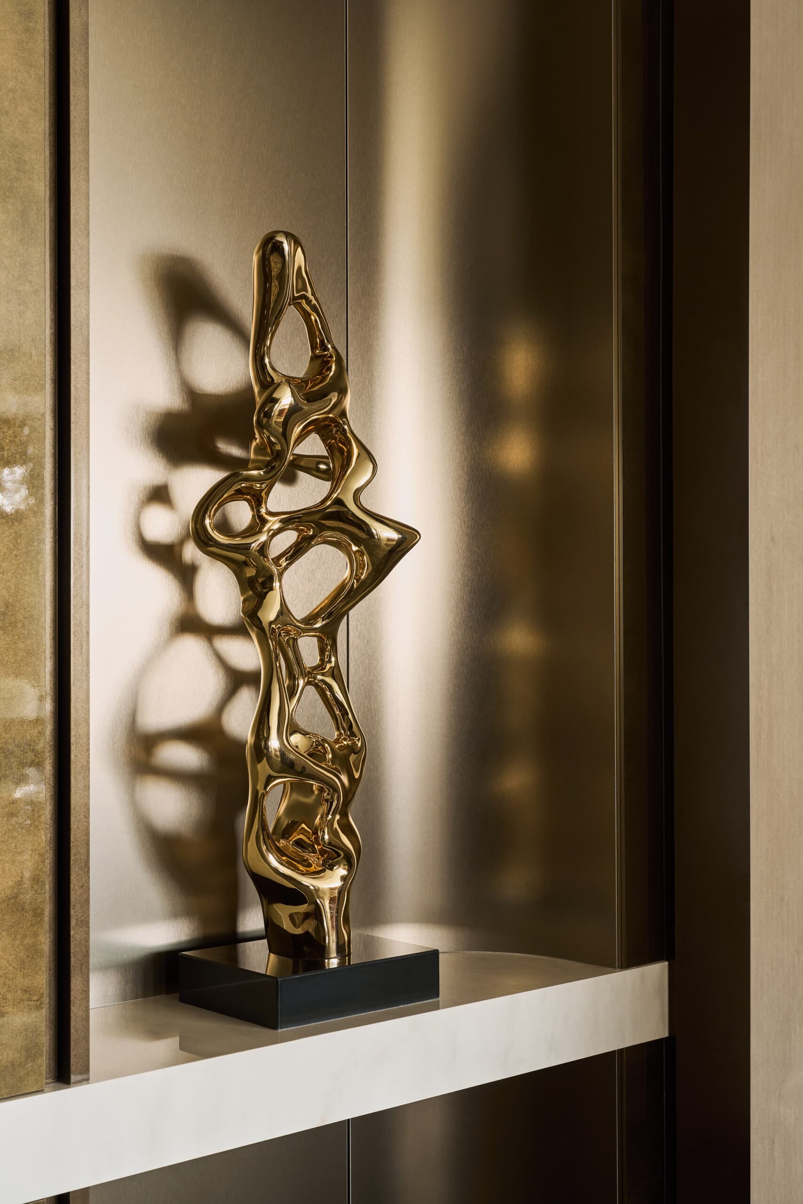
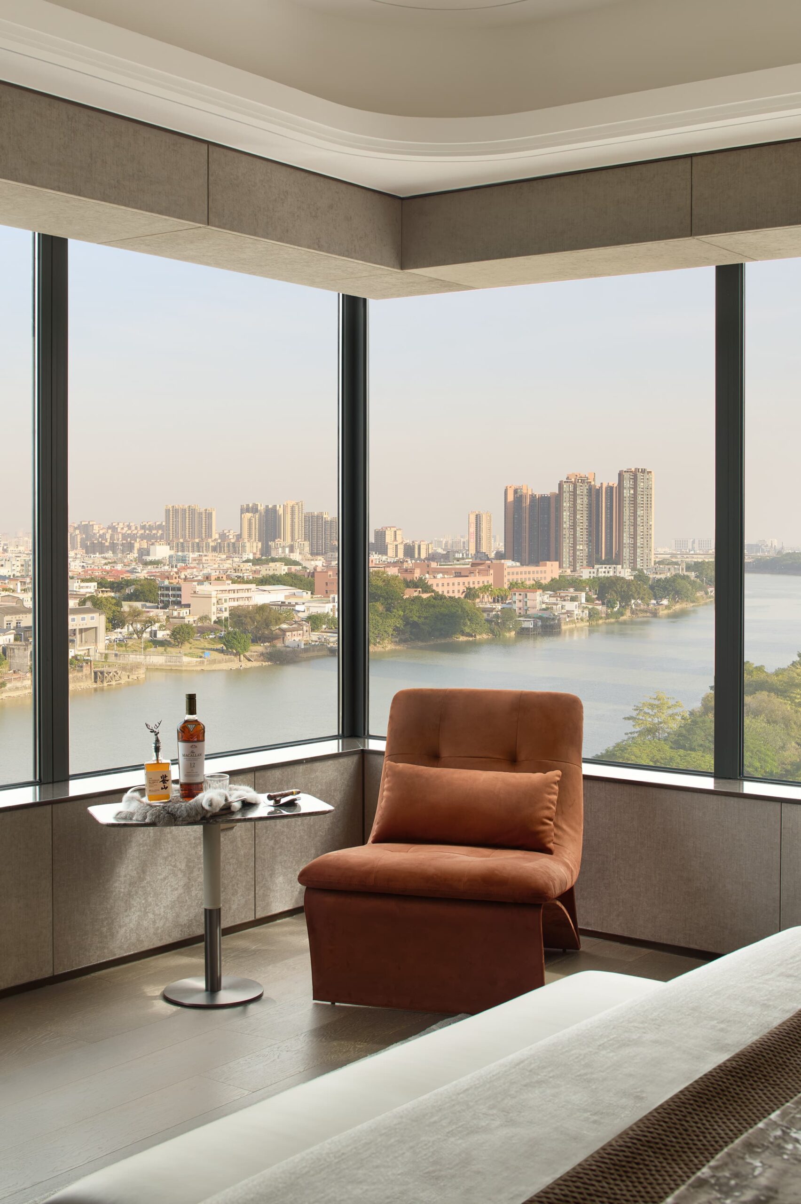
The selection of soft furnishings always follows the principle of “simplicity and warmth”, which becomes the finishing touch of the space temperament. sofas made of leather and fabric, single chairs made of suede material, bring a comfortable experience to the touch; Sailing models, metal ornaments, floral arrangements and other furnishings enrich the visual layer, while natural elements such as monstera and orchids soften the cold feeling of modern space. The combination of leisure chairs and green plants in the balcony area is the “breathing hole” of urban life, allowing nature and life to be seamlessly connected, opening up a quiet corner that can slow down for the fast-paced urban life.
The bathroom space strikes a balance between light and dark stone and bronze metal, taking into account the sense of ritual and comfort. The second bedroom and study emphasize tranquility, rationality and reading atmosphere in a calm tone.
This project is not a superficial interpretation of “luxury”, but a spatial expression of contemporary luxury lifestyle through the fine control of scale, material, light and shadow and details, completing a spatial expression of contemporary luxury lifestyle – restrained but not cold, rich but not ostentatious, so that the living returns to the essence of quiet, calm and sustainable life.