YUYUAN HOTEL
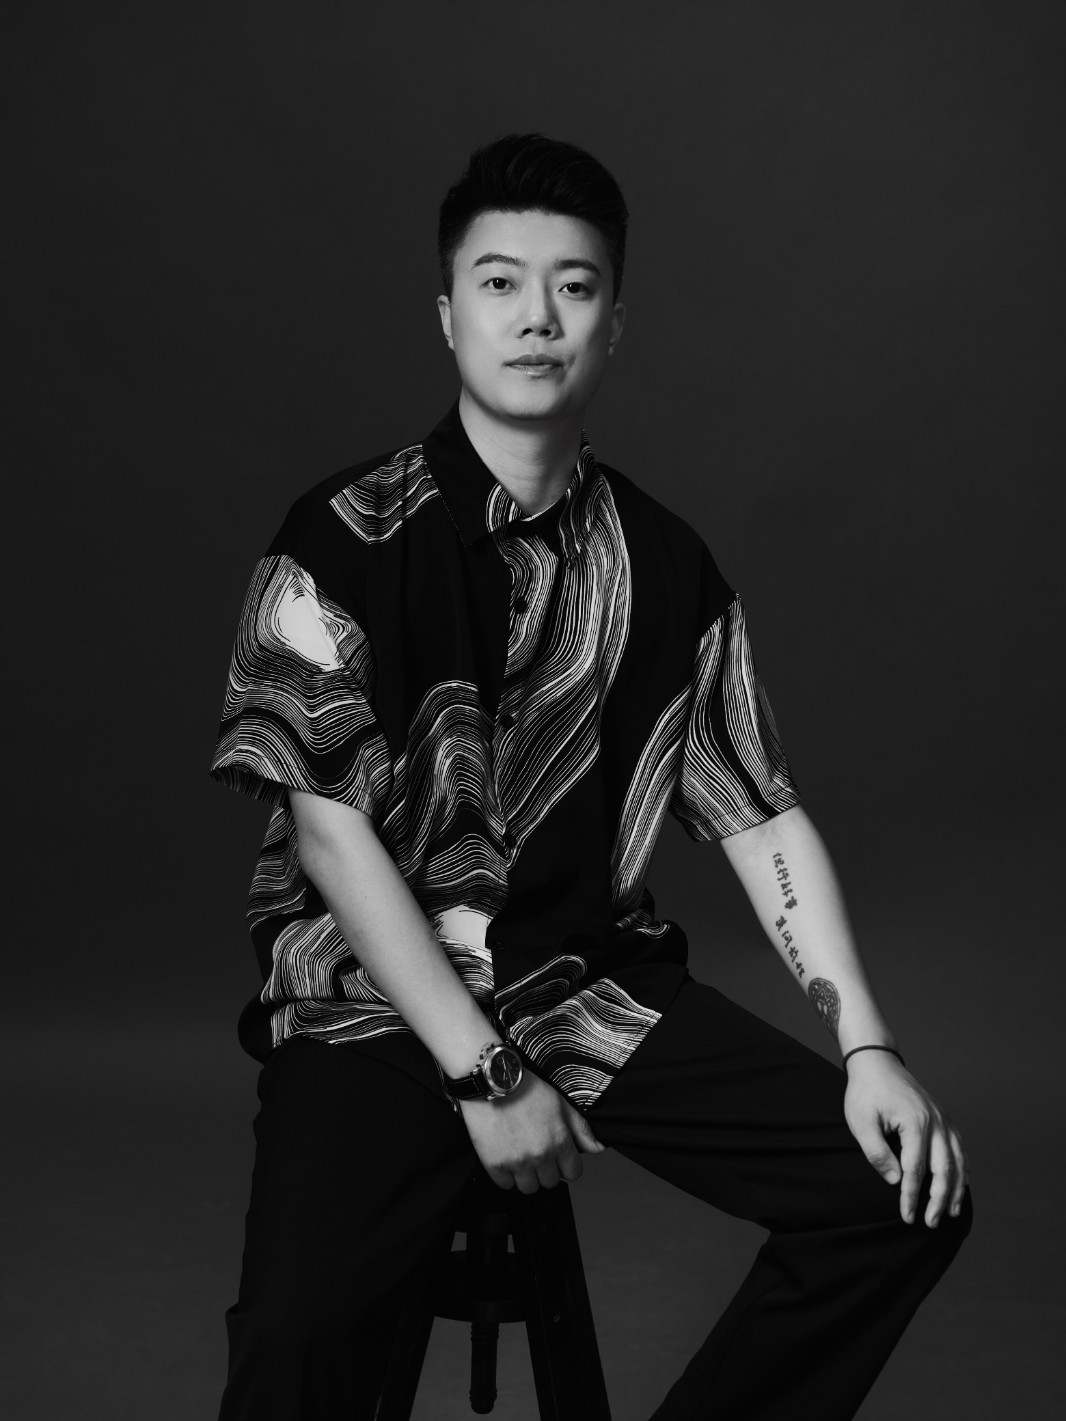
Design by: Lize
From: China
Year of Recognition: 2025
In the era of shallow culture, space requires a sense of service, and emotional aesthetics are more valuable. Digging into the subtle things in life that are easily overlooked but can touch people’s hearts, integrating emotions into design, and creating a positive and sustainable spatial experience.
Indoor scenery and outdoor garden
Breaking boundaries and promoting natural coexistence
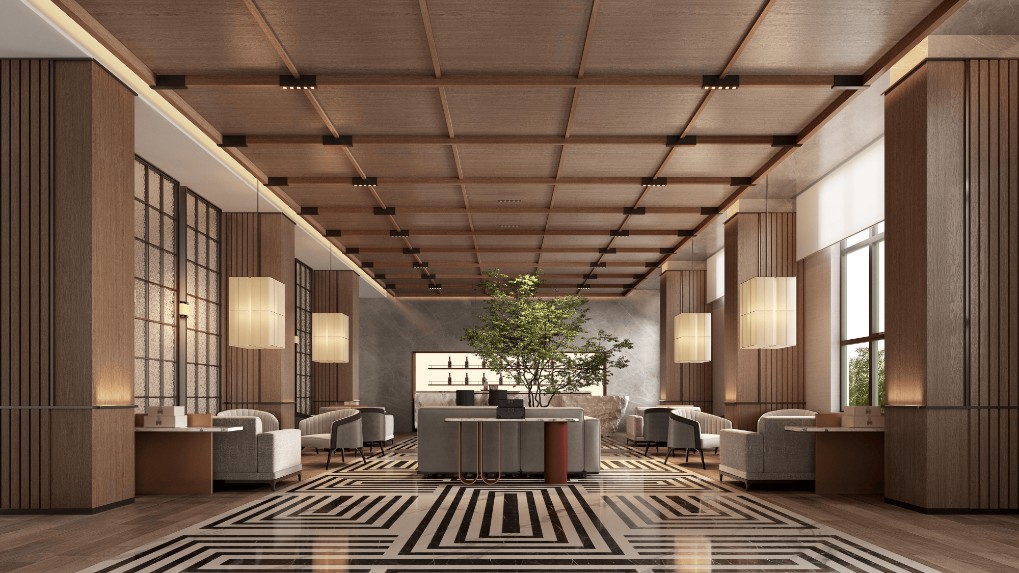
The core concept of interior design is “indoor scenery and outdoor garden”, committed to breaking the boundary between architecture and nature, allowing guests to feel the rhythm and vitality of nature in the indoor space. At the same time, through clever design techniques, outdoor garden landscapes are introduced into the interior, achieving a deep dialogue and symbiosis between space and nature. The design emphasizes the infiltration of natural elements, organically integrating elements such as plants, water bodies, and light and shadow into the indoor space, creating a flowing, open, and poetic living experience, allowing guests to find a peaceful natural world in the bustling city.
Flowing and transparent scenery connected
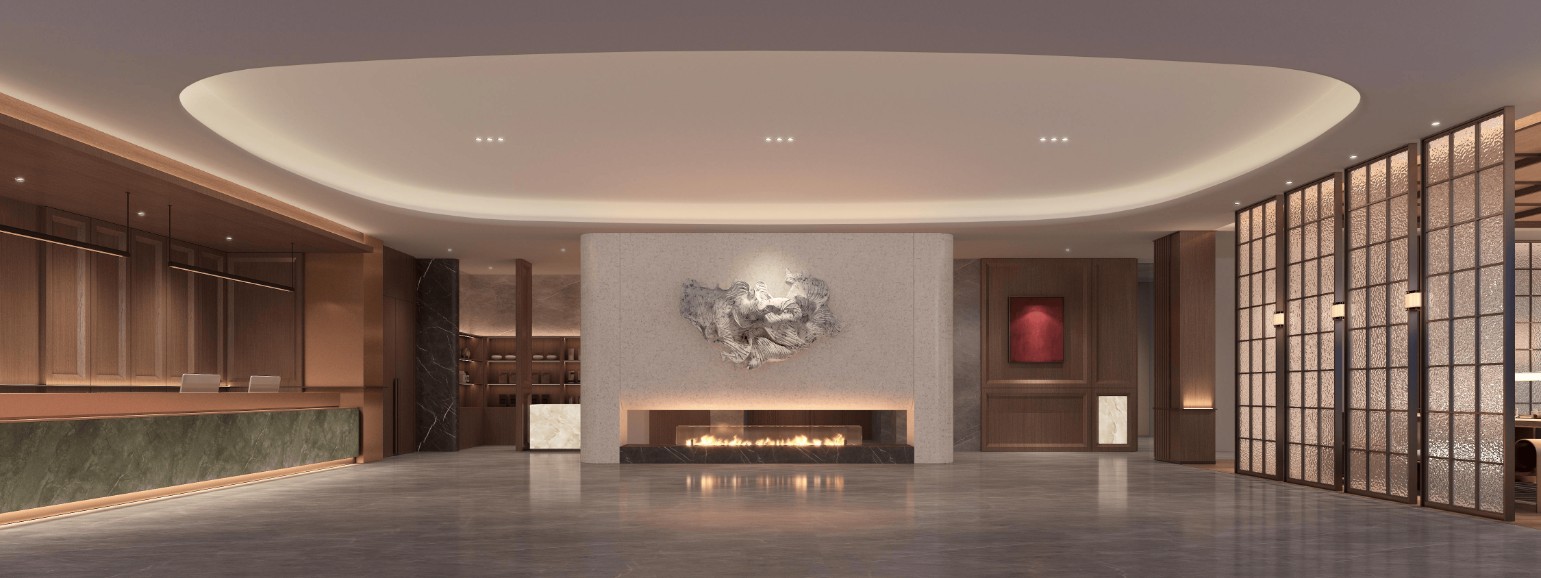
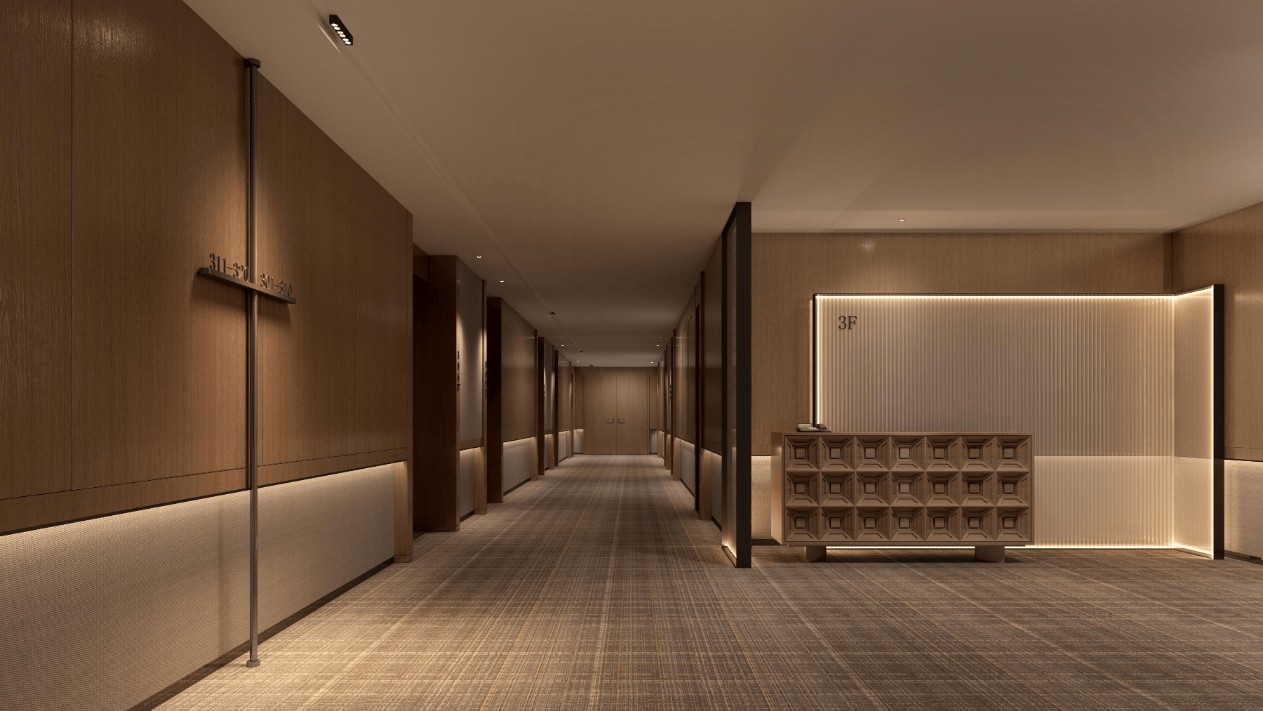
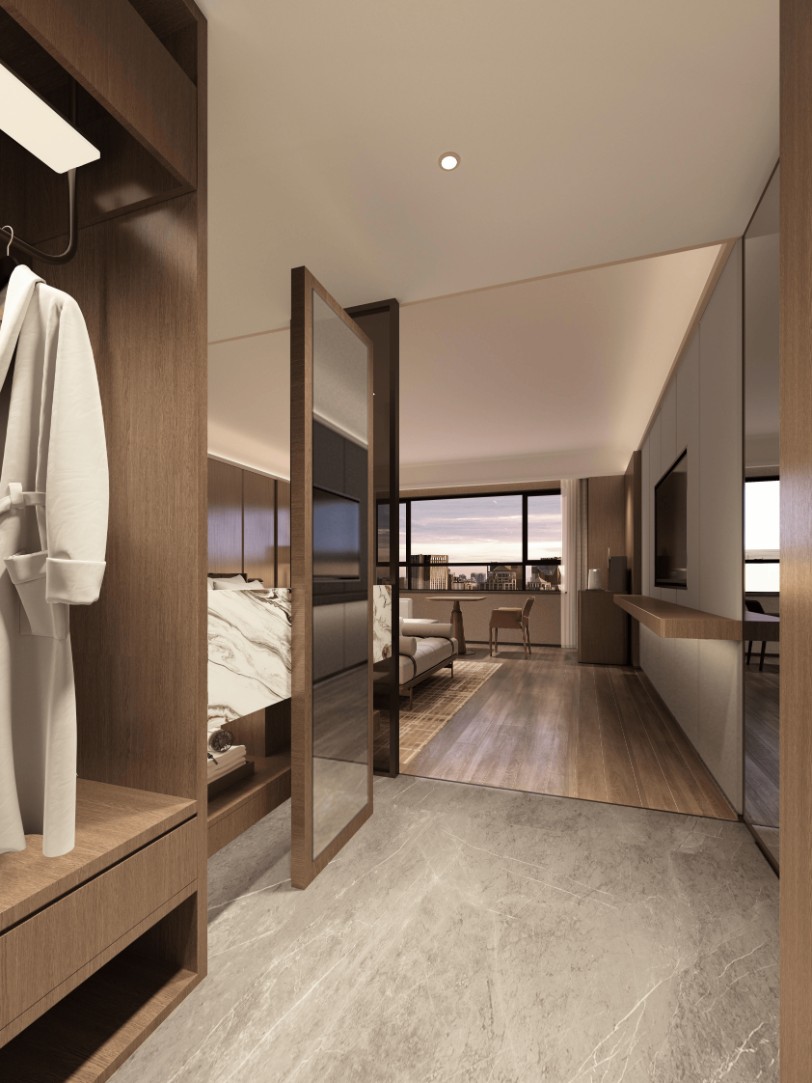
As the first impression space of the hotel, the lobby adopts a combination of open and semi open design techniques, weakening spatial separation and enhancing visual coherence and transparency, allowing guests to have a sense of openness upon entering the lobby. At the same time, through design elements such as curved ceilings and hollow partitions, functional areas are cleverly divided, ensuring the privacy of the space and allowing each area to echo each other, creating a unique experience of “changing scenery with each step, connecting scenery”.
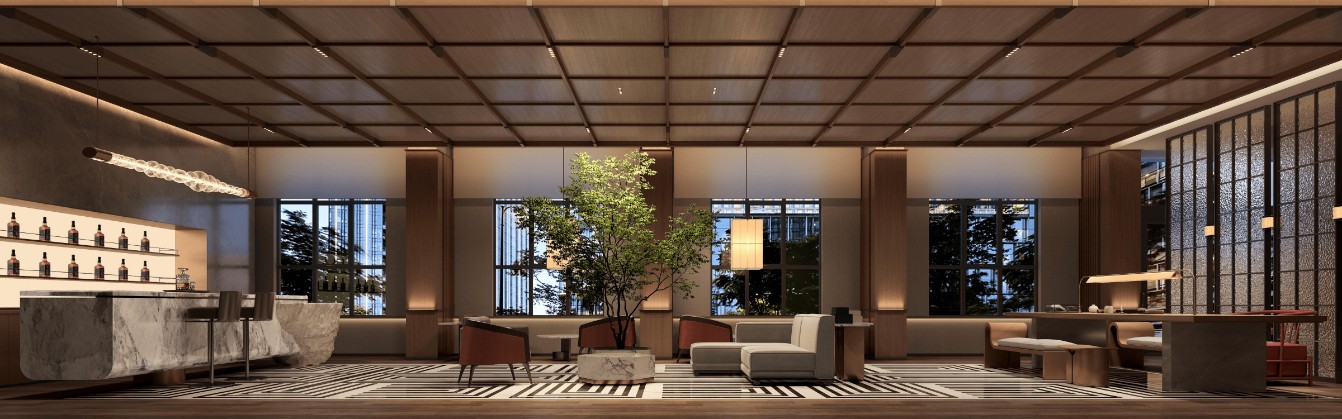
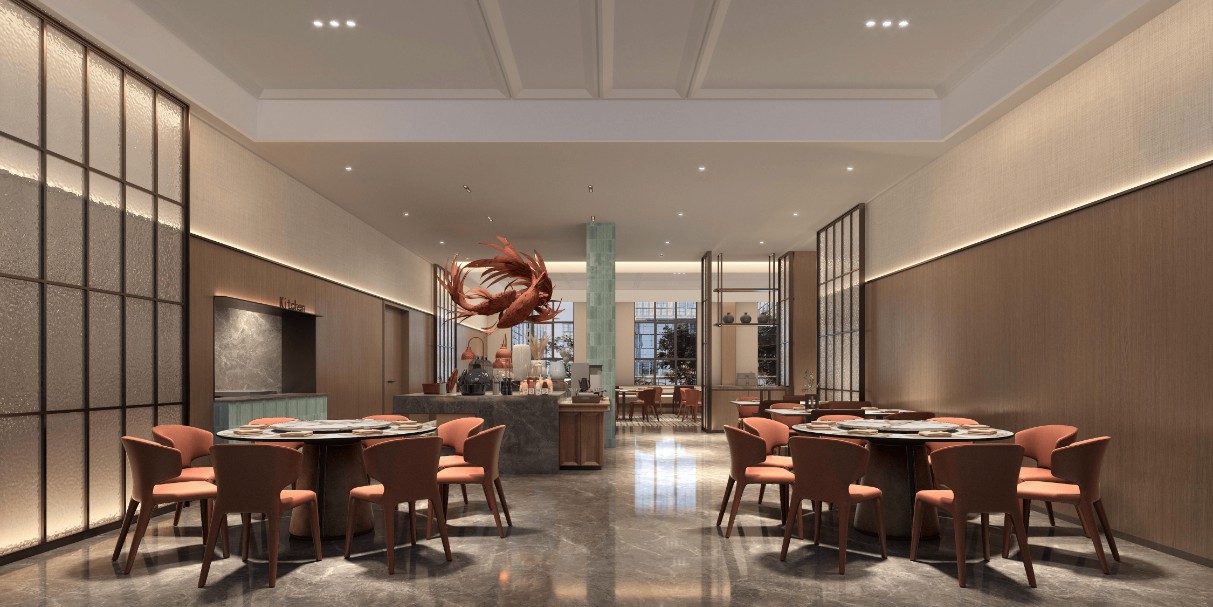
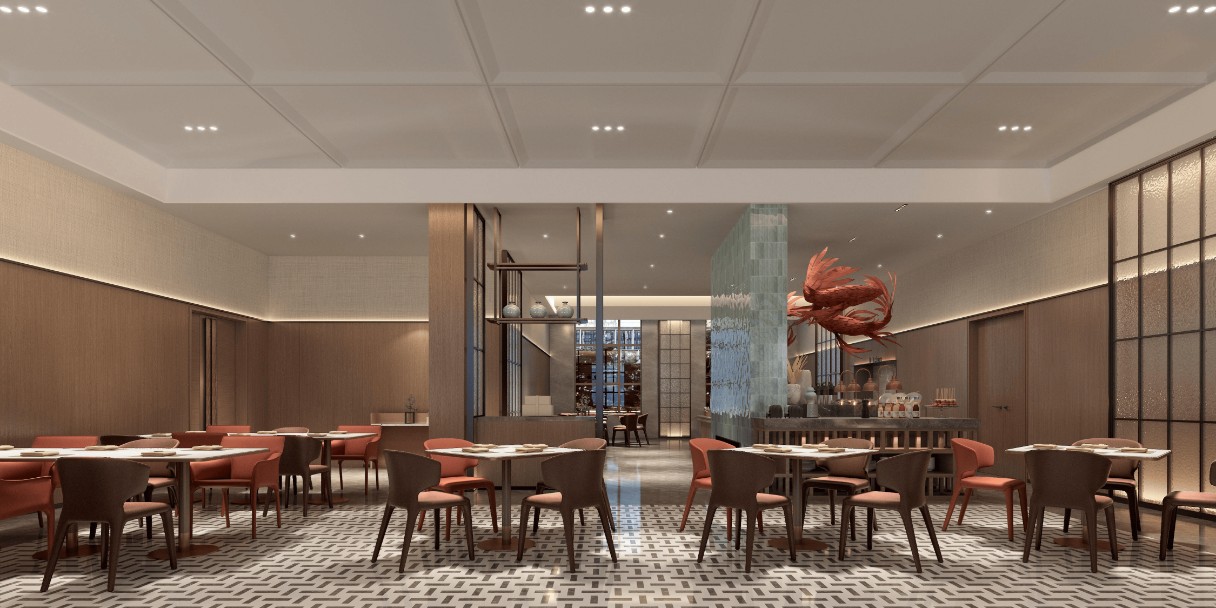
Public areas such as restaurants, tea rooms, and leisure areas are also arranged around landscape themes, either by windows or closely integrated with indoor landscape elements, allowing guests to enjoy food, leisure, and entertainment while immersing themselves in natural beauty.
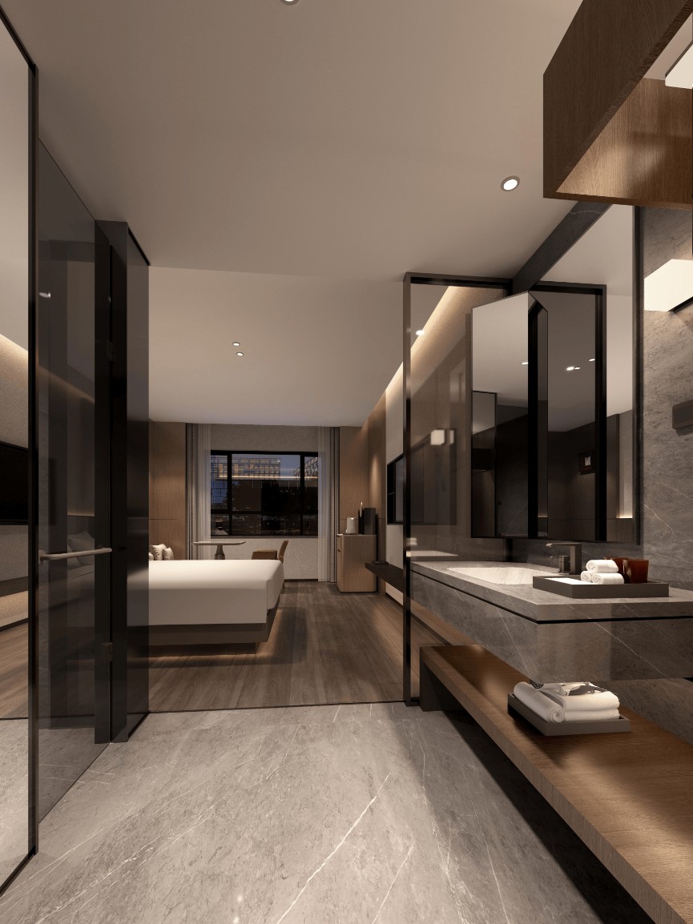
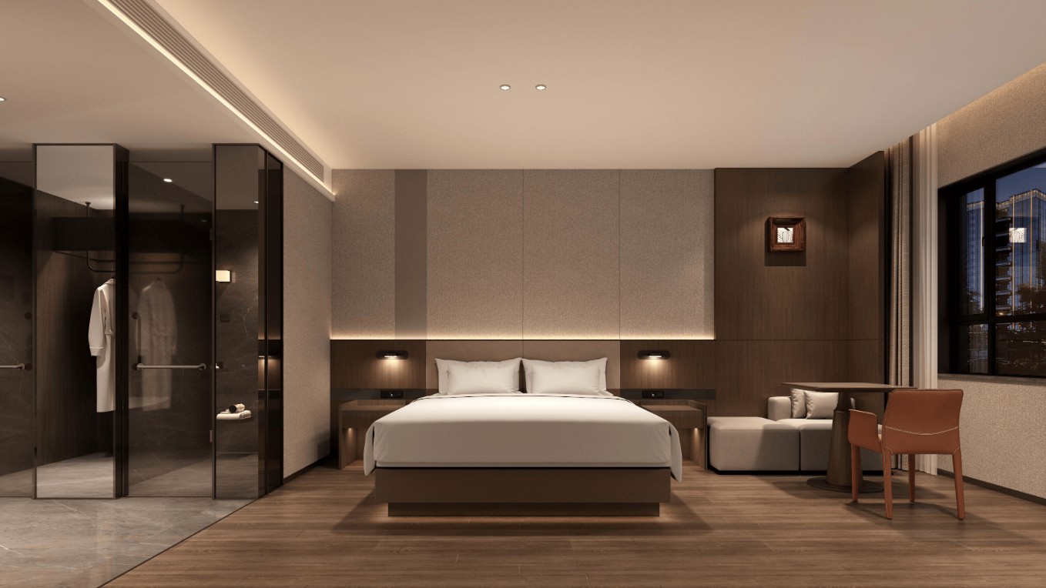
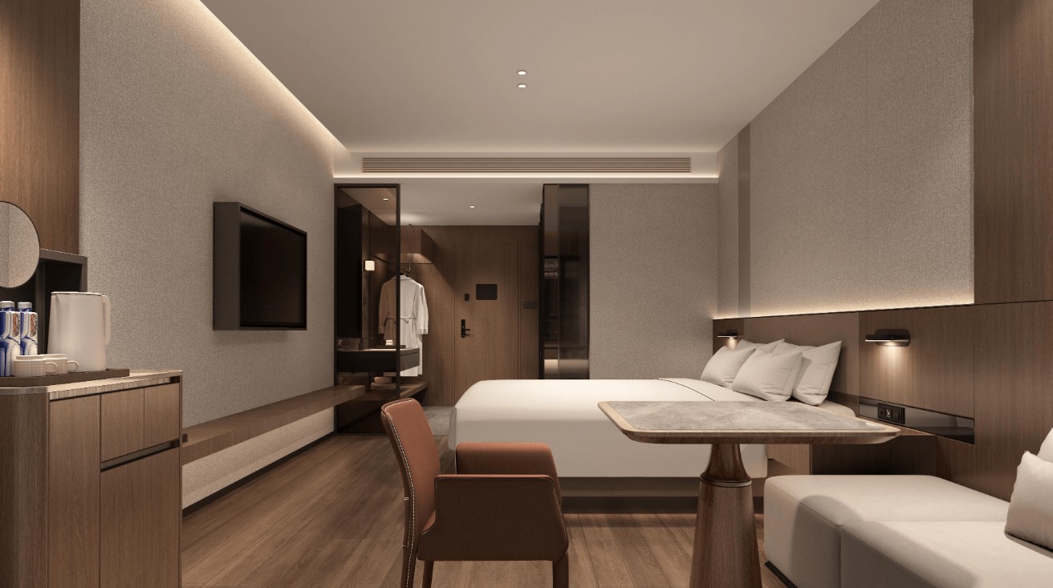
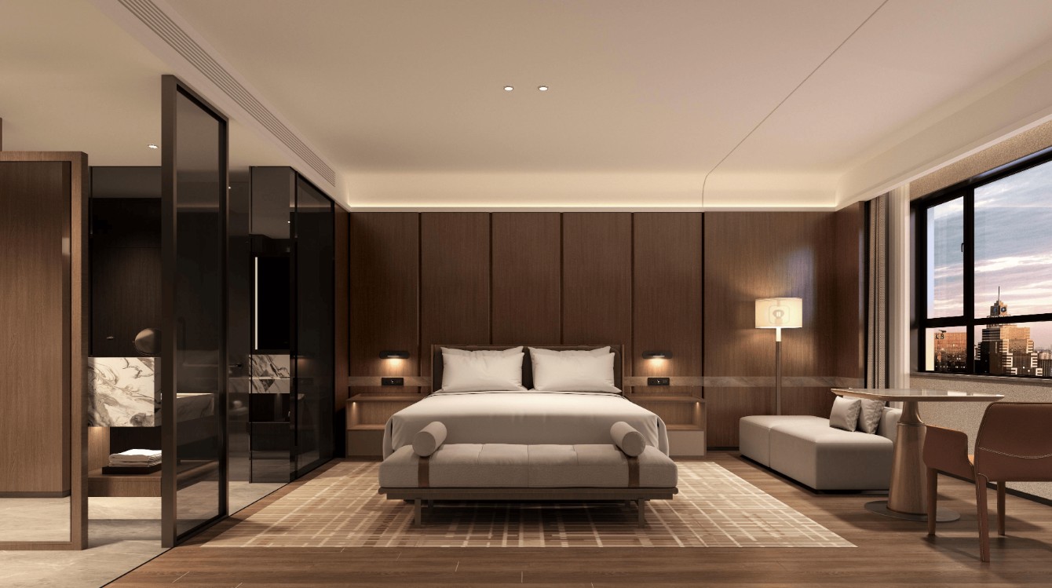
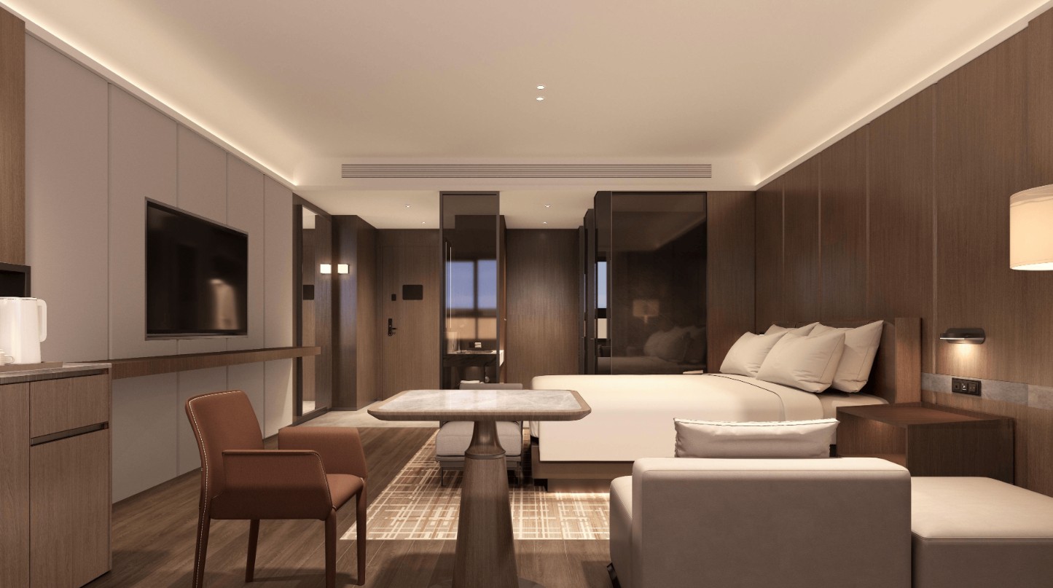
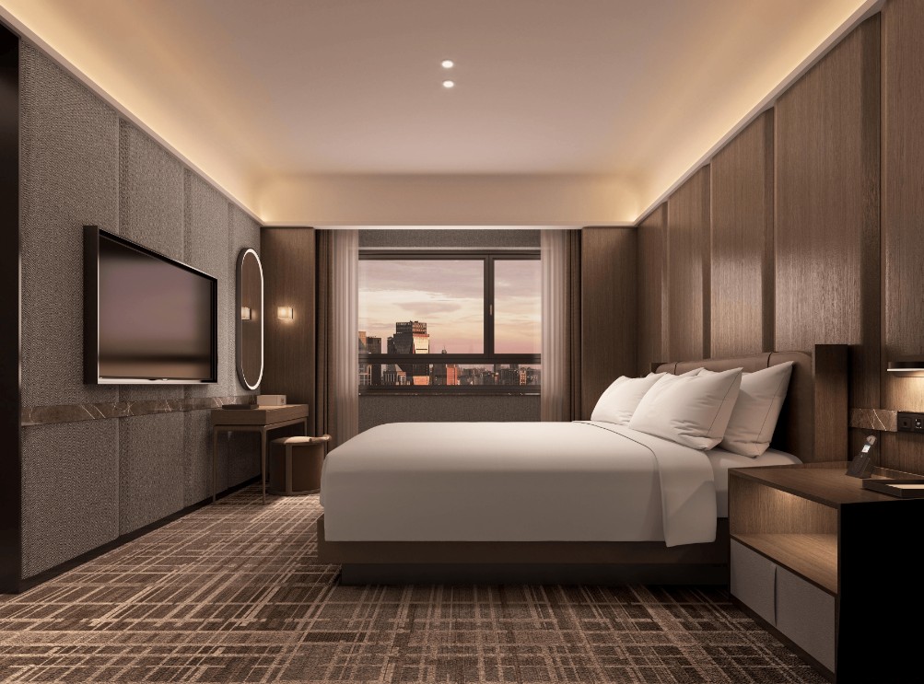
The guest room area focuses on the flexibility and comfort of the space. Some rooms have landscape and dining functions in the window area, allowing guests to get close to nature and enjoy quiet time without leaving their homes.
Regional characteristics and cultural heritage
Integrating local traditional elements and folk customs into hotel interior design, endowing the space with unique cultural connotations and artistic charm. For example, using local traditional architectural patterns, handicrafts, or intangible cultural elements such as wood carving, ceramics, embroidery, etc. in decorative details to showcase the unique charm of regional culture; Introduce local cuisine with distinctive features in the dining area, allowing guests to experience the local food culture while tasting the delicacies; In hotel event planning, regular folk performances, cultural lectures and other activities are held to enrich guests’ stay experience, making the hotel not only a place of accommodation, but also a window for spreading regional culture.
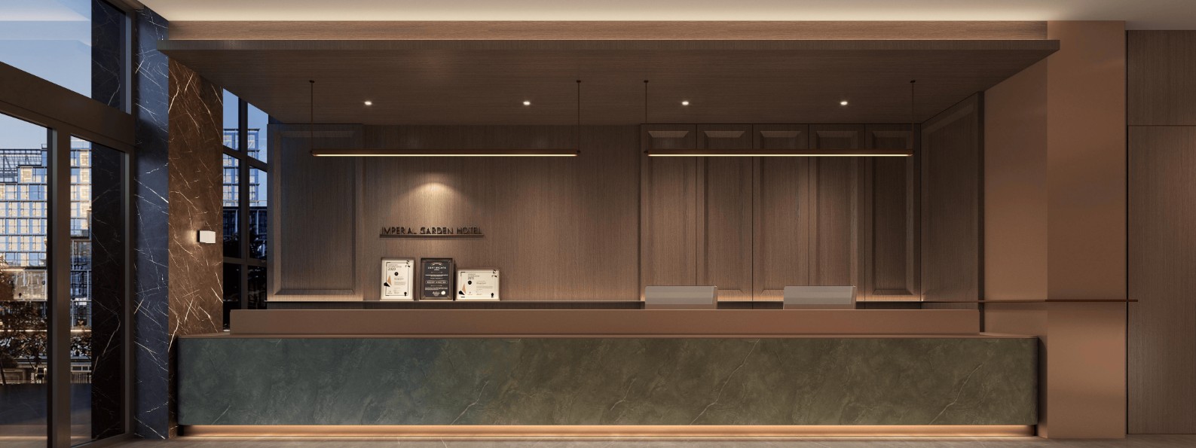
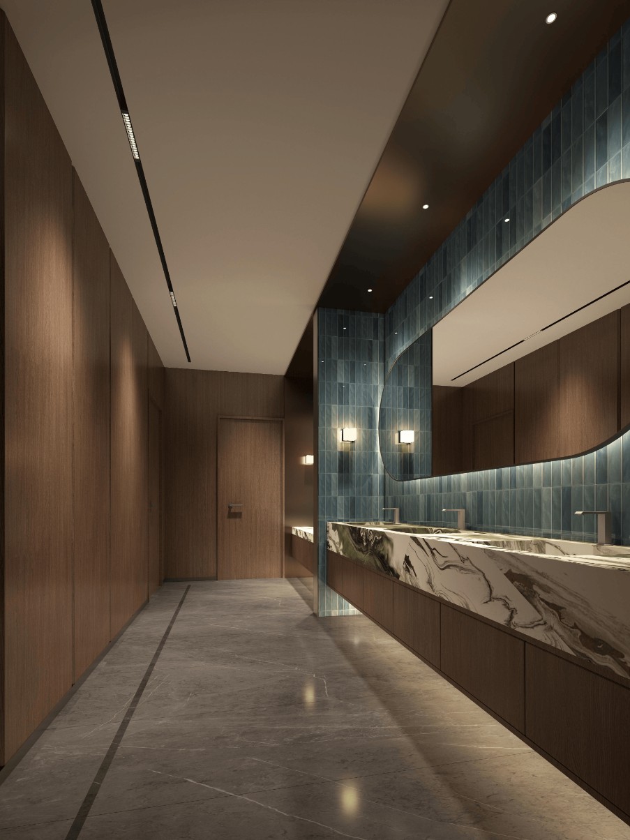
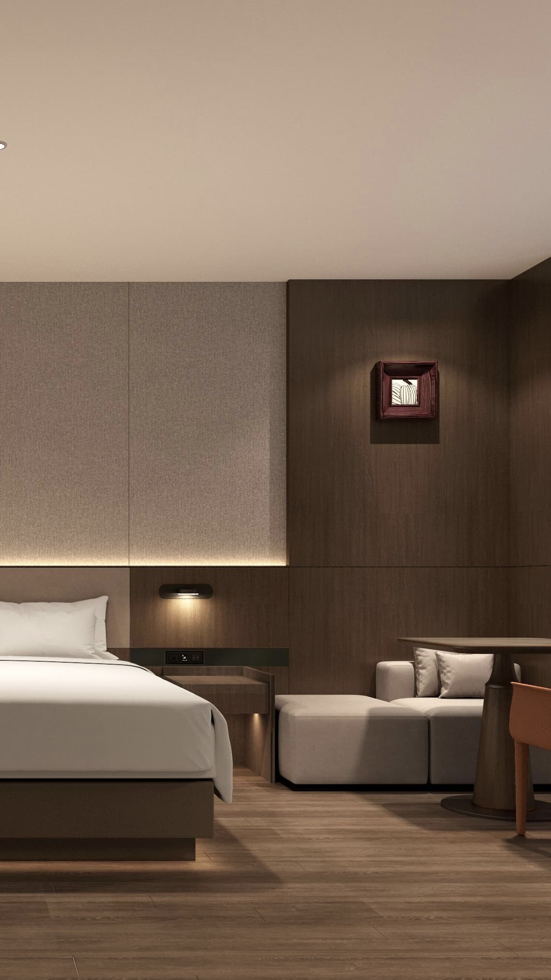
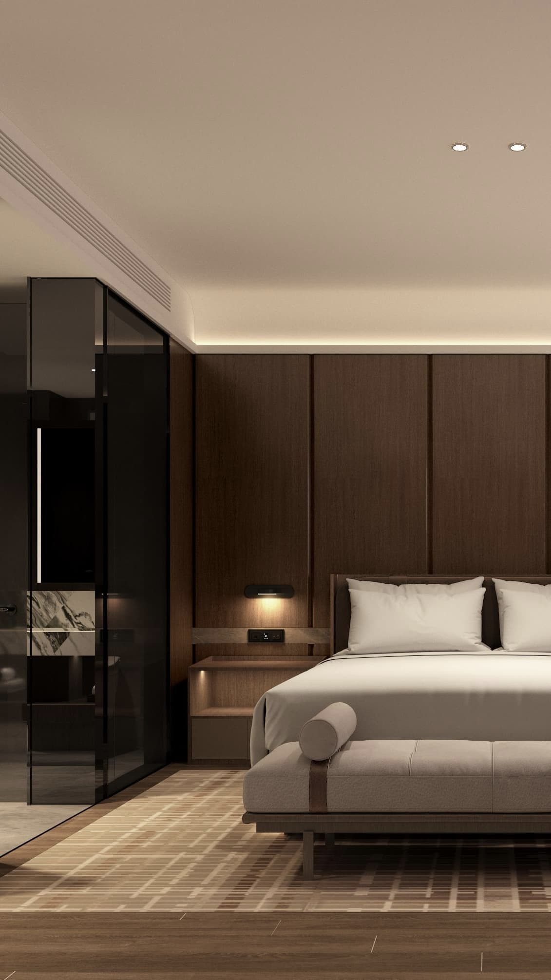
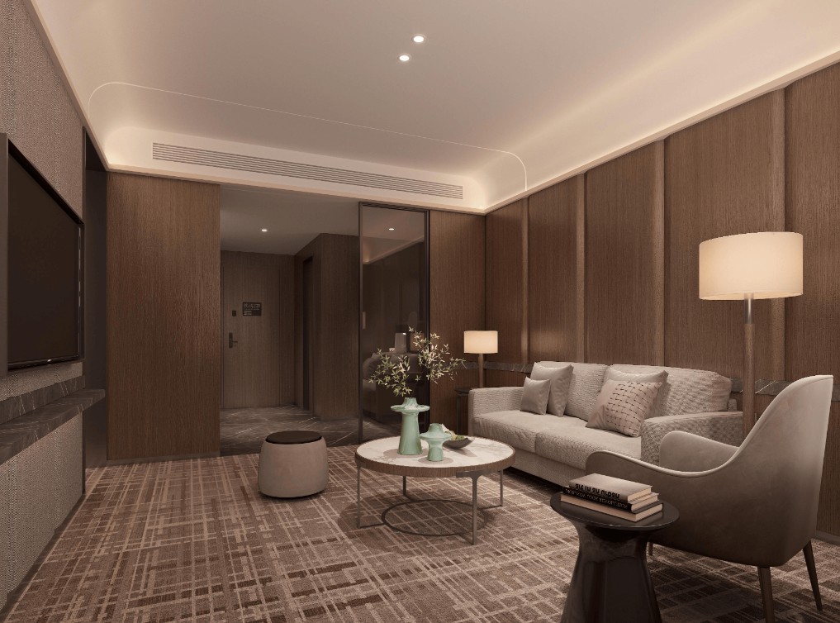
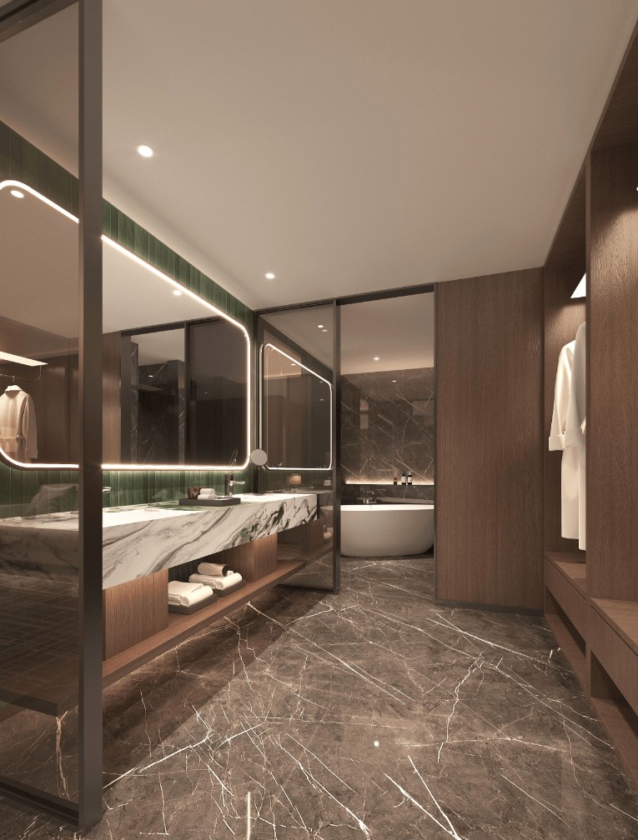
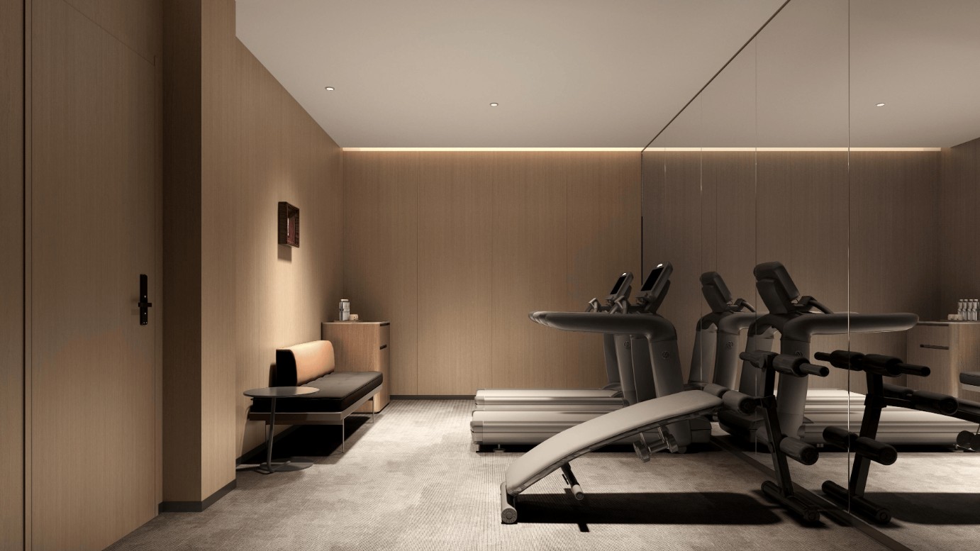
In terms of material selection, natural and environmentally friendly materials are preferred to showcase the original texture and texture of nature. The ground is made of natural stone with unique texture, and the walls are decorated with natural wood veneer or artistic paint to create a simple and warm atmosphere; Furniture is mainly made of wood, paired with soft furnishings made of natural materials such as rattan, cotton, and linen, conveying a natural and comfortable lifestyle concept. At the same time, by combining and colliding different materials, a rich sense of hierarchy and visual effects are created, making the entire space both full of natural atmosphere and exquisite modern design.
Natural chromatography is peaceful and harmonious
The color matching is inspired by natural color patterns, selecting soft and peaceful colors such as earthy, green, and blue as the main color tones to create a comfortable and relaxing spatial atmosphere. The walls and floors are mainly in neutral colors such as beige, light gray, and wood, laying a simple and elegant tone for the space; The soft furnishings such as curtains, bedding, sofas, etc. are made of varying shades of green and blue, simulating the emerald green of plants and the deep blue of the sky, injecting vitality and vigor into the space. At the same time, by adding a small amount of bright colors such as orange and red embellishments, such as artistic ornaments, flowers, etc., the monotony is broken, adding interest and artistic sense to the space, making the entire space lively and vibrant in tranquility and harmony.
Share to :
About
About
Senior interior architect
Design Director & Architectural Design Research Institute of Zhongshe Zhubang (Beijing)
CIID China Interior Design Gold Top Ten Award
Japan IDPA AWARD International Pioneer Design Award
French GPDP AWARD International Design Award
FDC French Design Magazine Annual International Design Award
FDC French Design Magazine cover Designer of the Year award
Asia-Pacific Space Design Annual Selection of the Most Influential Designers