Wuhan Ningyue Fangzhou All-Age Smart Wellness Community
“Resting against the mountains, pillowed by the river; embraced by year-round blooms in a serene haven of one’s own.”
In Wuhan, a city brimming with vibrant street-life culture, health and comfort are becoming the new pursuits of living. Along the Huashan River, a new all-age wellness residential model that breaks through traditional paradigms has officially entered the public eye.
As a smart all-age wellness community in Central China, Ningyue · Fangzhou adopts an innovative dual-track model of “ownership-based living + continuing care,” integrating wellness residences, care facilities, and interactive commercial spaces. It is committed to building an all-age-friendly, age-blind living circle where intergenerational integration flourishes, aiming to provide urban families with a sustainable, full-life-cycle living solution — and in doing so, redefining the value standards of wellness communities.
Unlike traditional single-function wellness communities, Ningyue Fangzhou’s core strategy focuses precisely on the family structure needs of both the elderly and the young. It proposes an integrated product logic that brings three major systems into one: seamlessly combining healthy senior apartments that offer long-term security and stability, all-age wellness and care amenities, and interactive commercial spaces that energize the community. This creates fulllife- cycle living scenarios and builds an organic, vibrant, street-lifeinfused, truly “age-blind living ecosystem.”
Located in the core area of Huashan New City, Wuhan, adjacent to the ecological corridor of the Huashan River, the project responds to the intensifying societal challenges of an aging population. It pioneers the “property ownership + continuous care” dual-track model, establishing an all-age health community (CCKC). The design deeply integrates health apartments for seniors, all-age wellness amenities, and interactive commercial spaces to address the core needs of both the elderly and children. By constructing a living scenario that spans the entire life cycle, it dismantles the isolation typical of traditional care facilities and redefines the value of urban healthcentric living.
Grounded in the site’s natural disposition of “resting by the mountains and dwelling by the river,” the masterplan adopts a “vertically integrated” settlement layout. The design intelligently connects the senior health apartments and the all-age vibrant amenities through vertical circulation, corridors, and landscape living rooms. This “vertical neighborhood” model of functional interlocking and mutual permeation ensures independent activities for different age groups while creating spontaneous social encounters in transitional spaces like the shared atrium, thereby fostering intergenerational integration from the very genesis of spatial circulation.
【Spatial Narrative: De-institutionalization】
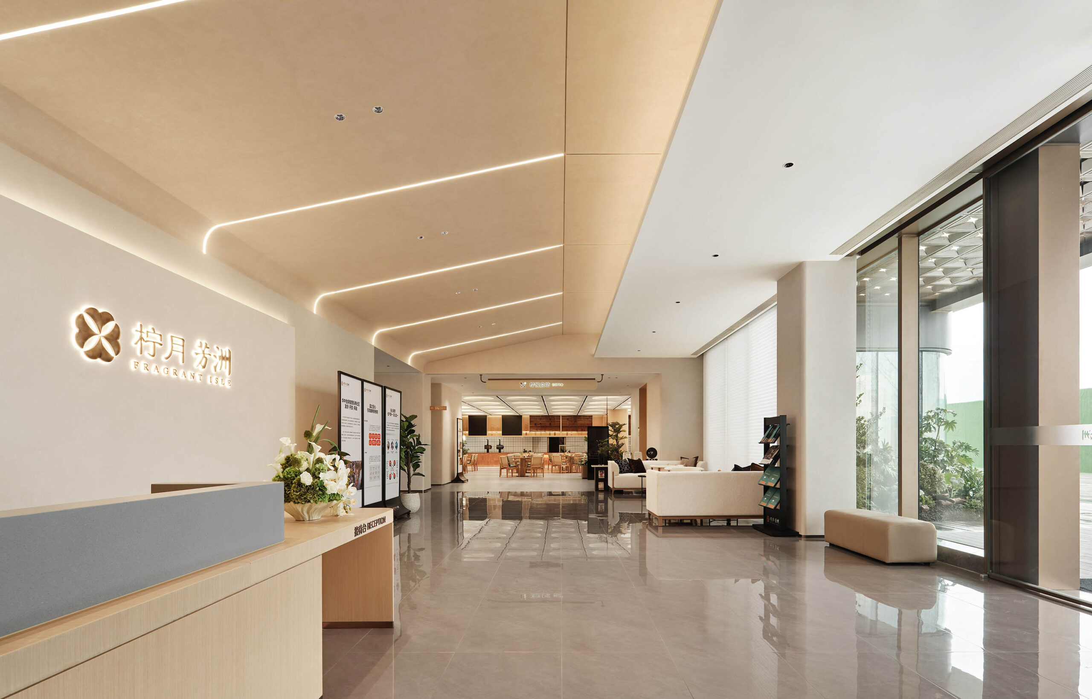
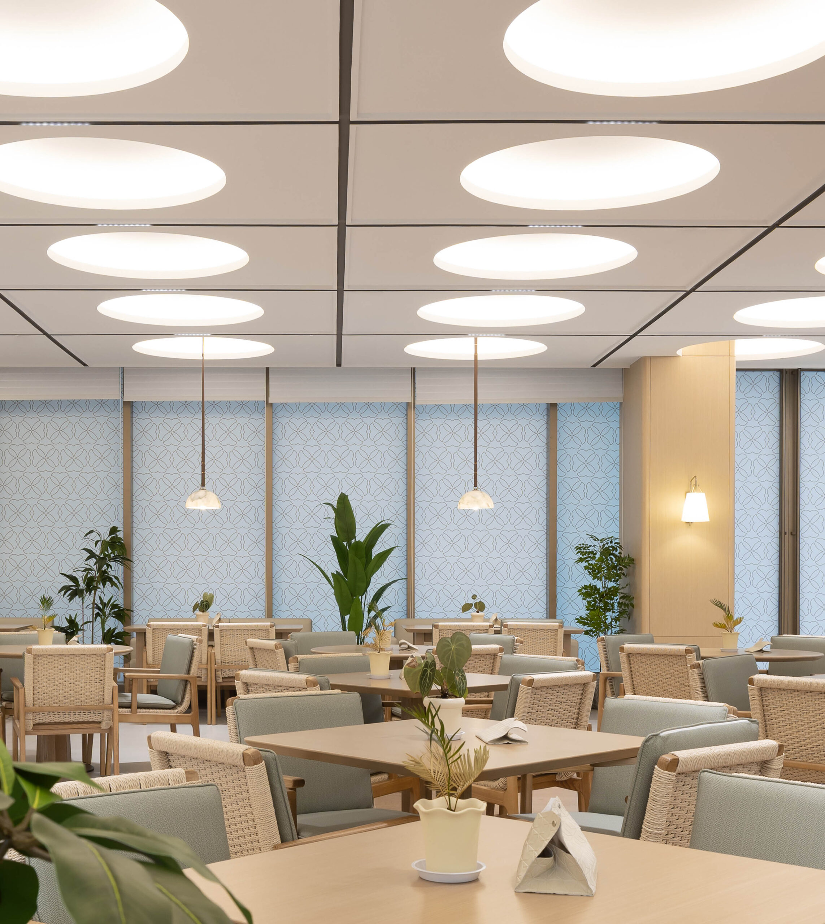
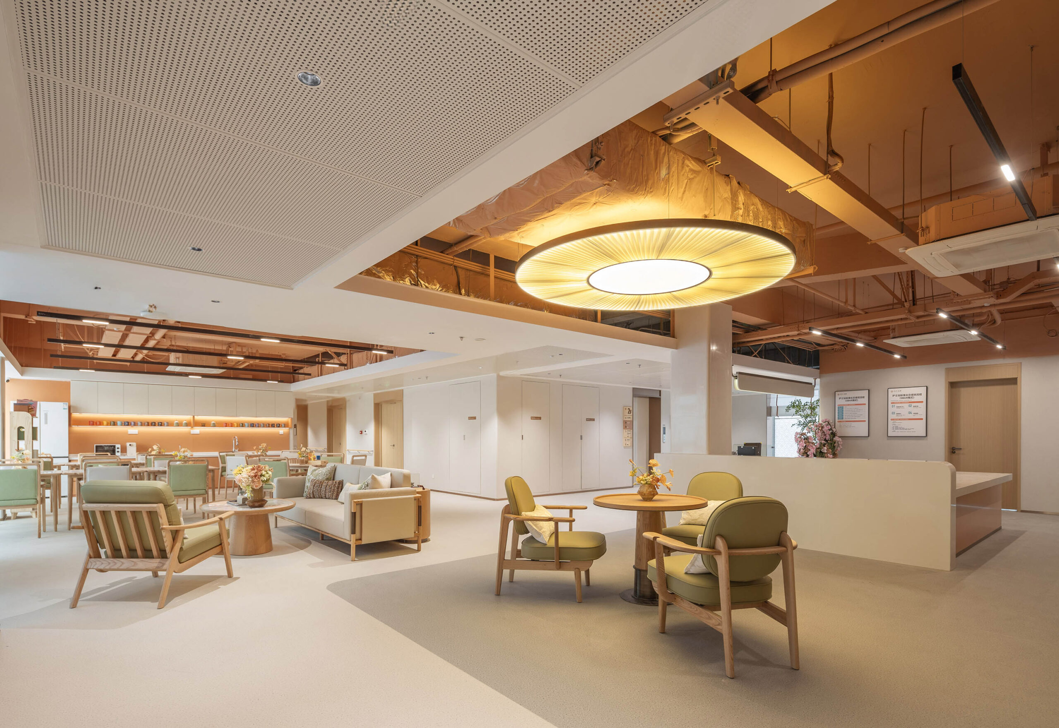
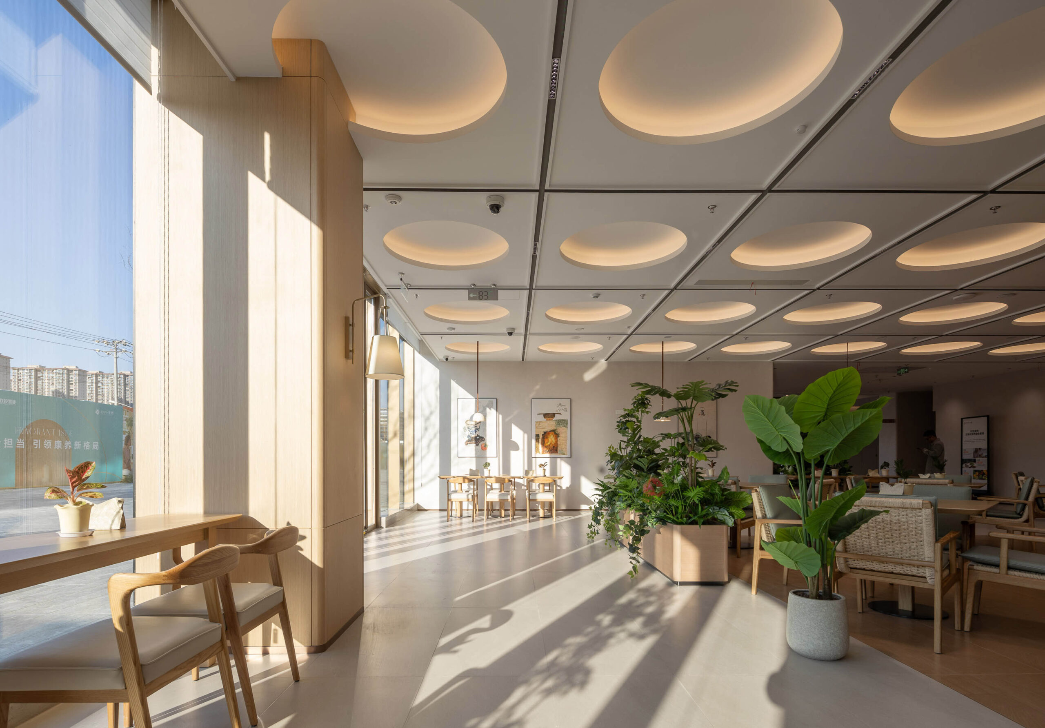
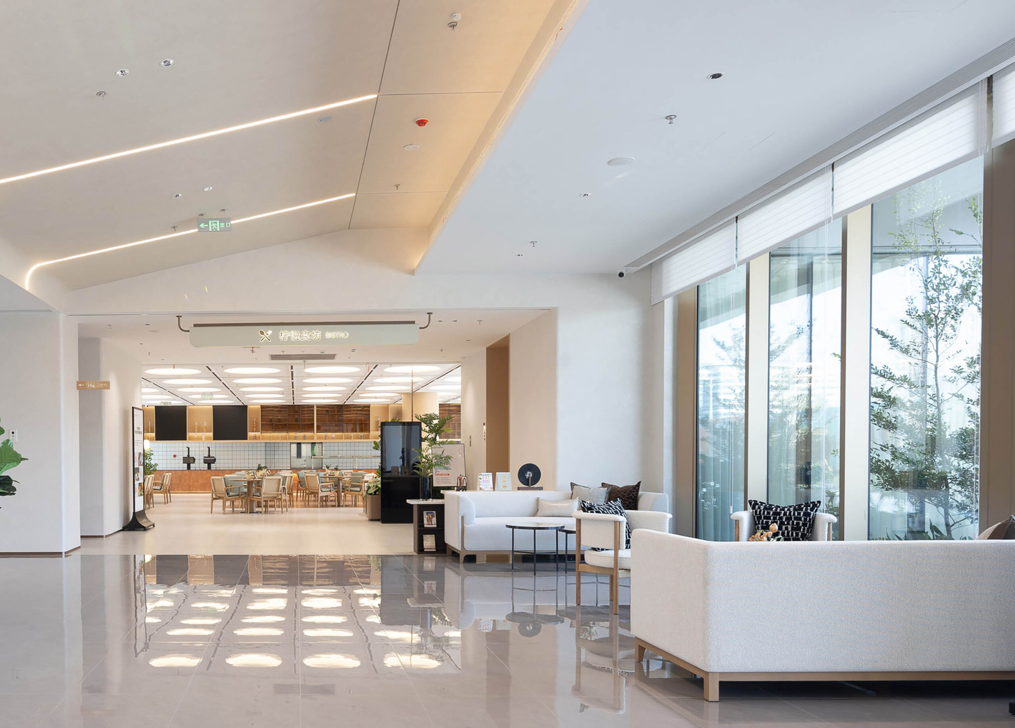
The interior design sheds the cold, rigid labels of traditional care institutions, advocating for a neutral, inclusive, and de-symbolized aesthetic. The community canteen on the ground floor breaks away from the conventional matrix layout of institutional dining.
Through a relaxed, non-standardized spatial arrangement, it naturally translates the unique “streetlevel worldly vibrancy” of Wuhan into a modern context.
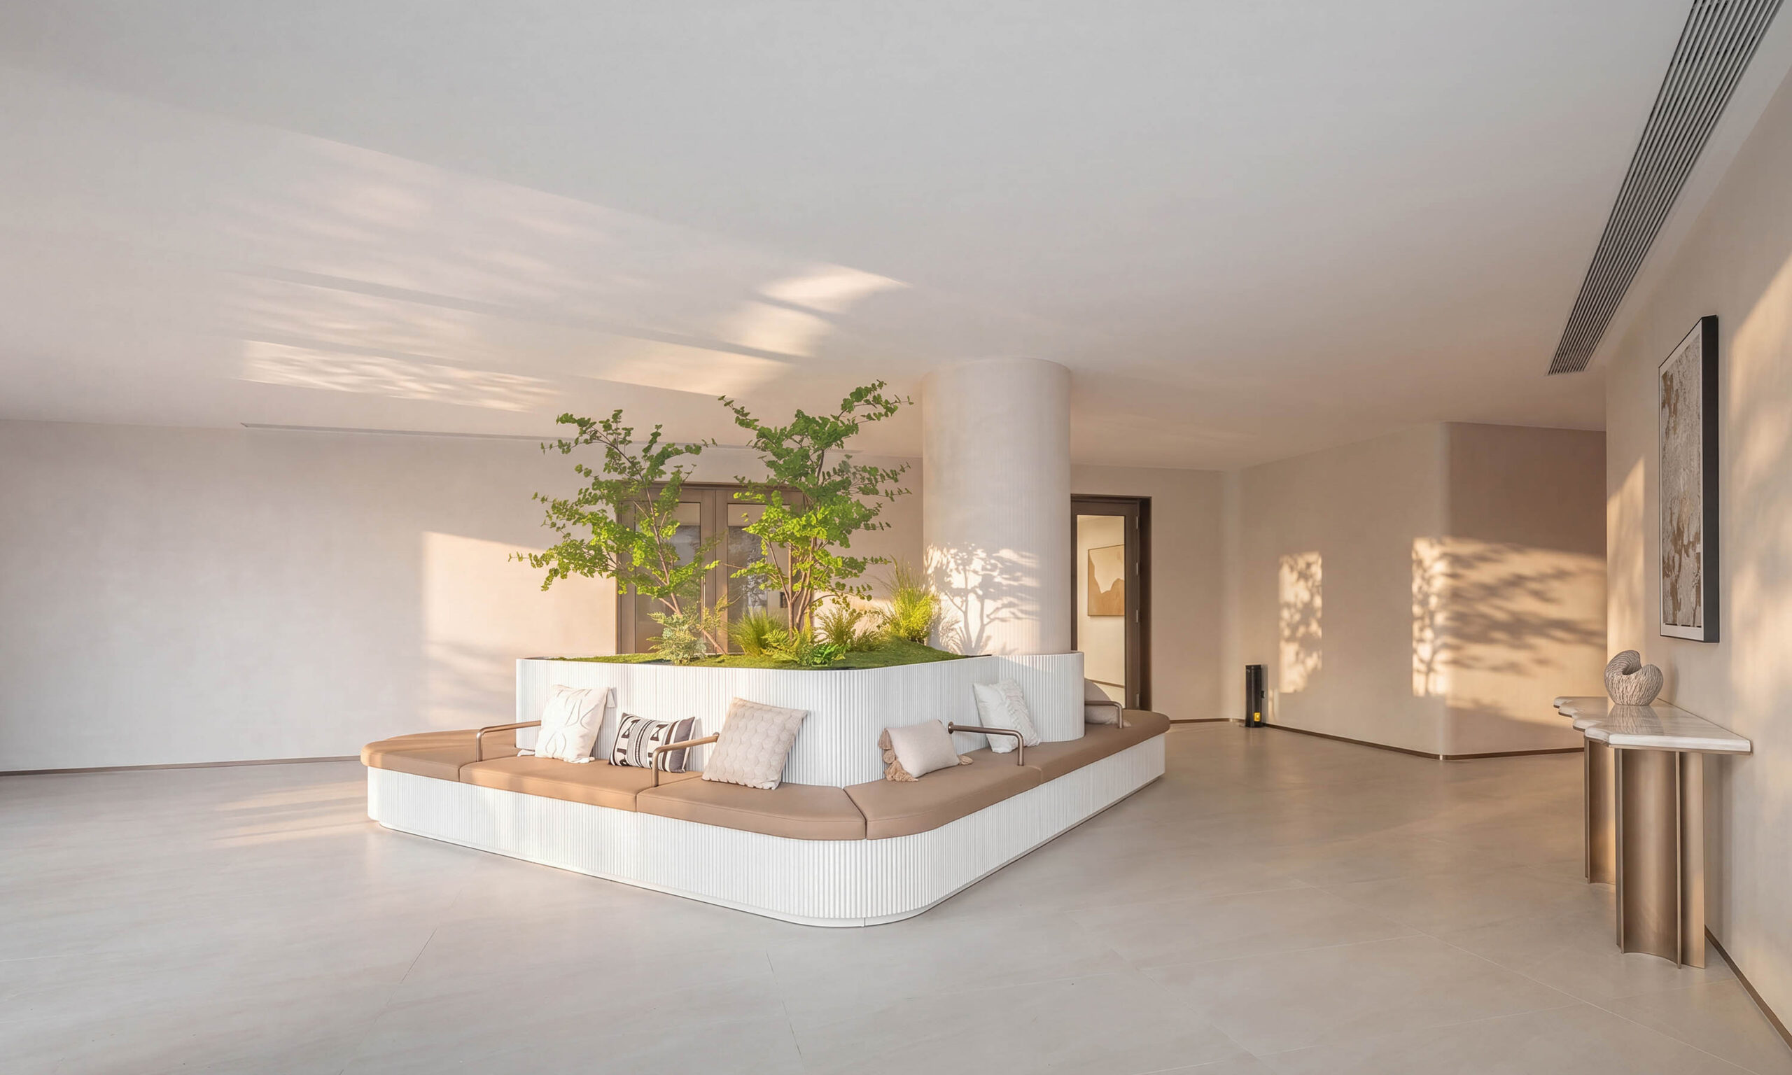
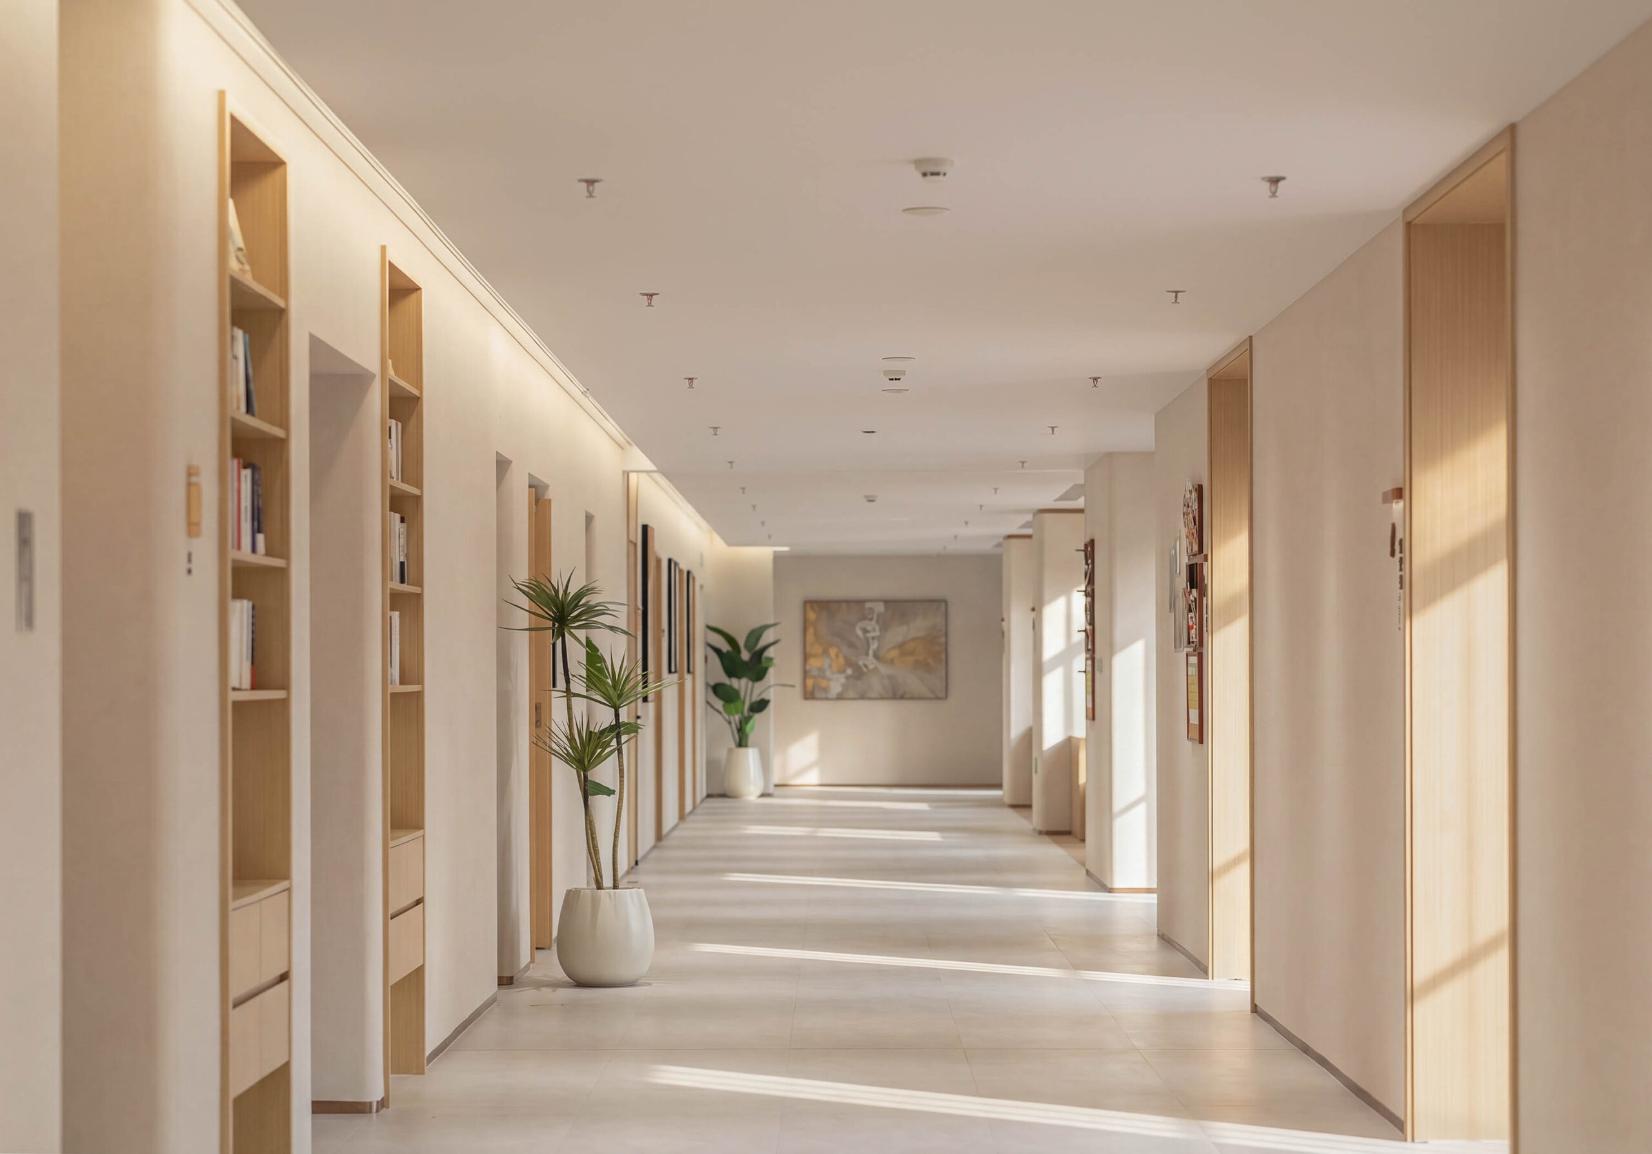
Continuous curved elements soften spatial rigidity, intertwining with warm wood veneers and warm-grey textures to construct a non-institutional sanctuary that holds both urban memory and a profound sense of humanistic belonging.
【All-Age Hub: Social Living Room】
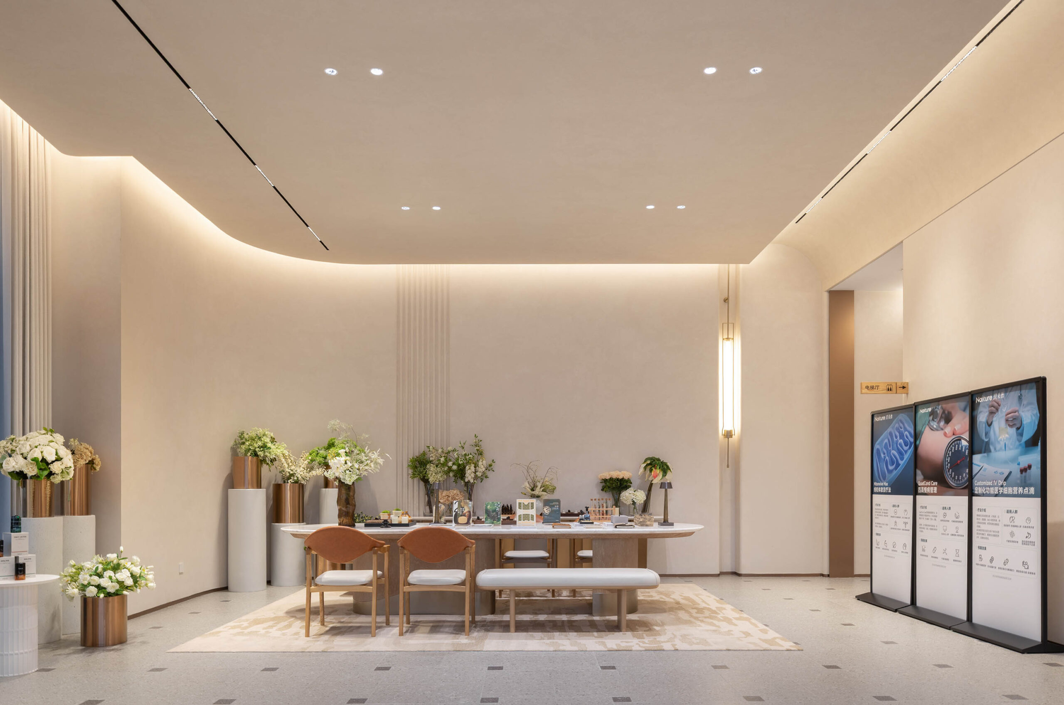
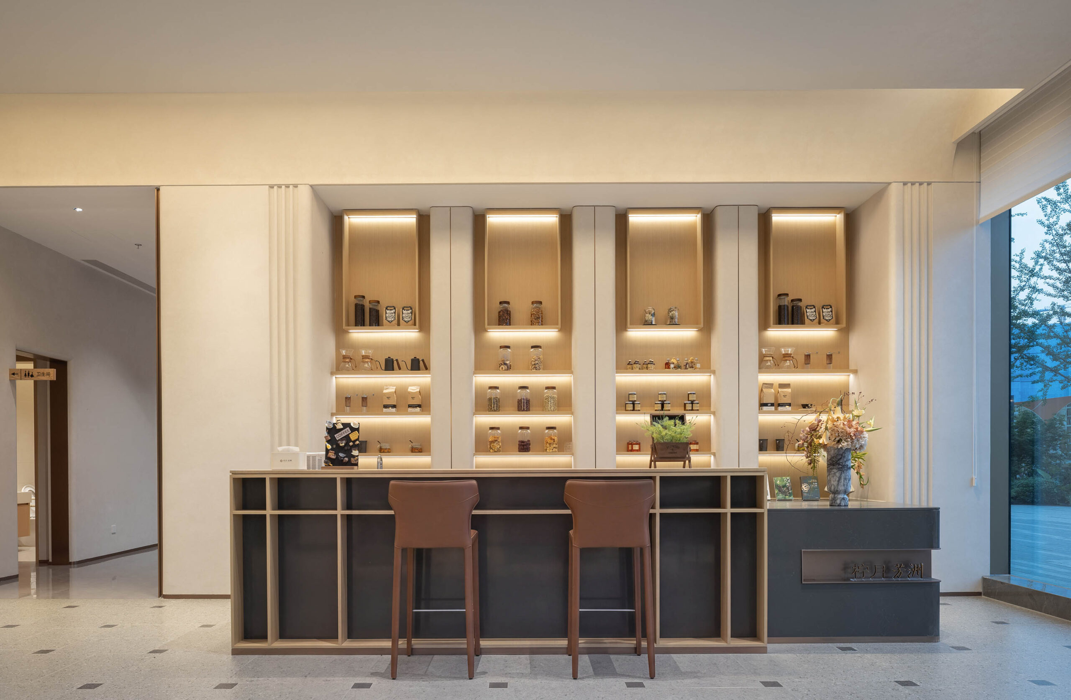
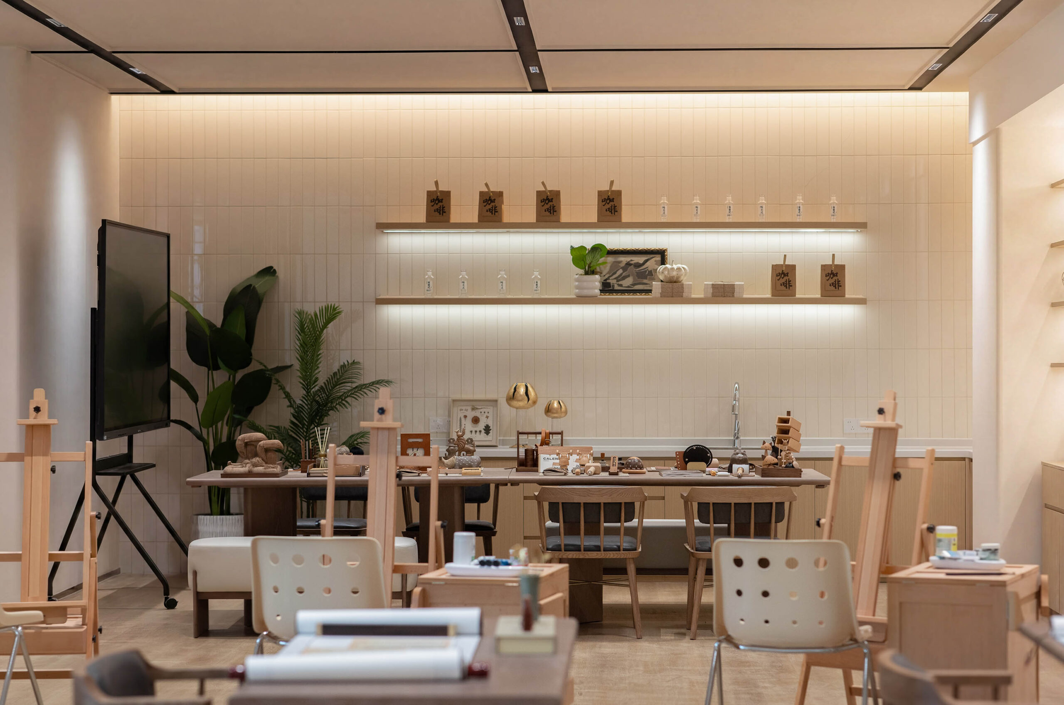
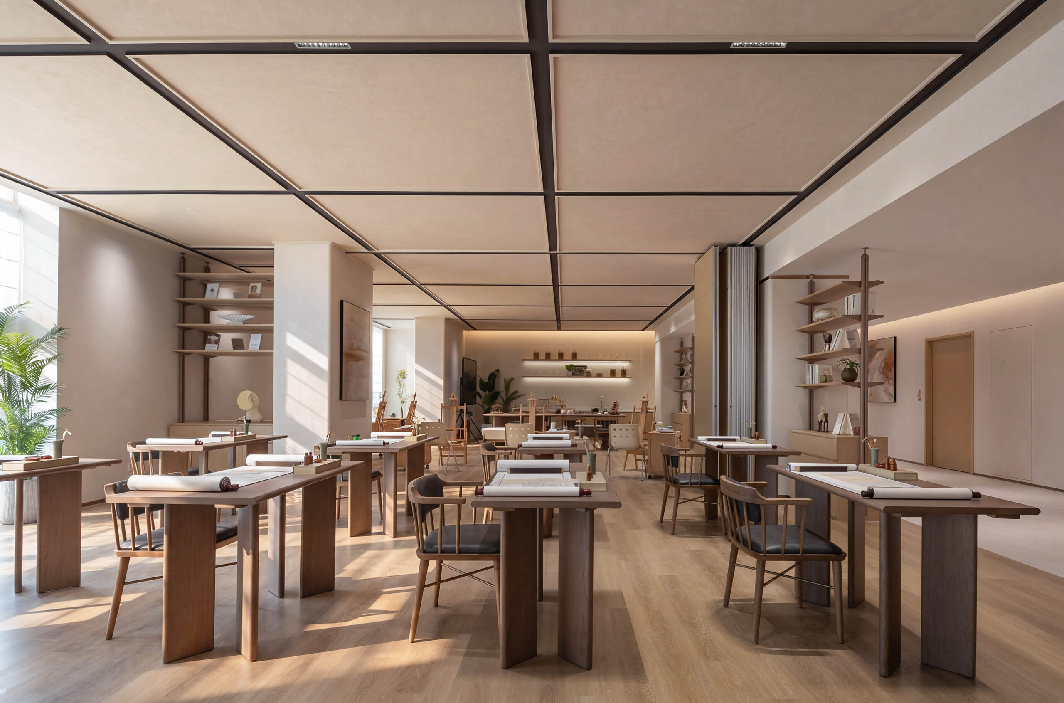
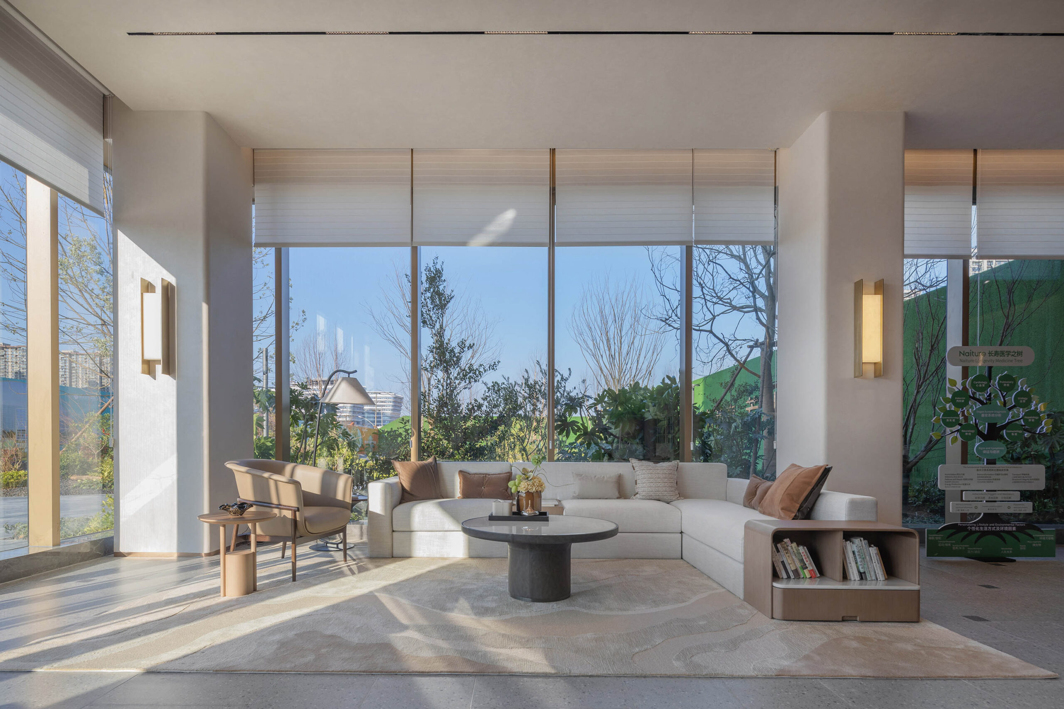
The comprehensive vitality building serves as the community’s “energy generator”. The ground floor, envisioned as a “warm living room,” encompasses a water bar, tea and coffee counters, a children’s carnival area, and a multi-function hall, satisfying diverse needs from children’s play to senior socializing. The second and third floors utilize an open-plan, light-partition design language, visually and experientially connecting functions such as crafts, calligraphy, fitness, and board games. This open circulation encourages seniors to step out of their private spaces and rebuild social connections through intergenerational interaction.
【Invisible Safety: Unobtrusive Care】
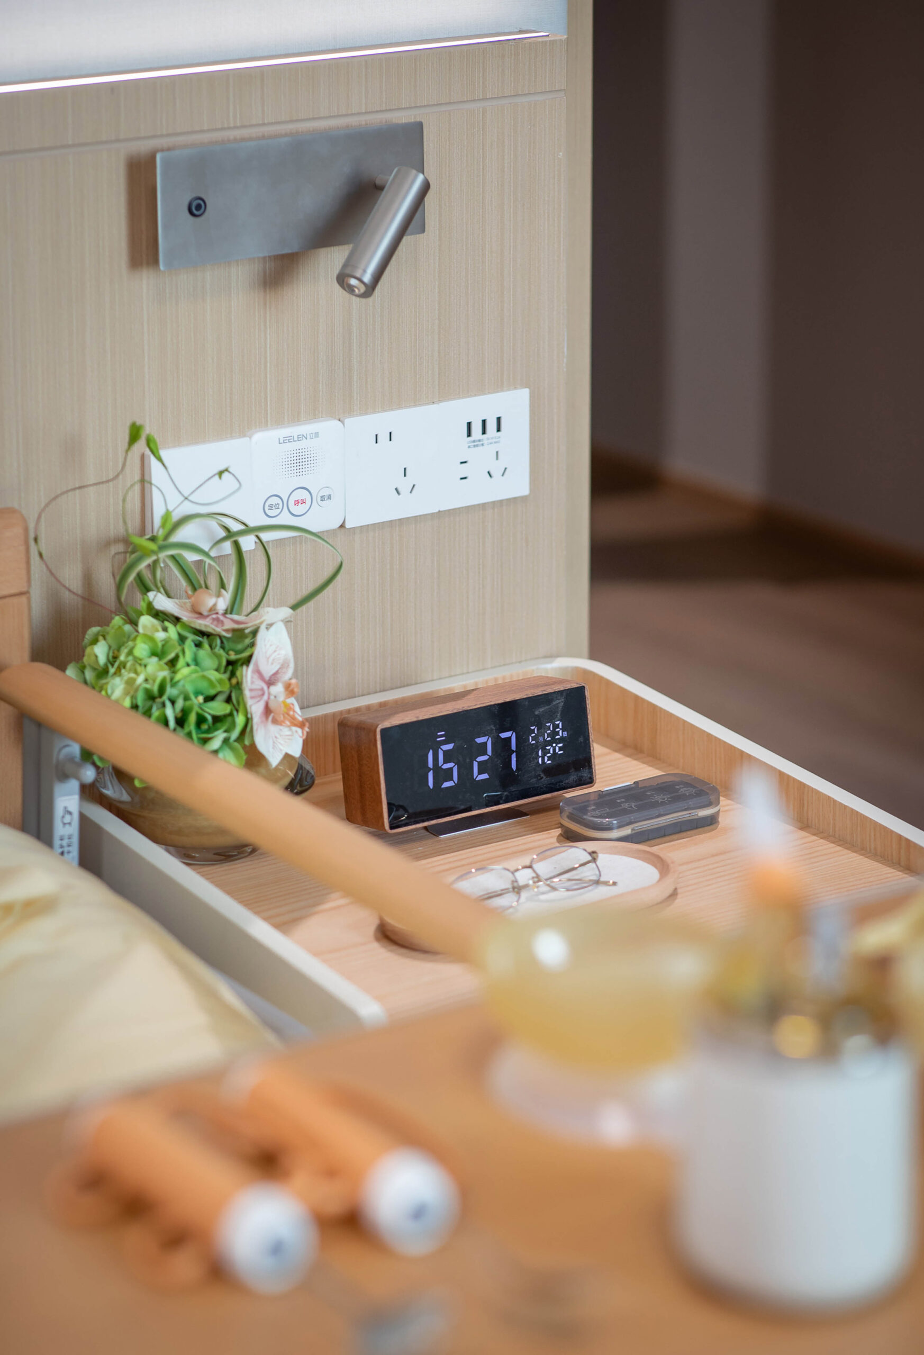
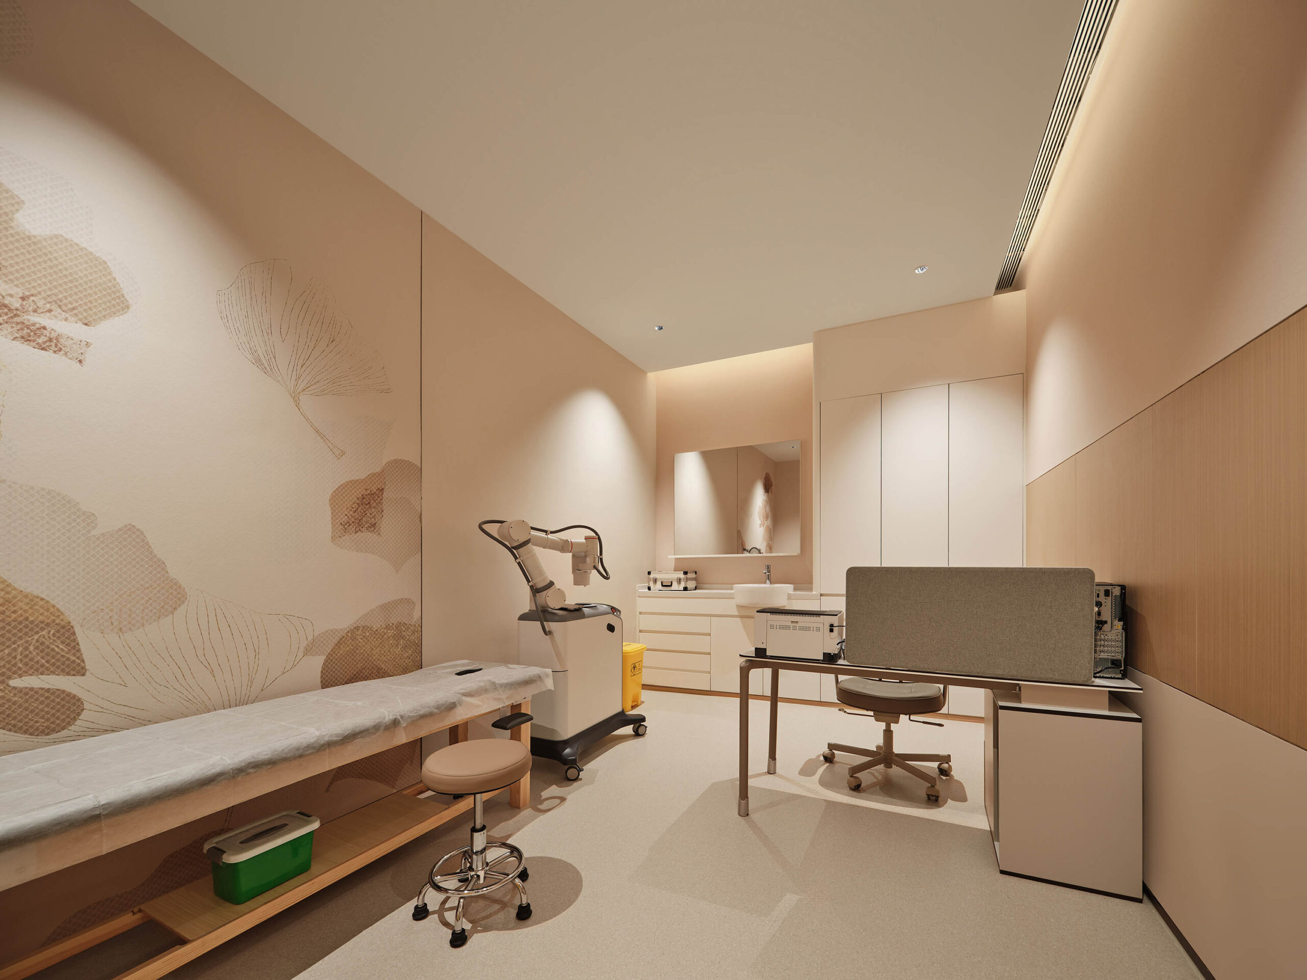
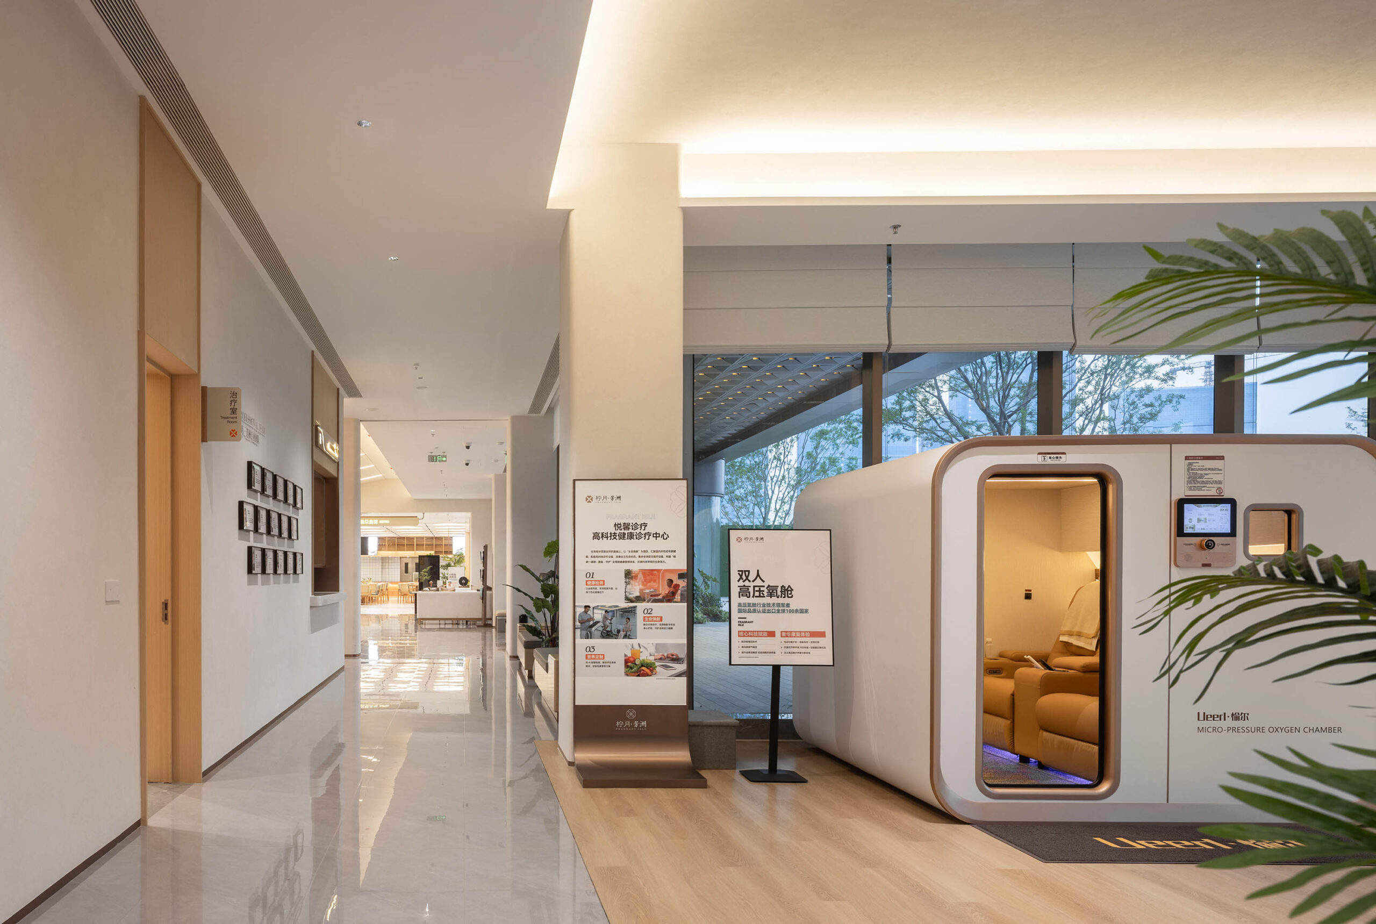
Safety and dignity are deeply embedded in imperceptible details rather than relying on explicit “elderly-care labels”. The space comprehensively implements zerothreshold slip-resistant flooring, rounded furniture edges, and recessed cabinet handles to systematically eliminate physical risks. An active protective network is formed by intelligent systems: ubiquitous pull-cords and one-touch alarms are linked with water and smoke detectors for round-the-clock monitoring.
Combined with motion-sensing automatic lighting, it achieves a “seamless” and precise guardianship over the seniors’ daily lives.
【Extreme Scale: Millimeter Ergonomics】
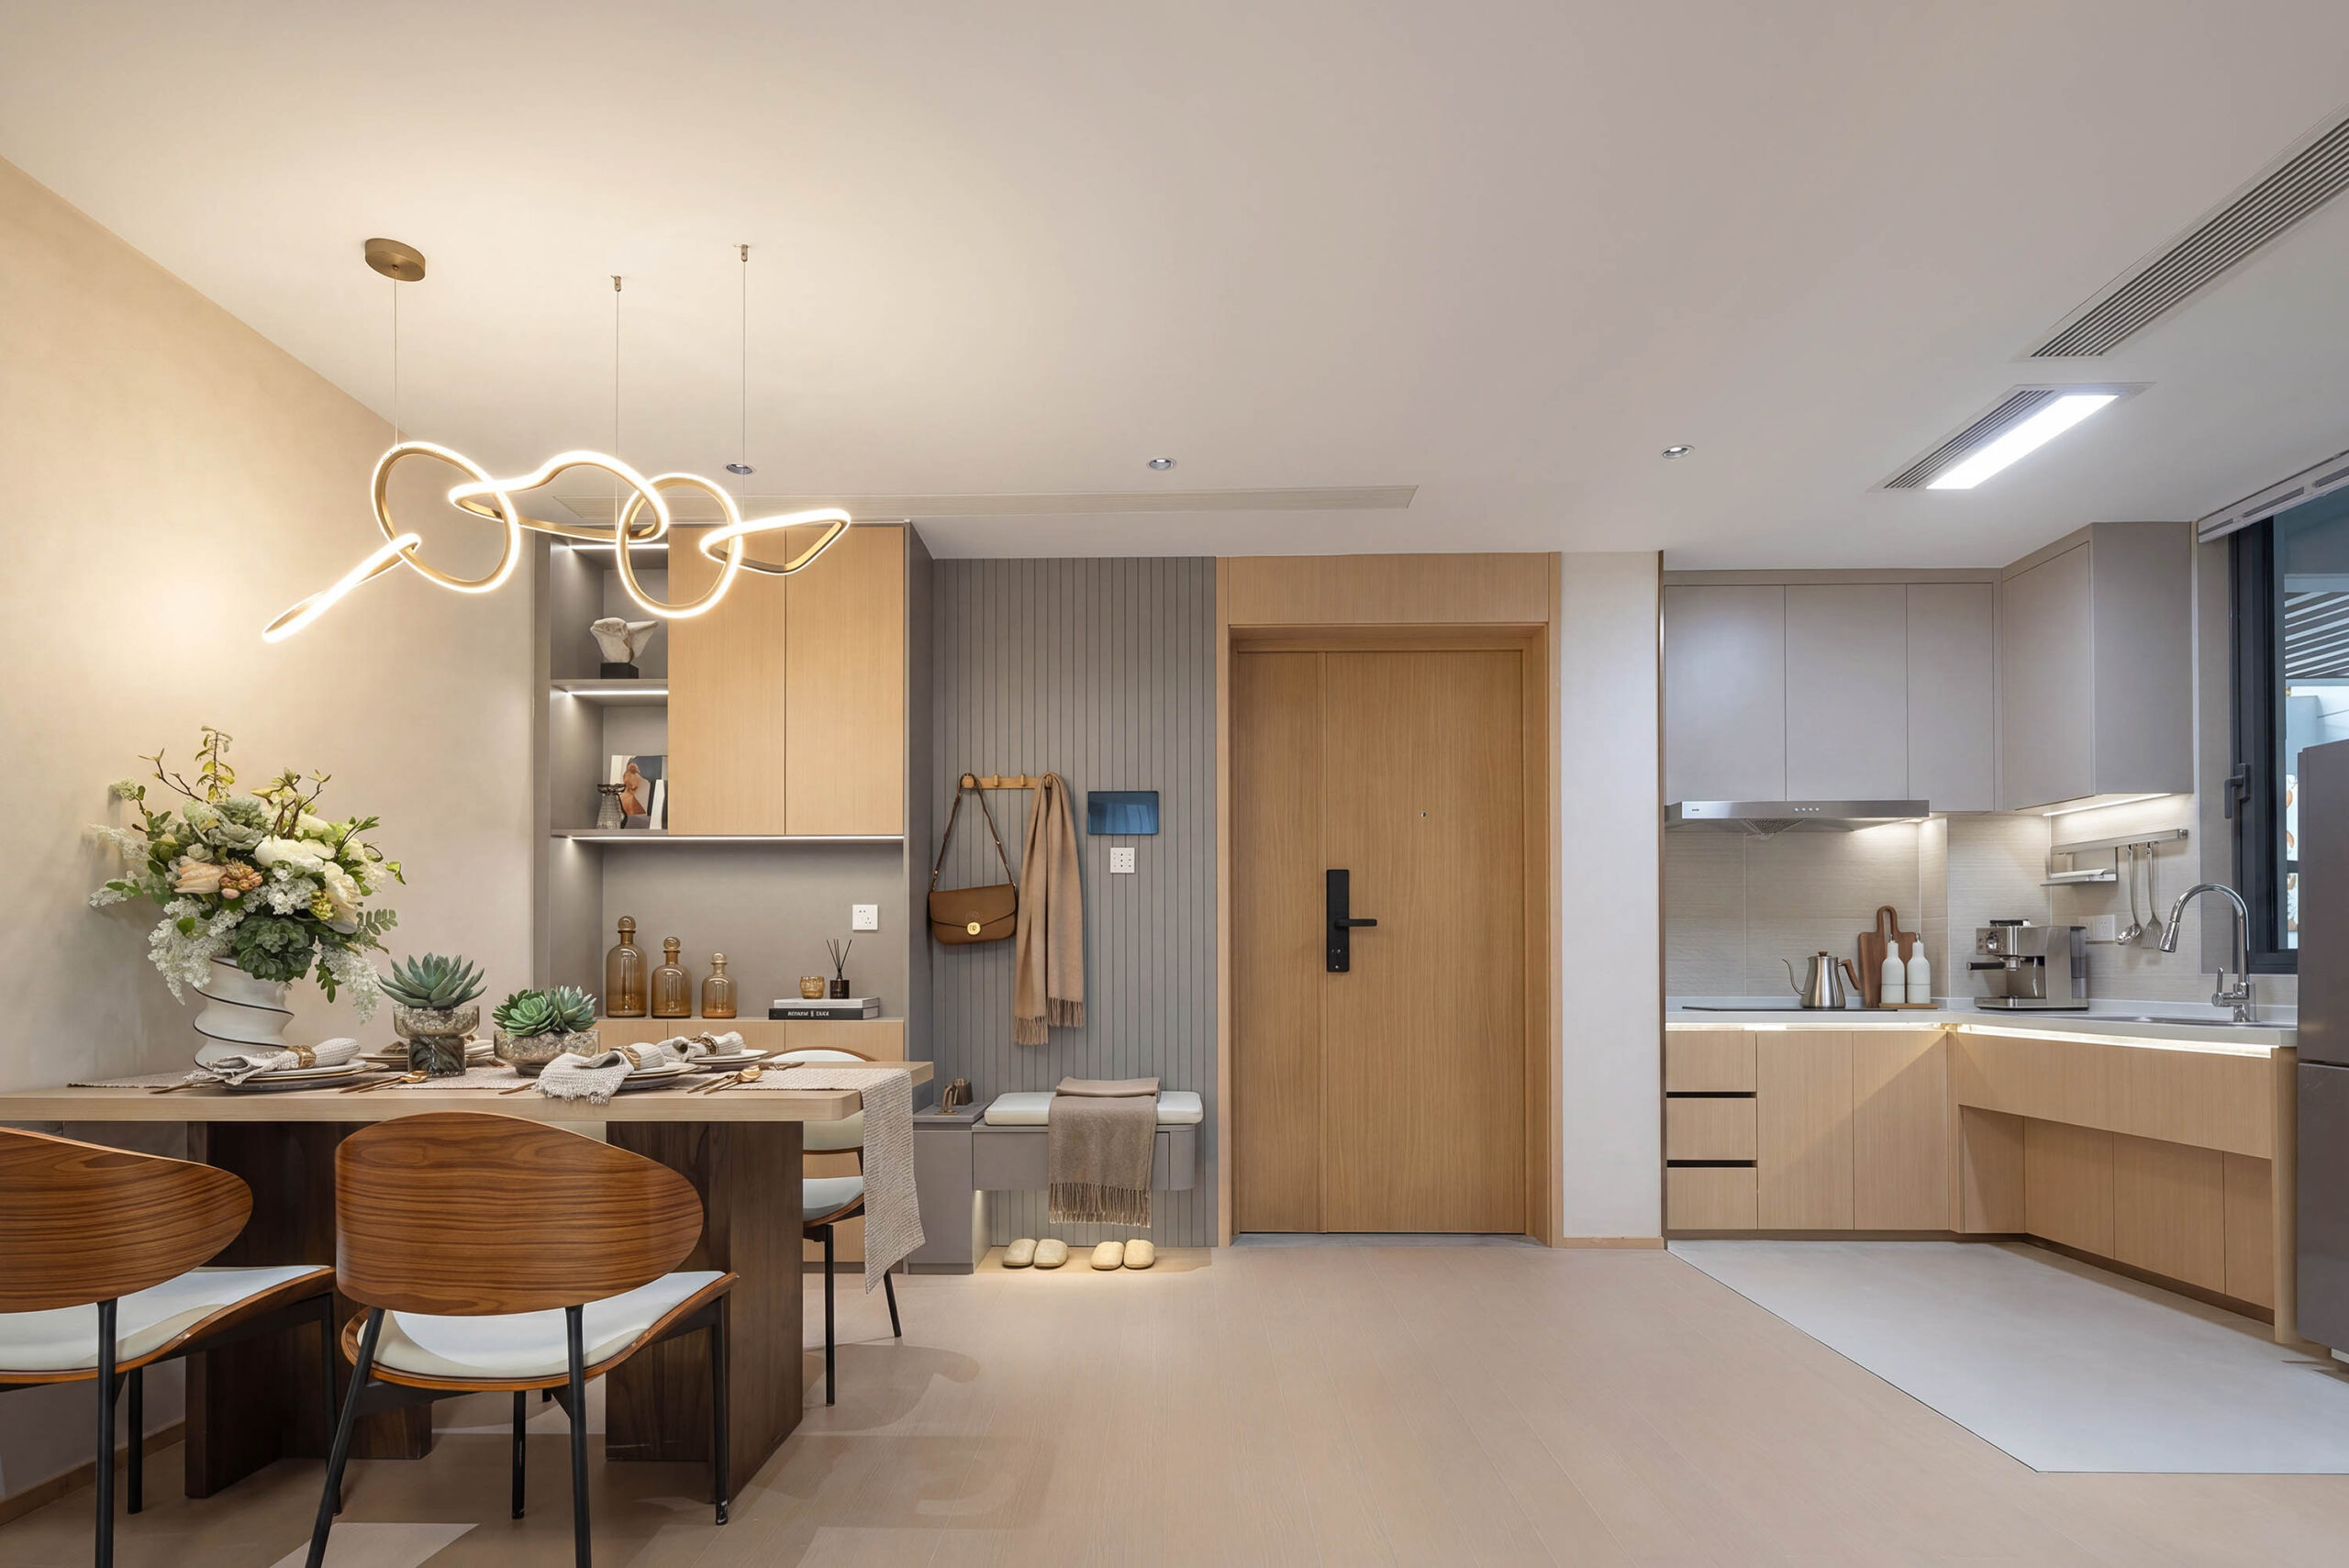
Tailored to the physiological characteristics of semidependent seniors, the residential design underwent
rigorous behavioral study and refinement. Custom integrated wood-veneer cabinetry extends from the
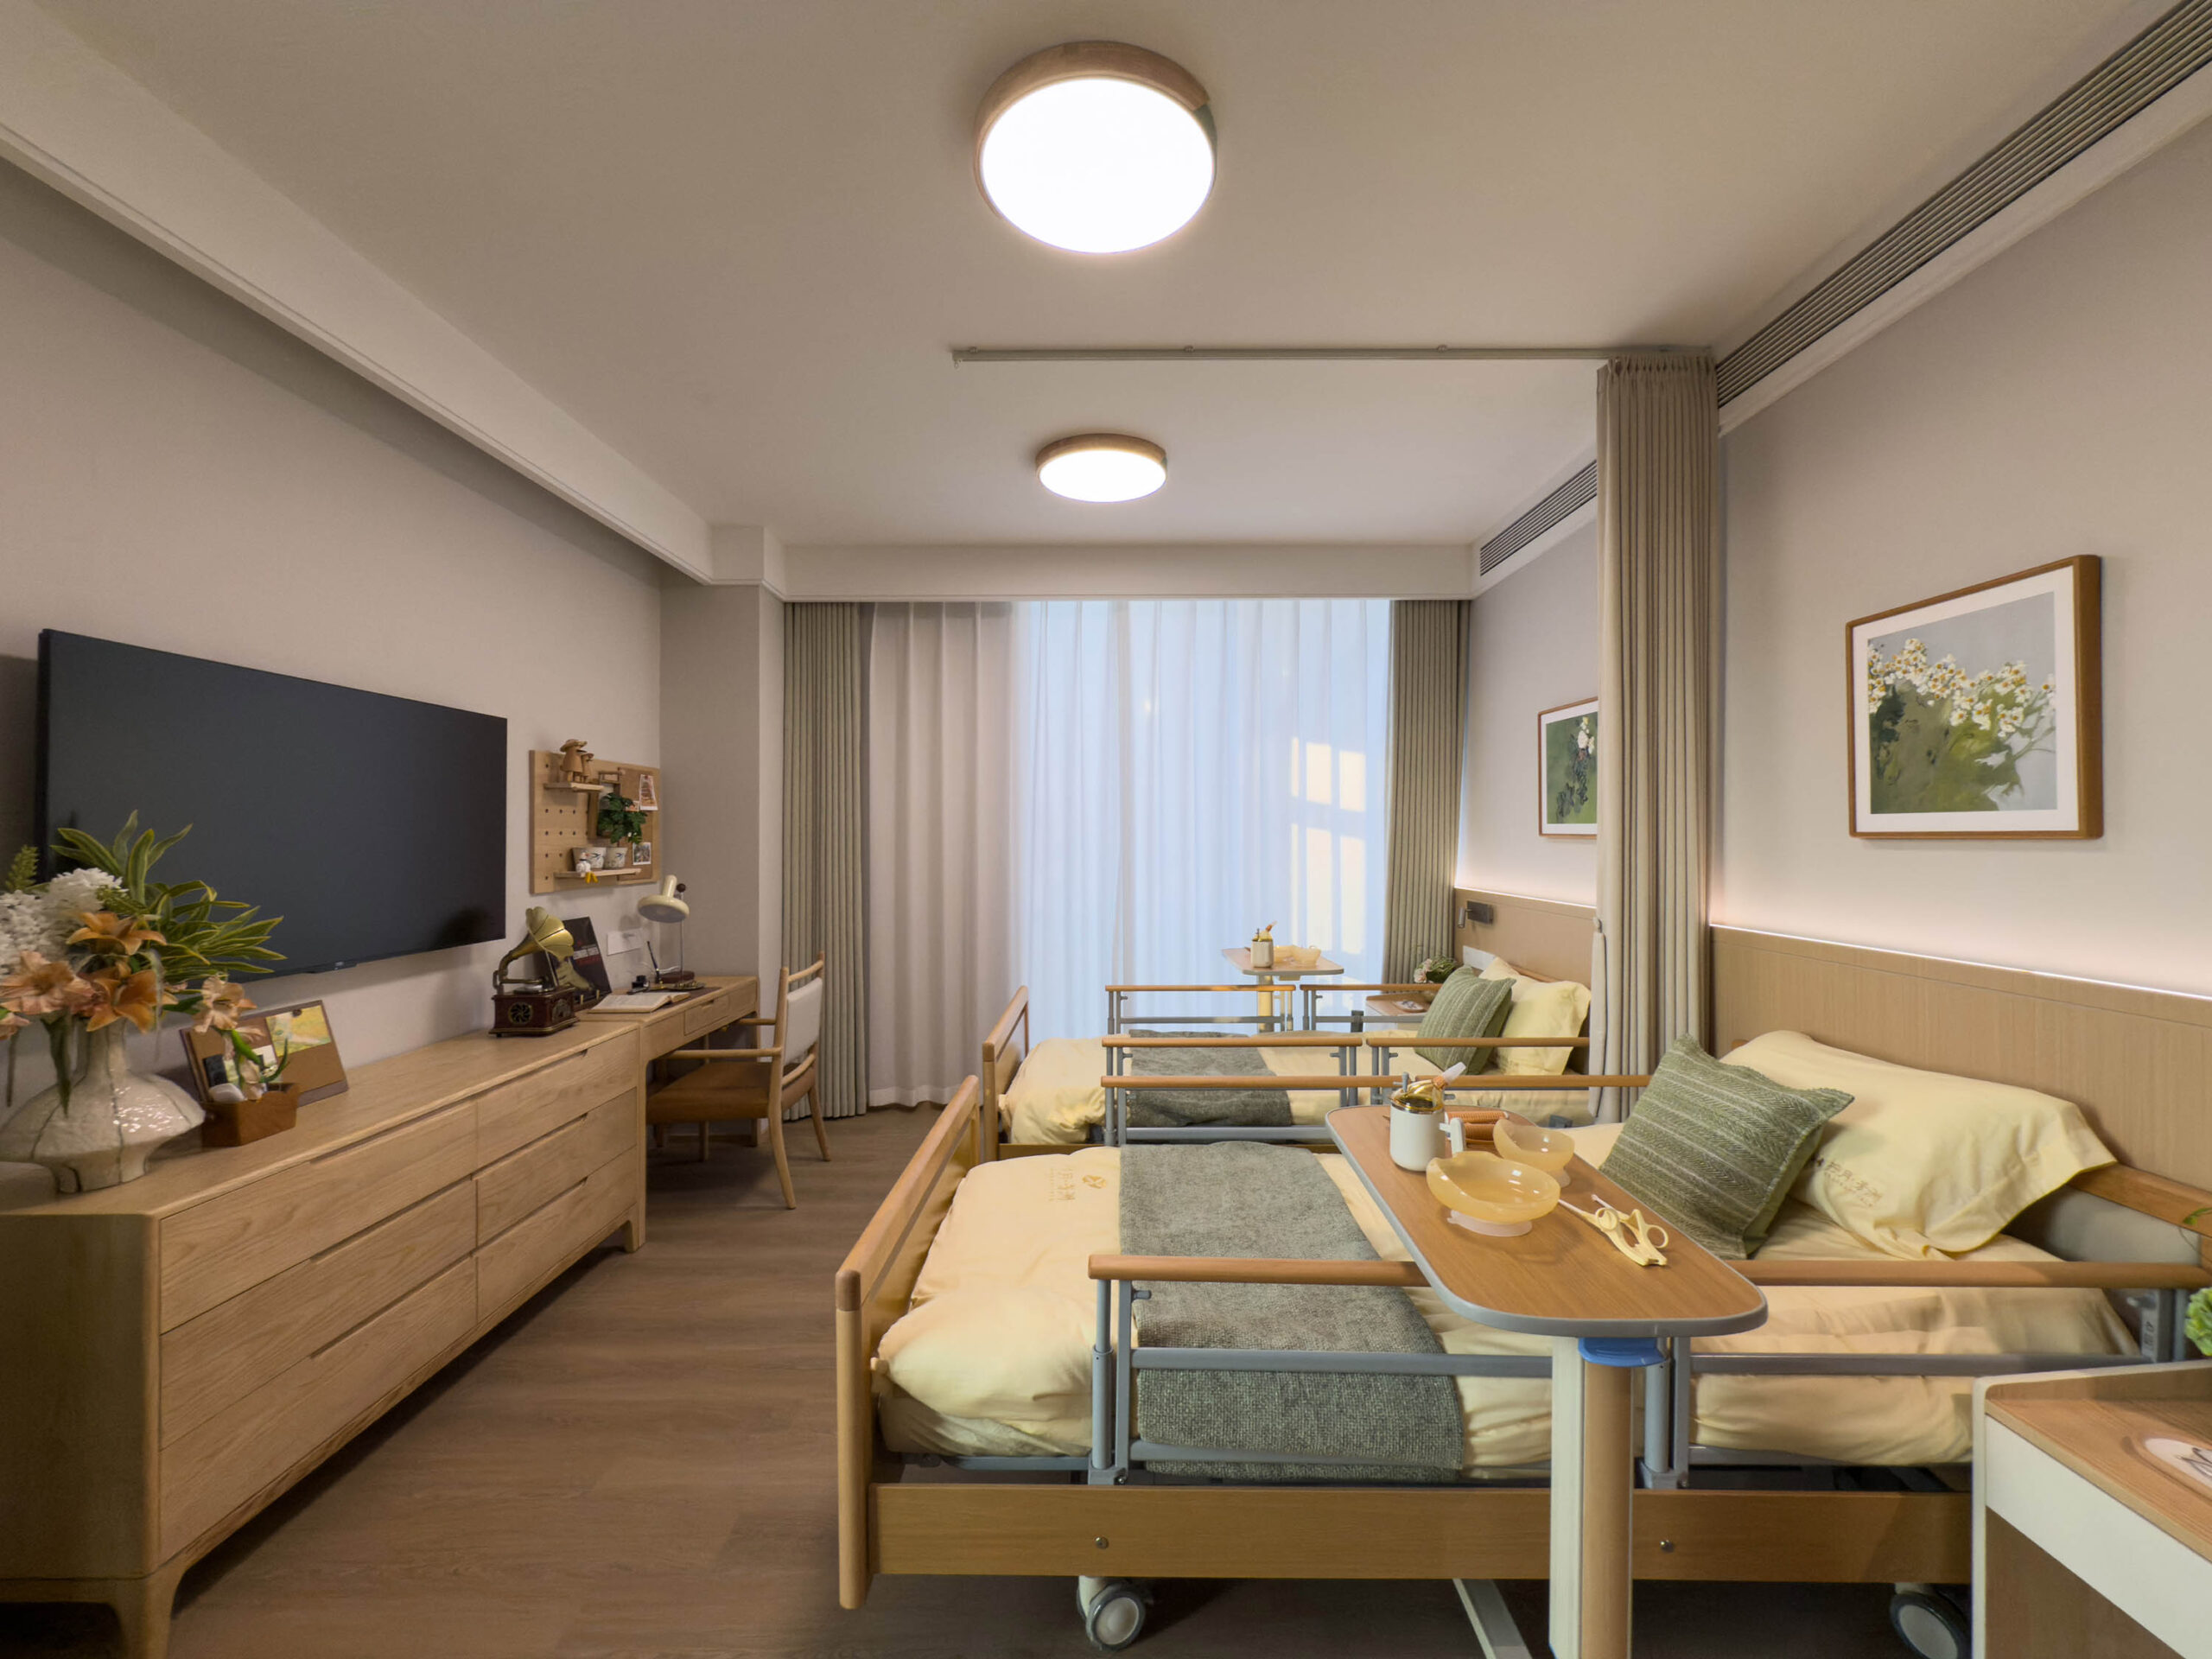
entryway to the bedroom; its precisely calculated counter height naturally transforms into an invisible handrail along the walking path. The introduction of height-adjustable kitchen cabinets, pull-down wardrobe rods, and adjustable bathroom sinks minimizes high-strain movements like bending and reaching, granting seniors the dignity and grace of independent living.
【Healing Environment: Color & Lighting】
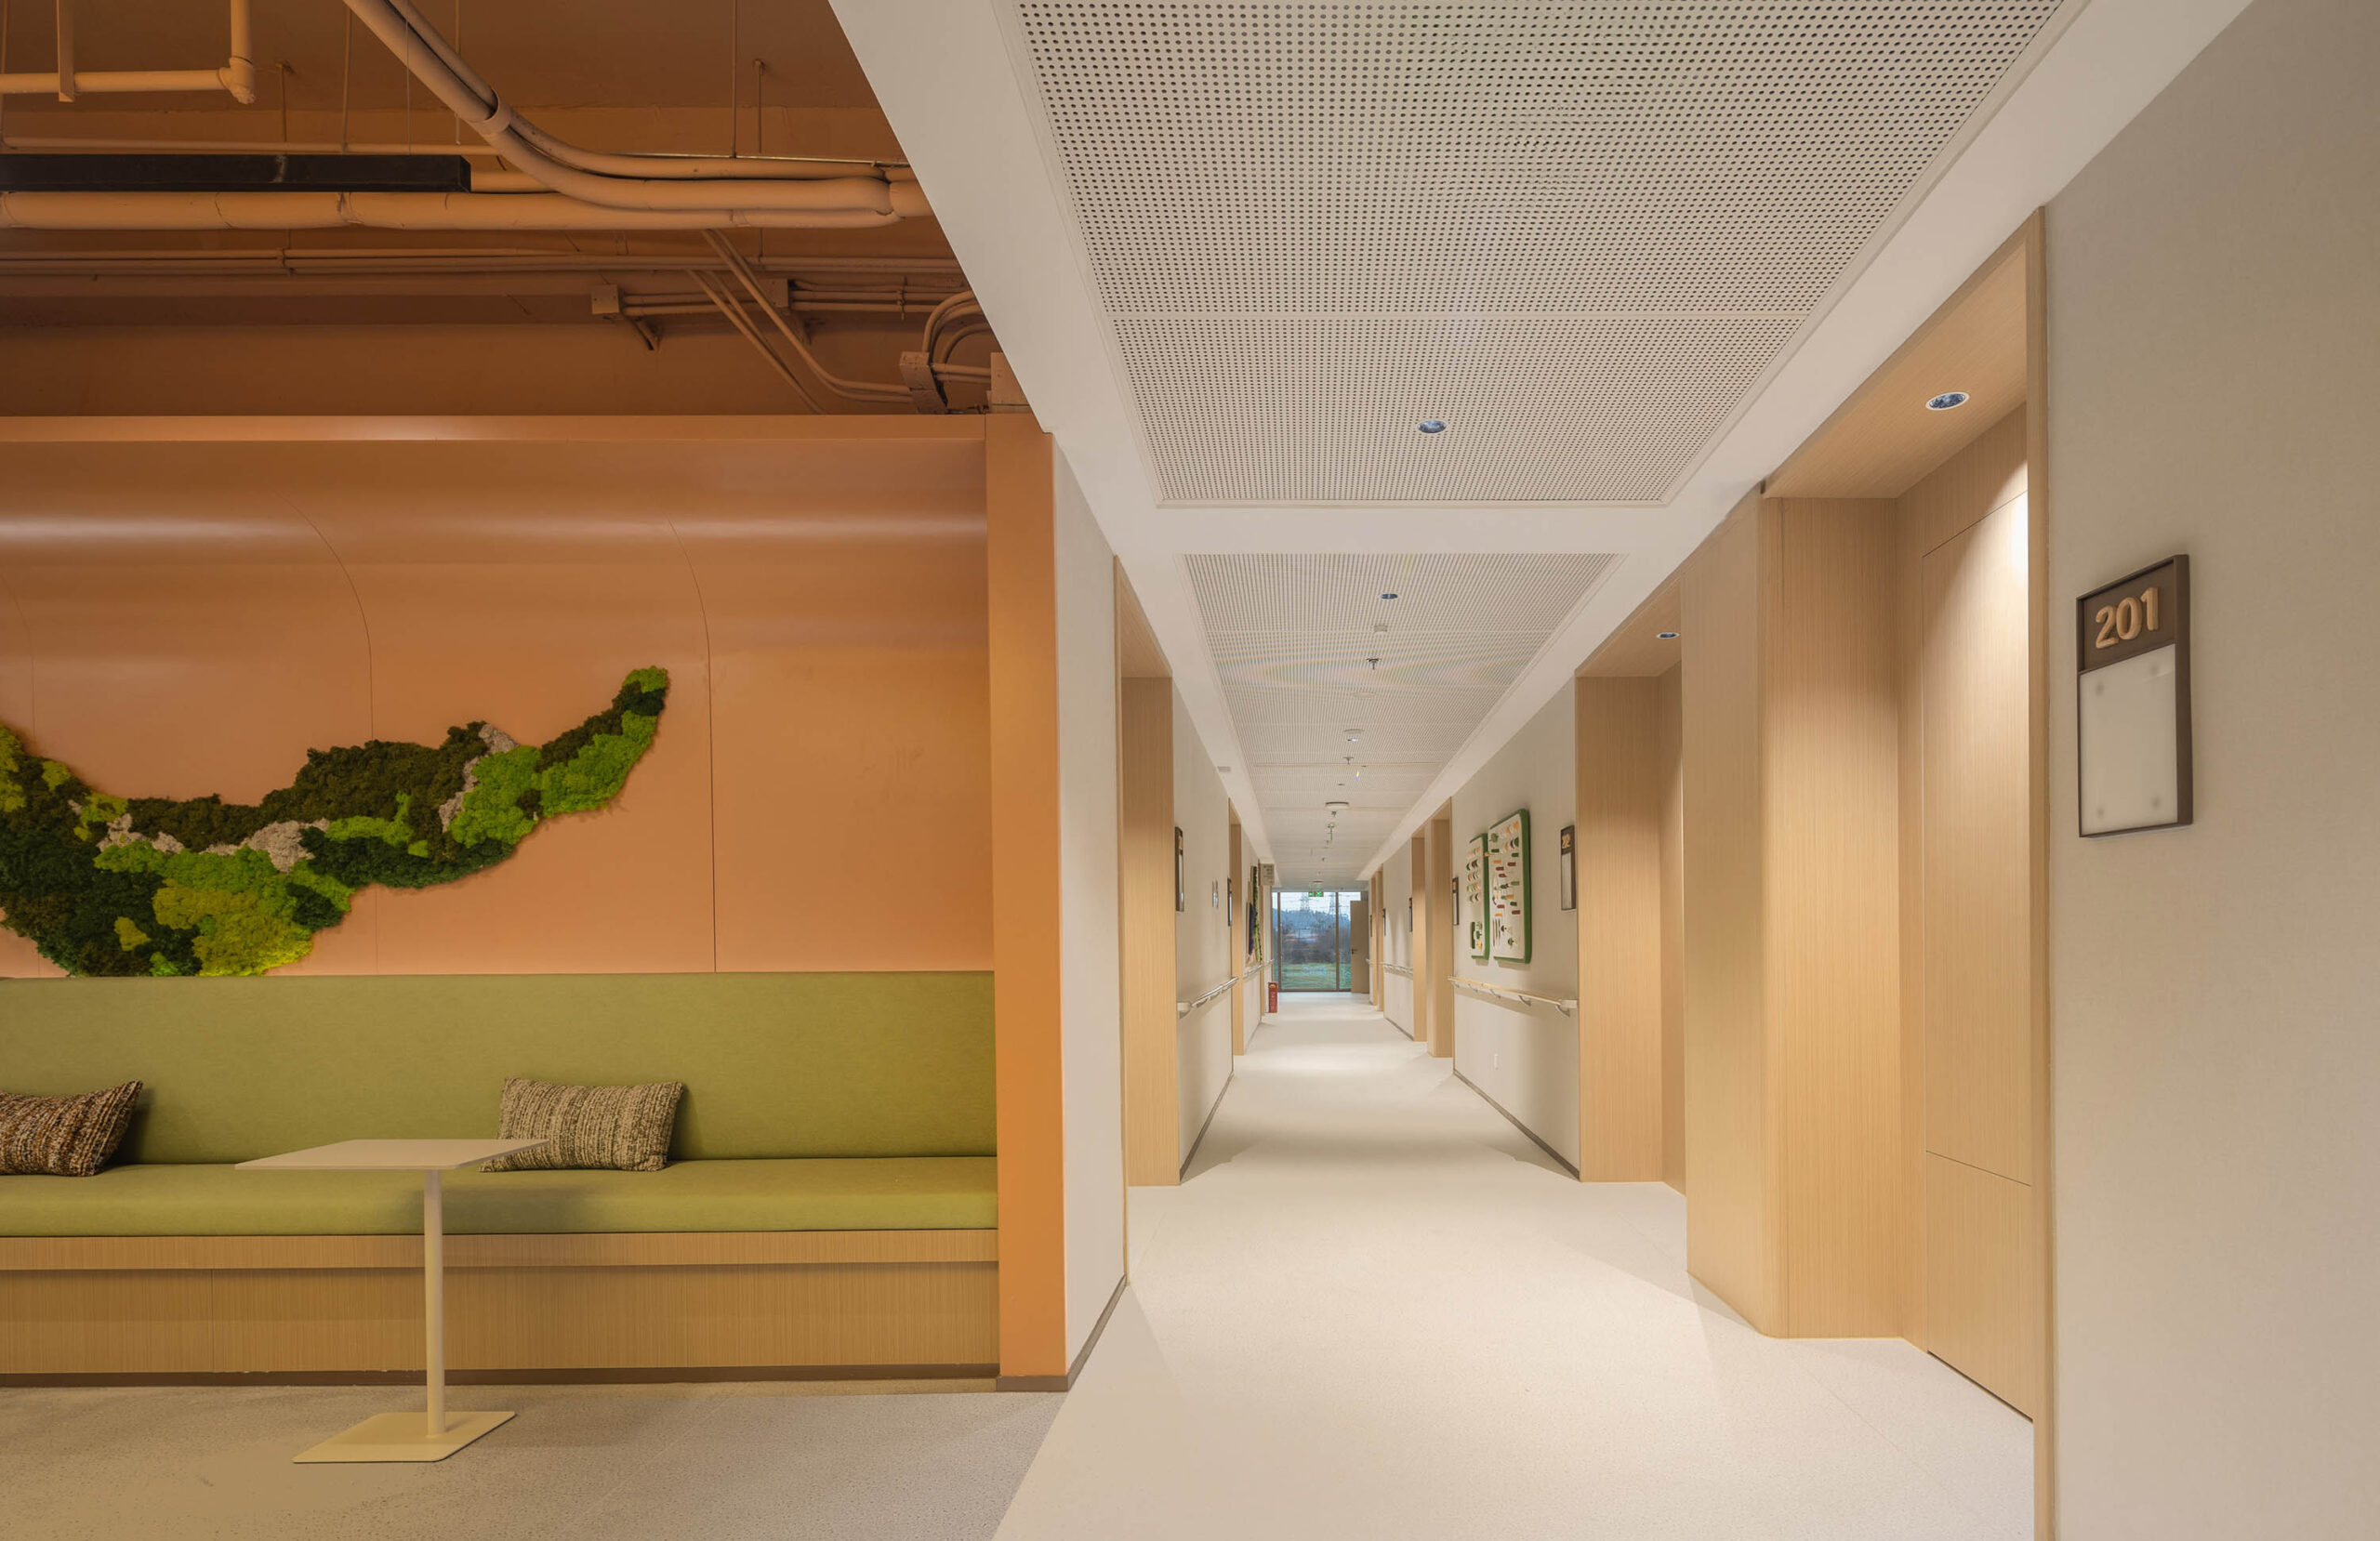
Light, shadow, and color serve as vital interventions for emotional healing. The public wellness areas introduce vibrant orange accents to stimulate social enthusiasm and vitality, while the private quarters predominantly feature tranquil beige and wood tones to soothe emotional states. The lighting system uniformly adopts a gentle 4000K color temperature, compensating for visual decline while ensuring ample illumination. The meticulous provision of independently adjustable reading lights and smart nightlights perfectly balances the need for nighttime safety with sleep quality.
【Value Delivery: Paradigm Shift】
The project modularizes and personalizes “smart technology + senior-friendly adaptation + soft furnishings,” endowing the space with exceptional operational flexibility. It is not merely a physical shelter providing professional care, but a forward-looking, systemic vision for urban healthy living. Through restrained and pragmatic professional practice, Ningyue Fangzhou successfully realizes the conceptual leap from passive “elderly care” to proactive “enjoyable aging,” contributing a highly resolved, humanistic paradigm to the international healthcare design discourse.
Share to :
About
About GN architects, established in 2003, is an internationally recognized practice located in shanghai. GN believes that design is generate nexus,which is as a strategy and as a goal. It aims to perceptively respond to social relationships and the environment, presenting their works in harmony with the city. In various fields, the designers from GN often take on the role of experts or pioneers, collaborating with clients to tackle challenging projects. They have achieved remarkable success in industrial offices, healthy residential areas and communities, urban regeneration, and cultural tourism planning. GN is also recognized as one of China’s finest wellness design firms, actively promoting and implementing the concepts of "Age-Friendly Environments" and "Design For All". As a firm venturing into the international market, our design practice has extended to several countries, including Japan, Saudi Arabia, and the United States. It has been characterized by keenly professional insights, a more diverse and expansive problem-solving approach, and solutions that merge technology and aesthetics, is enriching the lives of people from different cultural backgrounds, providing them with a better quality of life.