Style Morning
Design by: Liu qing hua
From: China
Year of Recognition: 2025
- Project Overview.
1.Project name: Style Morning
- Project location: China·Tianjin
- Project area: 460㎡
4.The theme of this project is: Origin.
- Design Style: Modern
- Design concept.
For me, design is about solving problems with available resources. It is inseparable from life. Design meets life’s needs, bringing convenience and charm; life, in turn, provides the foundation and inspiration for design. Through in-depth discussions with the client, we began with an intuitive approach, then progressed through logical reasoning, thoughtful execution, and ultimately completed the project like a perfect circle—starting and ending at the same point. We simplified complexity, aiming to create a space that is both comfortable, functional, and artistically refined.
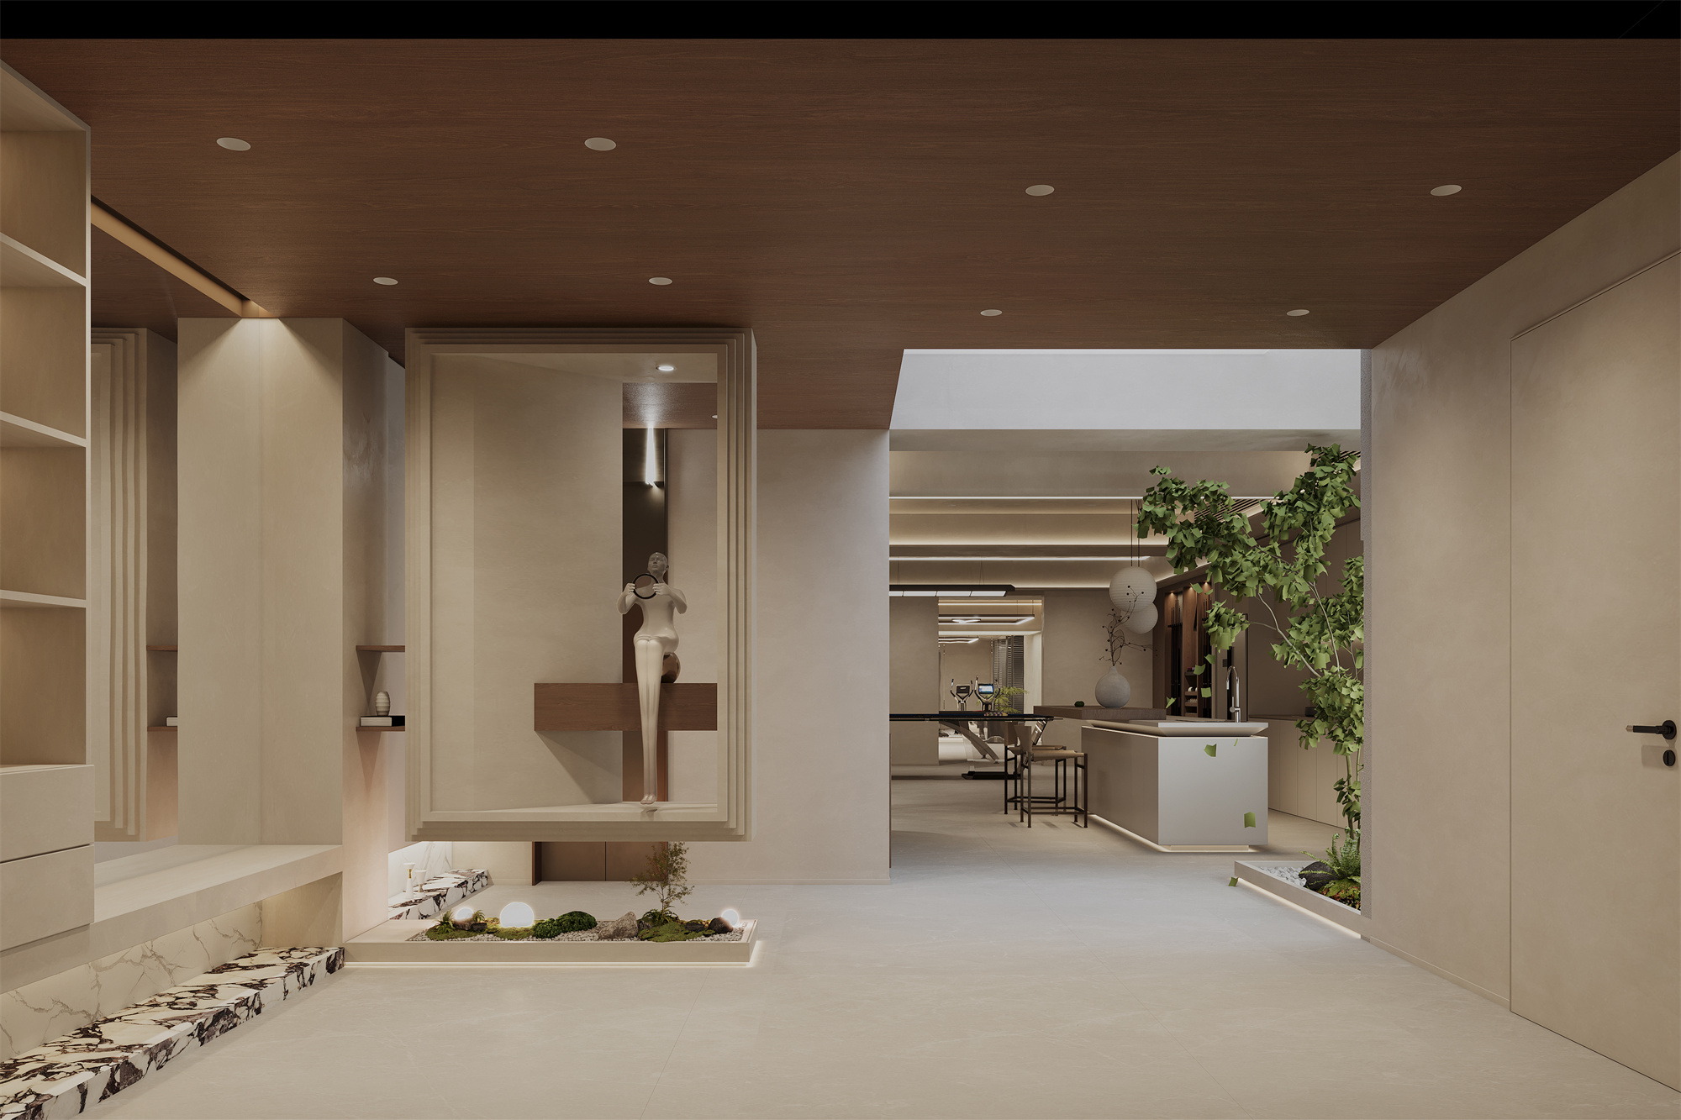
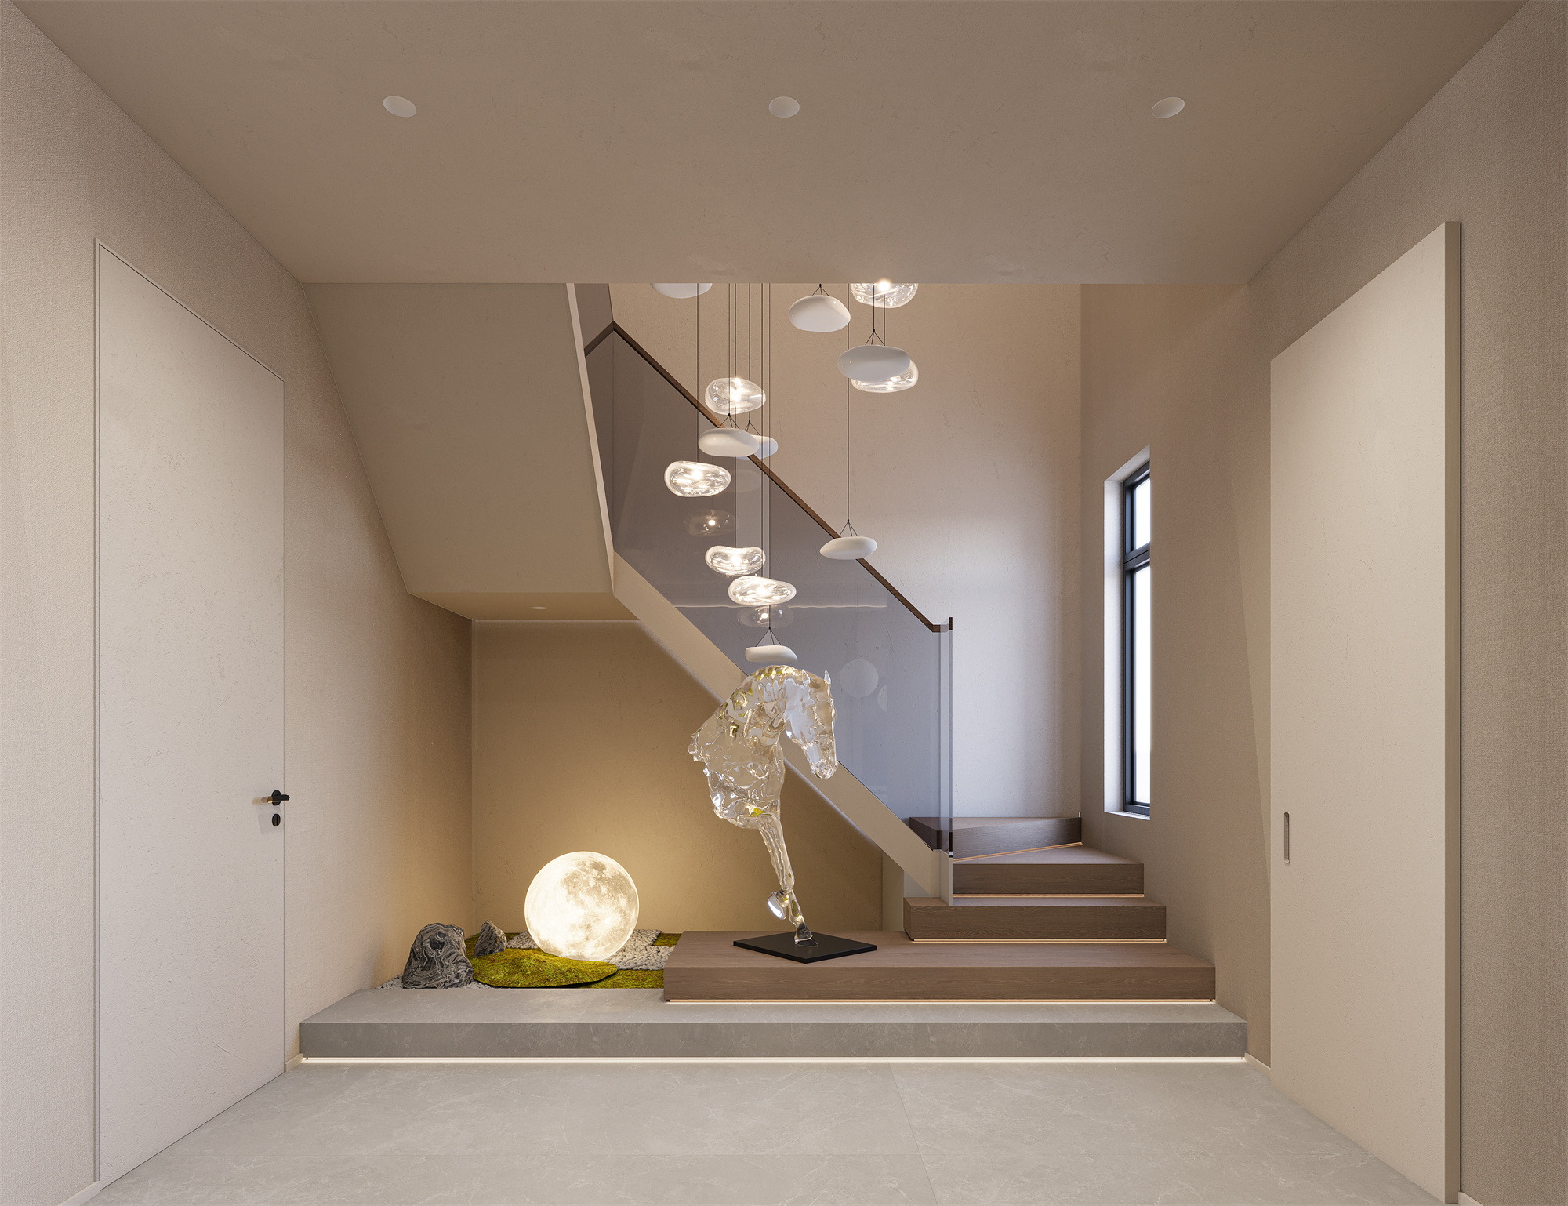
The design employs techniques like Scarpa’s staircases, interlaced elements, and transparent views, while using premium materials such as high-end wood veneers, refined stone, and comfortable fabrics to create a relaxed spatial ambiance.
The design achieves a balance between modernity and relaxed aesthetics through its distinctive form and precise scale control, effectively highlighting layered compositions and artistic depth.
- Spatial layout.
- Functional Areas
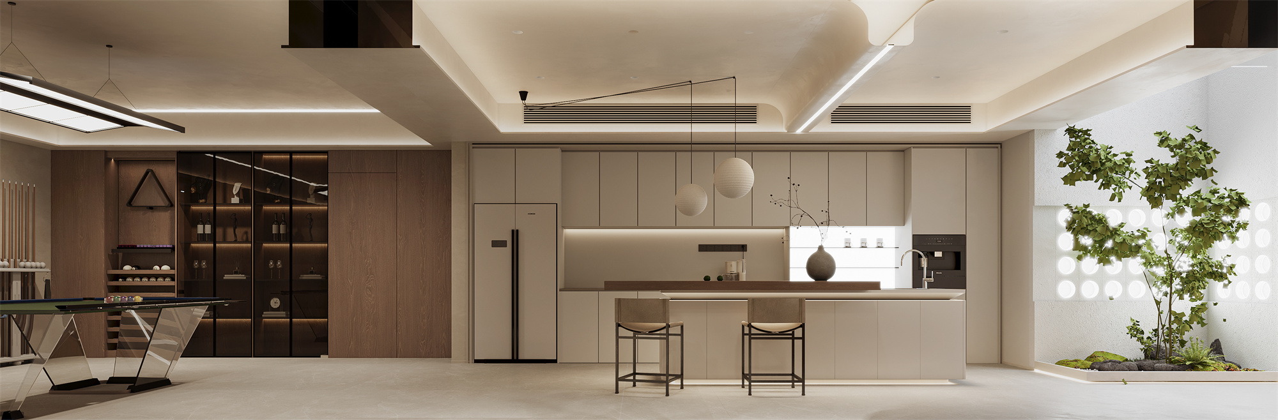
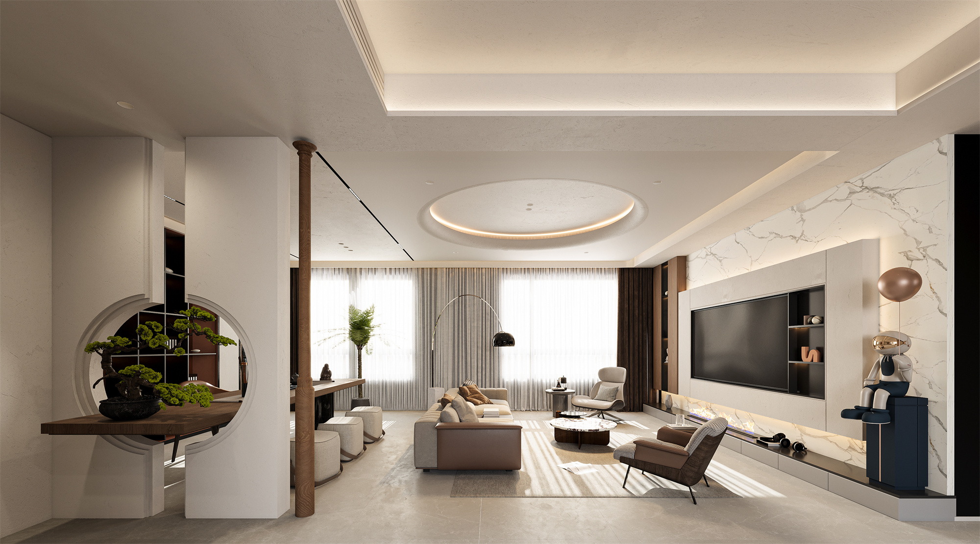
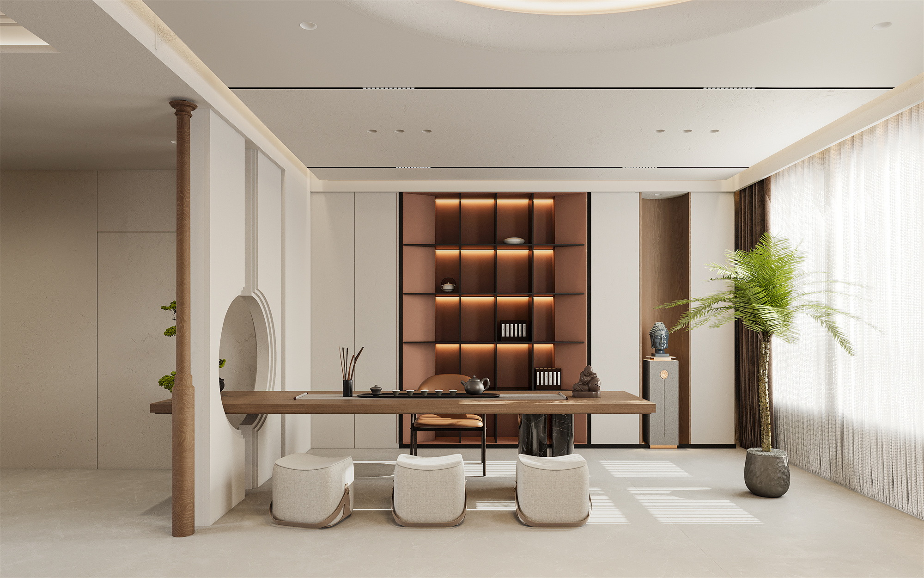
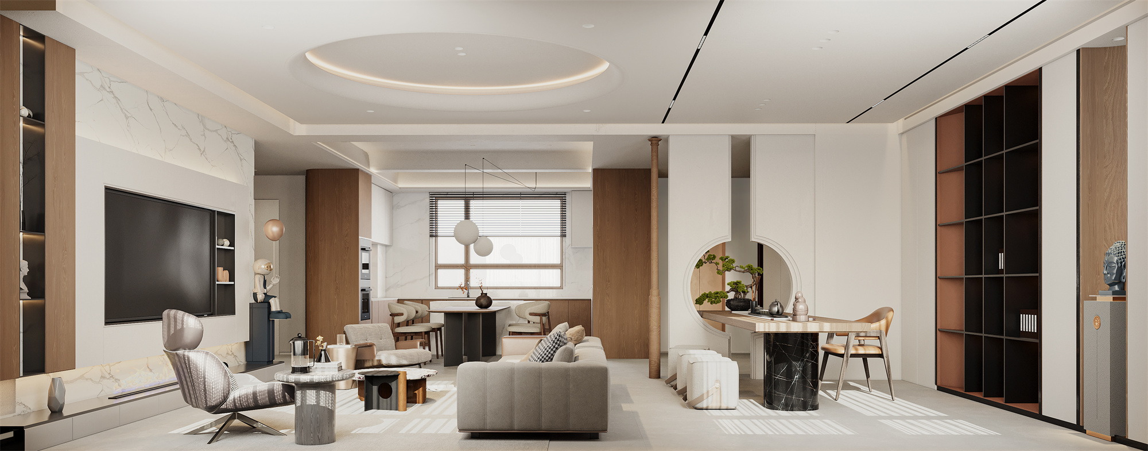
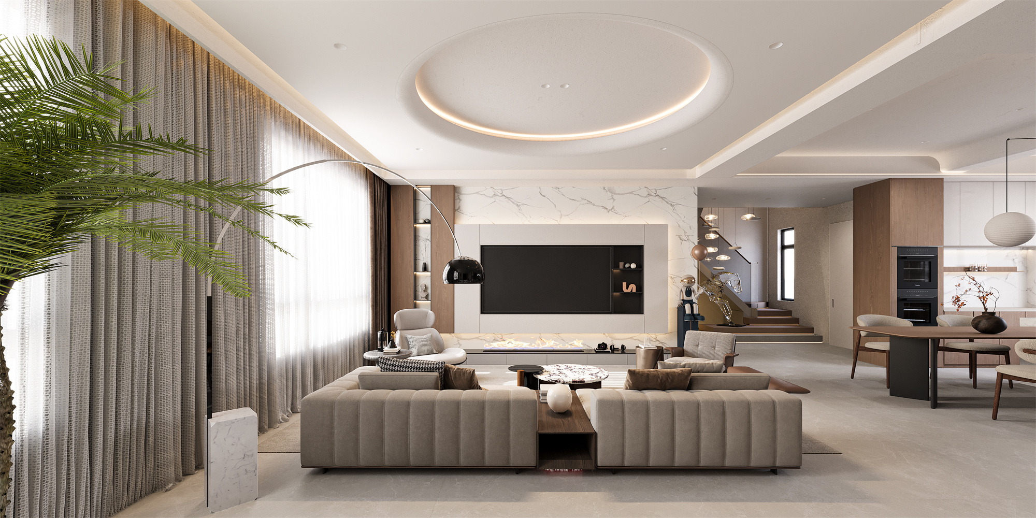
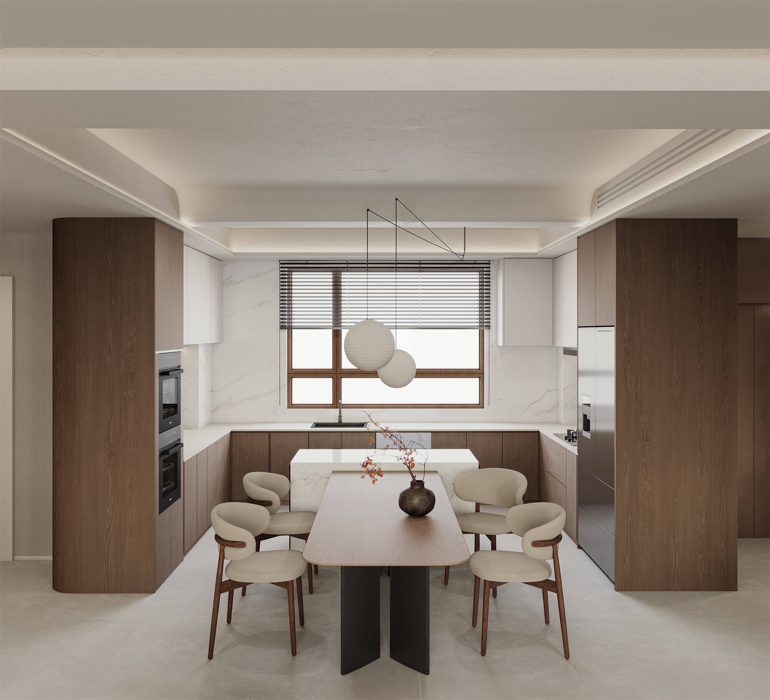
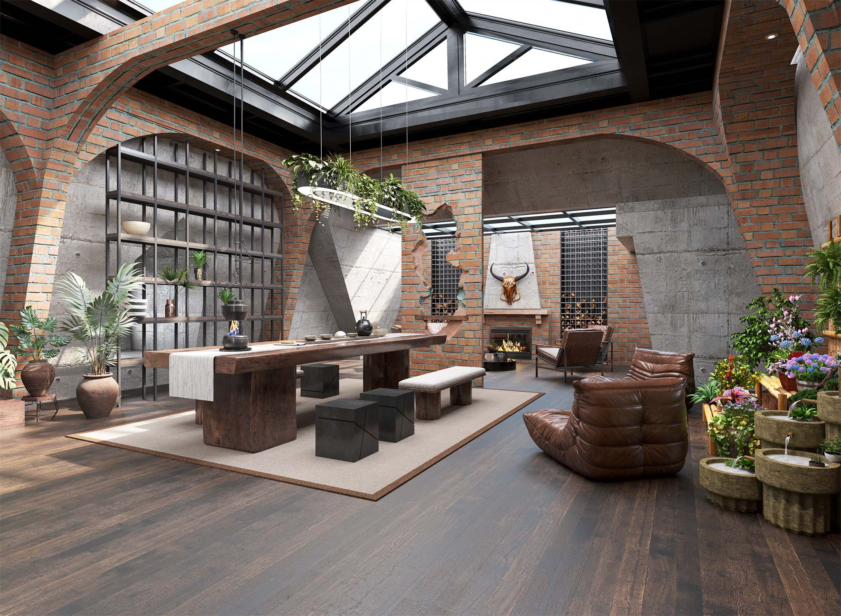
The living room, serving as the primary activity area, features an open layout that seamlessly connects to the kitchen-dining area and tea zone, with an LDK (living-dining-kitchen) design to enhance spatial openness.
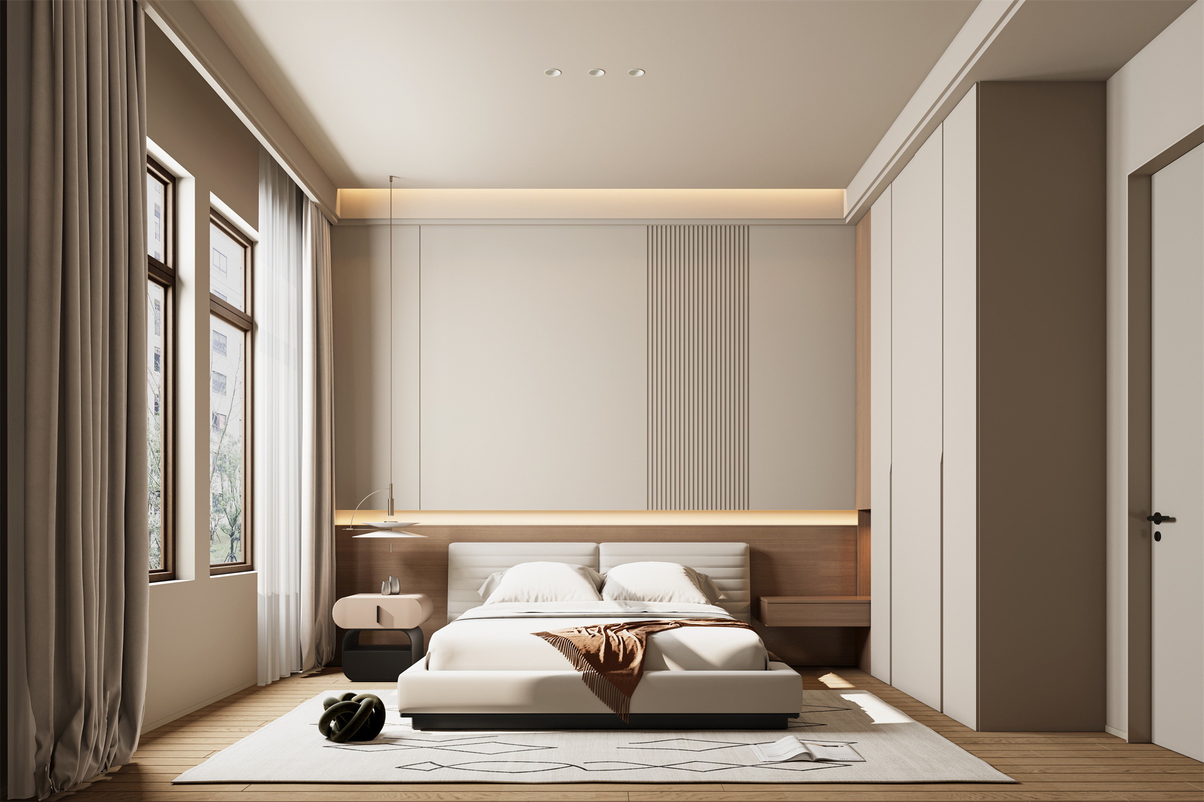
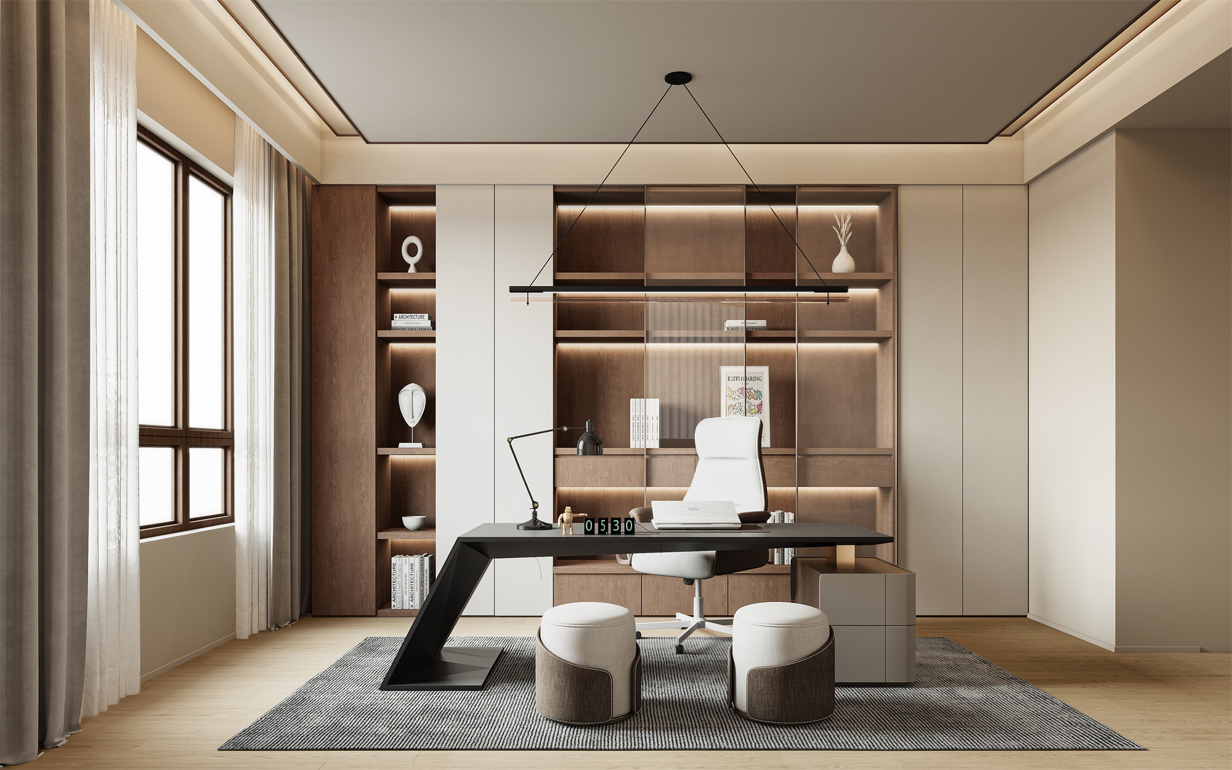
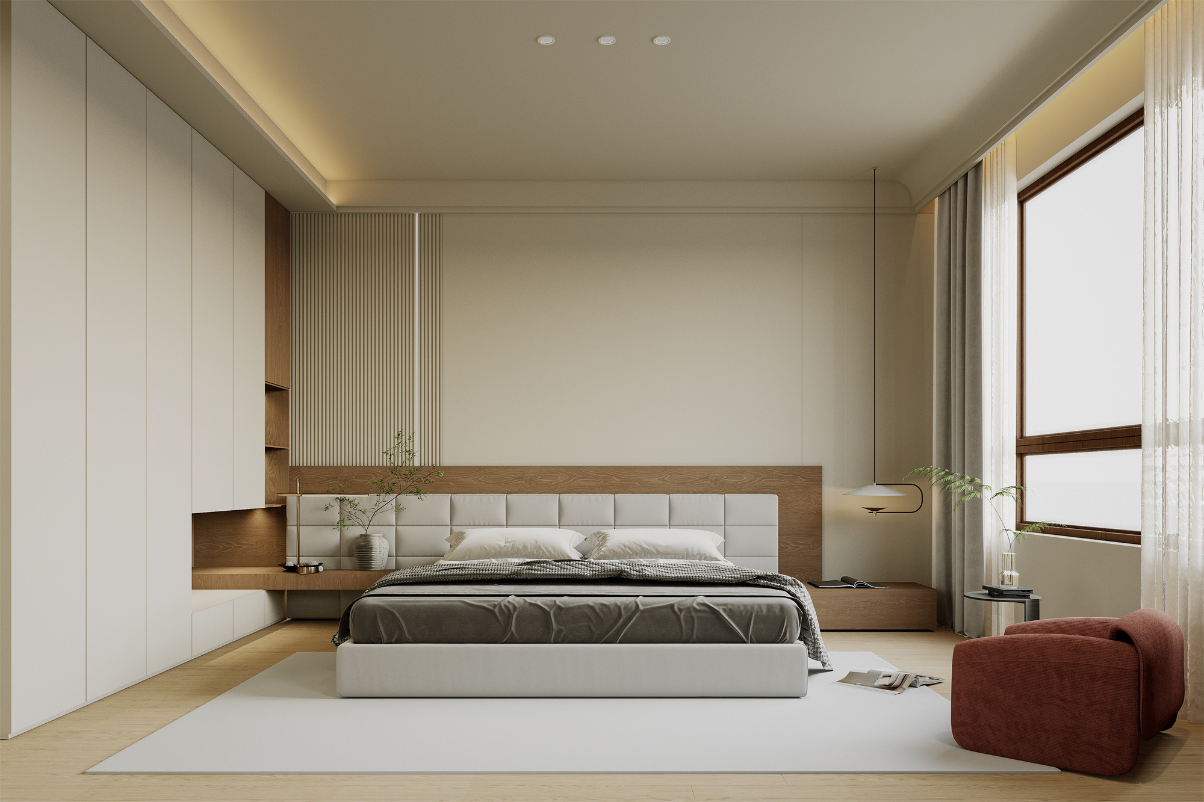
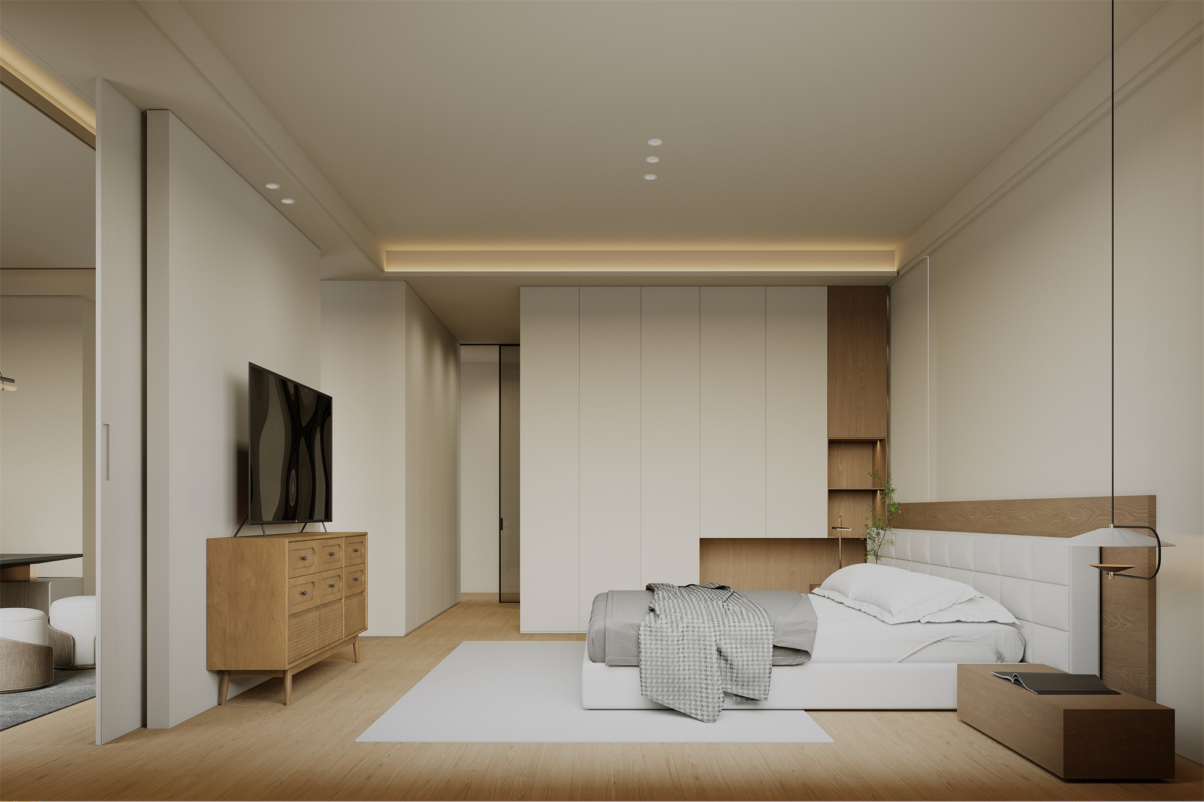
The bedroom prioritizes privacy with an independent layout, creating a tranquil and comfortable sleeping environment. The second floor, designated as the master level, integrates the study into the bedroom, forming a suite-style design that enhances the sense of exclusivity.
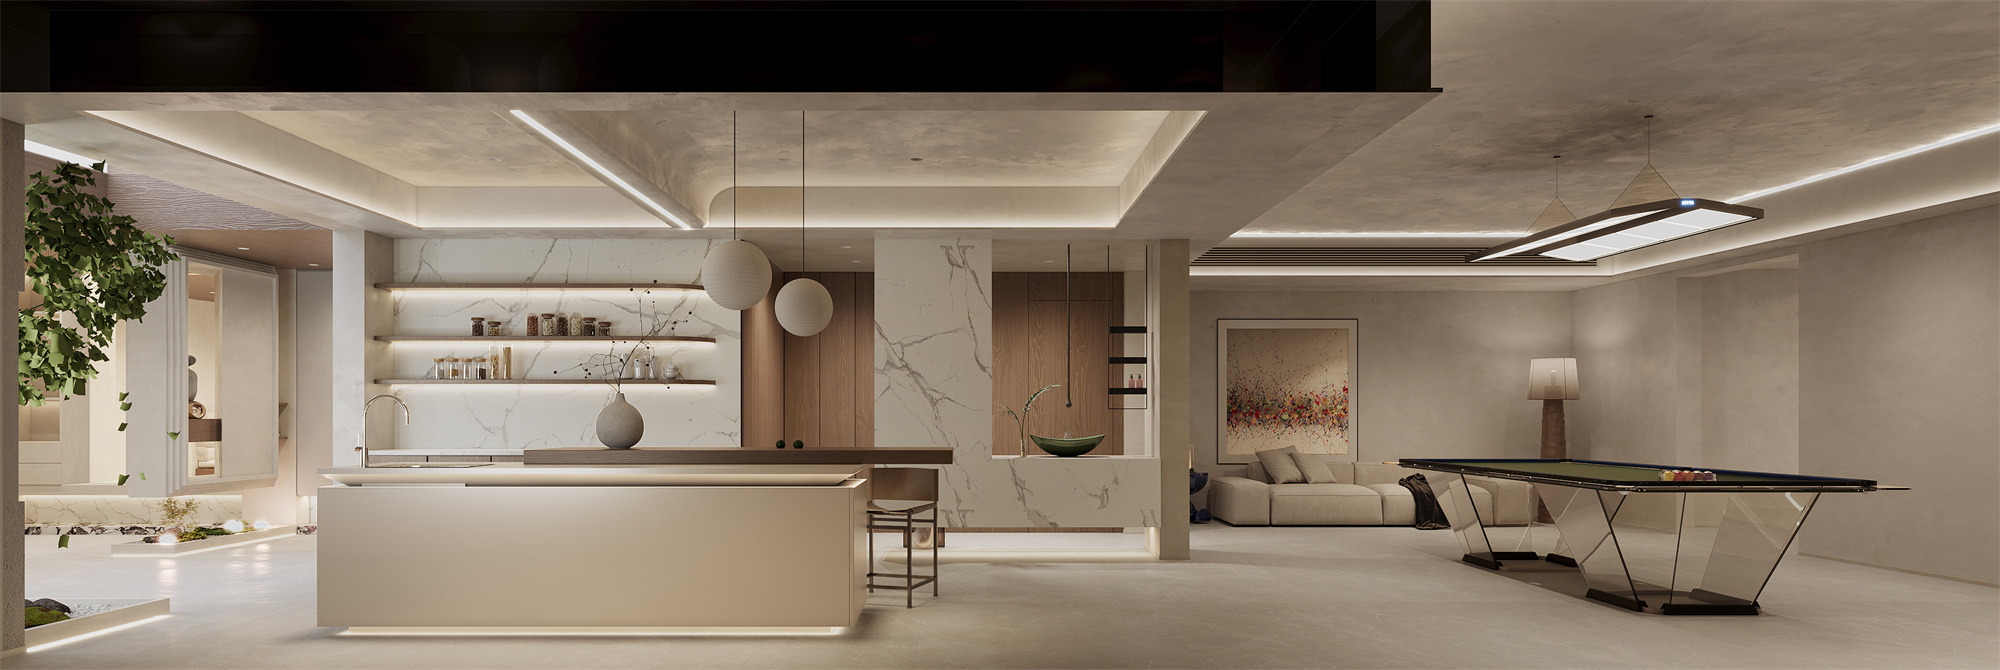
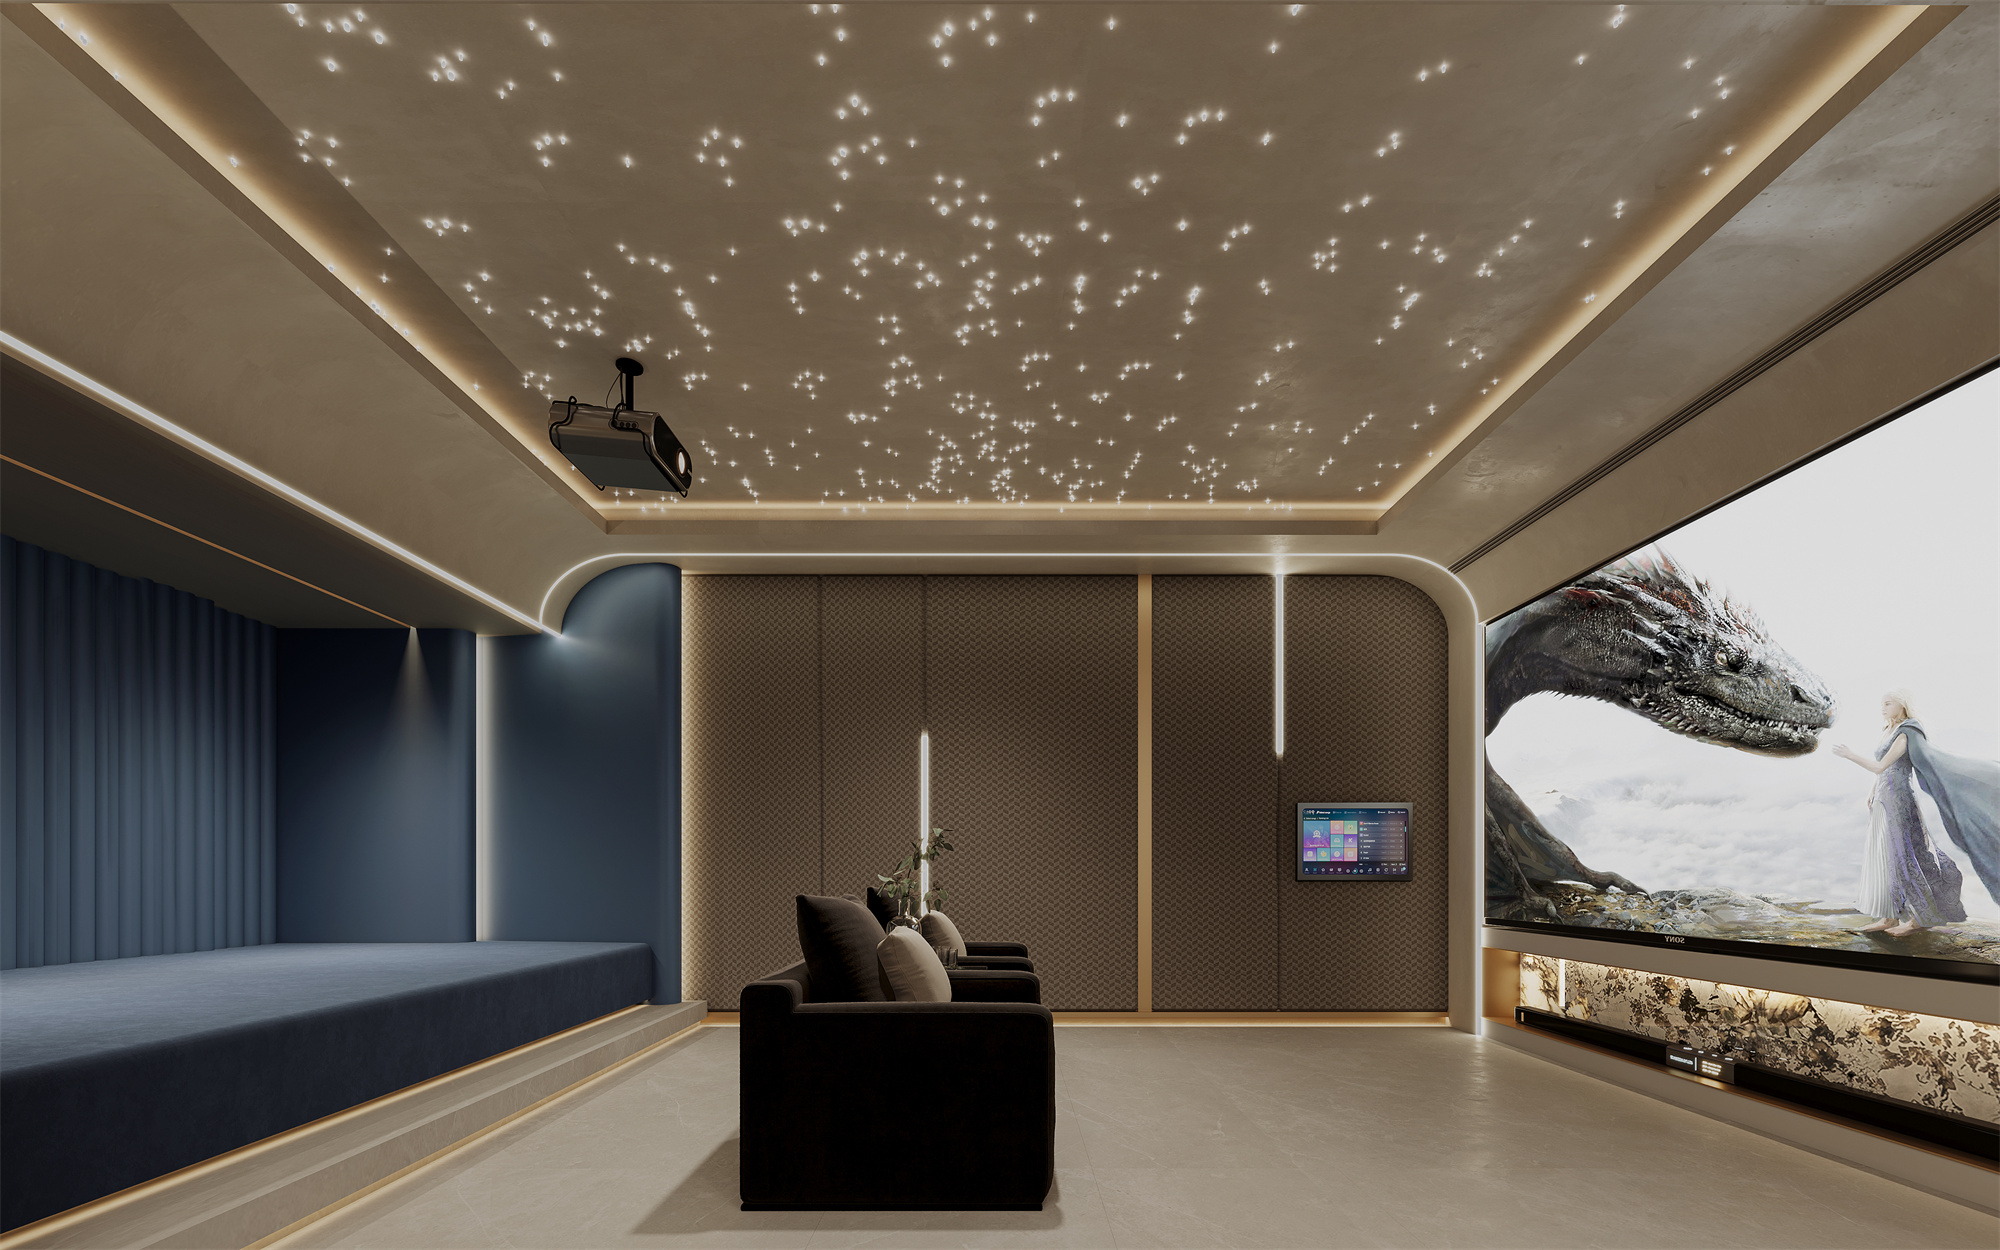
The entire basement is designed as a dynamic entertainment space, featuring a table tennis area, a private home theater, and a bar zone, adding a lively touch to the space. Its entrance showcases a Skapa staircase that discreetly hides the elevator while maintaining visual interest.
- Character Movement Path
Through the reasonable planning of the corridor and passageway, the owner can walk more smoothly in the space, and avoid crossing and congestion.
- Color matching.
The space features warm white as the dominant color, complemented by walnut tones to create a cozy and inviting atmosphere. The color scheme follows the principles of harmony, contrast, and unity, enhancing the overall aesthetic appeal and comfort of the space.
The living room features warm tones to create a welcoming and comfortable atmosphere, while the bedroom adopts soft hues to promote relaxation and improve sleep quality. The basement space maintains the same color scheme for a cohesive look.
- Material selection.
- Main materials
The floor is paved with 1200×1200 mm stone tiles, featuring wear-resistant and anti-slip properties. The walls throughout the house are finished with artistic paint to create a refined spatial texture.
The kitchen countertops are entirely crafted from Delifeng imported stone slabs, featuring exceptional heat resistance and fireproof properties. These slabs are highly stain-resistant and water-resistant, with near-zero water absorption, making it difficult for liquids like coffee, oil stains, or tea residue to penetrate. The design is sophisticated, offering a variety of patterns that mimic marble, volcanic rock, wood grain, and leather textures. Available in oversized sizes (e.g., 3200x1600mm), the slabs minimize gaps when installed, creating a more open and airy space—perfect for modern minimalist interiors.
- Furniture materials
The living room sofa, crafted from [all-grain top-grain cowhide] by [Italian MINOTTI], combines elegance with functionality. The bedding from the same brand ensures a cohesive look. The furniture’s dimensions and layout are meticulously designed to meet the owner’s needs.
- Accessory combinations
The curtains feature a [gray palette] that harmonizes with the overall style. The carpet is crafted from a thick, woven fabric for enhanced comfort. The decorative accents are thoughtfully arranged to enhance the space.
In conclusion, this project is designed to create an ideal home for homeowners through precise functional layouts, minimalist design language, and refined material combinations. It aims to be both aesthetically pleasing and practical, capable of accommodating the nuances of daily life and emotional connections. Ultimately, we aspire to present not just a physical space, but a lifestyle that embodies our aspirations.
dies our aspirations.

Share to :
About
About
Liu qing hua
ull Case Designer
Interior design
spatial planning
architectural planning
Educational background:Hebei University of Science and Technology
Design concept:
The interior space design is a very delicate thinking, not only need to consider the vision, function, habit, human, safety, etc., but also to express a new way of life and the concept.