

SAN GU LI COMMERCIAL CENTER
Design by: MAS
Category: Architectural Design
From: China
Year of Recognition: 2025Innovation
Context:
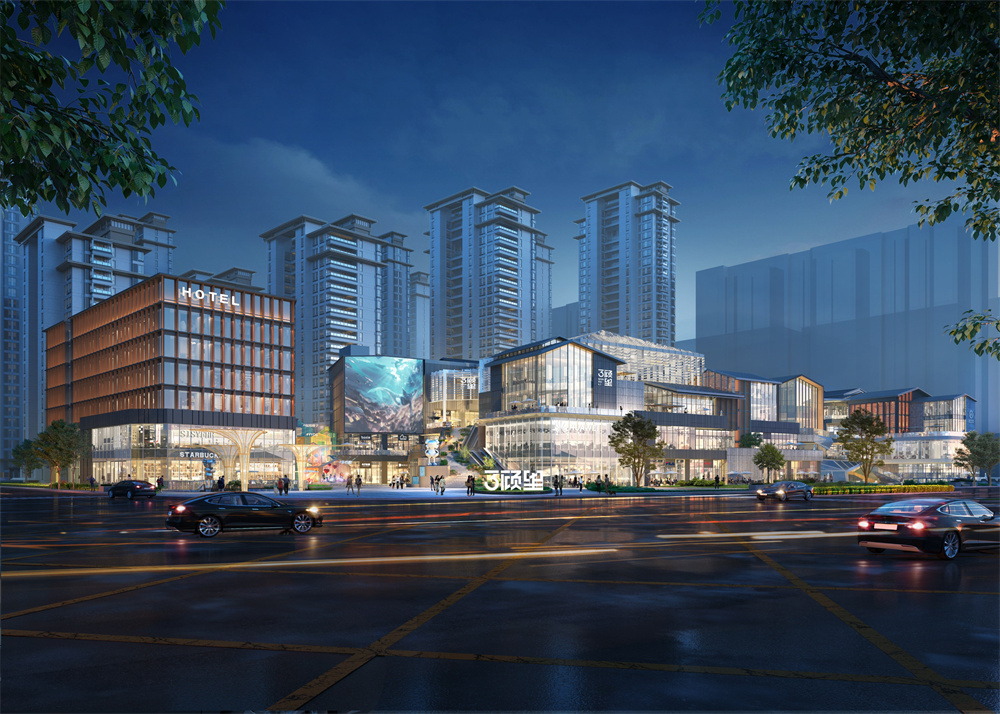
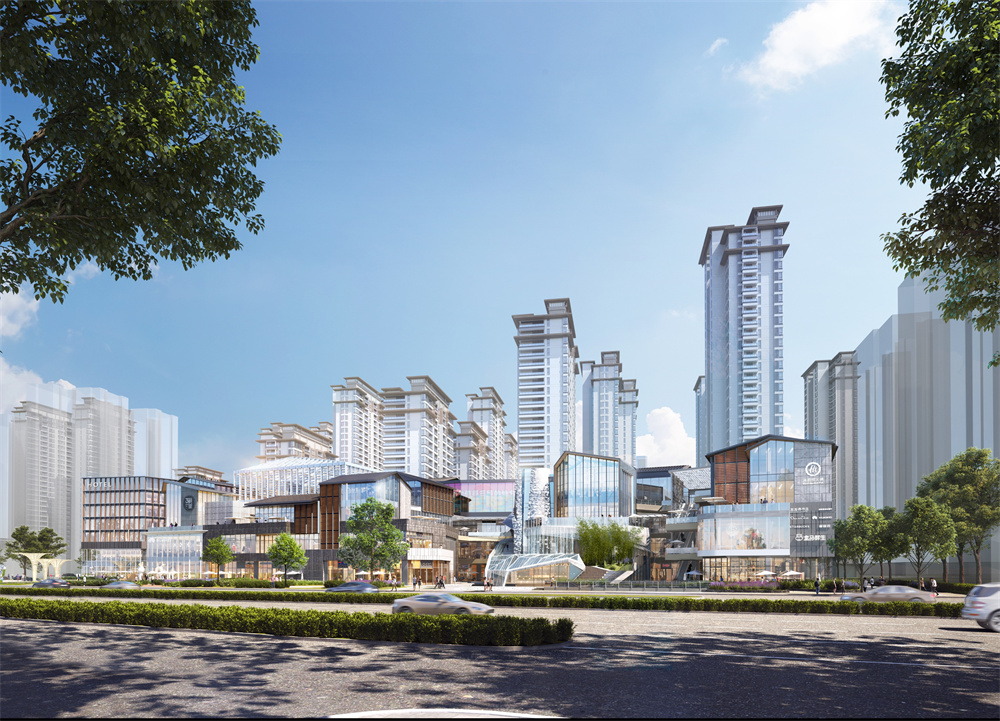
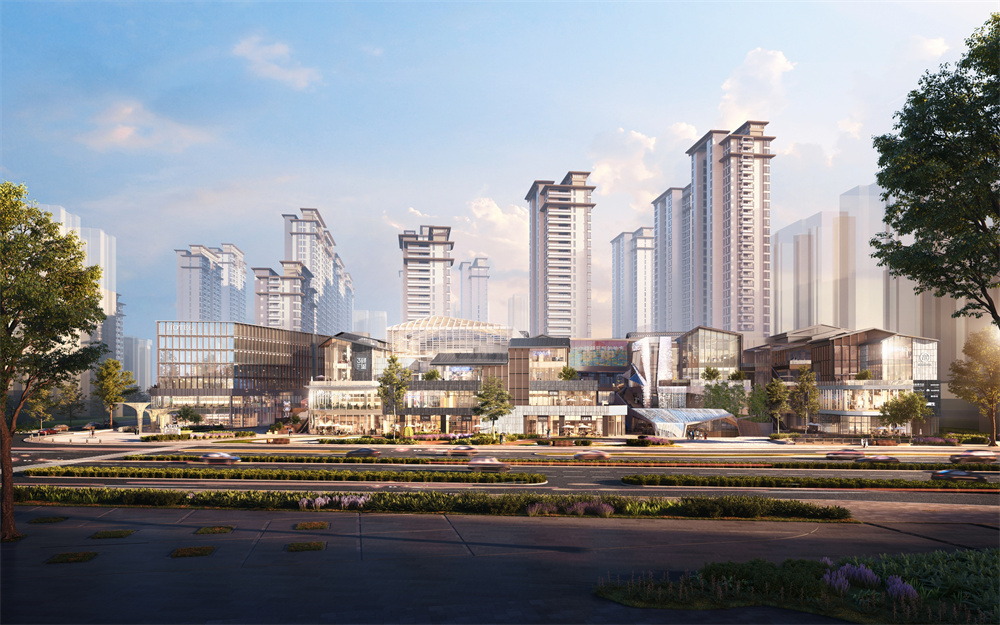
SAN GU LI Commercial Center situated in Nanyang’s urban core, it boasts a prime location: adjacent to the Bai River to the east and the nationally renowned “Wolonggang Cultural Park” to the west, directly facing the historically significant “SAN GU Plaza.” Based on Nanyang’s rich cultural and tourism resources and the advantage of a concentrated young population, the project should not merely be an isolated “urban commercial street.” Instead, it should deeply integrate historical and cultural elements to create a space that transcends traditional commercial functions. With high-quality services, unique experiences, and humanistic care at its core, transforming it into a urban new high ground and vibrant landmark.
Inspiration:
The project draws its core cultural and spiritual from the universally known historical allusion of the “Three Visits to the hut”. Originating from the story of Liu Bei and his brothers seeking out Zhuge Liang, the design focuses on the “quest” within the narrative – a non-linear journey of exploration filled with unknowns and surprises. It ingeniously employs the dynamic concept of “First Approach, Second Return, Third Visit”, combined with diverse experiential verbs – “Climbing, Wandering, Browsing, Exploring, Resting”. This meticulous approach crafts a culturally rich, immersive pedestrian pathway.
Design Narrative:
- Cultural Continuity:
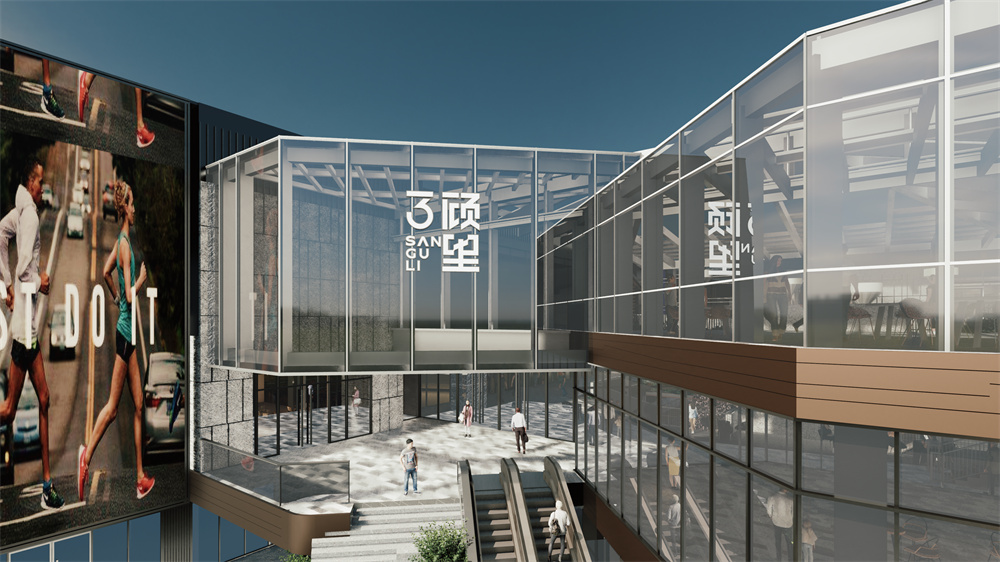
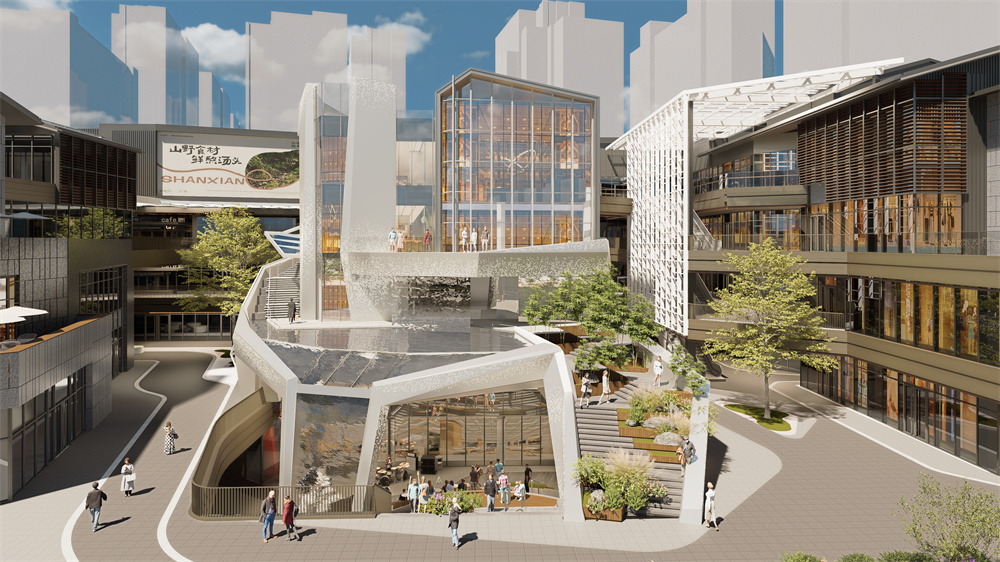
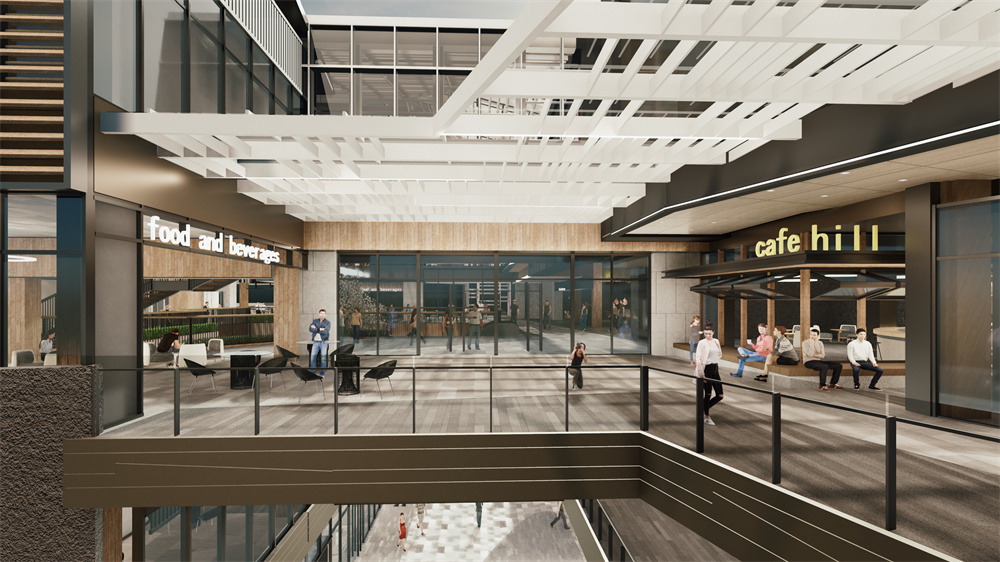
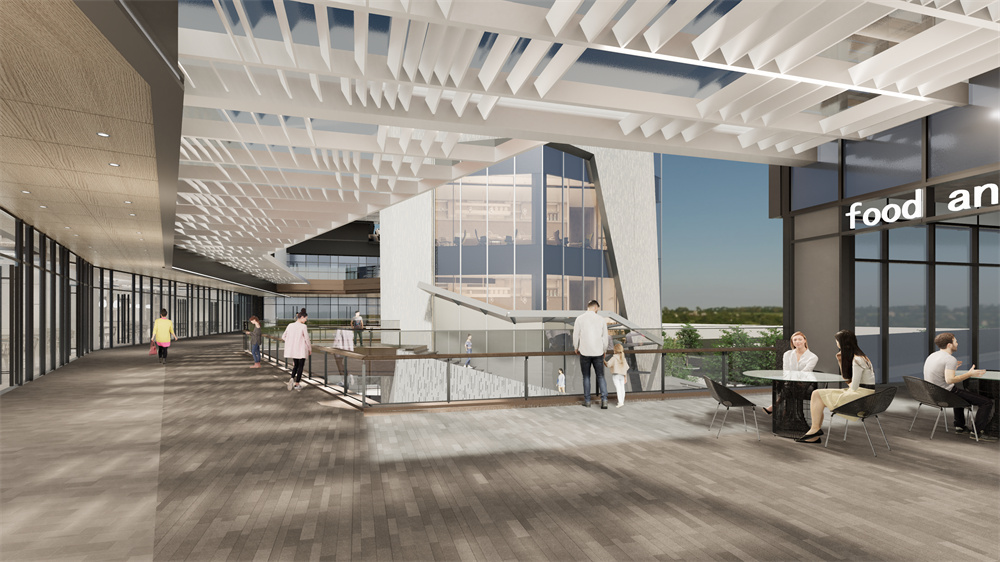
Inspired by the story of “Three Visits to the hut “, the design focuses on the dialogues, encounters, and lodging scenes during Liu Bei’s journey. The central axis of Sangu Plaza extends into the project’s interior, forming its spiritual core. Simultaneously, staggered floor plates achieve spatial transparency between interior and exterior, creating an “urban balcony” that attracts plaza visitors. Architecturally, it reinterprets traditional Eastern elements through contemporary forms.
- Creating Three Immersive Districts:
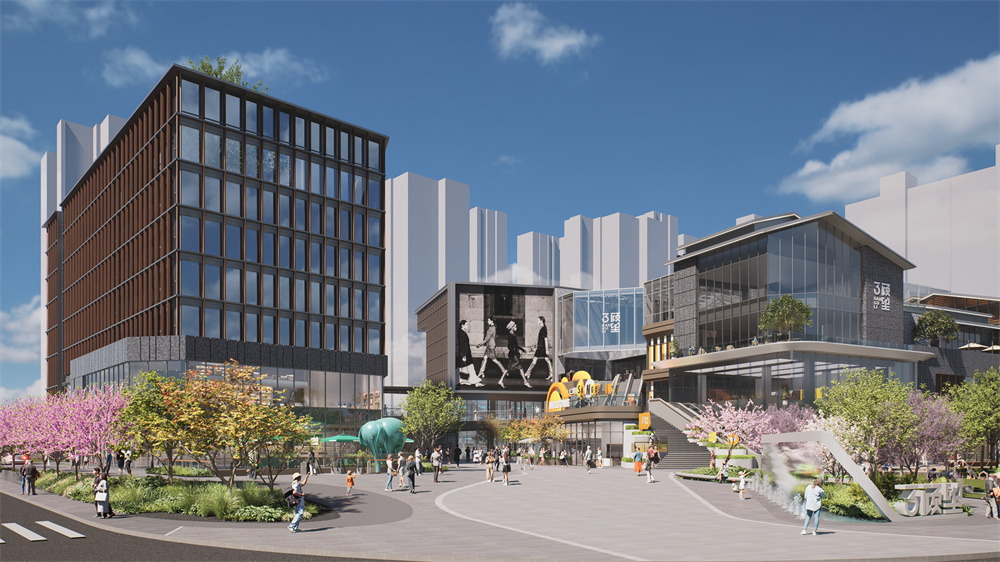
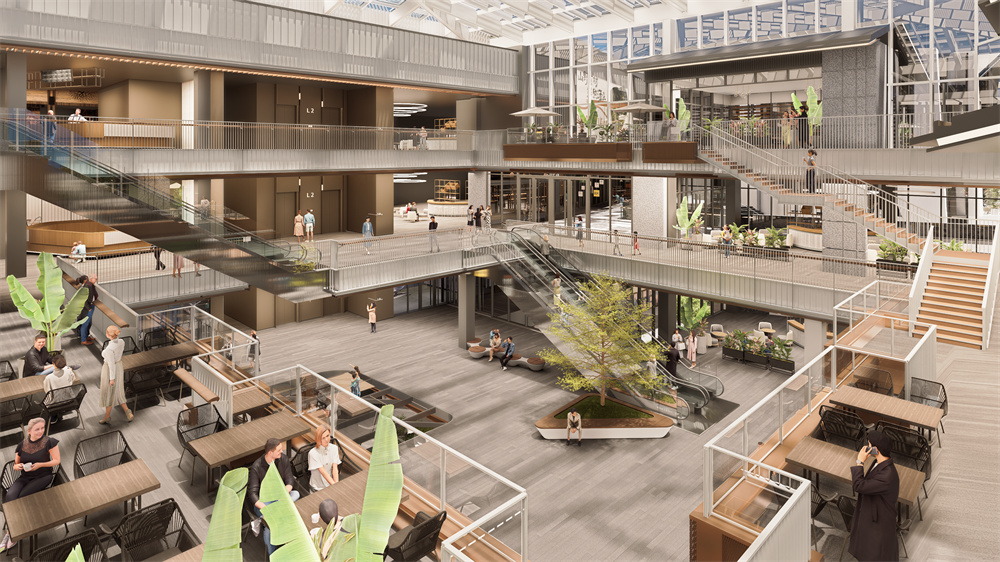
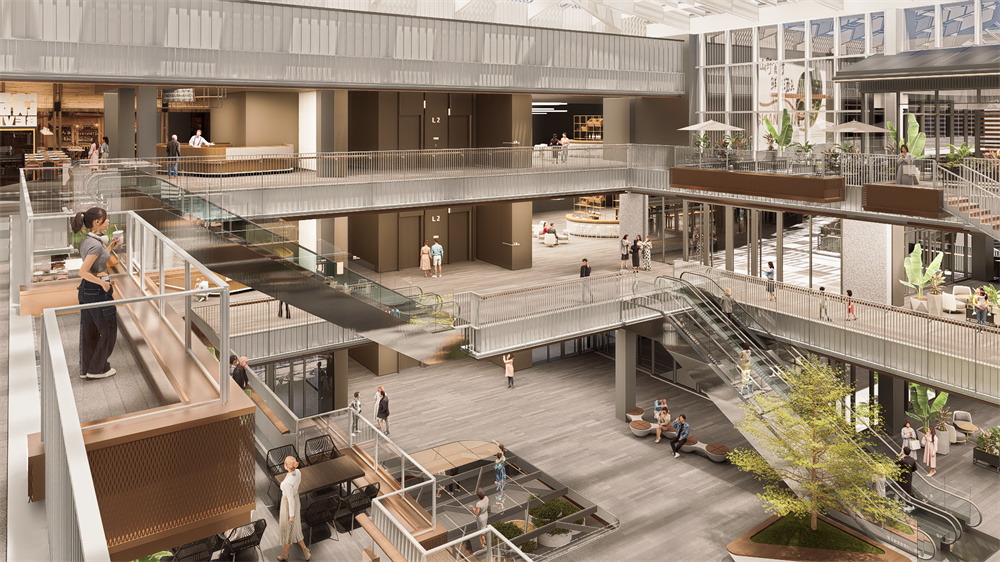
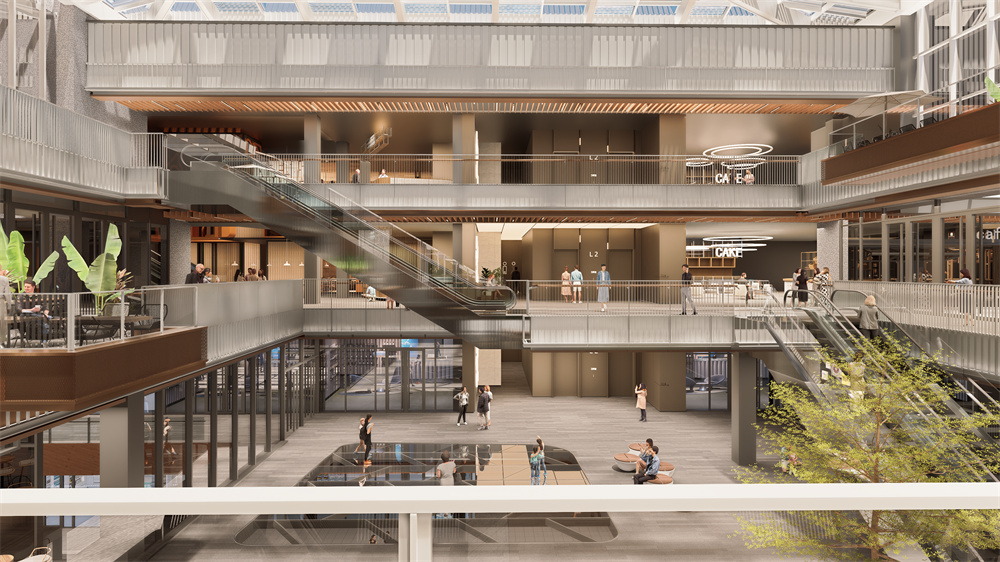
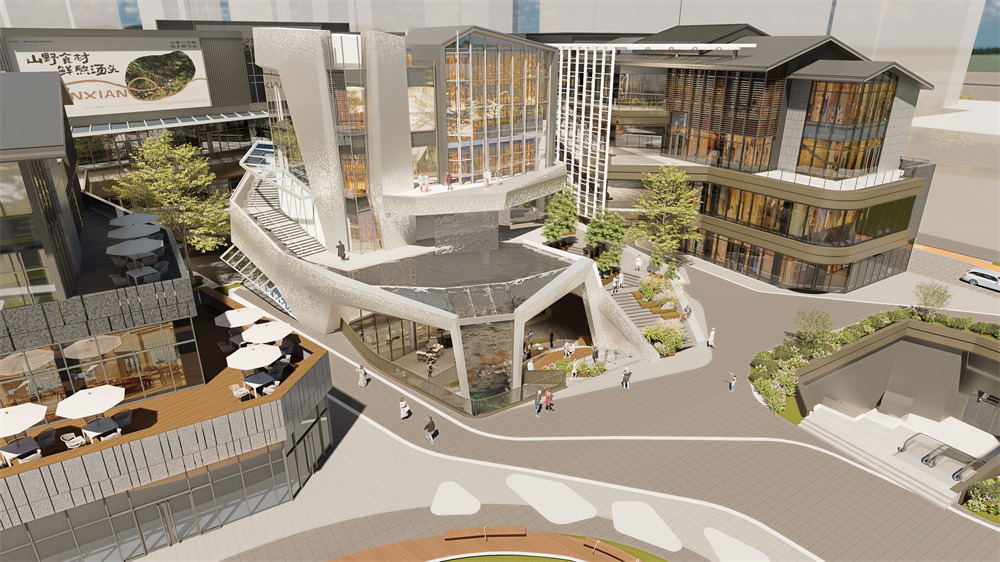
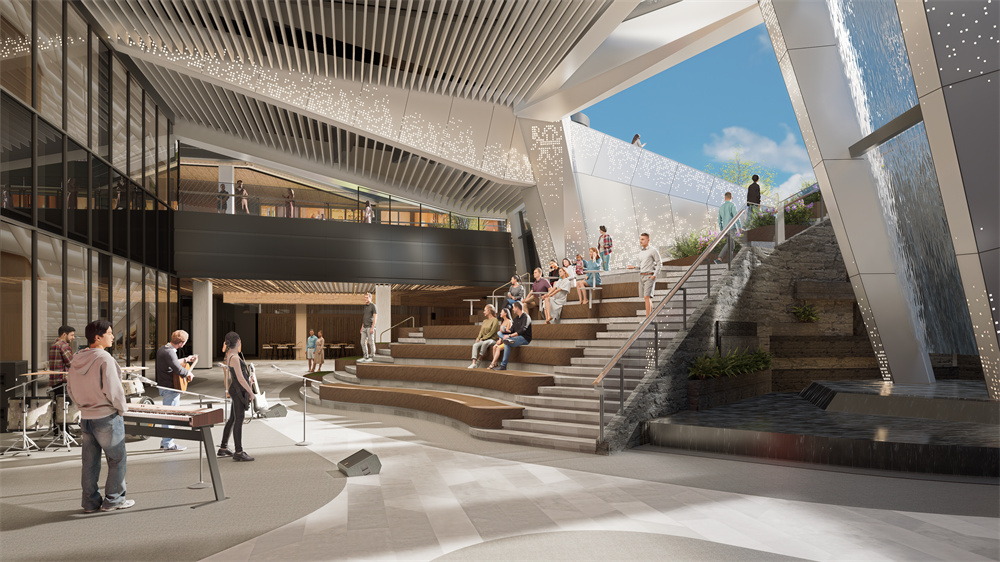
Abstract artistic interpretations of Nanyang’s natural and cultural elements shape three distinct immersive thematic districts: ISLE OF TIME | Vertical Theme Zone (1F-4F): Reimagines the narrative scene of “Seeking Zhuge Liang in the Mountains” (bamboo groves, caves, streams, thatched cottage) through modern design, creating a multi-level experiential “mountain path.” CHARM HUB | The Vibrant Gathering Plaza: An energetic focal point featuring a mega-LED screen, sunken plaza, main event square, and landscaped amphitheater stairs, designed to attract crowds and host events. URBAN OASIS | Sky Terrace Cluster (2F-4F): Inspired by mountain villages encountered on the quest, this central zone gathers F&B and entertainment venues, fostering an “unbounded, pressure-free, purposeless” social sanctuary.
- Rich & Diverse Exploration:
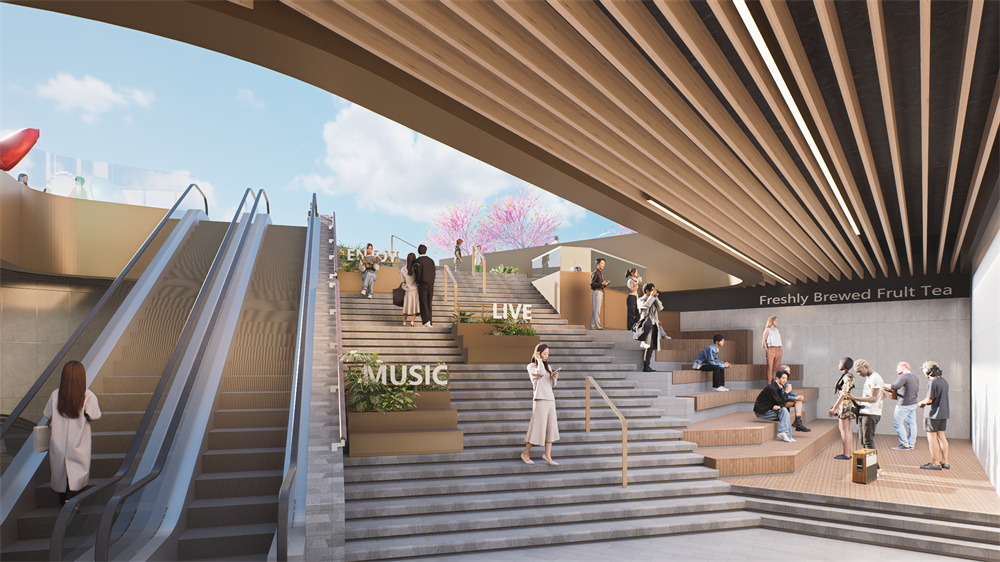
Echoing the exploratory nature of the “Find,” the design encourages discovery through unconventional, non-linear pathways. The staggered architectural layout blurs boundaries between buildings and landscape, transforming the structures themselves into explorable scenery. To balance experience with efficiency, escalators provide swift access to upper levels, creating a rich, ever-changing “scene-by-scene” circulation route for visitors.
- Multi-Level Terraces & Green Set-backs:
Design and create multi-level terraced setbacks and al fresco areas spanning 4-8 meters in width, totaling over 2,000 square meters, cultivating a vibrant street-level atmosphere. Balconies seamlessly integrate greenery with commercial settings, strengthening the lived-in ambiance and immersive browsing experience. The overall spatial design recreates the essence of mountain exploration – lush vegetation, natural sunlight, and gentle breezes – providing leisurely spots for relaxation throughout the space.
Functionally: Tiered terraces facing Three Visits Plaza serve as the ‘commercial street’s breathing space.’ Internal street spill-out zones are expanded based on tenant needs, creating dedicated outdoor areas that enhance commercial value and encourage unique designs. This fosters interaction between interior and exterior spaces, cultivating a relaxed and comfortable social environment.
Project Information
Location: Nanyang, Henan, China
Design Firm: MAS
Design Scope: Architecture / Landscape / Interior Design
Principal-in-Charge: Alex Chiang
Architectural Design Team: Leo Chen, Jan Deng, Hsincheng, Jessica Huang, John Yu, Heidi Lee
Interior Design Team: Henry Sun, Jay Wang, Faye Lu, Eleanor Jia
Site Area: 14,924 sqm
Total Floor Area: 55,680 sqm
Share to :
About
About
MAS is an international professional design institution focusing on innovation, including Qixian Architectural Design Consulting Co., Ltd., Qihuang Interior Design Co., Ltd., and Qixian Architects . The scope of business involves urban planning, architecture, landscape, interior design, from large-scale environmental planning to interior space design, providing complete design consulting services. Since its establishment in 2003, it has won many awards in the fields of shopping mall, retail, office, hotel and children's design. Named "the most original design agency" by CIDF, and also a group member unit of the Architectural Society of Shanghai China. The design team is composed of senior registered architects from Taiwan, Macao and the United States, as well as excellent designers at home and abroad, with rich experience in overseas and domestic project implementation.
In the project design, the company is committed to combining "sustainability" and "space creativity" as the main axis of design and development, creating perceptible, readable space which can leave memories.
In the implementation of the project, the pursuit of "people-oriented" design spirit, focus on the interaction and communication with customers in the design process, pay attention to every detail on the basis of creativity, strive to show the best design ideas, in the creative and economic and technical consideration of the highest value of the project.
Core Value: Specialization, Trust, Sharing, Vitality