Qimu
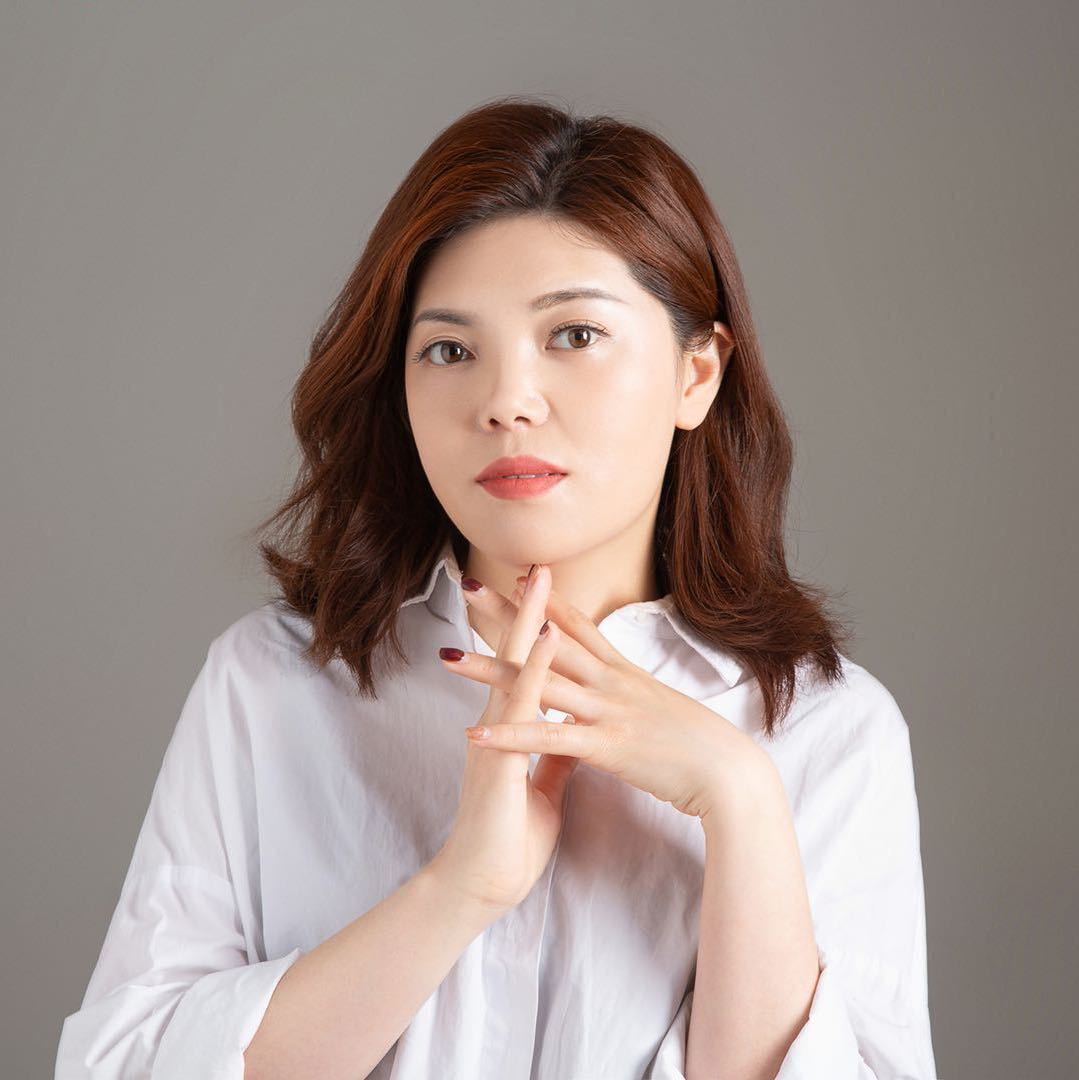
Design by: Wangdandan
From: China
Year of Recognition: 2025
The case of “Qimu” revolves around the core concept of “urban forest springs, light hidden dwelling”. In the spatial framework of contemporary residences, it delicately weaves three qualities of “warmth of wood, softness and tranquility of light, and elegance and simplicity of meaning”, harmoniously blending urban rhythm and natural atmosphere, and jointly building a poetic residence that can be inhabited by body and mind.
1、 Material narrative: Using wood as a guide, softness reveals resilience
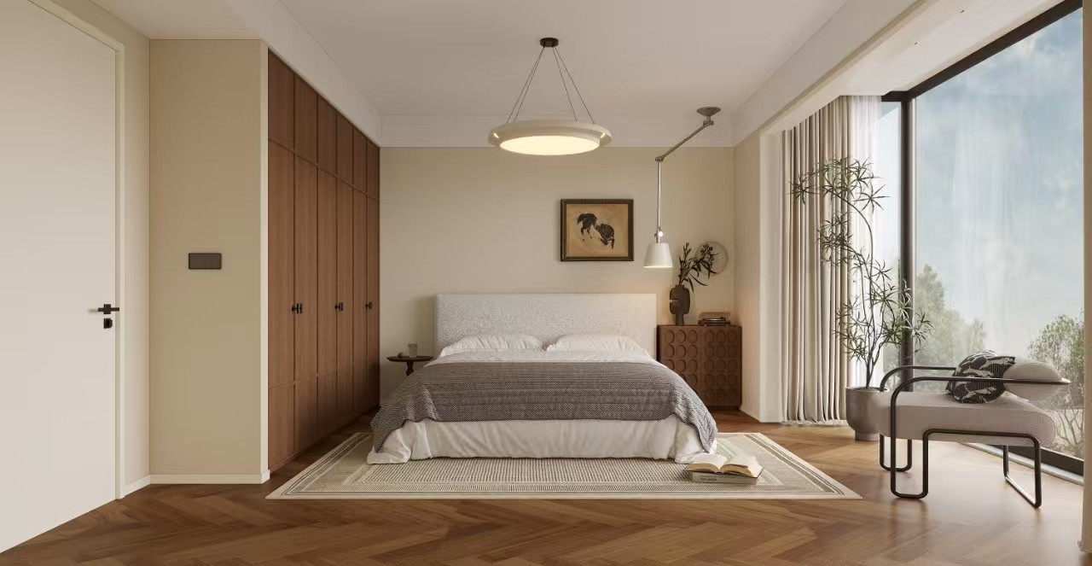
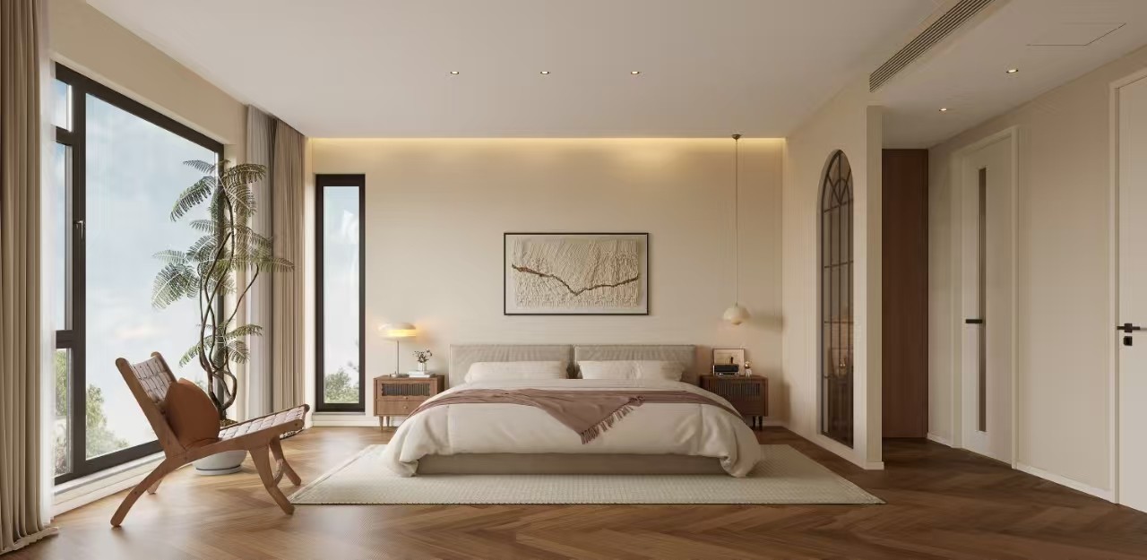
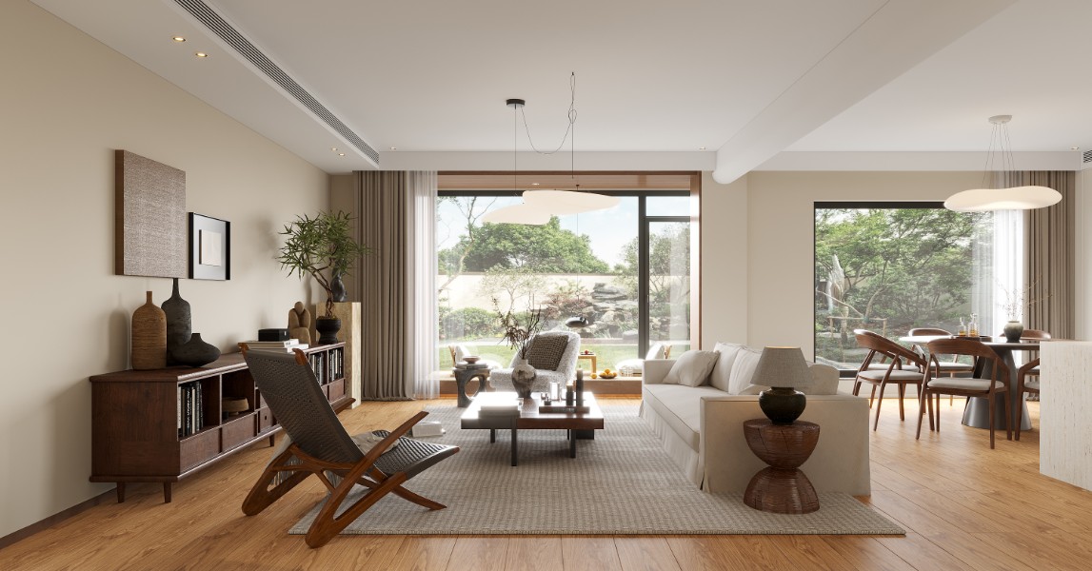
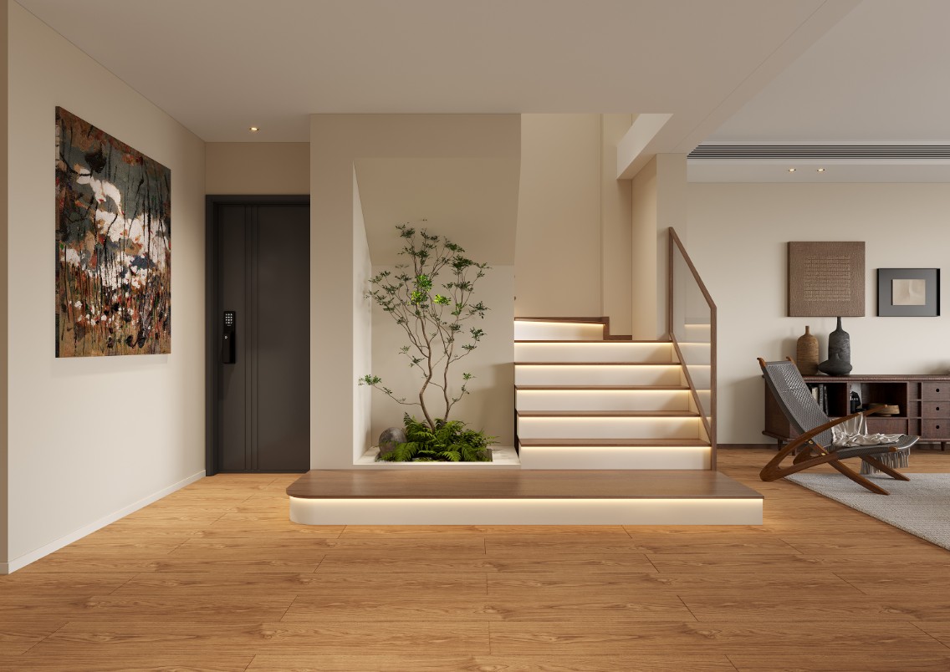
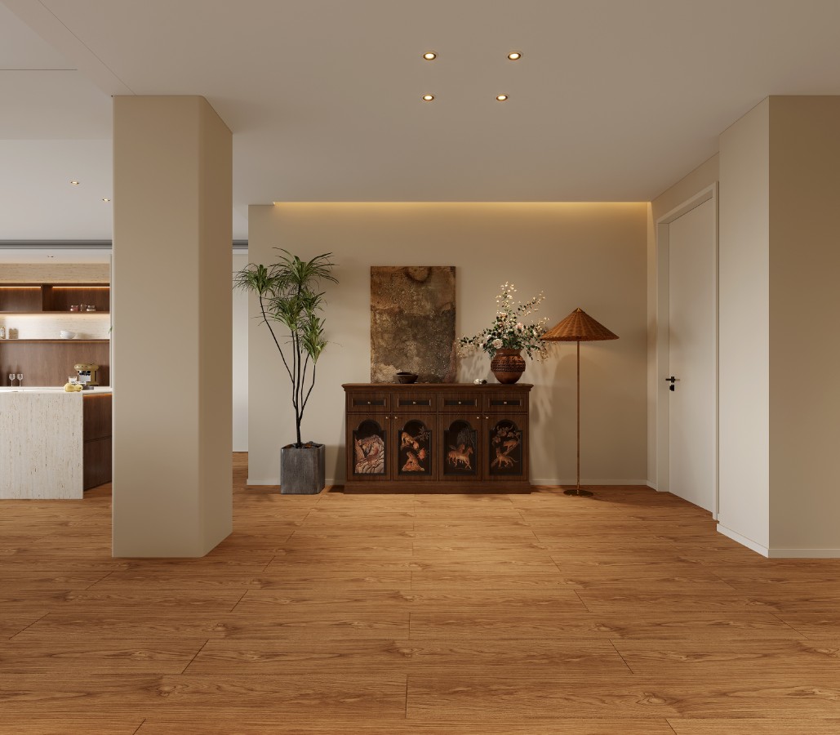
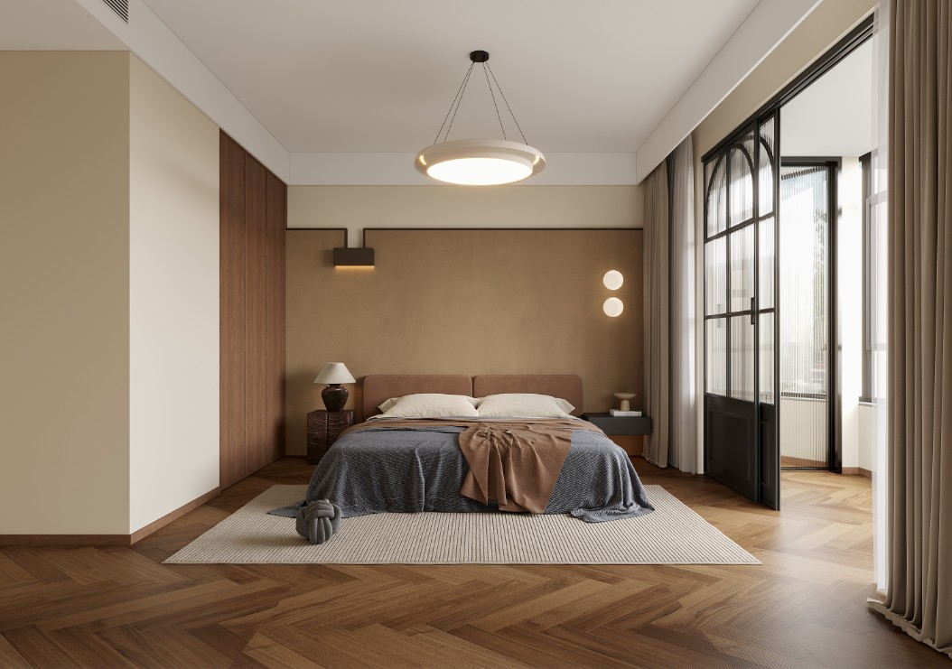
The space is dominated by warm toned walnut wood, with herringbone wood flooring creating a natural texture reminiscent of strolling through the woods. Customized cabinets are decorated with matte finishes to weaken the industrial feel, blending seamlessly with the beige art paint wall to create a warm and relaxed “light warm tone”. A delicate dialogue unfolds between materials, with layers gradually unfolding:
Locally embellished with textured rock slabs, echoing the natural power of wood with its natural patterns;
Using black titanium metal to outline the contours of doors, windows, and lighting fixtures, injecting a touch of exquisite sharpness into the warm base with cold and steep lines;
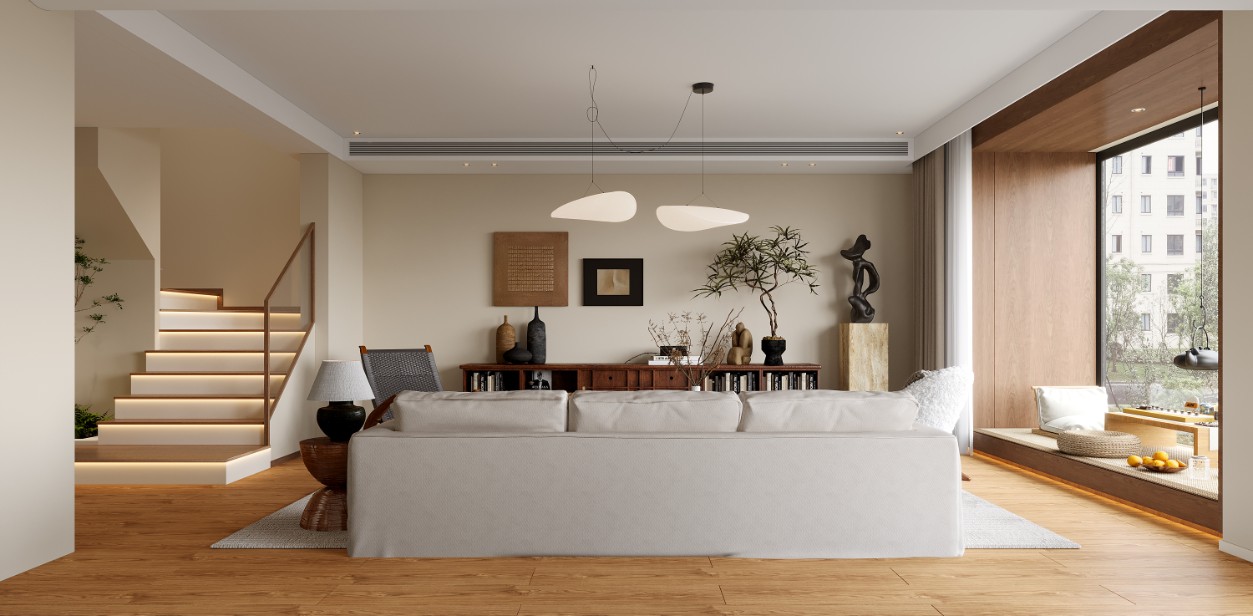
In terms of soft furnishings, natural fabrics such as linen and wool are integrated, quietly enhancing the body’s perception of “natural dwelling” with their touchable and delicate texture.
2、 Light and Shadow Architecture: Using light as a pen, the environment changes with the light
The space follows the logic of “bringing light into the room and shaping shadows into paintings”, making light a flowing spatial display:
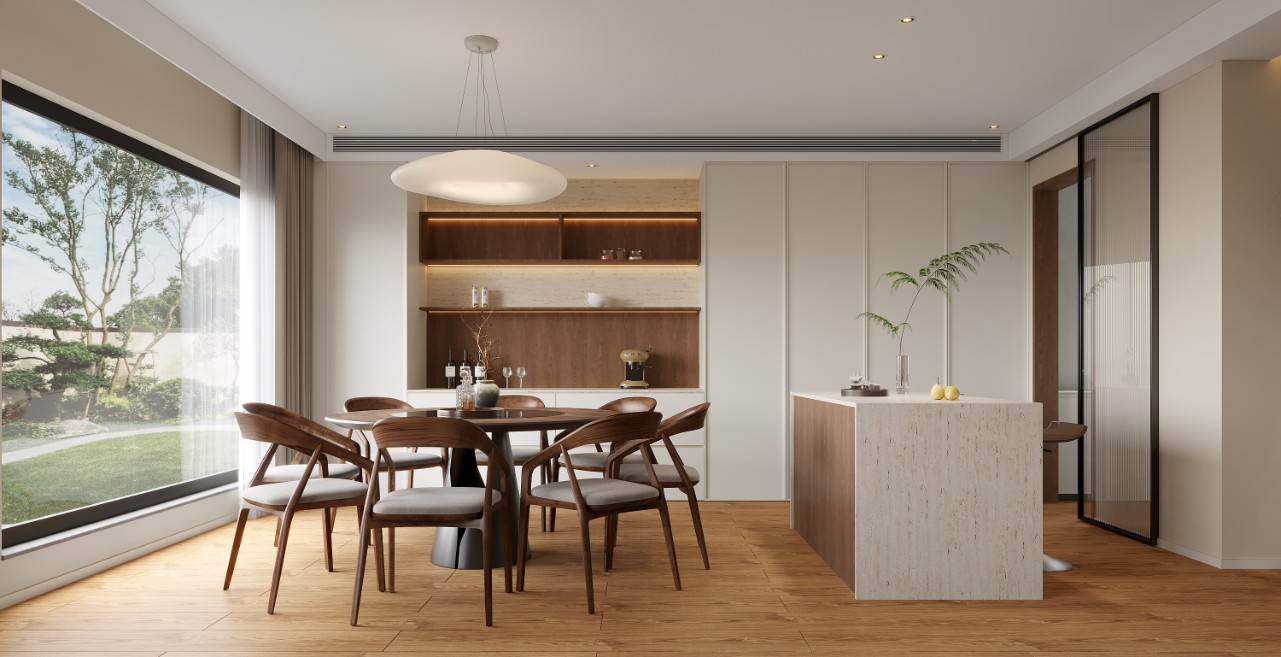
Natural light diffuses into the interior through a large area of french window and arched glass partition, gradually darkening the outdoor green into the interior background, softening the internal and external boundaries;
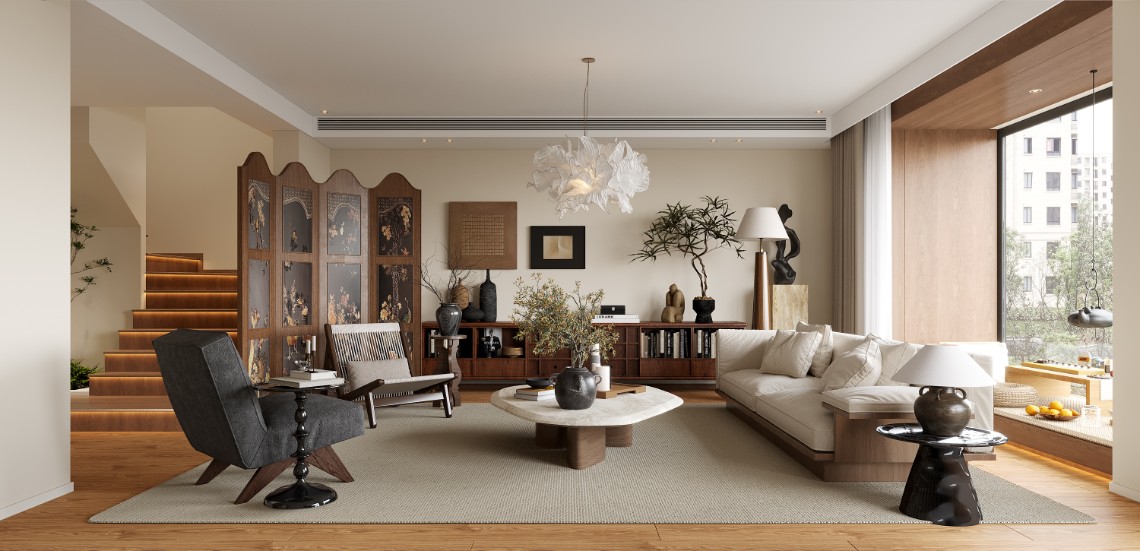
Artificial lighting adopts a hierarchical structure of “no main light+key lighting”: hidden light strips are embedded in the ceiling and steps, creating a hazy atmosphere of “light but not dazzling”; Suspended marble lamps and wall lamps are designed with simple shapes to lightly decorate the space, balancing functionality and artistic attributes; The spotlights at the bedside and cabinet provide precise lighting support for different living scenarios.
Light changes its posture over time, so space always maintains a sense of breathing in the interplay of light and dark.
3、 Translation of Aesthetics: Using Meaning to Control Form, East to West
Eastern aesthetics is not limited to symbol stacking, but instead reshapes contemporary temperament through “artistic conception creation”:
Form translation: The screen takes the meaning of traditional lattice and is reconstructed with new materials. It is not only a soft partition for space, but also a wall art; The simple lines of the furniture contain warmth, and the curvature of the lounge chair and side table is in line with the oriental freehand style;
The finishing touch of the objects: Zen inspired pottery, withered landscape planting, abstract ink paintings, and other embellishments are used to convey the Oriental blank space artistic conception of “ethereal and graceful” with the display philosophy of “less is more”;
Field Hidden Realm: The moss micro scenery at the entrance and the sunken tea table by the window create a “light and hidden” sanctuary for urban life, allowing residents to retreat to tranquility and return to inner peace at any time in their daily lives.
4、 Functional integration: using as the body, elegant and balanced
Beyond aesthetic expression, space also deeply responds to the practical demands of modern life:
The storage system follows an “invisible” design, with customized cabinets seamlessly connected to walls and ceilings, maximizing storage capacity while maintaining visual cleanliness;
Variable functionality: The dining area adopts an open layout and can be converted into a social space or a solitary tea area as needed; The bedroom and dressing room are connected by transparent glass partitions, which not only maintain spatial tension but also cater to privacy needs.
Truly achieving ‘elegance’ without detachment from life, ‘use’ without compromising beauty, and allowing ‘poetic dwelling’ to fall between daily life.
In the end, ‘Qimu’ uses wood as a medium, light as rhythm, and meaning as soul to construct an urban habitat that is’ observable, livable, and playable ‘- it is not only a practical container for accommodating daily life fireworks, but also a’ contemporary forest spring ‘for urbanites to temporarily leave the hustle and bustle and return to the charm of nature.
Share to :
About