Newhouse Replacement Building
Design by: The Miller Hull Partnership, LLP
Category: Interior Design
From: United States
Year of Recognition: 2026
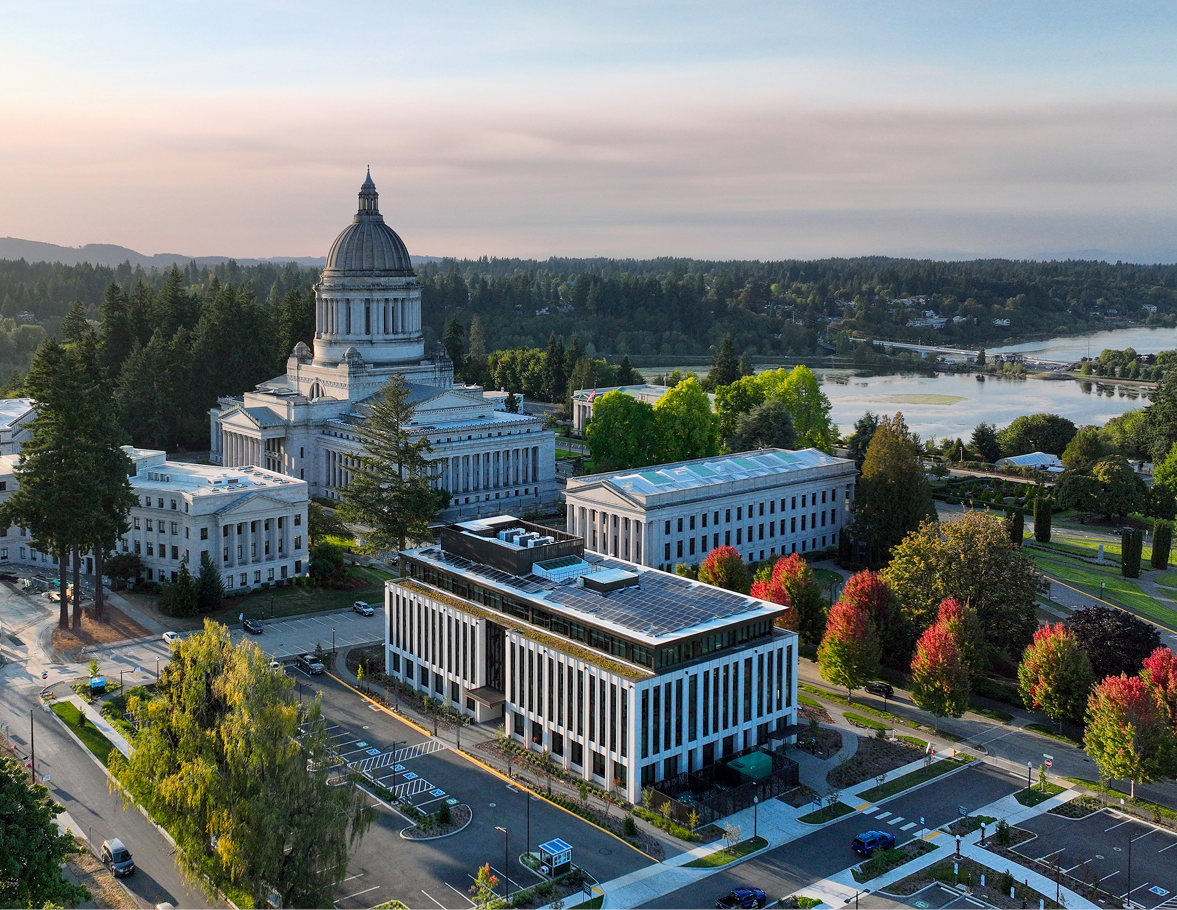
The Newhouse Replacement Building redefines the intersection of history and progress on Washington State’s Capitol Campus, creating a civic workplace where past meets present, legislators meet citizenry, and place meets policy. This is the first new building on the historic West Capitol Campus since 1958. The design honors that architectural legacy while meeting contemporary needs for sustainability, flexibility, and democratic transparency. It reinterprets classical proportion and materiality through modern mass timber and steel construction. As a result, the building achieves LEED Platinum certification and a thirty-four percent reduction in embodied carbon.
Concept
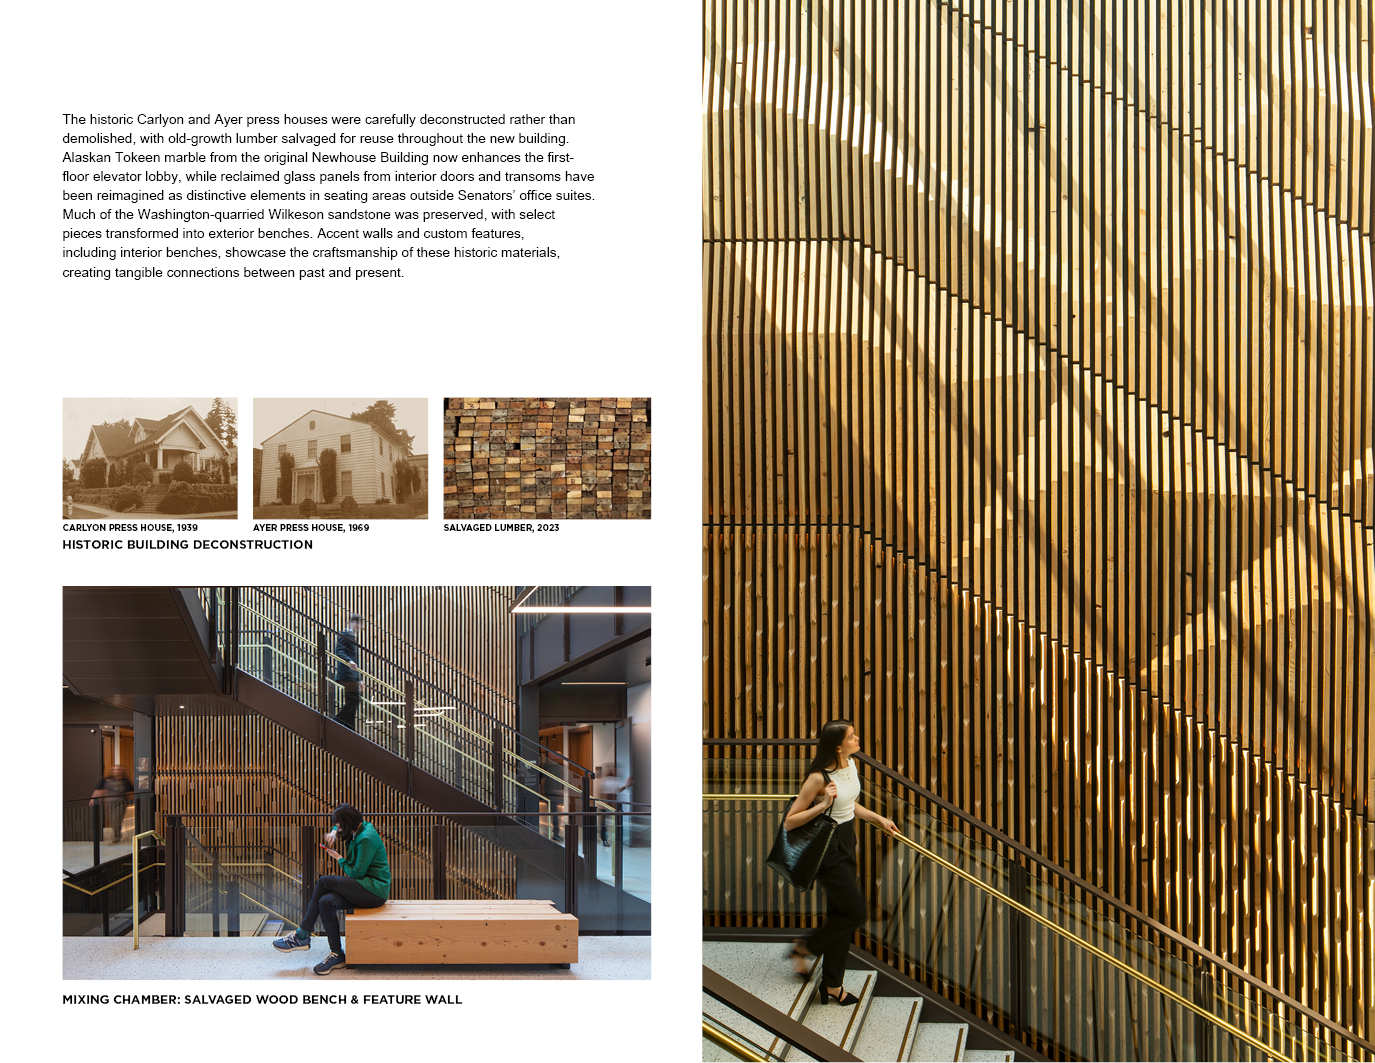
The primary design challenge was respecting the campus’s neoclassical heritage while creating a modern, efficient workplace. Rather than simply demolishing the original 1934 structure, the team embraced deconstruction and material reuse as both environmental and cultural imperatives. Salvaged Alaskan Tokeen marble, textured door glass panels from the original Newhouse Building, and reclaimed Douglas fir timber from the historic Carlyon and Ayer Press Houses all find new purpose throughout the building.
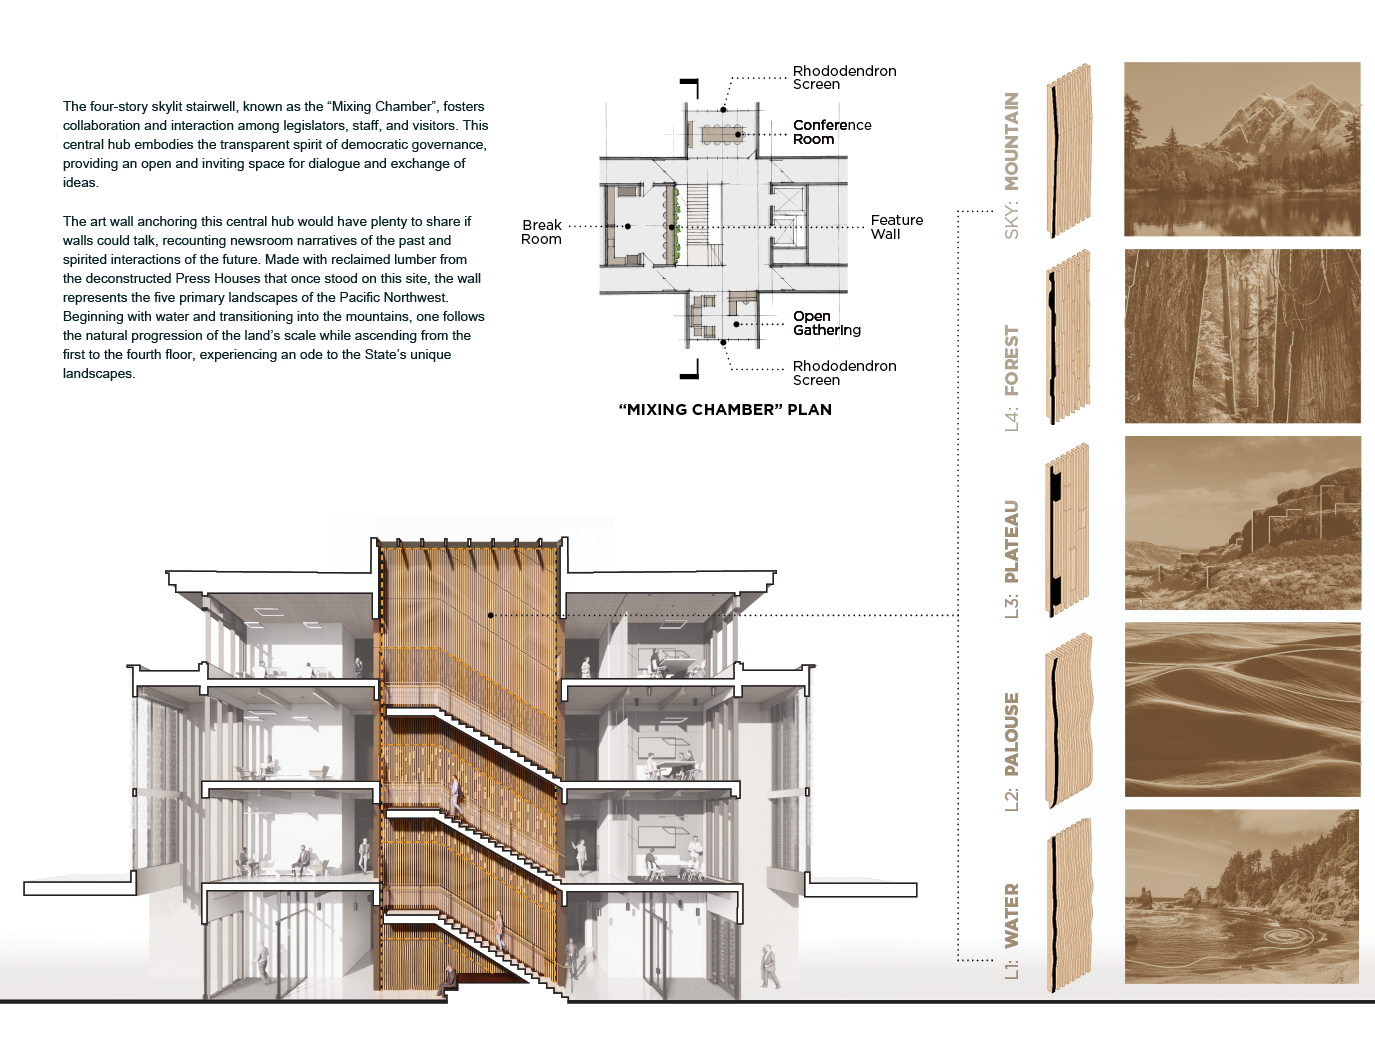
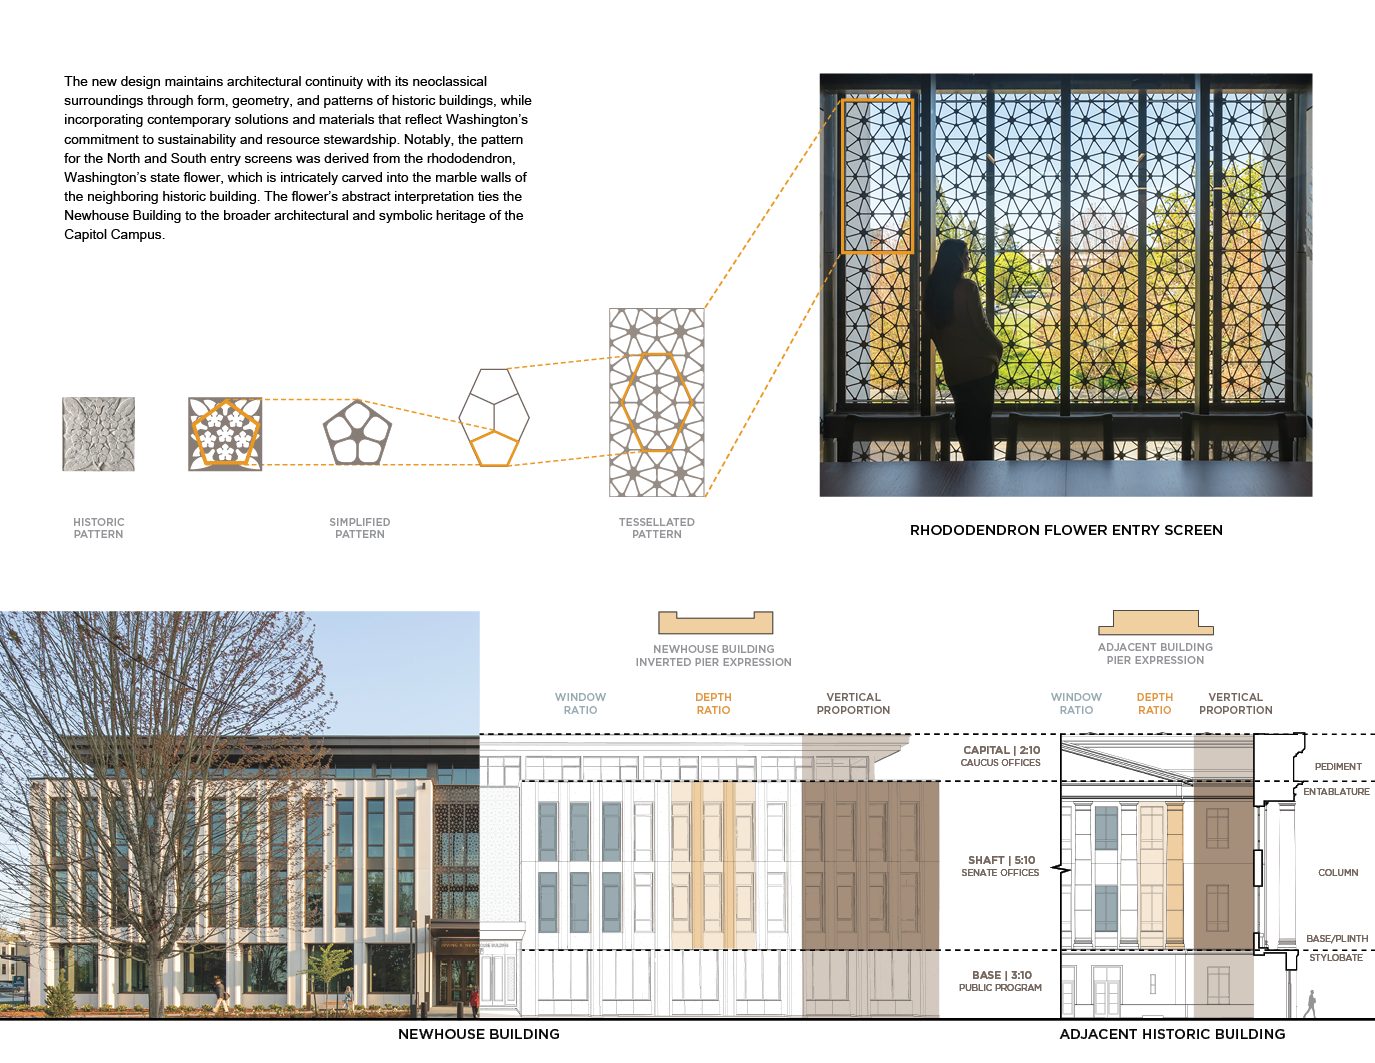
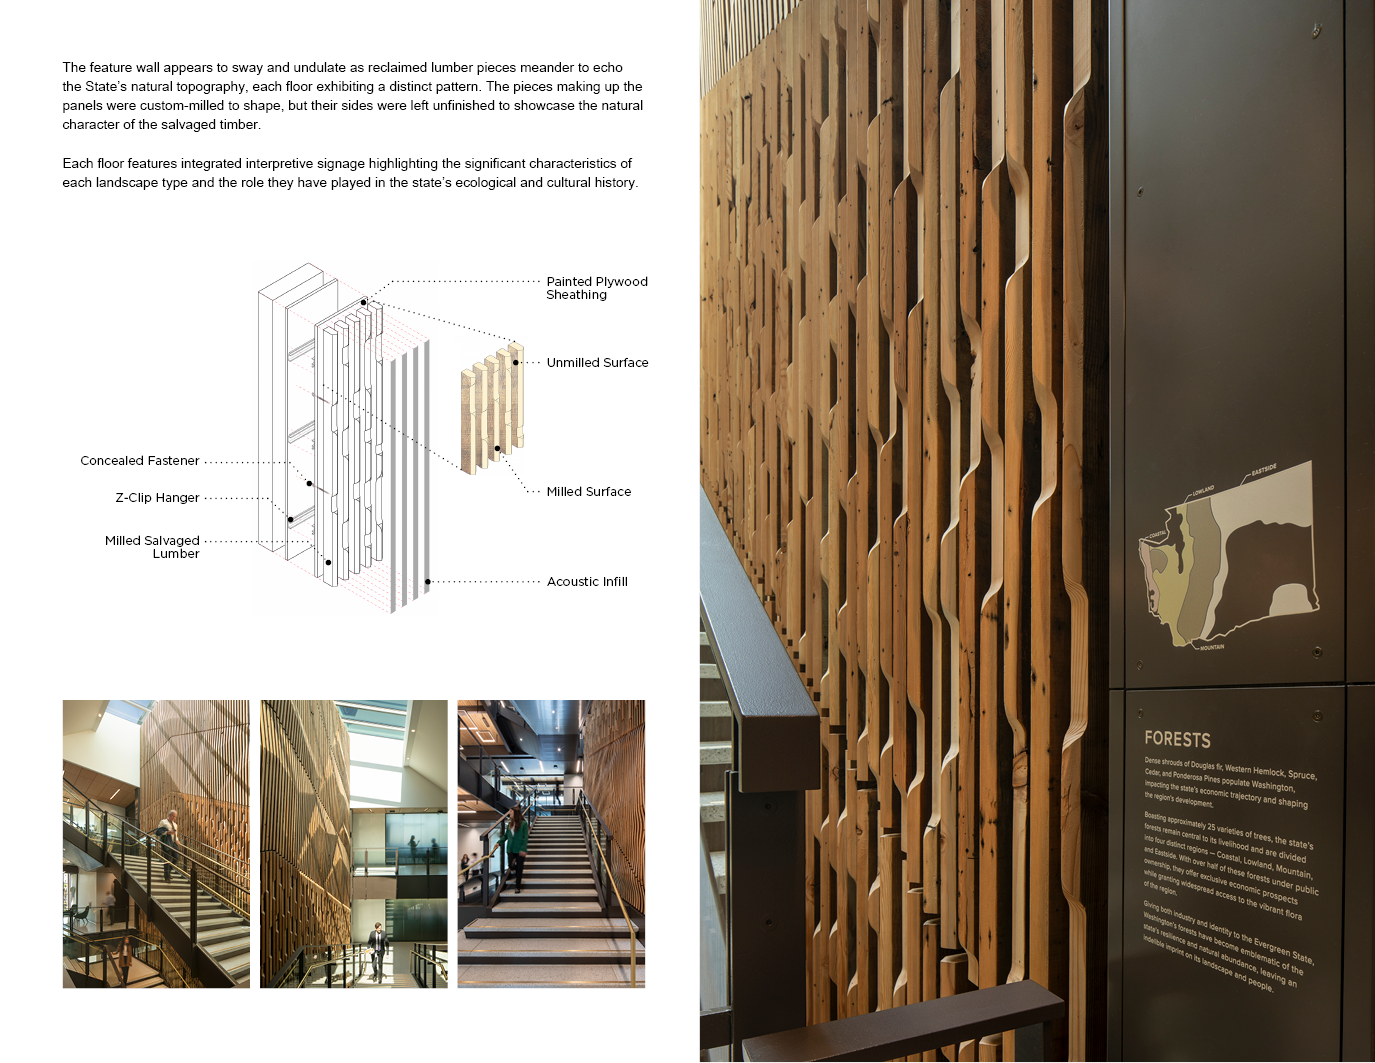
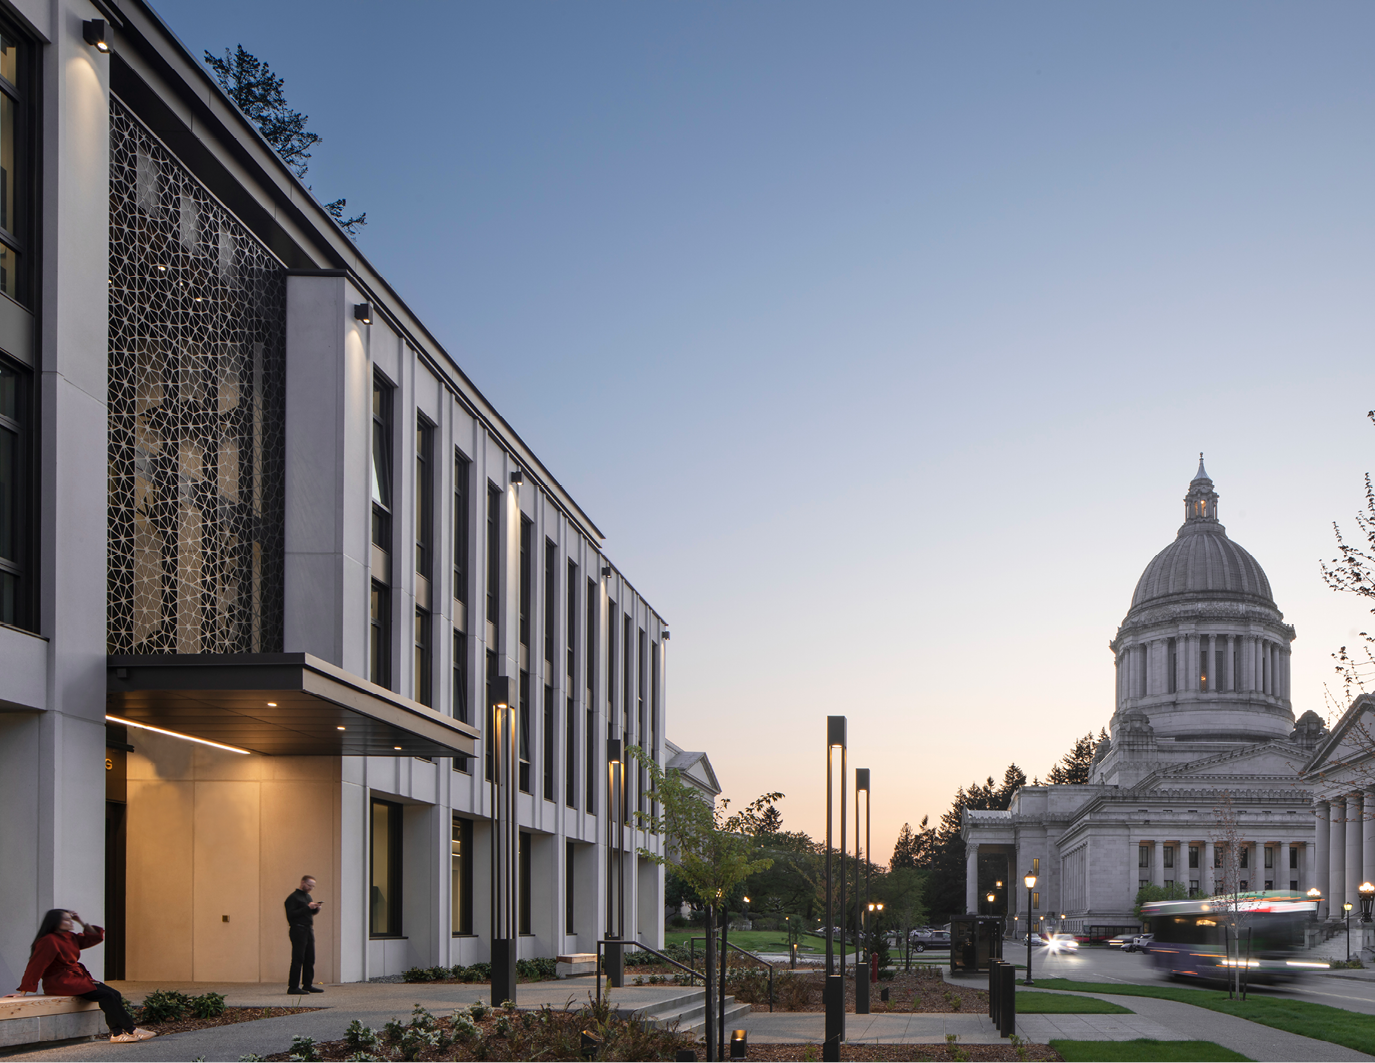
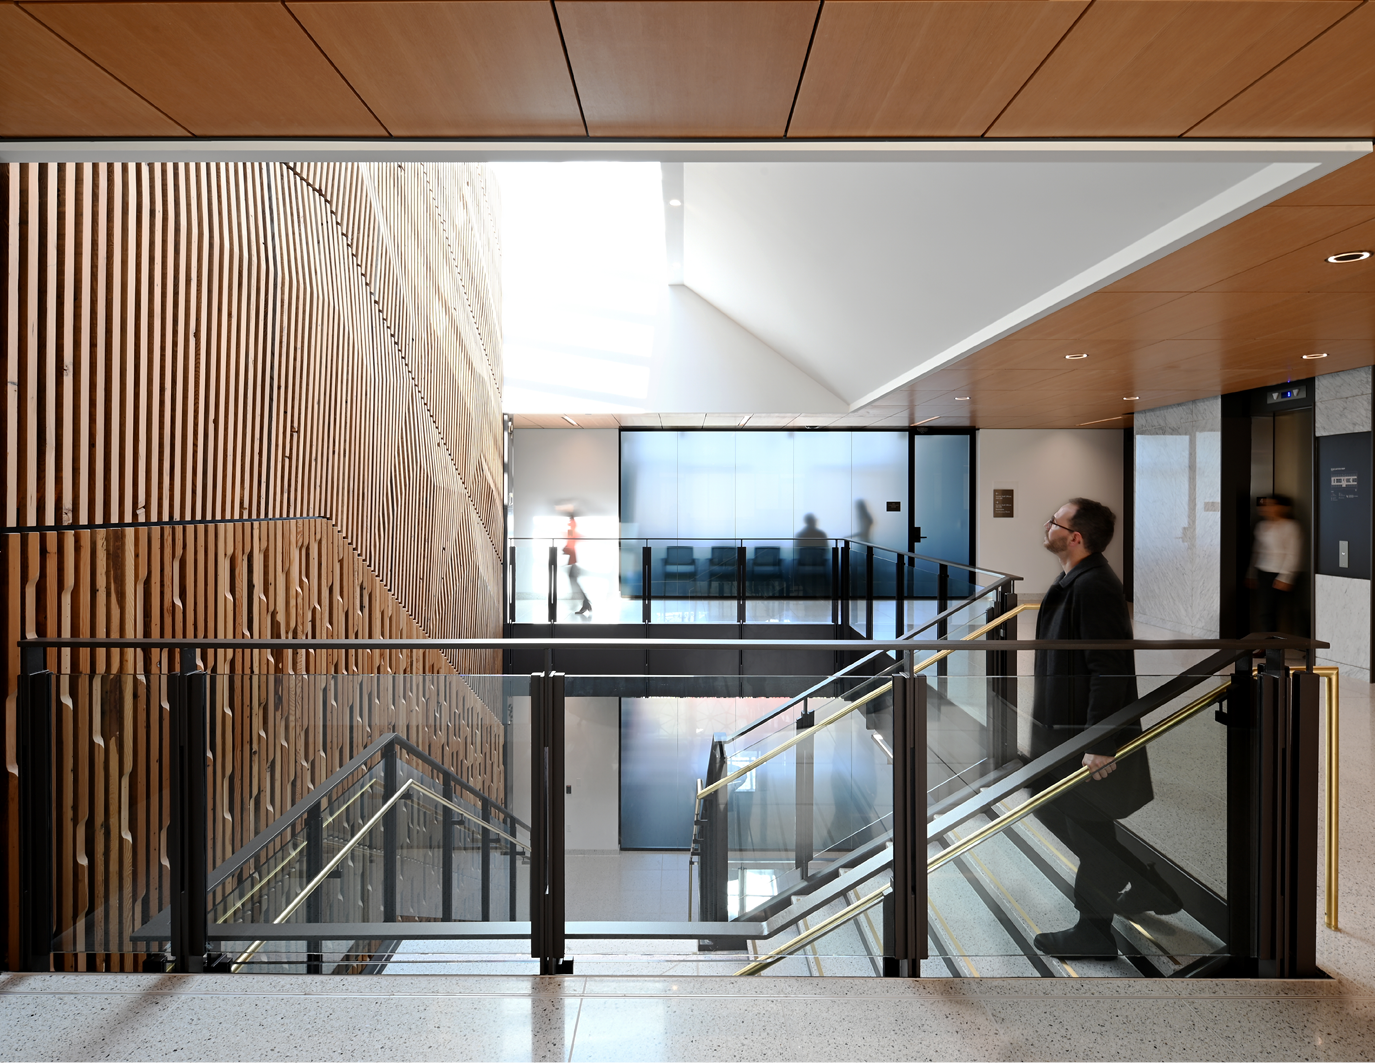
The design concept centers on a four-story “Mixing Chamber” with a skylit stair that serves as the building’s democratic heart. This transparent circulation spine embodies open governance while showcasing a feature wall of reclaimed timber representing Washington’s five primary landscapes. Texture was introduced by shaping the face of each timber member while preserving the original, weathered surface along the sides, so visitors read both a designed pattern and the wood’s own history in the same wall. As they ascend from water on the first floor to mountains on the fourth, each landscape is paired with interpretive signage on its floor. At the building’s entries, an abstract screen pattern reinterprets the state’s rhododendron flower. The same motif appears carved into the marble walls of the neighboring Cherberg Building translating a historic decorative language into a contemporary gesture.
The ecological narrative established in the Mixing Chamber informs the material and finish palette on every floor. Neutral tones highlight the natural beauty of wood, marble, and terrazzo, while greens and blues appear in key public areas through natural wool fabric on accent walls and furniture. Materials were selected for durability and timelessness given limited budget opportunities for future renovation.
Step into the first-floor elevator lobby, and the palette announces itself immediately: salvaged Alaskan Tokeen marble, glowing softly underfoot and along the walls. Move deeper into the senatorial office areas, and reclaimed glass panels catch the light, becoming quiet features in their own right. Outside, Washington-quarried Wilkeson sandstone has been reshaped into benches, so even a moment of rest carries a tangible connection to the site’s history.
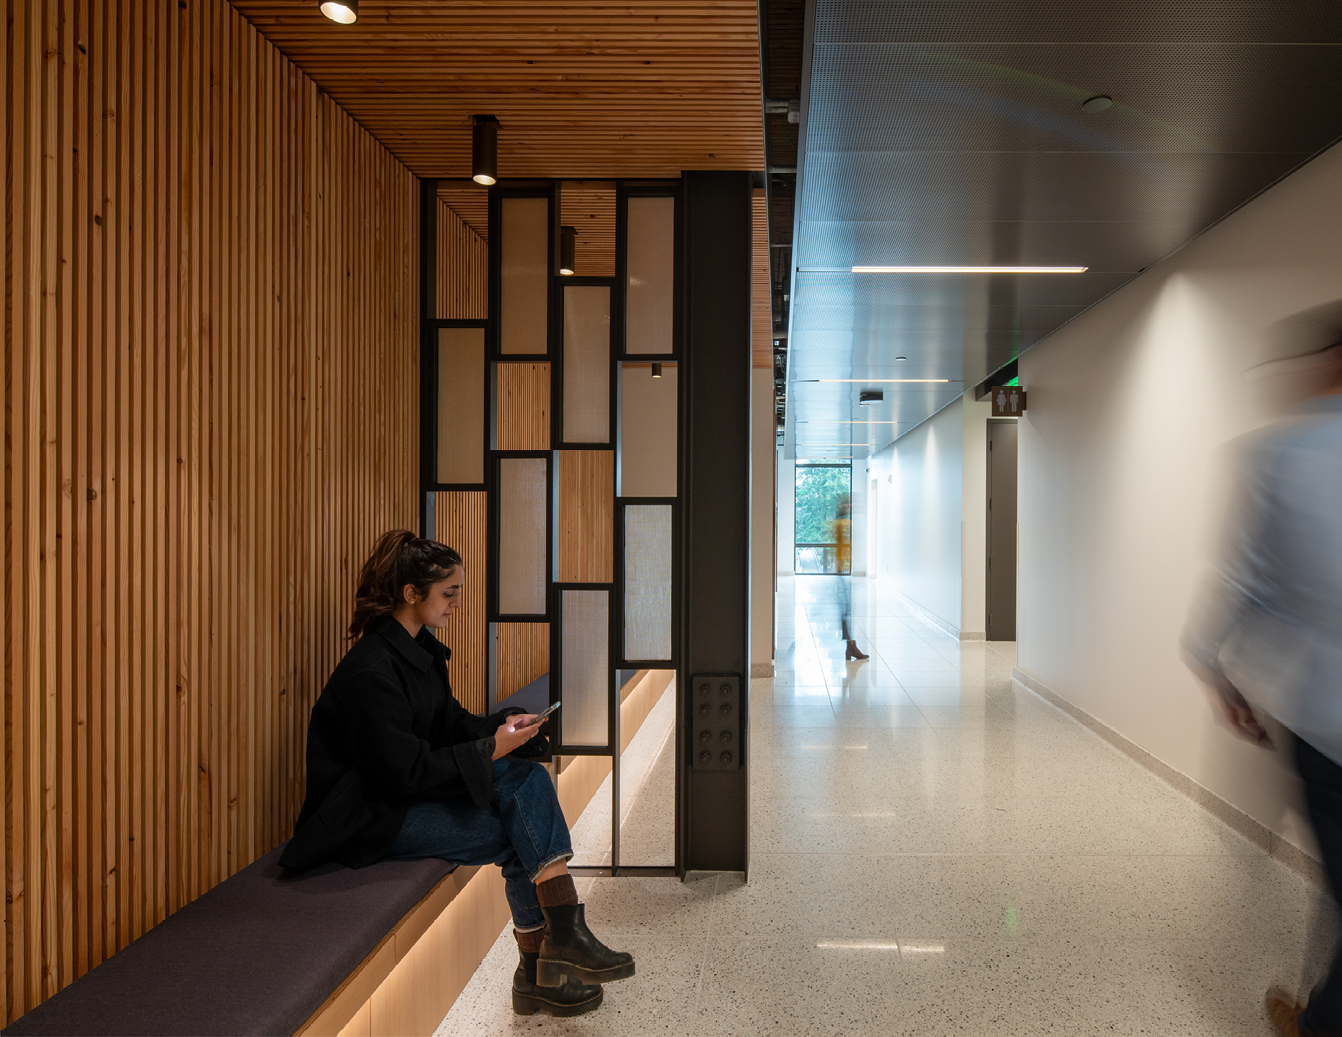
The story continues underfoot in the corridors, where light terrazzo tiles are embedded with local stone aggregate gathered from across the state, turning the floor into a representational map of Washington’s geology. Outside each Senator’s Suite, a waiting bench built from reclaimed Douglas fir offers visitors a place to pause and gather their thoughts before a meeting. And inside those suites, the same care extends to light itself: glass doors and clerestory windows ensure support staff enjoy the same quality of daylight as their supervisors.
Taken together, these details add up to more than LEED Platinum certification. They establish a paradigm where environmental stewardship, cultural heritage, and democratic ideals don’t compete with one another. They complement each other, one material and one gesture at a time.
Sustainability and Well-Being
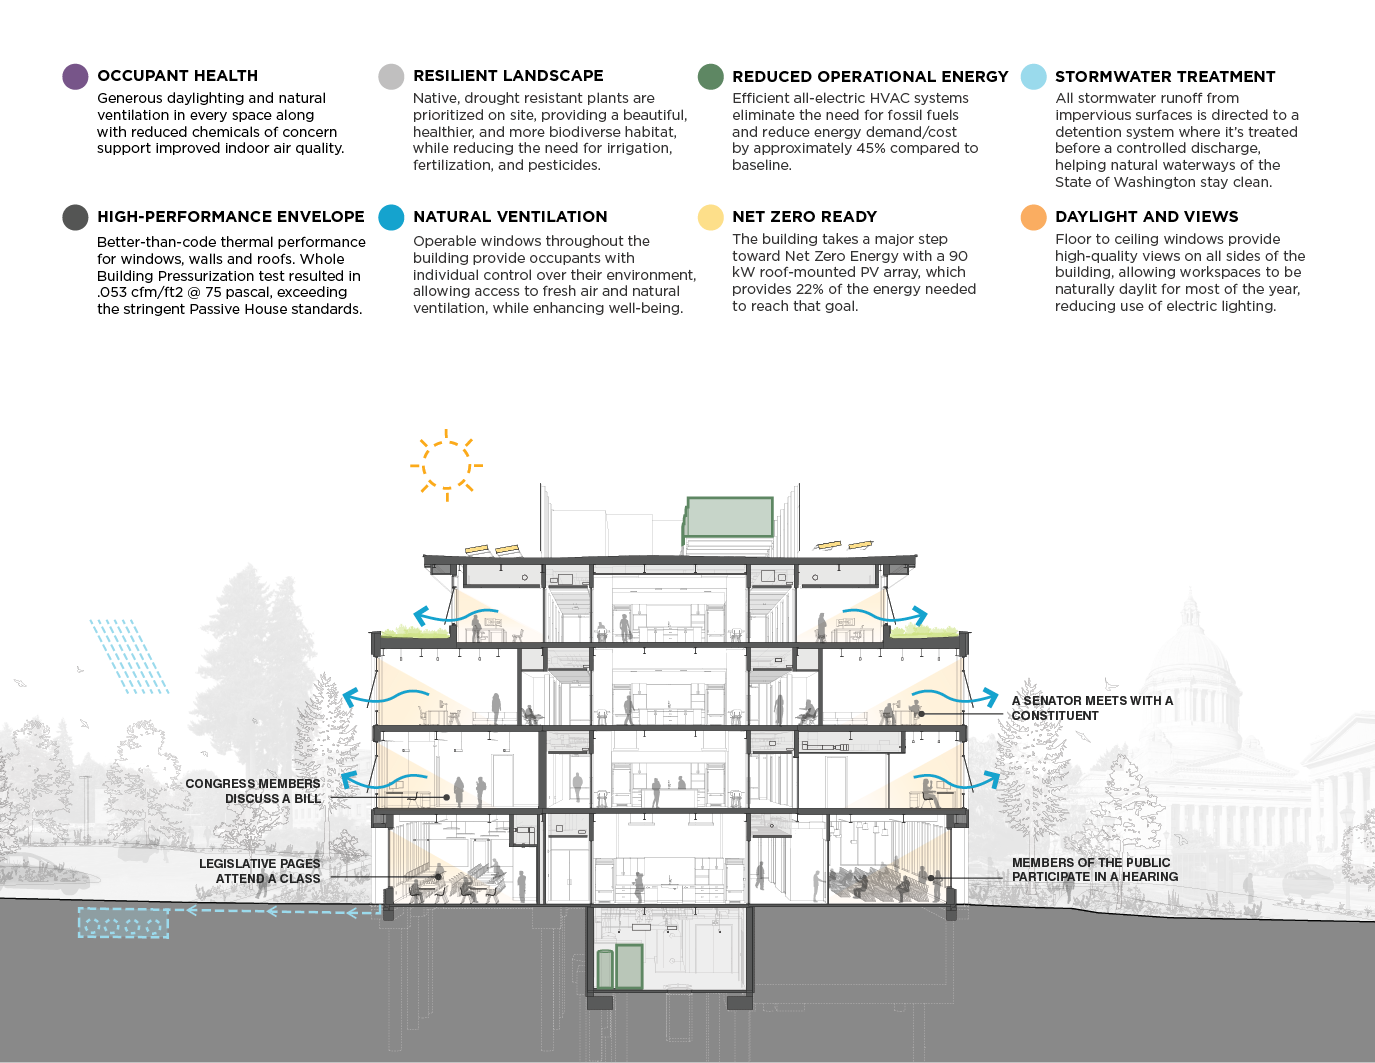
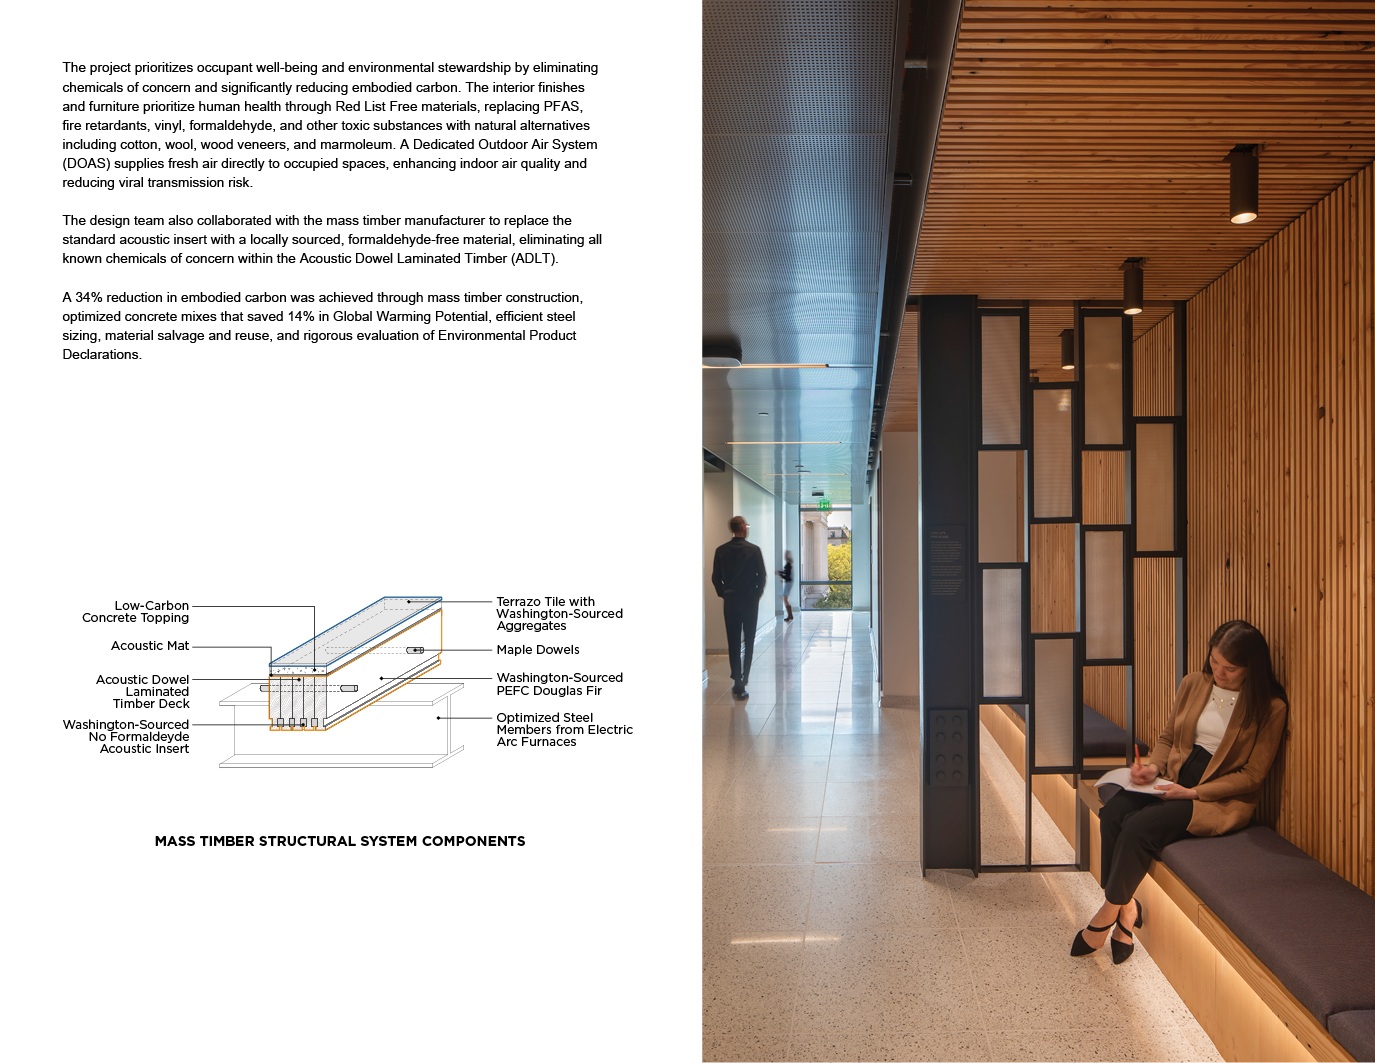
The building showcases Washington State’s commitment to reducing carbon emissions under Executive Order 20-01, exemplifying sustainability through integrated design strategies that address climate change, resource stewardship, and occupant well-being, from all-electric systems down to carefully curated interior finishes. Deconstruction and reuse of salvaged marble, sandstone, and timber reduced embodied carbon by eighteen tons of CO2e. Mass timber structural systems and optimized concrete mixes minimize global warming potential across every building component.
Occupant well-being takes priority through Red List Free interior finishes that eliminate harmful substances from workplace environments and construction processes alike. Natural fabrics such as cotton and wool replace chemicals like PFAS and fire retardants typically found in furniture upholstery and fabric-wrapped wall panels. Natural wood veneers and marmoleum eliminate formaldehyde exposure in place of plastic laminates, and vinyl is systematically removed from flooring, wall bases, wrapped fabric systems, and wallcovering. That same scrutiny extended into the structure itself: Newhouse is the first known building to incorporate a formaldehyde-free acoustic insert within its acoustic dowel-laminated timber, eliminating chemicals of concern found in conventional acoustic insulation.
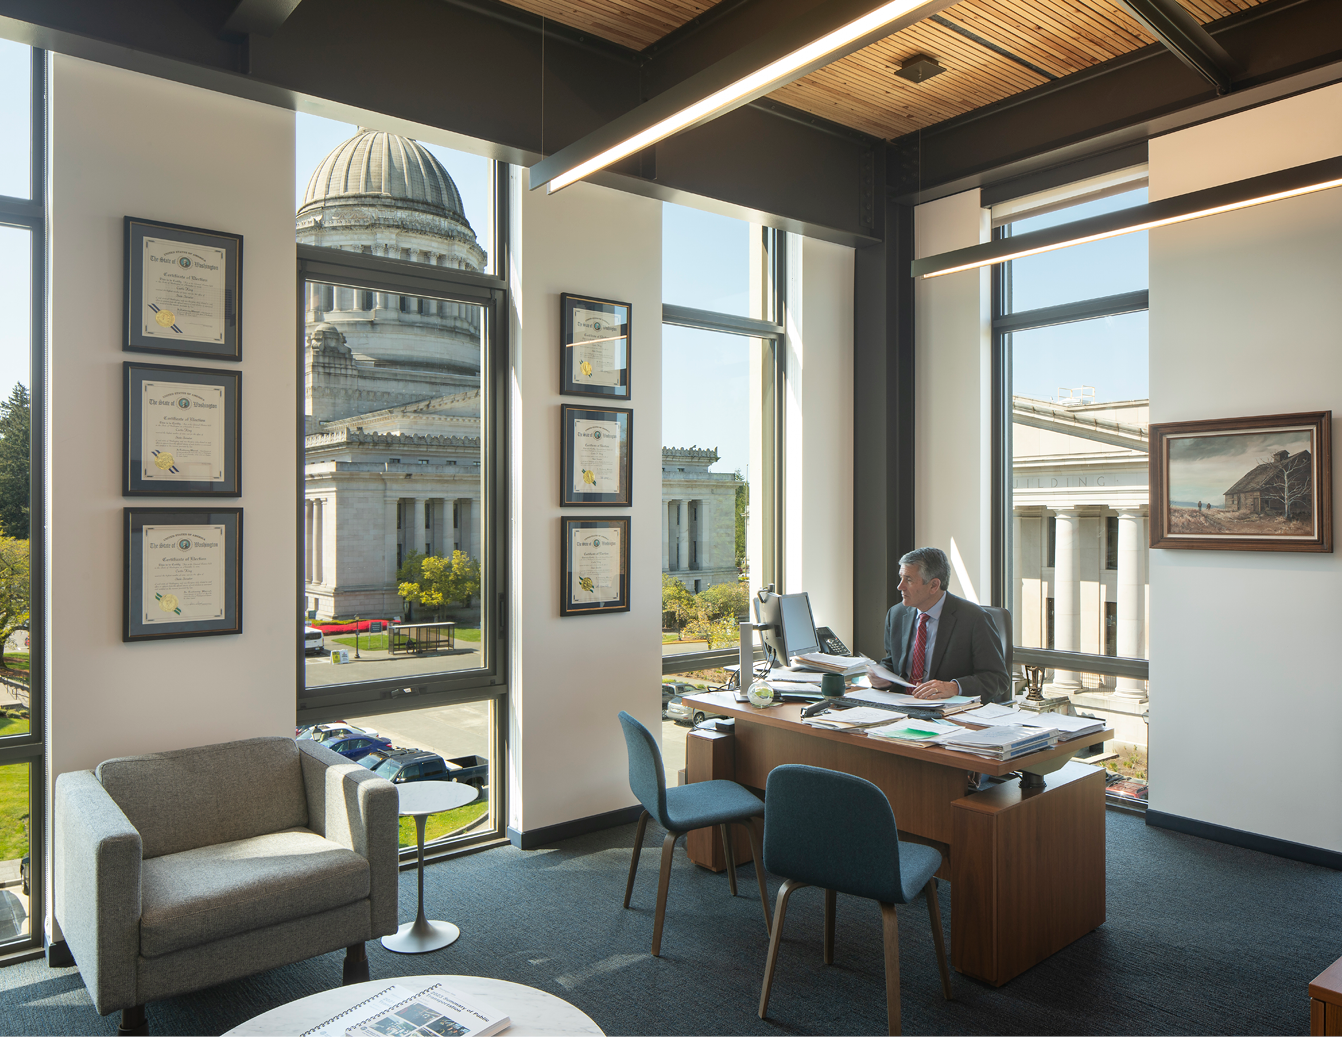
Floor-to-ceiling windows provide natural daylight, reducing electric lighting needs while supporting circadian rhythms and mental health, and operable windows enable natural ventilation and individual environmental control. These strategies translate into measured performance: the building achieves an Energy Use Intensity of just nineteen, a seventy-five percent reduction from baseline, and a ninety-kilowatt rooftop photovoltaic array meets twenty-two percent of energy demand today. Net-zero readiness aligns the building with future climate goals through infrastructure prepared for additional photovoltaic installations and connection to a planned decarbonized campus utility. This approach demonstrates that civic architecture can simultaneously serve democratic function, environmental stewardship, and human well-being, creating lasting value for current and future generations.
Budget
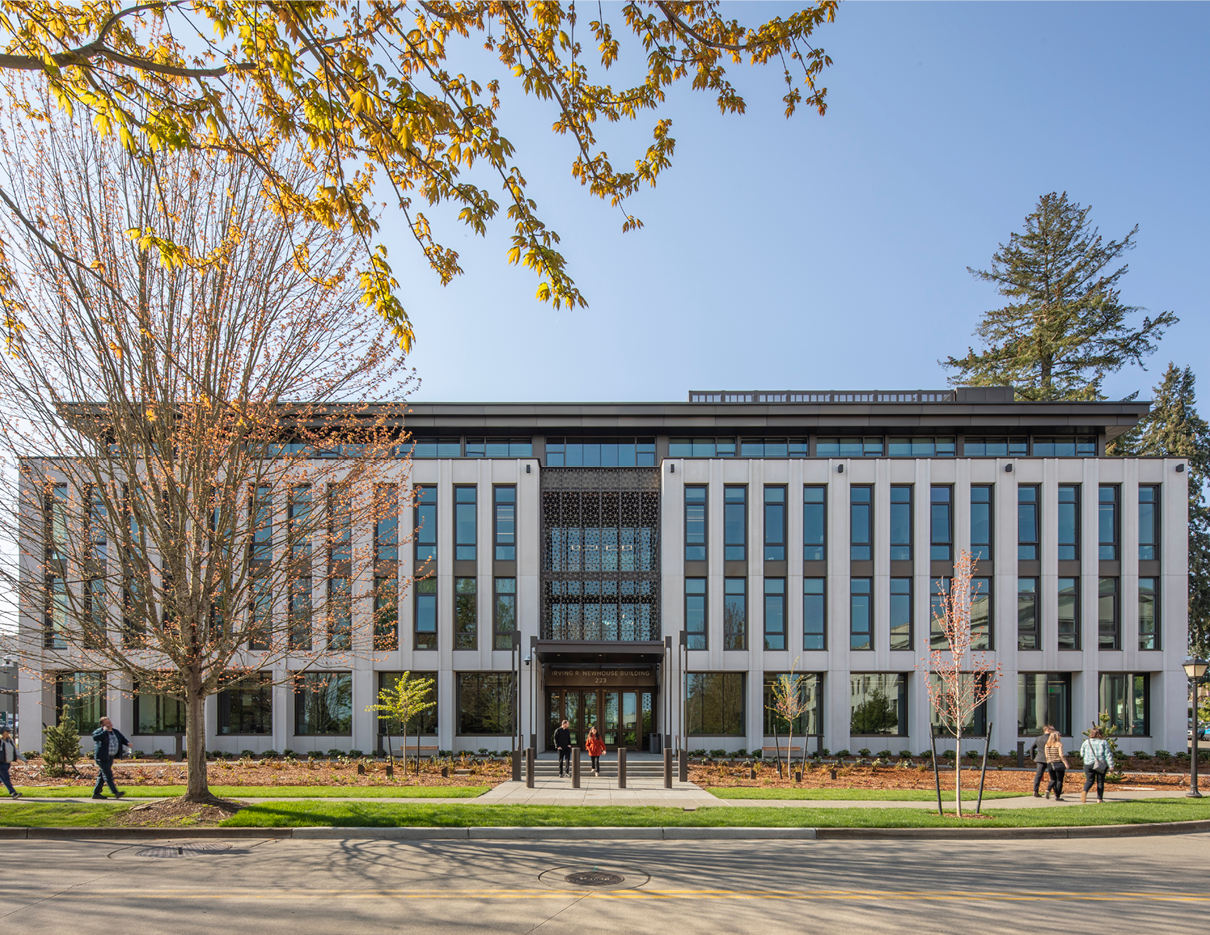
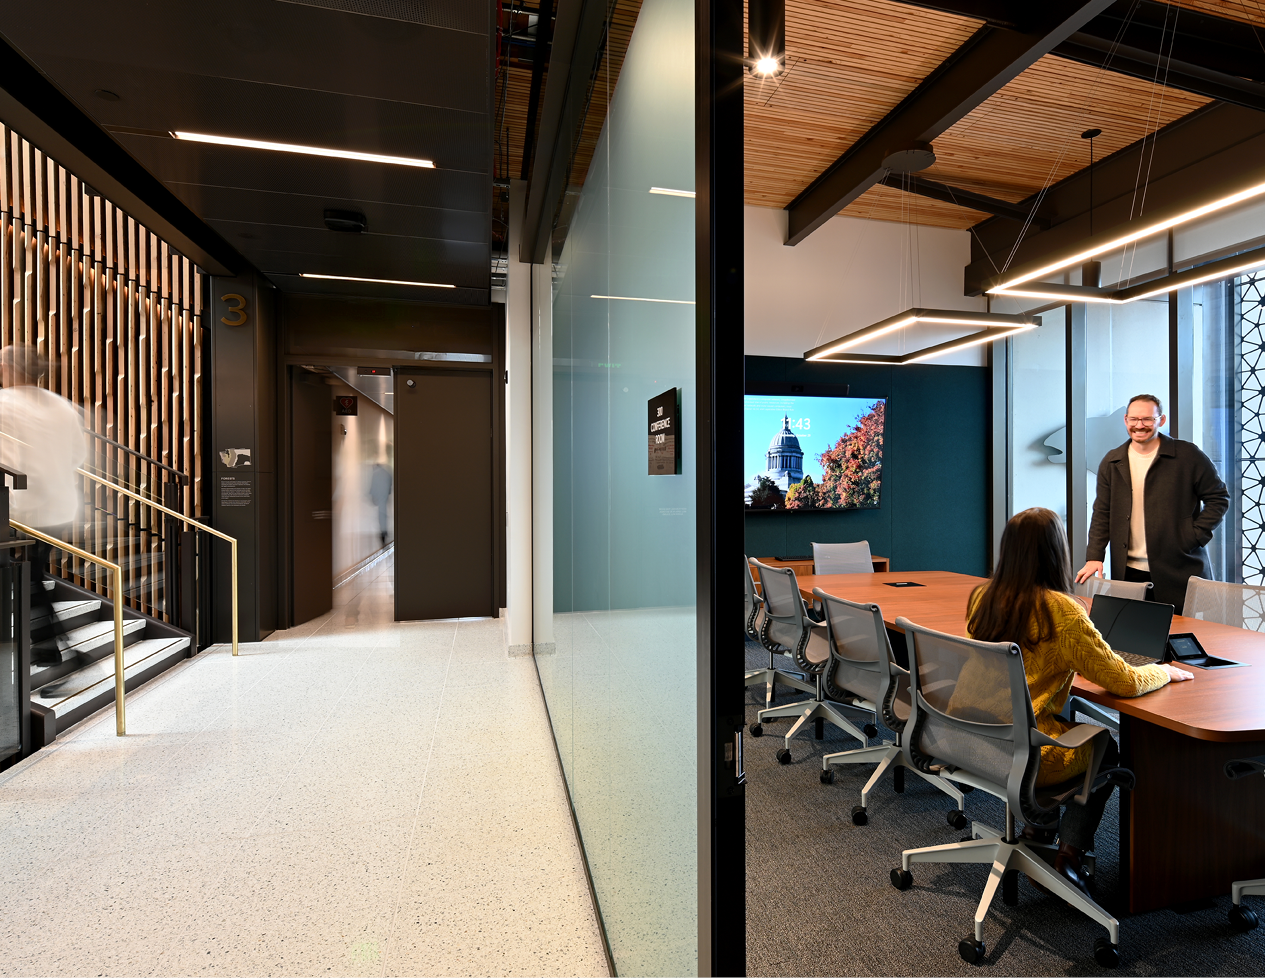
The building transformed budget constraints into design opportunities through strategic planning and innovative material choices. When tasked to reduce square footage, the team pulled back the fourth floor from the building’s perimeter, replacing it with a green roof that reinforced the original neoclassical “attic story” while adding stormwater management and habitat. Initial programming required seven separate break and copy rooms; budget limitations led the team to consolidate these into four centralized, combined break and copy rooms, saving construction cost while improving operational efficiency and fostering interaction between departments.
Deconstruction transformed disposal costs into design assets, recovering Alaskan Tokeen marble, Washington-quarried sandstone, and old-growth timber that would be prohibitively expensive to source new. Local sourcing also supported the state’s economy and reduced transportation costs. A key structural decision paired acoustic dowel-laminated timber floor decks in place of costly acoustic ceiling baffles and suspended ceilings. This let the structural timber remain exposed to meet acoustic needs while providing natural wood warmth, merging structure and finish into a single, cost-effective assembly.
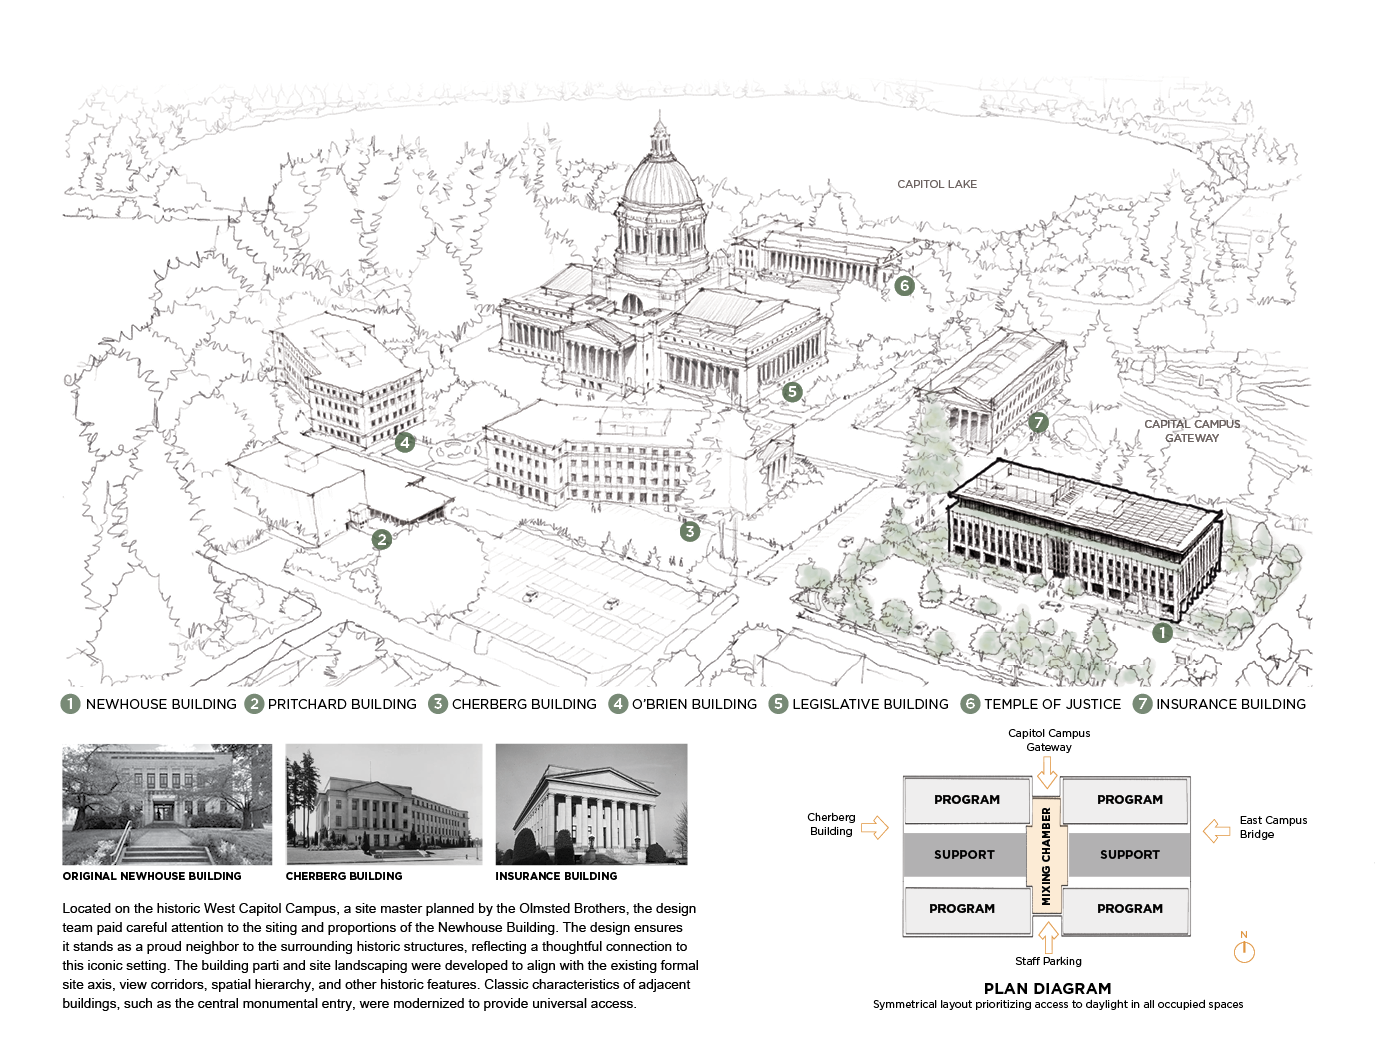
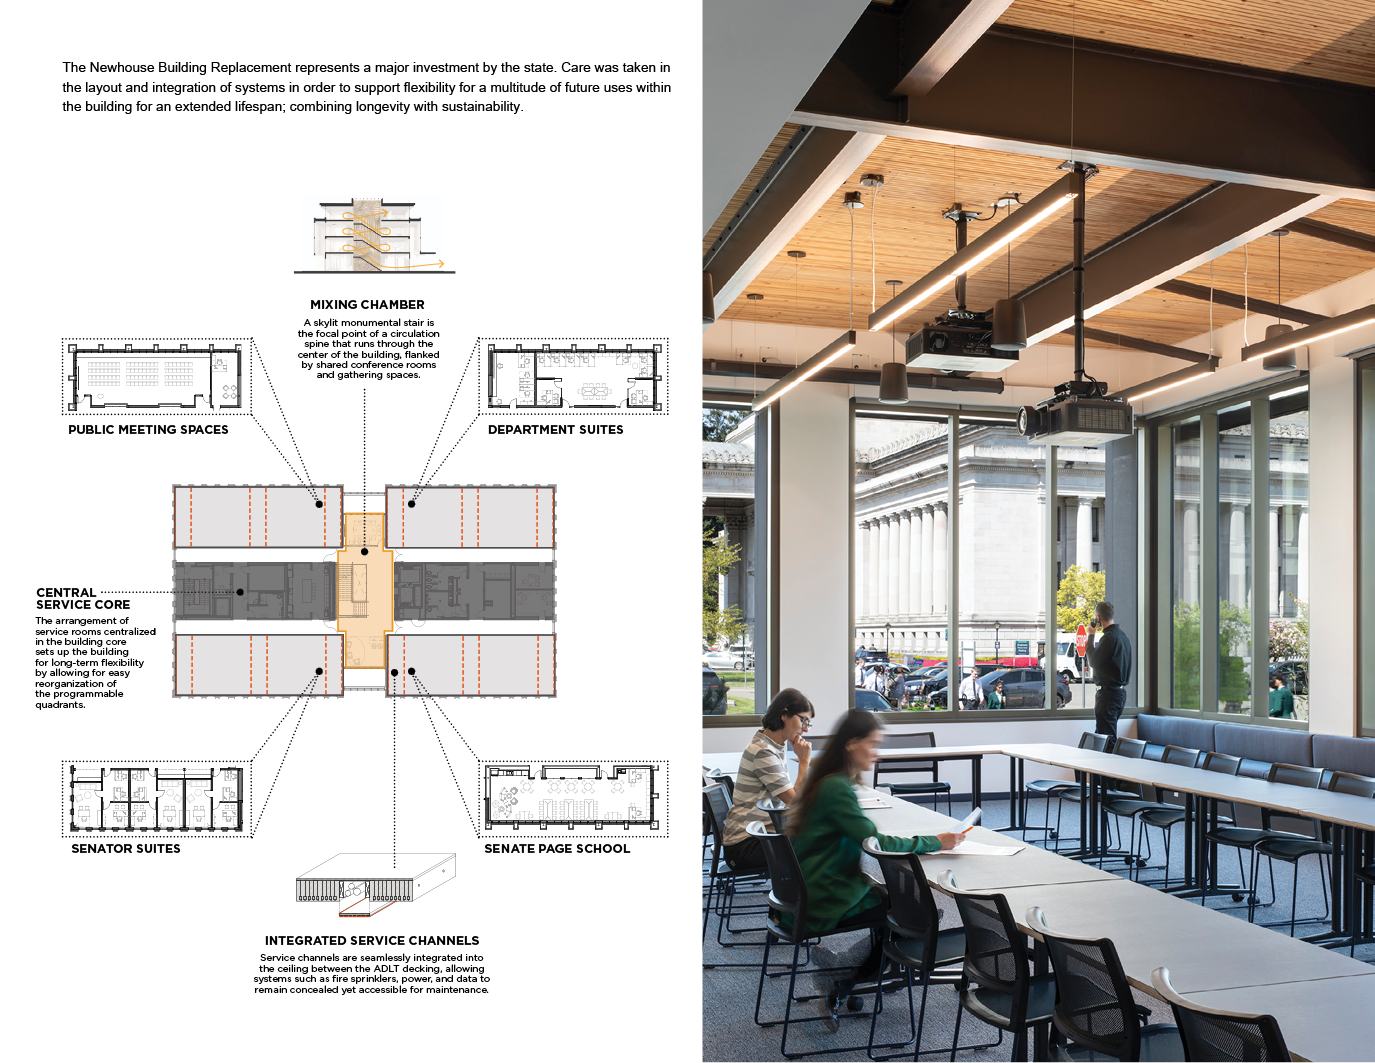
The four-quadrant floor plan gave daylight priority to offices and meeting rooms, while service functions were placed in the darker central core. Mechanical, electrical, and plumbing systems were hidden within the ceiling, which improved the user experience while keeping system complexity and cost down. This layout adds long-term value through adaptability. The quadrant system makes it easy to reconfigure spaces as needs change, and because infrastructure stays centralized, future renovations won’t require costly system relocations.
Relevancy
The building addresses today’s challenges through design that prioritizes health, equity, and community engagement. It responds to COVID-era realities by including flexible spaces that support both in-person and remote collaboration. This keeps legislative work resilient no matter how people need to gather. Interior finishes prioritize human health through Red List Free materials. A Dedicated Outdoor Air System also brings in fresh outdoor air instead of recirculating it, which reduces the risk of viral outbreaks.
Equity and accessibility were prioritized from the earliest decisions. The entry was brought down to ground level, unlike the raised stair entries of the neighboring neoclassical buildings. The open, four-story lobby reinforces democratic accountability and makes navigation easy for all users. Floor-to-ceiling windows maximize transparency into the building. At the main entries, artwork by Indigenous artist Ryan!, of the Confederated Tribes of the Colville Reservation, depicts Washington’s endangered species. This centers Indigenous environmental knowledge on state land with a complex colonial history.
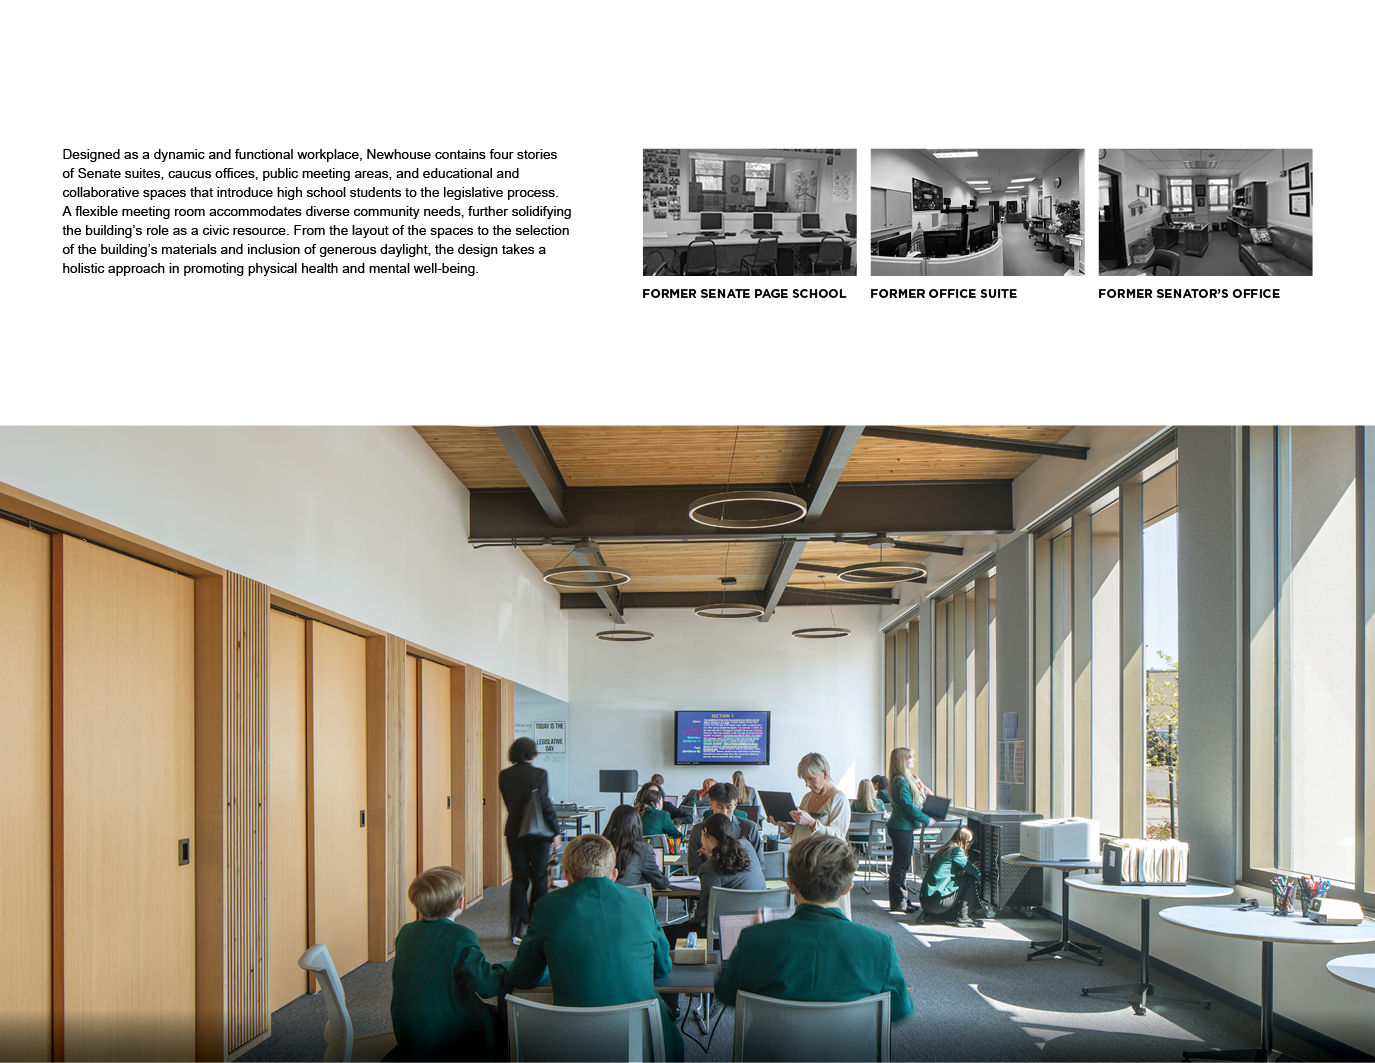
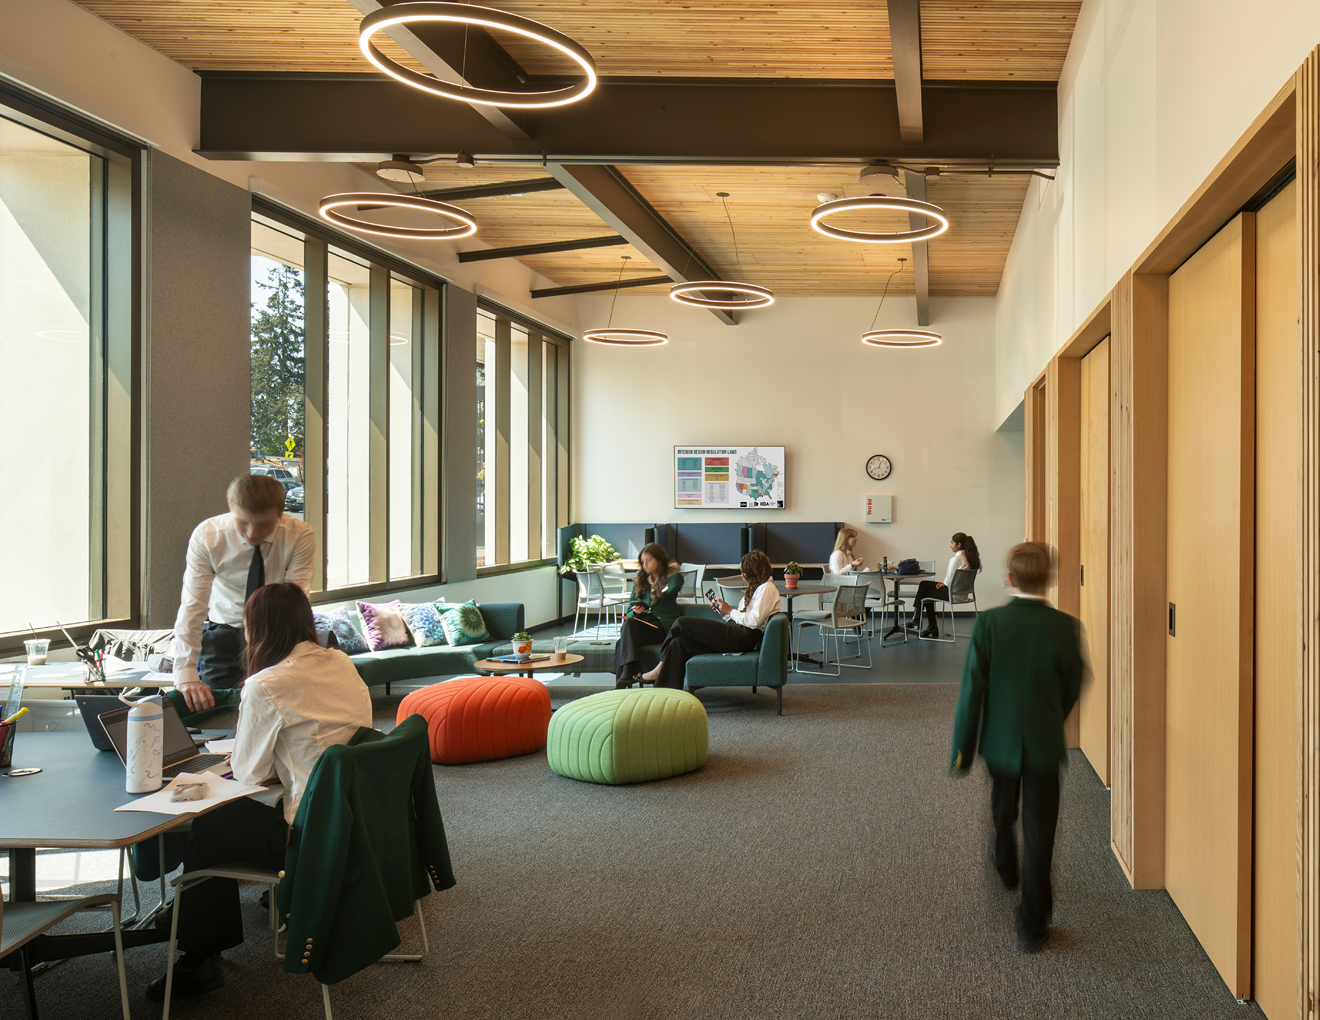
The building serves as an educational hub, with the Legislative Page School and public meeting rooms prominently located on the first floor. The Page School introduces high school students to legislative processes, engaging younger generations in democratic participation, while flexible meeting rooms accommodate diverse community needs. From material selection to generous access to daylight, the design takes a holistic approach to physical and mental health, demonstrating how civic architecture can address public health, environmental justice, democratic transparency, and educational engagement all at once.
A Reflection, Post-Occupancy
The Newhouse Replacement Building represents a transformative approach to civic design, blending historic preservation, environmental stewardship, and democratic ideals into a singular achievement. By transforming material waste into cultural memory and creating spaces that serve both democracy and sustainability, the building models the government of tomorrow while honoring the wisdom of the past.
Wesley Kirkman, director of the Legislative Campus Modernization initiative, offered this reflection: “The State of Washington’s Newhouse Replacement Building stands as a powerful symbol of progress, honoring the past while embracing the future. Thoughtfully designed to meet the evolving needs of the legislature for generations to come, the building also reflects the state’s deep commitment to sustainability through its use of reclaimed materials, locally sourced art and products, and all-electric, net-zero energy-ready systems. As both a functional workspace and a beacon of Washington’s values, it exemplifies what it means to build for today and for the future.”
Sarah Bannister, Secretary of the Senate at the Washington State Senate, echoed that sentiment: “The Newhouse project demonstrates how a public building can be both rooted in tradition and responsive to the future. The design team maintained a deep respect for the legacy of the Capitol Campus while delivering a space that supports transparency, sustainability, and collaboration for years to come. The process felt truly collaborative, we always felt heard, and the final product reflects that shared commitment.”
Share to :
About
About At the heart of our work is a connection to the power of natural surroundings. We leverage the openness and flexibility of modernist form to celebrate connections inside and out. Clients come to Miller Hull when they want a project that stands out above the rest, something different with a fresh perspective. Founded in 1977, The Miller Hull Partnership is an international, award-winning architecture and planning firm specializing in performance-based designs for public and private buildings. Guided by the principles Go Deep, Do Good and Be Bold, Miller Hull creates projects distinguished by a big idea and designed to express a client’s inspirational vision, while remaining navigable and down to earth from a user’s perspective. Our designs focus on the experience of the individual. From an active ground plane that is about place making, supporting healthy lifestyles and building community, to healthy interiors that support personal comfort and create inspiration. Known for finding bold, innovative solutions to complex problems and for turning project constraints into conceptual drivers, our practice is grounded in site-specific design solutions that celebrate and enhance the project’s surrounding neighborhood and context. This brings value to our clients by providing a product that differentiates itself in the market and helps them attract and retain talent. Sustainability: We believe sustainable design is good design as it drives innovation and human connection. Deeply rooted in the belief of designing a better world, Miller Hull works with clients to approach each project as a unique response to the user, program, and site, seeking solutions that are environmentally responsible, fiscally sound and aligned with our client’s mission and goals. Over the past two decades, Miller Hull has delivered over 2.6 million square feet of LEED Platinum and Gold certified buildings and remains the global leader in the even more rigorous Living Building Challenge certifications. Our firm has been at the forefront of performance-driven design that balances technical rigor with social impact—ensuring that each building supports the evolving needs of its occupants while minimizing environmental footprint. In Miller Hull’s 49-year history, we have received over 500 local, regional and national awards for design excellence, including multiple AIA Institute Honor Awards for Architecture, ten AIA Committee on the Environment (COTE) Top Ten Design Awards and the notable AIA National Firm Award—the highest honor bestowed by the U.S. architectural community.