The project spans over 130,000 square meters, comprising nine 18-story high-rises, six 6-story townhouses, and five 4-story townhouses. This low-density, villa-level community planning caters to the diverse needs of modern families.
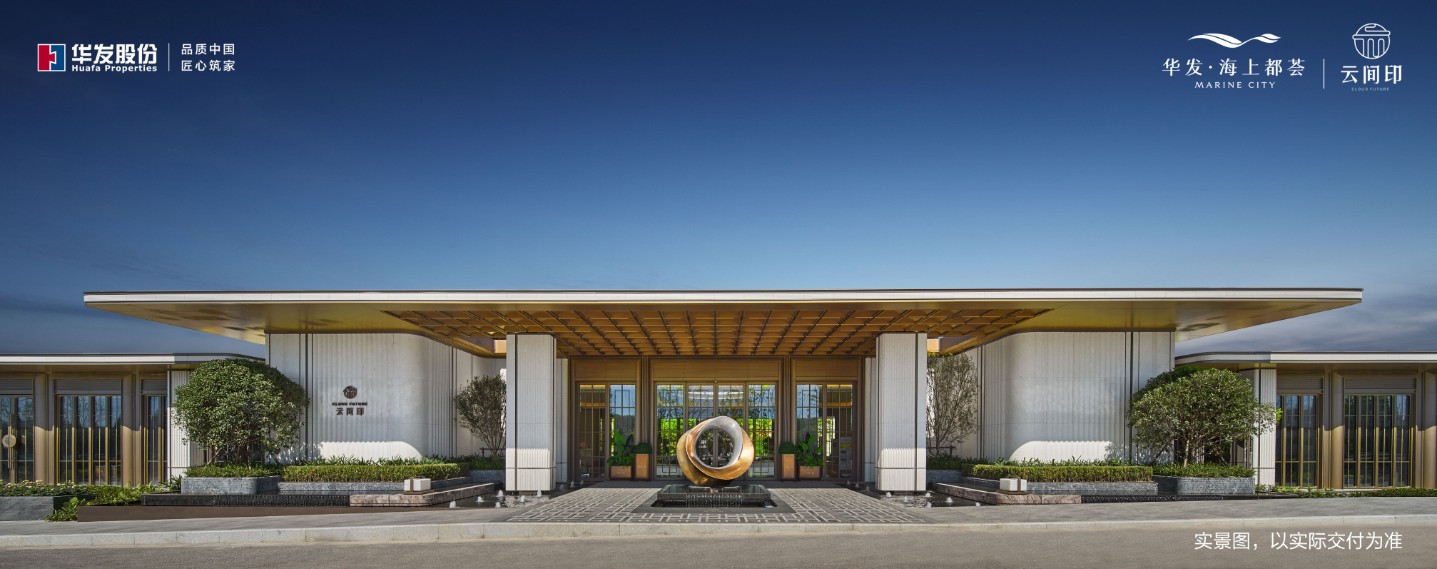
Cloud Future serves as the project’s clubhouse and Show flat.
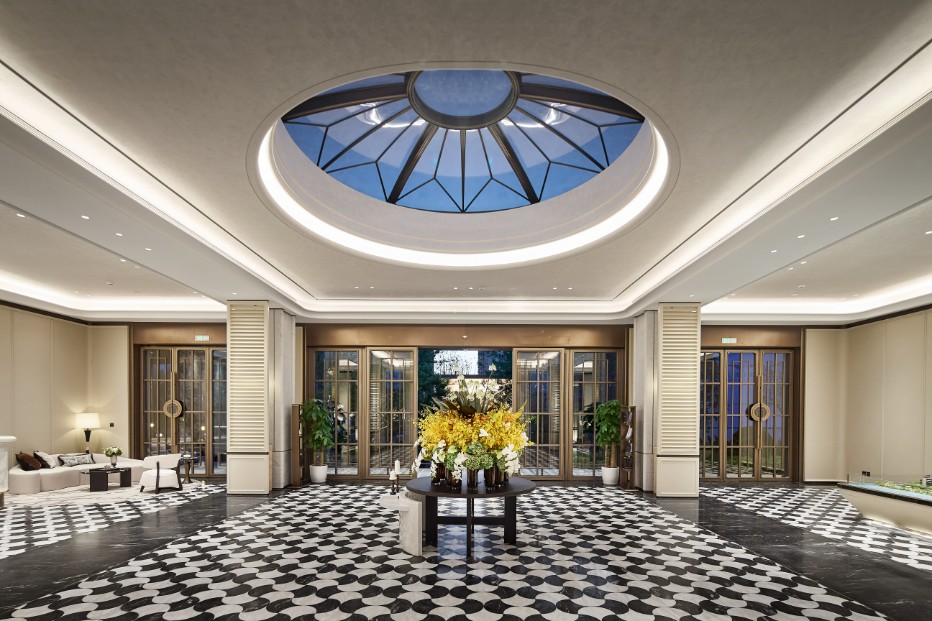
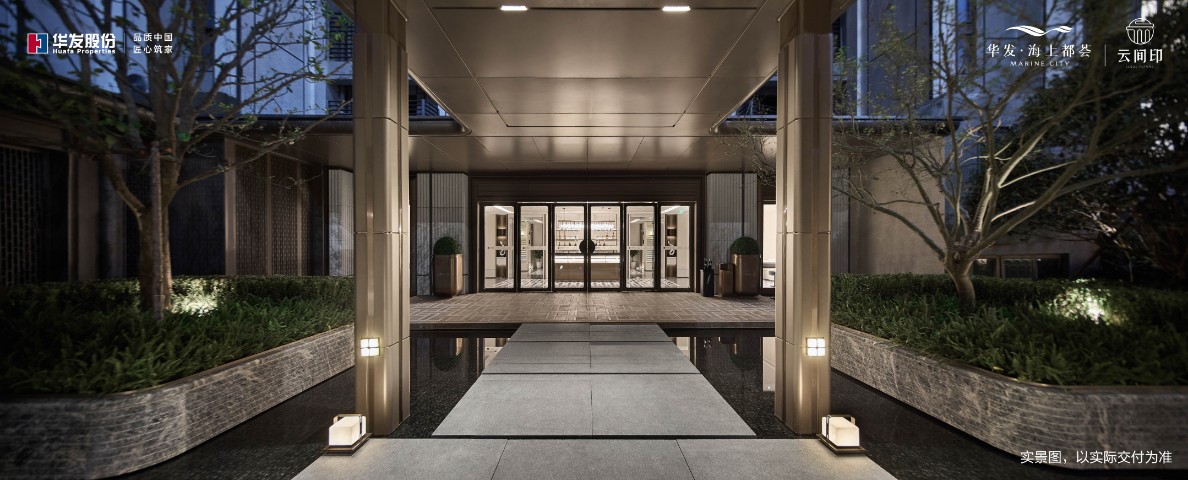
The design of Cloud Future communal areas embraces the concept of a “home-as-art-gallery that preserves urban civilization.” It integrates the century-old shipping heritage of Shanghai’s Dongjing Port and the cultural essence of the “Seven Waters Ripples,” drawing inspiration from the high-end ceremonial ambiance and resort settings of Sofitel and Conrad hotels. The space is divided into three artistic segments:
- Marine Art Realm: Features materials such as Picasso marble and Cosmic Gold marble, combined with a 4.5-meter ceiling height and an intelligent art wall, creating a homecoming ritual infused with hotel-like sophistication.
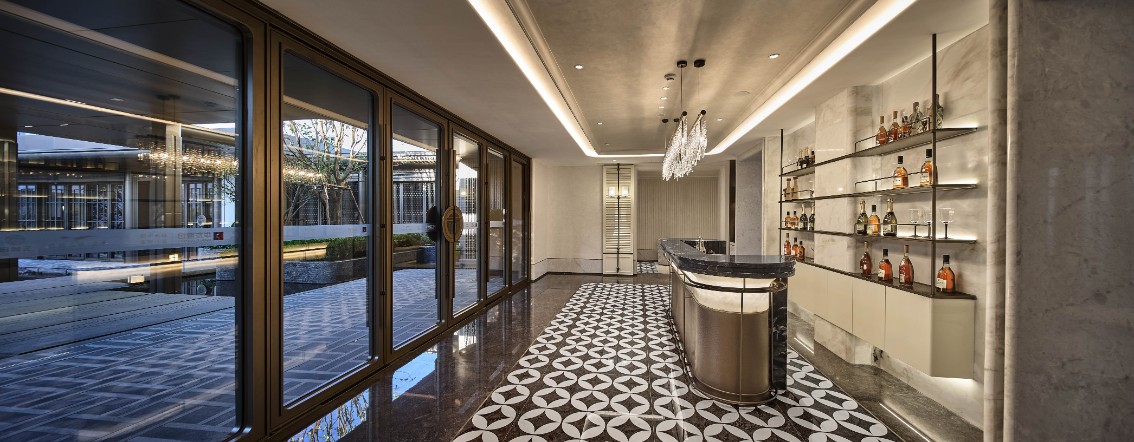
- Ocean Dreamscape: Implements a dual-scene “daytime café and evening bar” layout with dual circulation paths, crafting a micro-resort living room that blends nature and social interaction.
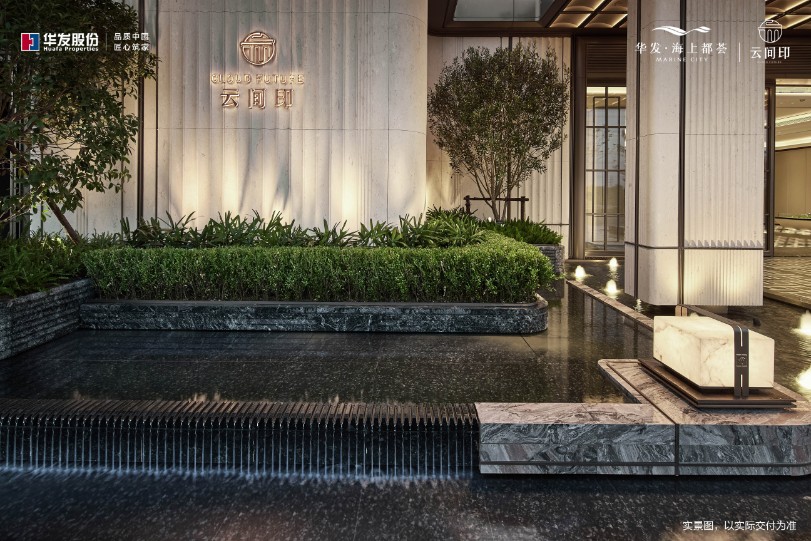
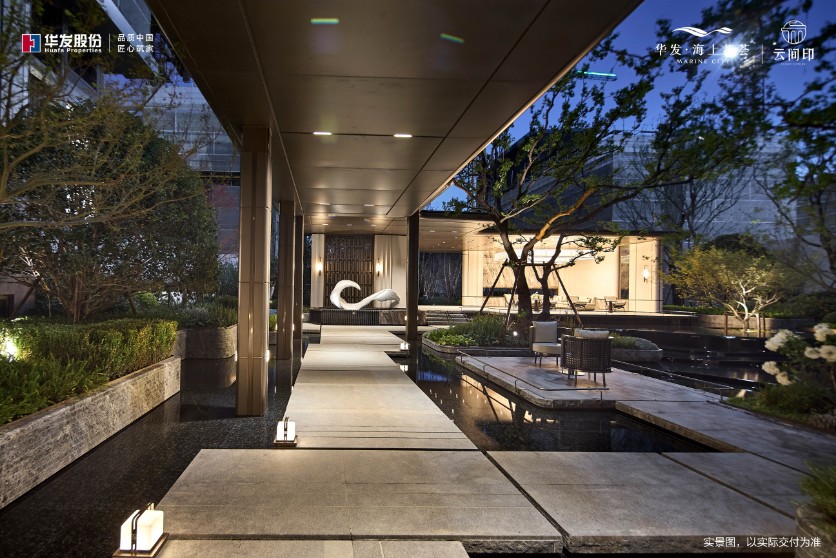
- Secluded Green Realm: Utilizes Blue Sandstone panels and marble-effect tiles to construct an eco-art corridor from the ground floor to the underground level, evoking the experience of traversing the landscapes of Jiangnan with understated luxury.
Through material storytelling, spatial scenes, and ecological metaphors, the overall design achieves a high-end lifestyle paradigm where “every return home is an artistic journey.”
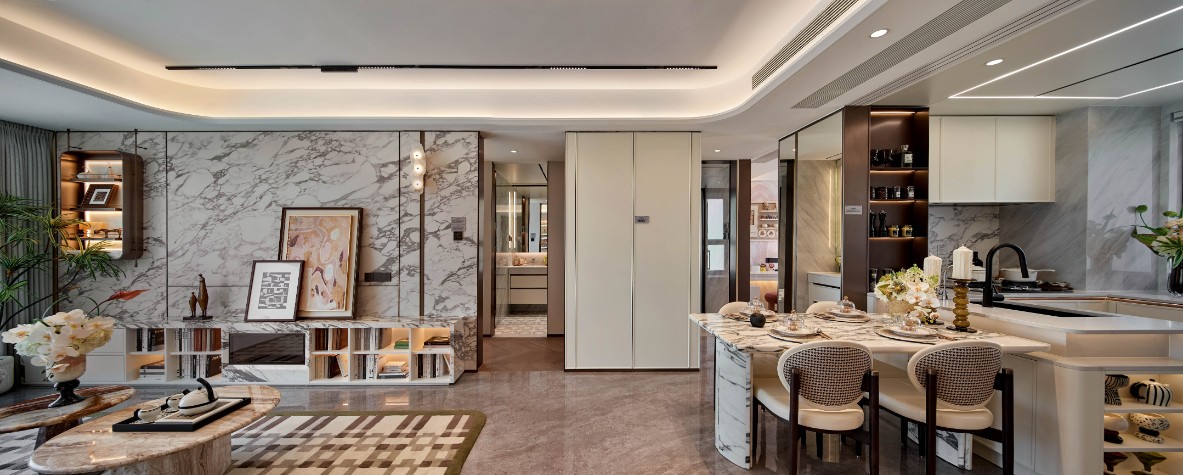
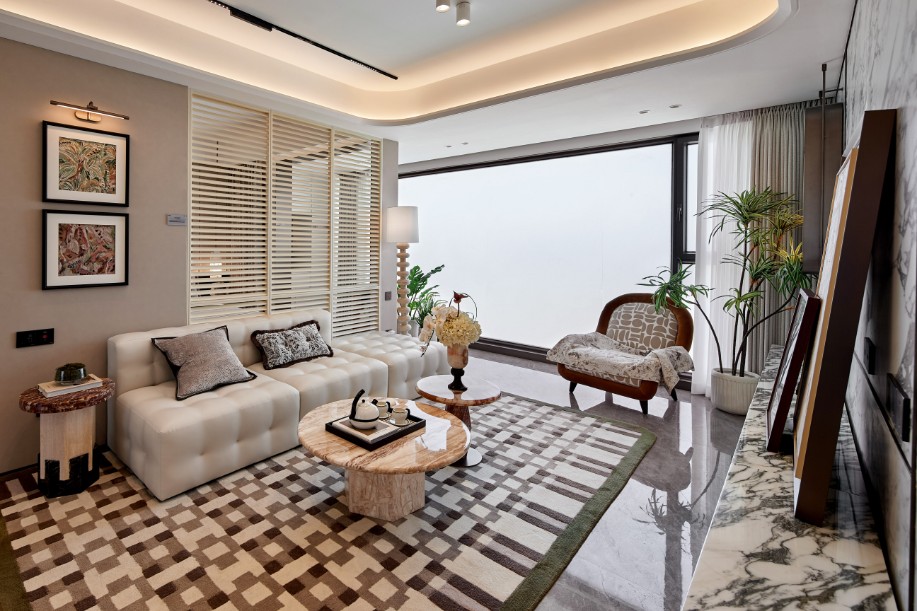
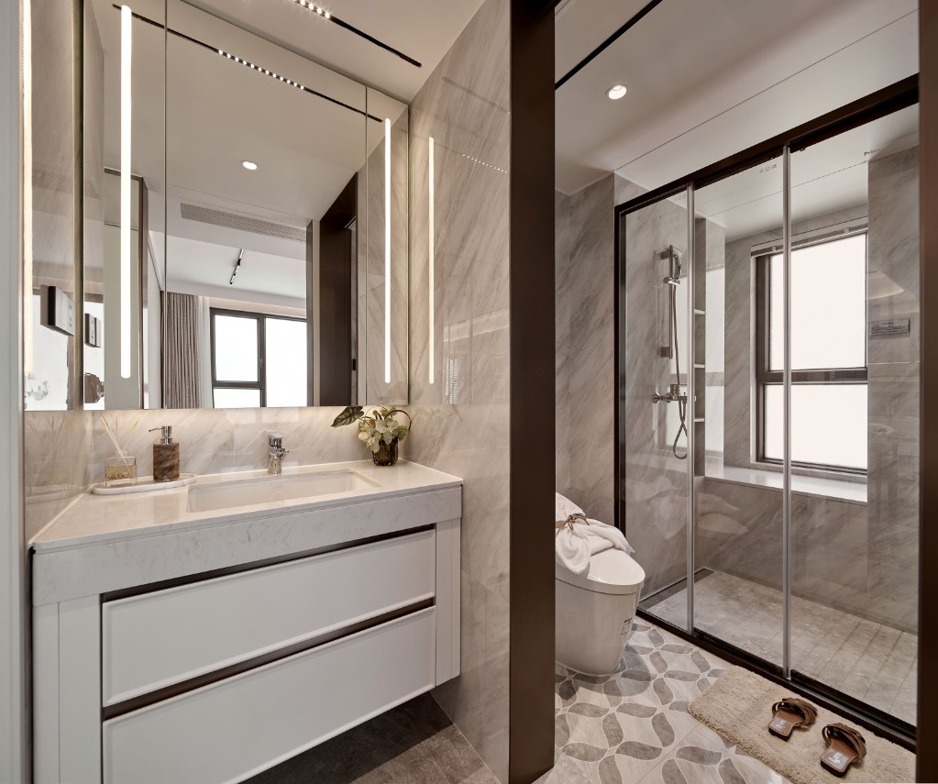
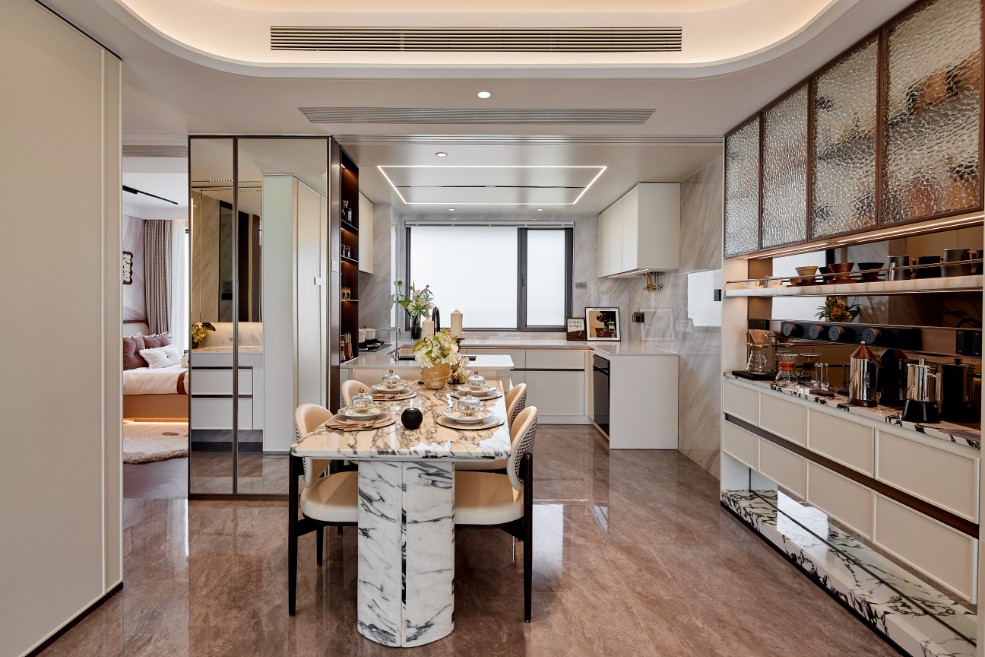
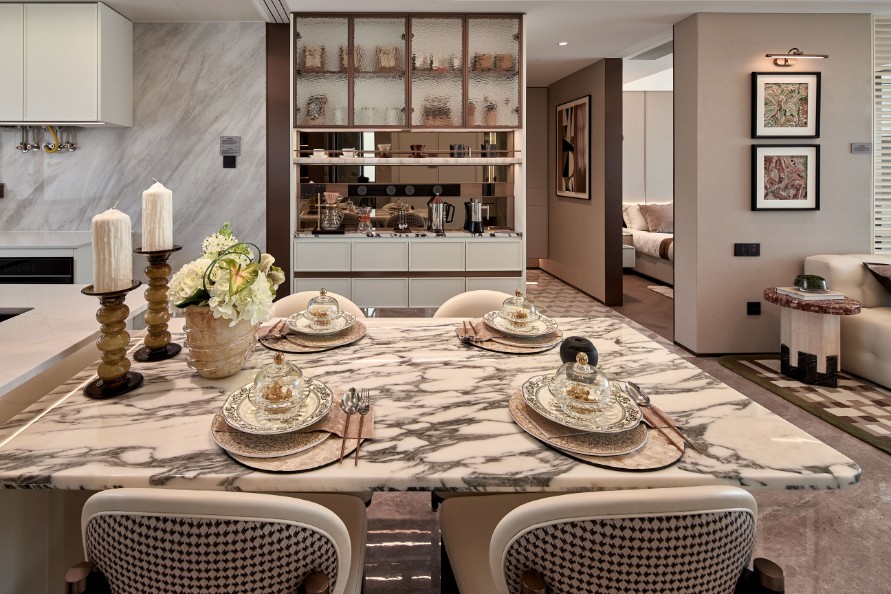
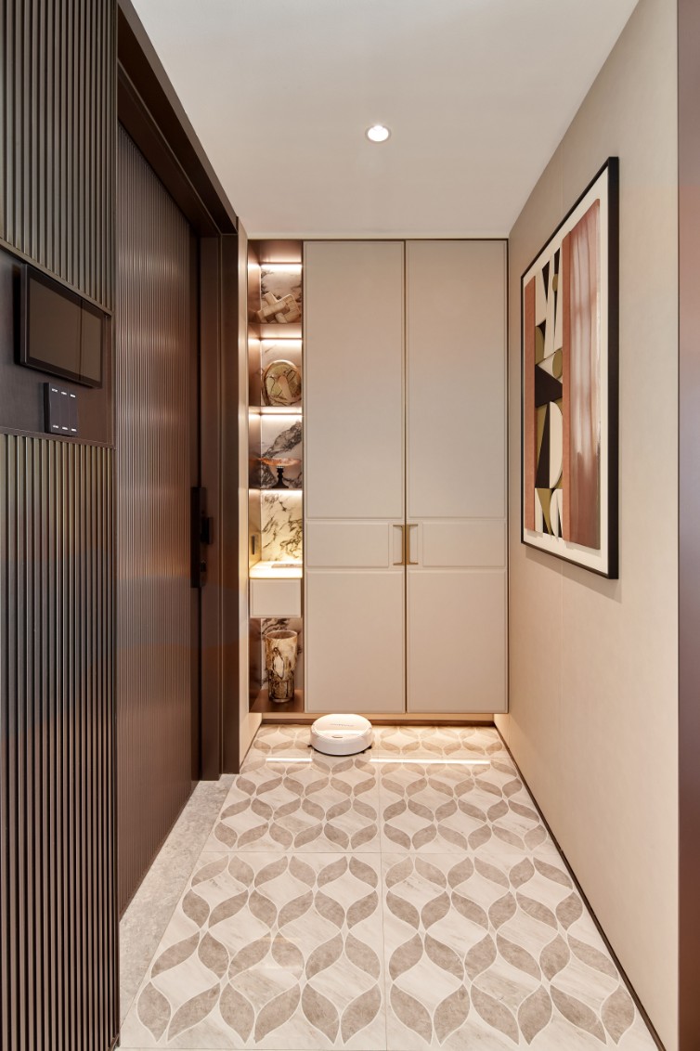
The show flat interior design adopts a modern minimalist style, emphasizing functionality and aesthetic harmony. The foyer includes a dedicated space with a 1.2-meter-wide storage cabinet, equipped with charging ports, a shoe cabinet deodorizer, and a concealed electrical box, balancing ceremonial elegance and practicality. The living and dining area, with a 7.6-meter depth, forms an open LDKG (Living, Dining, Kitchen, Garden) interactive zone. It features layered narrow-edge ceilings, a BVLGARI marble feature wall, and grille-finished mixed-paint surfaces, complemented by warm-gray tiles that enhance the sense of luxury and visual transparency.
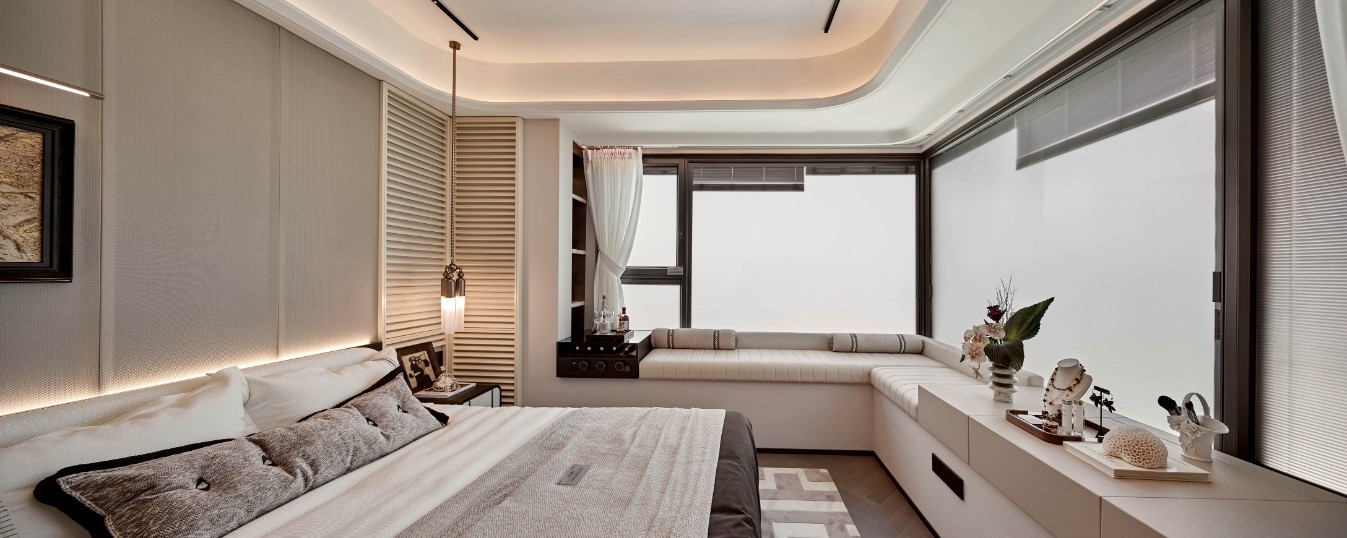
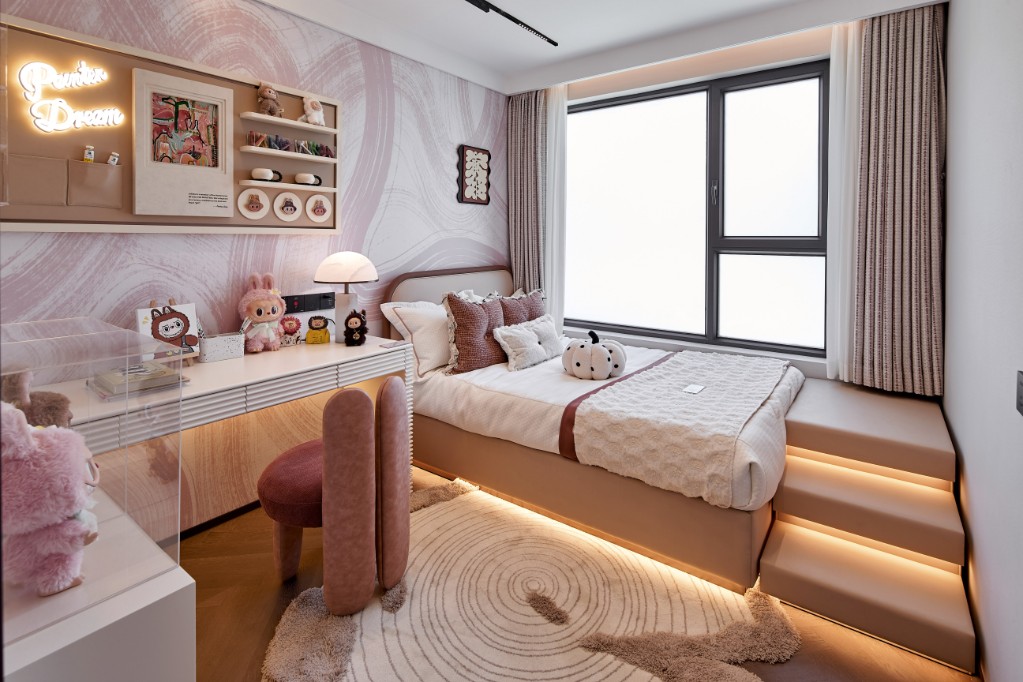
The master bedroom boasts 270-degree window views and a bay window lounging area, incorporating grille and leather-hardened wall panels with patterned flooring to merge comfort and refinement. The secondary bedroom, adorned in warm gray and earth tones, includes a leather feature wall and herringbone wood flooring, connected to a balcony for extended vistas. The children’s room, designed in soft hues, pairs eco-friendly herringbone flooring with impact-resistant hard panels, ensuring safety and playful aesthetics.
Throughout the home, a unified narrow-edge ceiling system integrates smart home technology and user-friendly storage, creating a modern residence that combines luxurious scale with meticulous detailing.