Scotiabank
Design by: Juan Carlos Baumgartner
Category: Interior Design
From: Mexico
Year of Recognition: 2025Innovation
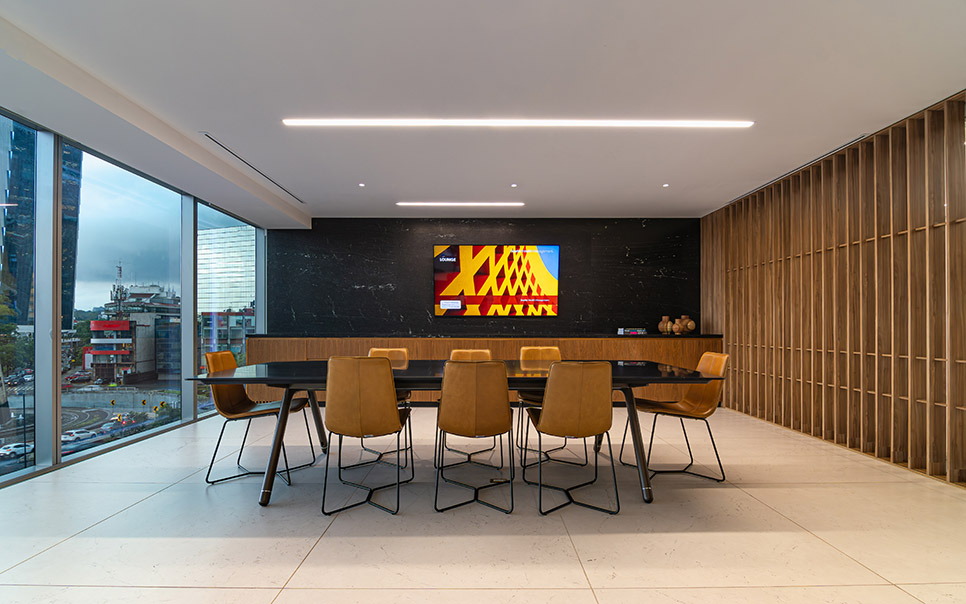
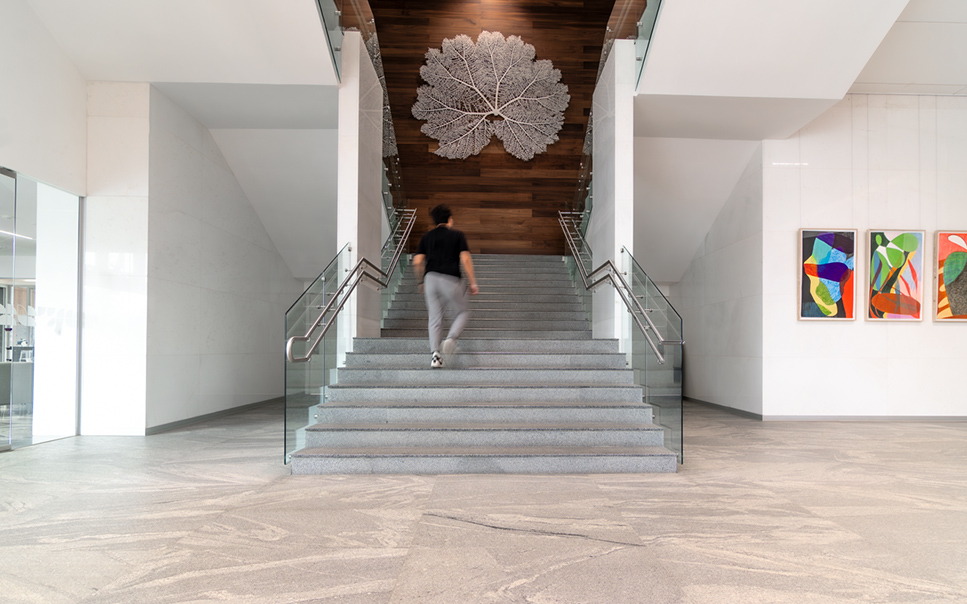
The corporate interior design of Scotiabank achieves the efficient use of open spaces, offering a serene and orderly atmosphere, making it perfect for a high-level corporate environment. A positive first impression is created through a combination of high-quality materials, strategic lighting, and carefully selected art to make people feel welcomed and comfortable. The organization will increase its value worldwide, channeling its philosophy with the fusion of organization, teamwork and communication, in an open, welcoming and functional environment in constant interaction with leaders, in addition to ensuring that partners enjoy a unique working environment that provides learning, personality enhancement and professional development. The interior of the building is obsessively modulated to achieve efficiencies in the interior regardless of the specific requirements of each user. By integrating elements that balance the building’s urban environment, such as green areas and natural light, the design has a direct impact on the well-being of its occupants. Natural light is associated with increased productivity and a positive mood, while green areas help reduce stress and enhance concentration, promoting a balance between personal and work life. Moving spaces focused on socializing, promoting casual encounters that intensify communication and collaborative work, and this leads to the immediate need to create innovative and empathetic solutions that respond to the experiences lived day to day. As part of these spaces for communication it is sought to dedicate zones specially designed for informal work as hubs that connect with the support areas, private spaces and the open work area that is situated in the area of the building where glass facade predominates which contributes constant access to natural light, making workers more productive and efficient, and creating energizing and dynamic environments. In the design of these offices contemplate the theme sustainable operation includes low energy consumption, light levels below the standard and standardization of materials. The finishings form an integral part of the project, combining them in a way that they complement one another, we reveal marble, carpets, glass, wood and furniture that emphasize the change of the different scenarios. In general, warm colors predominate throughout the project but in some key points (walls, columns, carpets) bright tones were used according to a chromatic palette that unifies the image and helps to reinforce their corporate identity. The challenge of achieving a modern, functional, and pleasant environment was overcome by providing employees the warmth of a home that nurtures the path to changing habits, making friends, interacting in activities, using spaces for teamwork, and freely navigating the space. A fresh, contemporary, and innovative image has been created, both in the configuration of carpets, ceilings, and furniture, as well as in diverse settings that incorporate natural light and vegetation to promote the health and happiness that leads to personal satisfaction. The success of this project is based on understanding the needs of the organization in order to convert the space into a competitive tool, creating an environment of elegance and modernity, with shades of light resulting from the multidisciplinary integration and from various factors.





Share to :
About
About
Juan Carlos Baumgartner is a distinguished Mexican architect and designer, educated in Mexico City, San Francisco, Chicago, Milan, and Venice. He currently leads the international architecture firm Space, with offices in Mexico City, Monterrey, and Guadalajara. Established over two decades ago, the firm has positioned itself as a leader in corporate, hospitality, and educational design throughout Mexico and Latin America. With projects in over 15 countries, the firm has received more than 130 international design awards. Juan Carlos recently published the second edition of his first book, "Office as a Tribe," a vision centered on the humanization of public space—and particularly the workplace. This book has become a key reference for designing the office of the future. His commitment to sharing knowledge, experiences, theories and research has led him to speak at leading universities across Mexico and the United States. As a speaker, he has delivered TED Talks focused on promoting well-being through architecture. He has also participated in prominent global events, including the 2018 International Congress of Interior Design in São Paulo, the UNESCO International Forum on School Habitat, Architecture Boston Expo 2018, the United Nations Climate Change Conferences (COP 19 and COP 21) in Warsaw (2014) and Paris (2016), and Cityscape Global 2023 in Riyadh. In 2022, he was recognized by the NYC Post as one of the “Top 10 Architects to Watch in 2022,” and was recently named by Forbes magazine as one of the “Most Creative Mexicans in the World.” He is widely regarded as a trailblazer in corporate architecture in Mexico and is considered one of the country’s leading futurists. With formal studies in neuroscience in Italy and Sweden, Juan Carlos Baumgartner is recognized as a pioneer in the field of Neuroarchitecture, a discipline that integrates neuroscientific insights into architectural design. He currently collaborates with researchers around the world, driven by his aspiration to create spaces that inspire happiness and promote healing—developing architecture that nurtures the human soul.