Sanshan Cultural Memorial Park
Design by: Shanghai Chengdazhouqing
Category: Architectural Design
From: China
Year of Recognition: 2025Innovation
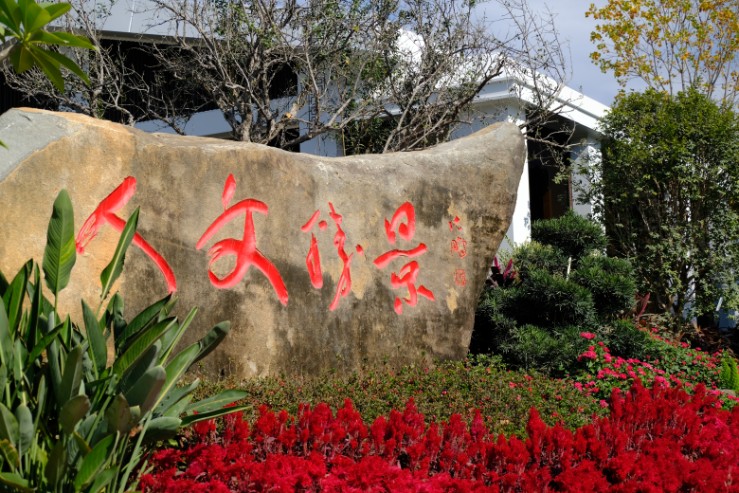
Sanshan Cultural Memorial Park Design Description
Project: Landscape Renovation of Fuzhou Sanshan Cultural Memorial Park
Area: 200 mu (25,455.67㎡) | Location: Fuzhou, Fujian Province, China
Design Concept
- Project Positioning: Fuzhou Cultural Real Estate
The project is strategically positioned as a “Fuzhou Cultural Real Estate” project. Through three value drivers, it redefines the role of the memorial park in the city:
ŸCultural Empowerment—Uncovering the powerful vitality and immense development value of Fuzhou culture, reusing or regenerating existing Fuzhou cultural spirit.
ŸProperty Rights Declaration—Declaring the city’s cultural property rights on a certain level, securing or clarifying the ownership and jurisdiction of cultural resources (such as celebrity resources, life education resources, etc.).
ŸValue Enhancement—Using “culture and life energy, spiritual continuation” as the core, using culture to enhance and solidify the value of the cemetery.
- Core Concept: Fulfilling Life
Breaking the cold taboos of traditional funeral spaces, establishing a cultural landmark that integrates cultural heritage, life education, and emotional comfort. The concept of “Complete Life” is proposed and deconstructed into three levels:
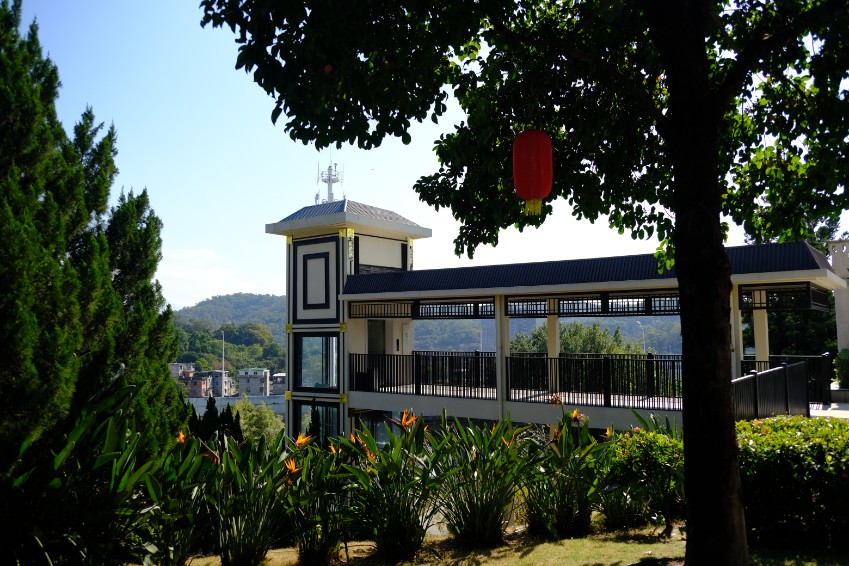
* **Respectful Death (Dignity of Life)** – Showcasing Fuzhou’s unique characteristics, conveying the solemnity and dignity of life through regional architectural language such as saddle walls and carved windows.
* **Comfort (Life’s Sentiment)** – Interpreting a complete life, replacing black and white with color, and transforming coldness into warmth, where the deceased find peace and the living are comforted.
* **Enlightenment (Life’s Realm)** – Highlighting the culture of renowned figures, with the rich collections in the Celebrity Garden, Military Garden, and Memorial Hall encapsulating Fuzhou’s humanistic history and treasuring the city’s cultural heritage.
Furthermore, Fuzhou culture – Three Lanes and Seven Alleys, Shoushan stone carving, and Min Opera (intangible cultural heritage) – is translated into a perceptible spatial narrative, ultimately realizing the design vision of “loving life where life ends.”
- Landscape Planning Principles
Based on the cultural connotations of the three levels of “Complete Life” and Fuzhou’s humanistic history, a landscape cluster system is established for the park, connecting points to form a surface:
* **Improving the route and explanations, connecting the main exhibits, focusing on the landscape creation and cultural interpretation of the main axis.
- Cost awareness is essential; it is recommended that each landscape item be feasible.
- Landscape Symbols: Seven Narrative Systems
The design concretizes the concept of “Complete Life” into seven interconnected narrative dimensions: “Mountain, Neighborhood, Museum, Garden, Flow, Tree, and Traces,” constructing a complete experience:
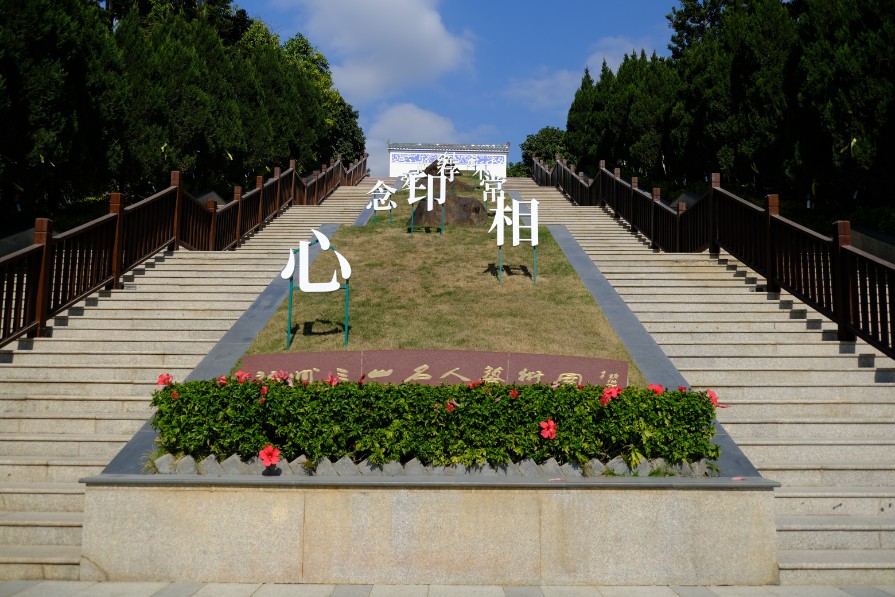
- Mountain Peak Landscape – Peaks represent both the height of the mountains within the garden and the grandeur of the figures’ identities, status, and achievements.
- Neighborhood Design – Neighborhoods and alleys are nestled in the mountains, their essence residing in the heart. Saddle walls, carved windows, and courtyard archways are not merely architecture, but also memories.
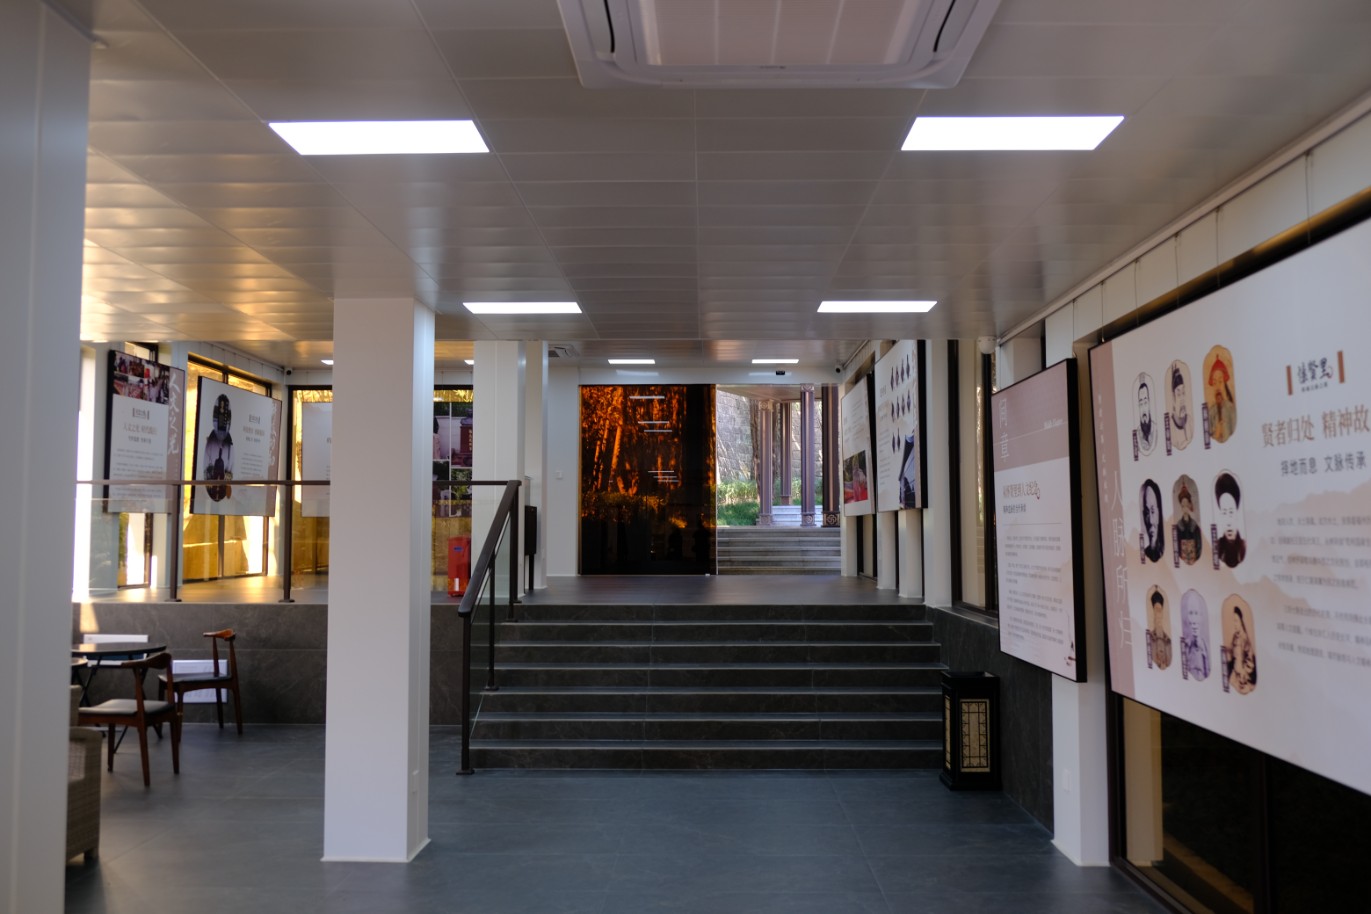
- Museum Memorial Hall – The Celebrity Garden, Military Garden, and the rich collections of the Memorial Hall encapsulate Fuzhou’s cultural history and treasure the city’s cultural heritage.
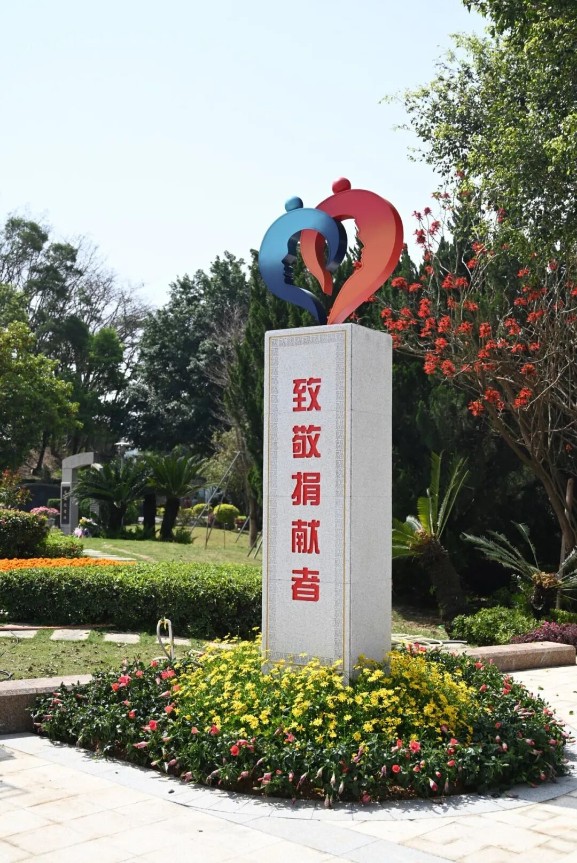
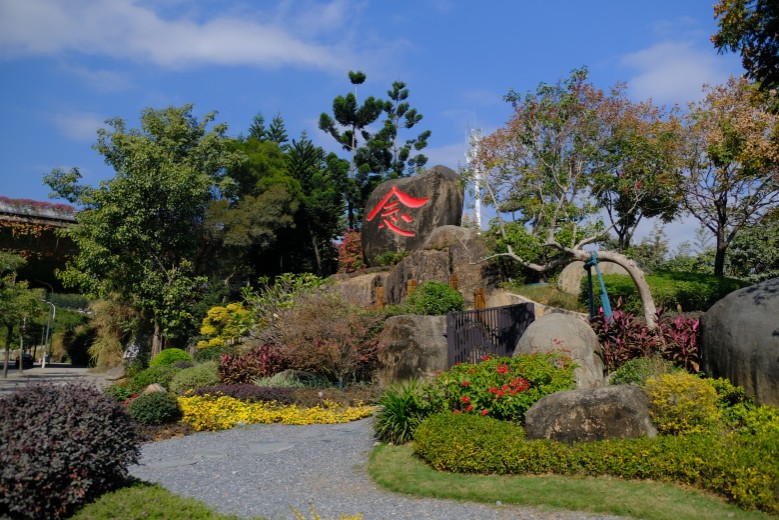
- Garden Pocket Garden – The unique pocket gardens combine plants, public art, and the cemetery area, creating a landscape interface that interacts with visitors. • **Flowing Waterfalls:** Supporting the intensive use, regeneration, and reconstruction of land, and allowing sculptural art, epitaphs, and greenery to conjure a spiritual world of life.
- **Trees:** Artistic Green Burial – A refined pursuit of scholars, the garden’s scenery is personified through couplets by renowned figures and witty inscriptions.
- **Traces:** Our most valuable materials are: mountains, wind, light, greenery, flowers, streams, and a heart that respects life.
This system organically integrates eight dimensions: environment, mountains, architecture, culture, gardens, products, historical sites, and sentiment, constructing a complete experience chain from material to spiritual.
Design Innovation Highlights
- Contemporary Interpretation of Cultural Genes: Innovation in the Intangible Cultural Heritage Park
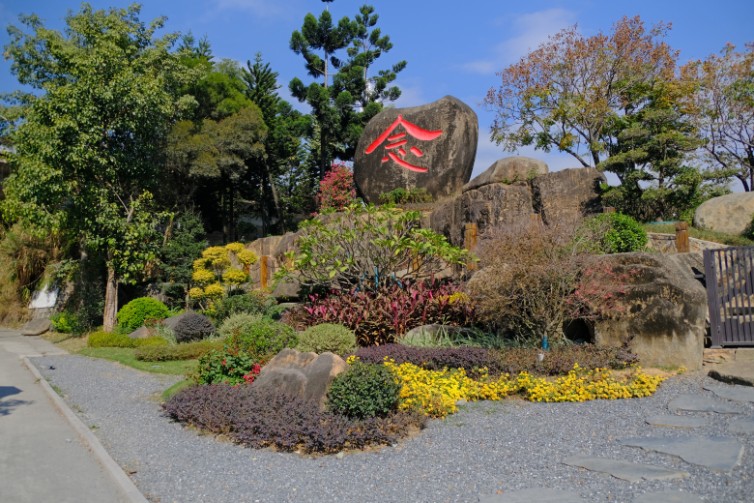
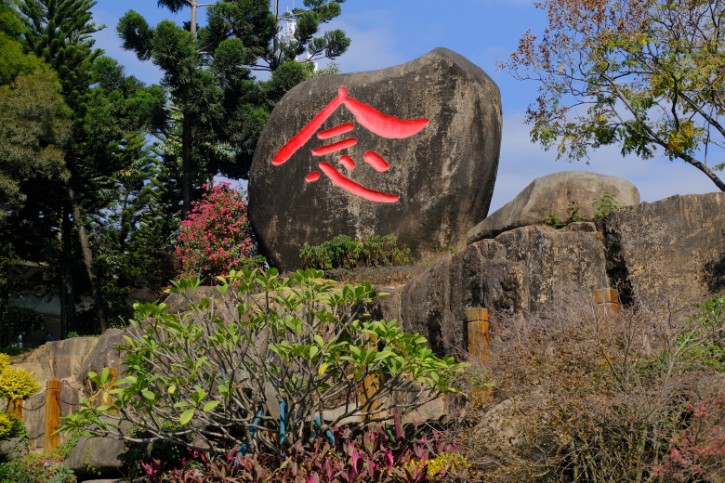
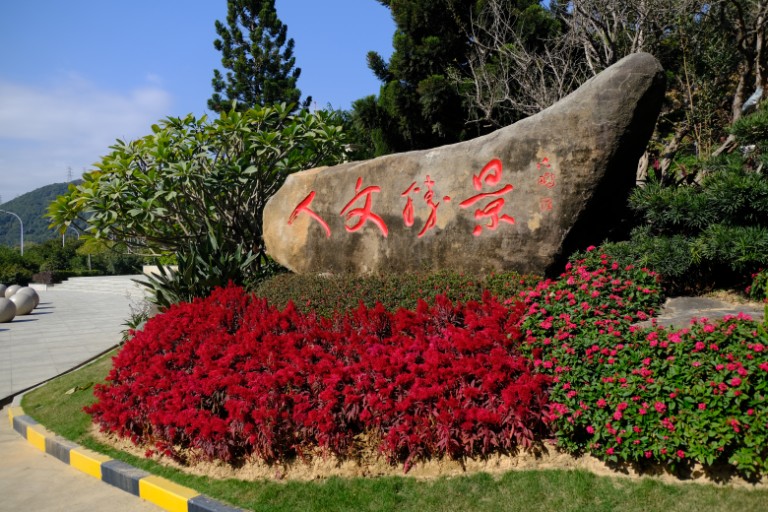
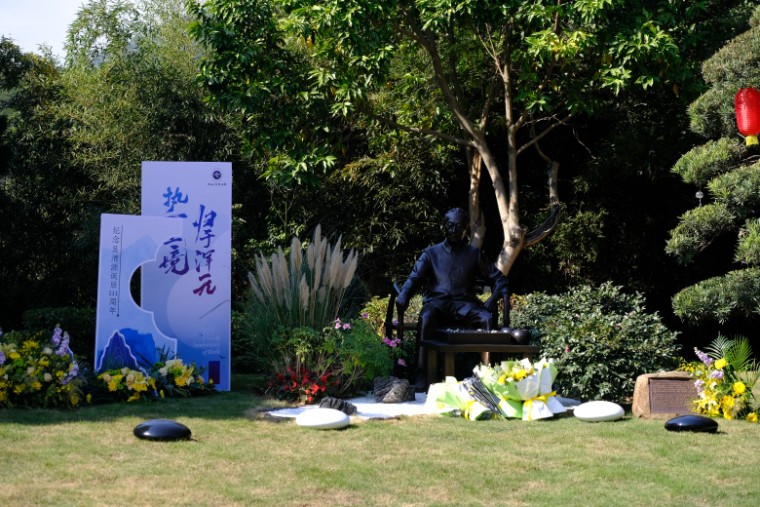
Using the “Three Mountains” culture of Fuzhou as the design motif, the abstract intangible cultural heritage is transformed into a themed, exploratory park through the “3E+33” symbol system (the deconstruction of the character “非” and the superposition of the “Three Mountains” imagery): Traditional Drama and Folk Arts Area, Arts and Crafts Area, Traditional Techniques Area, and Traditional Medicine Area, showcasing 34 Fuzhou intangible cultural heritage inheritors. Each area, through glass walls, seal installations, and distinctive plants, tells the story of the cultural spirit of “passing down from generation to generation,” filling the gap in the physical display of Fuzhou’s intangible cultural heritage.
- Localized Reconstruction of Architectural Language
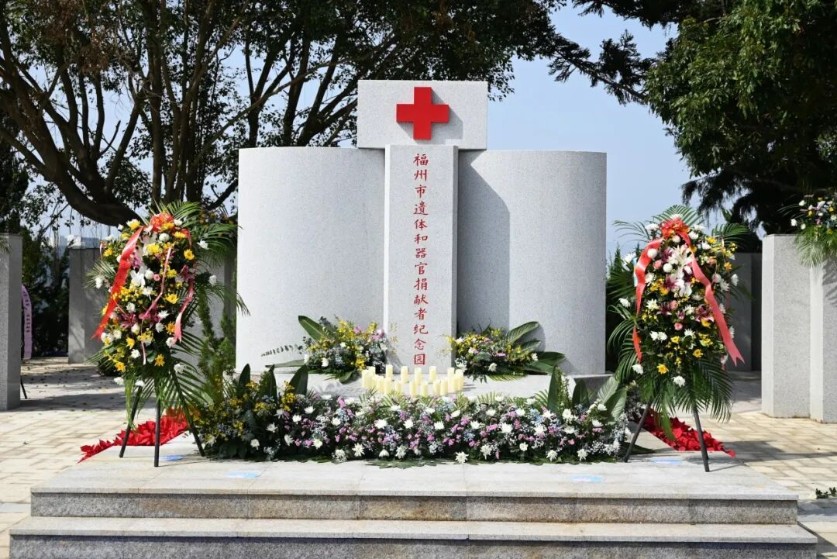
The Meritorious Service Memorial Hall integrates the saddle walls and fire-resistant walls of the Three Lanes and Seven Alleys, reinterpreting them with modern materials. The building is embedded in the mountain, creating a space that combines ritual and intimacy through a “preserving memory” strategy—recording images, accommodating culture, and carrying footprints. Red culture is sublimated through restrained colors and light and shadow, embodying Andrea Branzi’s philosophy that “design should transcend function and become a medium for emotion and narrative.” 3. Emotional Creation of a Healing Landscape: Redefining material language, the project uses “mountains, wind, light, greenery, flowers, and streams” as its most expensive design elements. Through pocket gardens, Zen-inspired scenes, and water features, the cemetery is transformed into a healing landscape. Planting breaks away from traditional evergreen patterns, introducing seasonal flowers and subtropical plants, making the changing seasons a metaphor for the flow of life. Warmth replaces coldness, and color replaces black and white, creating an experience of “loving life where life ends.”
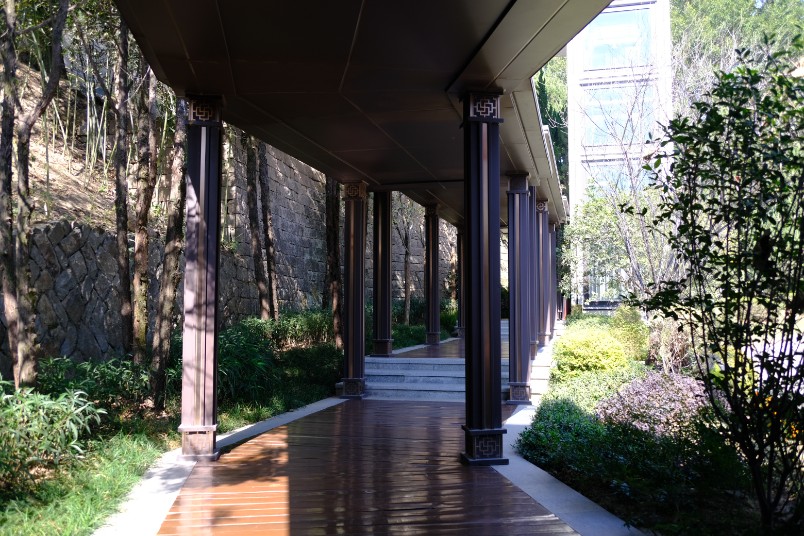
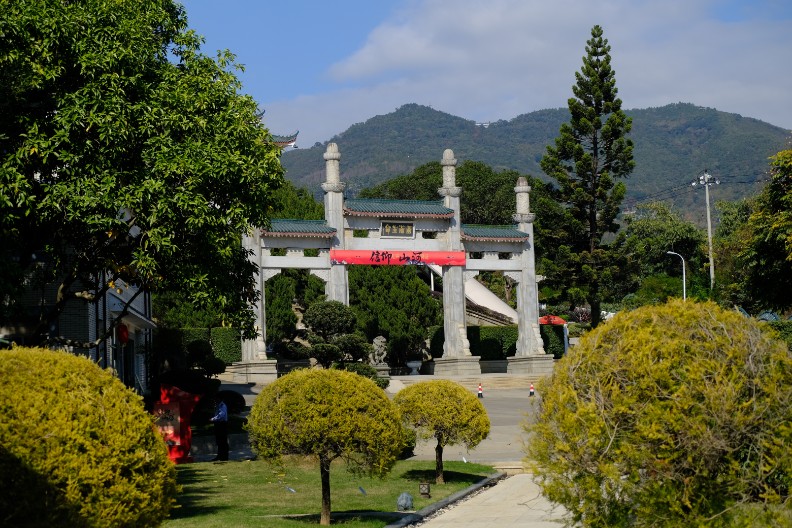
- Narrative Circulation Design: The visitor route is constructed as an emotional journey from “dignity of life” to “the realm of life.” From the cultural gateway of Fuzhou, through Lin Shu’s tomb, the Science and Technology Merit Park, to the Intangible Cultural Heritage Park, and finally to the Merit Memorial Hall, each node forms a complete narrative rhythm through visual control, spatial expansion and contraction, and material transformation.
- Multidimensional Integration of Social Value: The project transcends the single function of a traditional cemetery, integrating life education, cultural heritage, and urban public space. The memorial hall serves as an educational base, and the overall landscape provides citizens with an urban backyard that combines culture and aesthetics, responding to society’s need to destigmatize death.
Sustainability Strategies: The design respects the site’s topography, achieving low maintenance and ecological unity through sponge city concepts in paving, rainwater harvesting, and native vegetation. The memorial hall employs passive energy conservation to maximize natural lighting and ventilation.
Conclusion: The Sanshan Humanistic Memorial Park is a response to the ultimate question of “what constitutes a beautiful farewell.” When design becomes a medium for carrying culture, comforting emotions, and inspiring reflection, the memorial park is no longer the end of life, but the starting point for spiritual inheritance. This is a practice that integrates regional culture, philosophical reflection, and spatial aesthetics, providing an innovative model for the humanistic transformation of funeral spaces.
Share to :
About
About
Shanghai Chengdazhou Light Landscape Planning & Design Co., Ltd.
**Introduction**
- Member Unit of China Funeral Association
- Vice Chairman Unit of Cultural Heritage Committee of China Funeral Association
- Vice Chairman Unit of Youth and Social Work Committee of China Funeral Association
Shanghai Chengdazhou Light Landscape Planning & Design Co., Ltd., a subsidiary of Dacheng Landscape, is a leading company specializing in cemetery planning and funeral home design. We excel at comprehensive planning and design from the perspectives of cultural planning, landscape planning, feng shui planning, and business planning, providing feasible solutions for projects and integrating design with the project site to ensure successful construction.
To date, the company has completed projects in over 30 provinces and cities across China, including Beijing, Shanghai, Nanchang, Zhengzhou, Ningbo, Suzhou, and Fuzhou, serving over 100 projects. We have brought social recognition and project value to civil affairs departments, well-known cemeteries, and enterprises, and many of our projects have become outstanding industry cases, winning domestic and international awards.
**Business Scope**
- Cultural Planning: Cultural Establishment of Cemeteries/Funerals, Exclusive Planning. Based on the unique regional characteristics and cultural history of each cemetery and funeral home, we reshape the project's unique cultural DNA, creating a project value system that integrates thematic, aesthetic, and artistic elements.
- Cemetery Planning and Landscape Design: Site survey, conceptual design, scheme refinement, preliminary design, construction drawing design, on-site construction monitoring, and landscaping plant configuration.
- Landscape Construction: A rigorous attitude, professional standards, efficient on-site service, and full control of the construction site maximize client benefits and ensure the perfect realization of the design.
- Tomb Design: We design personalized tombstones to meet market demands. We can also combine landscape design styles to create planning models, maximizing the fulfillment of client customization needs.