Renovation Augustinus Gemeindehaus Schwäbisch Gmünd
Design by: Thomas Sonnentag
Category: Architectural Design
From: Germany
Year of Recognition: 2025Innovation
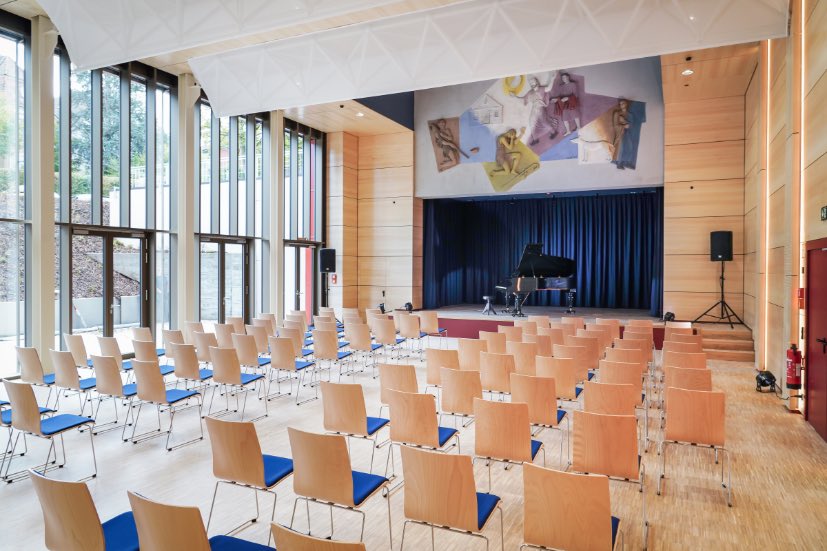
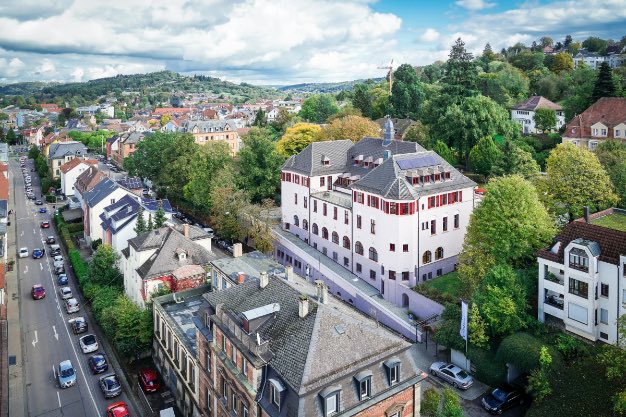
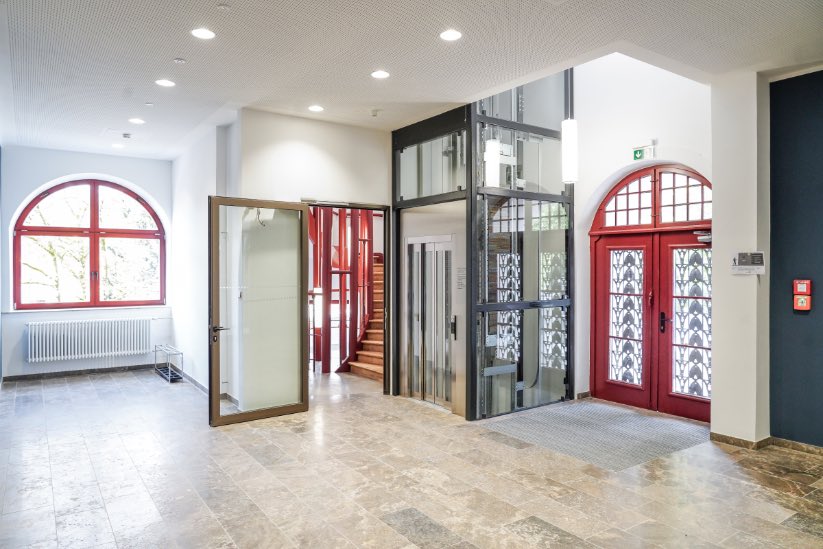
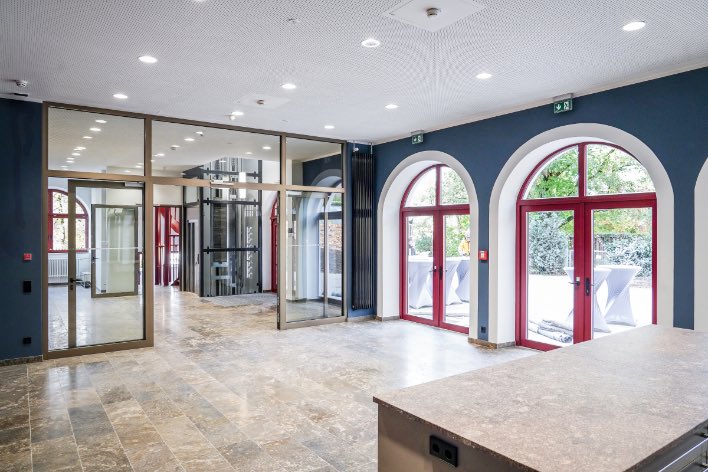
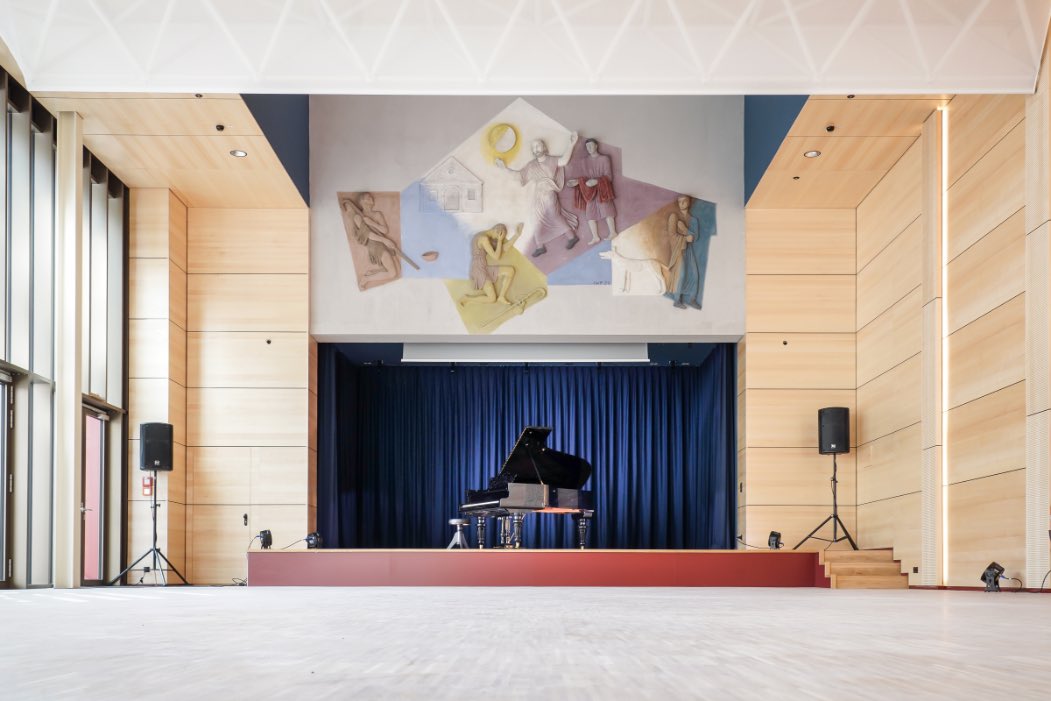
Heritage – Cultural Architecture – Sustainable Transformation When the decision was made to demolish the listed Augustinus Community Centre by Martin Elsässer, its fate seemed sealed. The building was considered outdated, technically obsolete, and devoid of architectural quality. Yet Sonnentag Architektur saw something else: the hidden potential, the soul of the structure, its quiet dignity. We chose not to replace, but to reveal, not to erase, but to listen and uncover. What emerged was not a new building, but a rediscovery. The careful restoration of this cultural monument heals the wounds of past interventions, reestablishes its historical identity, and transforms it into timeless, future-oriented architecture. Heritage as a Commitment to the Future Through new circulation routes, the use of refined, enduring materials, and sustainable technology, a modern spatial framework with new functions has been created. At its heart lies the “Bürgersaal” – the civic hall – bright, welcoming, and imbued with quiet grandeur. Its centrepiece, the rediscovered artwork “The Prodigal Son” by Jakob Wilhelm Fehrle, has been returned to its rightful place after being concealed for over fifty years. As Michelangelo once said, “I saw the angel in the marble and carved until I set him free.” This building, too, simply awaited its liberation – the removal of what concealed its essence. Resource Awareness and Sustainable Design By rethinking and carefully adapting the existing structure, we preserved embodied energy and extended the building’s life cycle. Demolition was avoided, the substance remains vibrant for generations to come. The project follows the four key principles of sustainable architecture: Rethink – Recognizing the latent potential of the existing building and enhancing it through innovative, resource-conscious design. Reduce – Maintaining and reusing the existing structure minimizes land use, material waste, and environmental impact. Reuse – Materials such as lighting fixtures, structural elements, and timber panels were carefully dismantled and reused through circular platforms like Concular. Recycle – The art initiative “Umbruch Aufbruch” (Turning Point) transformed discarded doors into new communal tables – now used in mosques, kindergartens, and even the mayor’s office – a symbol of shared creation and continuity. Materials and Technology Material choices reflect the character and authenticity of the original building: Kirchheim shell limestone, regionally sourced oak parquet, and handcrafted timber windows from a local workshop embody permanence and integrity. Sustainability continues in every detail: low-emission maple wood panels improve acoustics and indoor climate, using reversible joints that allow future disassembly and reuse. Digital simulations and intelligent control systems optimize energy performance. The building operates with a CO₂-neutral heating system and hosts the first approved photovoltaic installation on a listed building in Baden-Württemberg a pioneering statement for the coexistence of heritage and innovation. Cultural and Social Value The Augustinus Community Centre is more than a restoration, it is an act of cultural continuity. It strengthens community life, preserves collective memory, and creates a contemporary place of encounter and dialogue. Sonnentag Architektur demonstrates a courageous stance: honoring architectural heritage not through nostalgia, but through renewal. The project bridges past and future, preservation and progress with respect, restraint, and vision. A Scalable Model The methods applied circular material use, reversible construction, digital control systems, and regional craftsmanship – are transferable to diverse building types and scales. The Augustinus Community Centre stands as a model for sustainable transformation, uniting ecological, economic, and social dimensions. It exemplifies how architectural heritage, when thoughtfully renewed, can become a living resource for the future.
Share to :
About
About
Registered Architect Member of the Chambers of Architects of Baden-Württemberg and Hessen Education Degree in Architecture, University of Stuttgart Diploma in Architecture (Dipl.-Ing.) Additional qualification as a certified banking professional Profile Thomas Sonnentag brings over two decades of experience in the design and realization of complex building projects. His work combines architectural precision, economic understanding, and a deep commitment to sustainable and holistic design. He has completed numerous projects in the fields of heritage conservation, circular construction, social and educational facilities, and large-scale developments. An additional focus on healthcare and medical architecture further underscores his reputation for architectural quality, innovation, and responsibility. As a DGNB Consultant, he actively promotes resource-efficient, future-oriented architecture. His unique combination of technical expertise, design sensitivity, and financial insight defines his philosophy: think holistically, plan precisely, build sustainably. Social engagement In addition to his architectural work, Thomas Sonnentag serves on the Climate Council of the City of Schwäbisch Gmünd, where he contributes his expertise to strategies for sustainable urban development and climate-resilient design. As Chairman of the Charity Committee of the Kiwanis Club Stuttgart, he is also deeply committed to supporting disadvantaged children in the region – fostering opportunities, education, and social participation through architecture and community engagement. Sonnentag Architektur With offices in Germany and international commissions, Sonnentag Architektur realizes projects across the fields of new construction, adaptive reuse, healthcare, heritage preservation, education, and social architecture – all from a single source. The practice employs around 20 professionals from more than six national backgrounds, reflecting a vibrant culture of diversity and collaboration. Sonnentag Architektur stands for an integrated design approach that unites tradition and innovation, always placing people and place at the center of its work. Long-term partnerships and a large number of satisfied clients attest to the firm’s enduring commitment to quality, trust, and sustainability in every project.