Ohad Stone Tech SHOWROOM
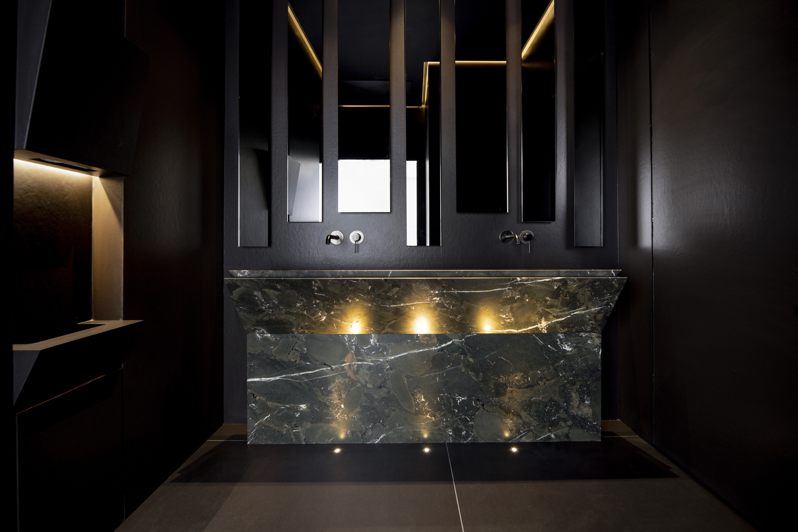
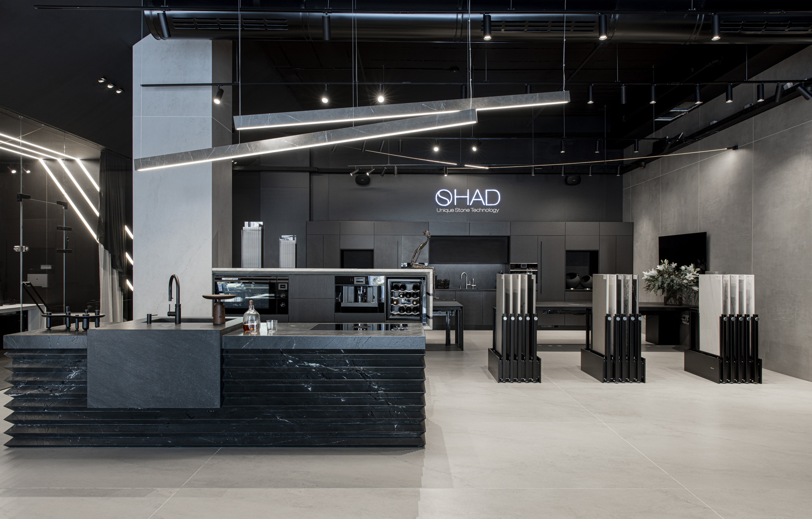
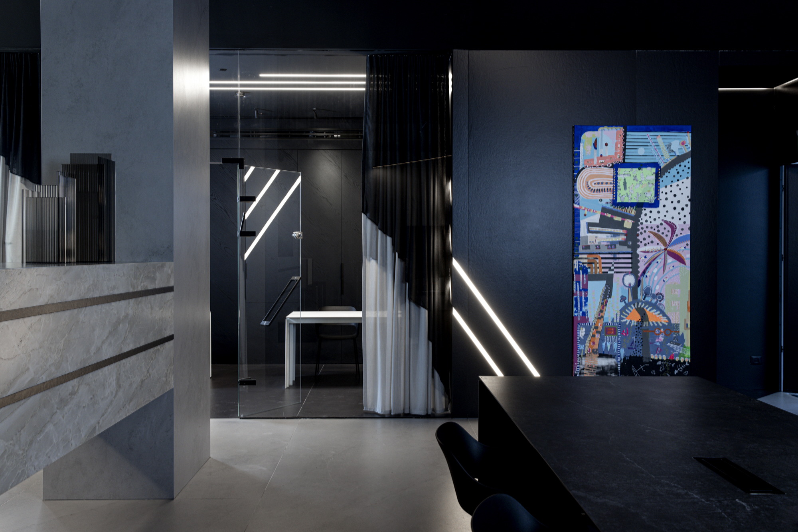
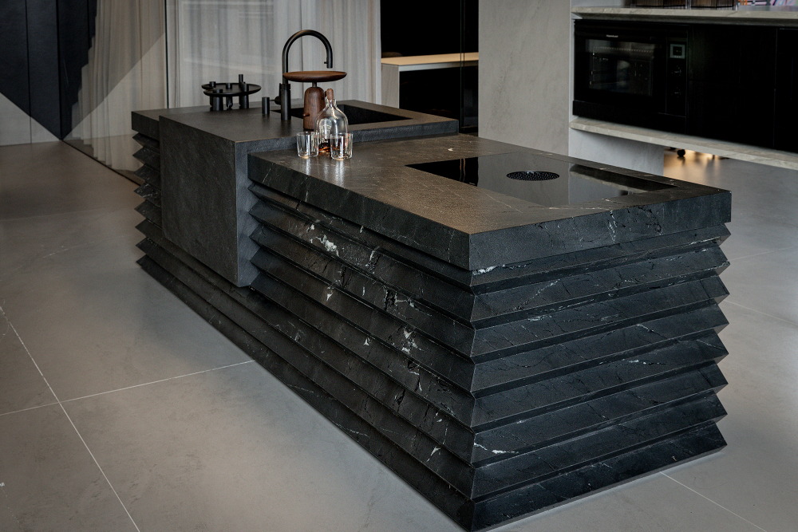
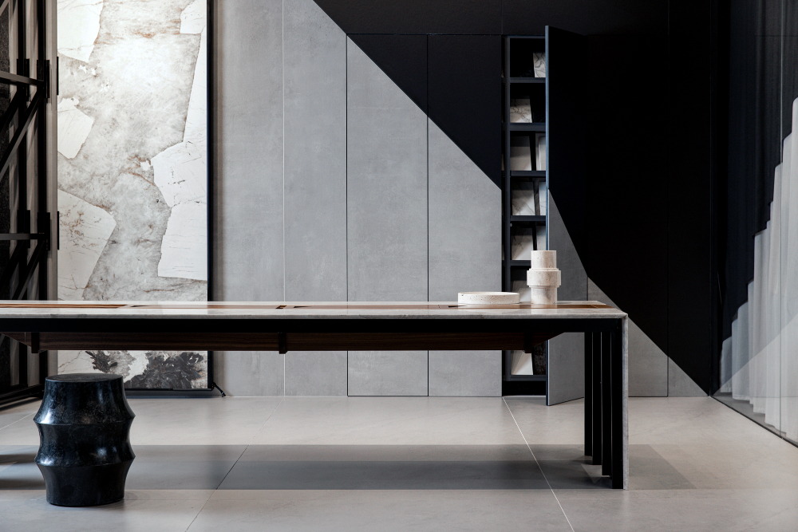
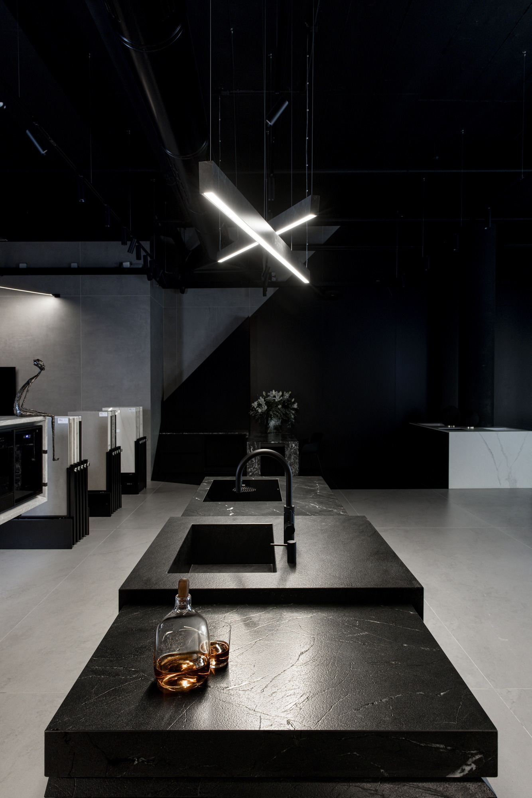
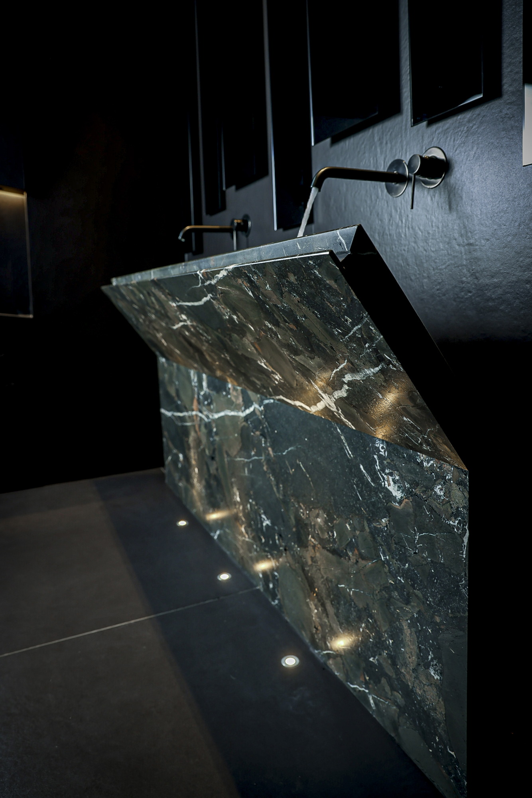
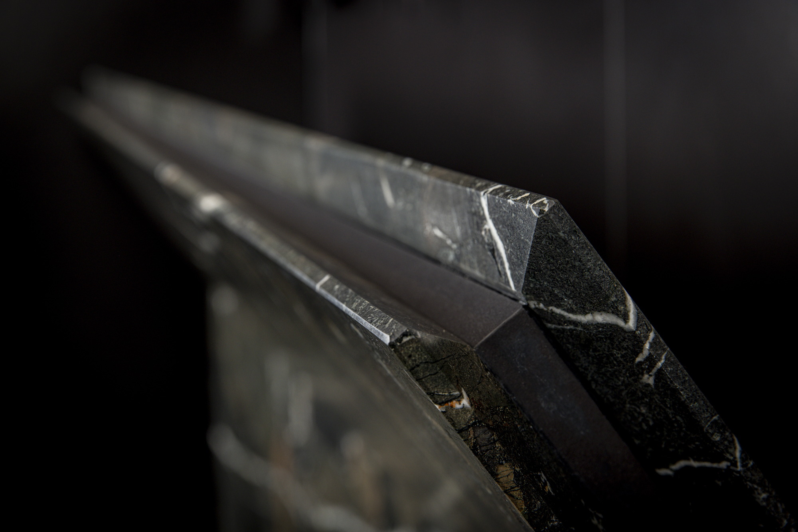
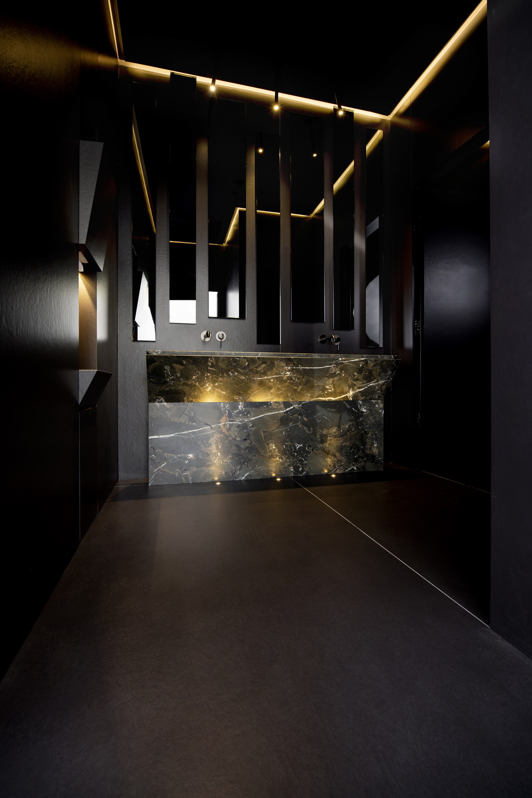
IDEA A showroom design for israel’s finest marble processor, known for his special abilities to process porcelain in fine and delicate finishes. The main and leading concept was born from the minimalist detail, my client’s specialty, called- Reversed Phase. performed in various ways, and shown in different versions and thicknesses, for the first time ever shown in the world, this marble detail was put out in 12 & 4 mm porcelain surfaces, and because of our performance it was officially approved for all marble and porcelain processors around the globe by the manufactures. The diagonal concept and language of the showroom was born by the leading detail, as the base for the designs other aspects, such as lighting fixtures, costume made and designed displays, wall covering and flooring. IMPACT The most impactful part was creating and succeeding in building, an inspirational space for Israel’s finest architects and designers. in order to push the porcelain to new and higher performance, and making these products feel like they are not an imitation of nature, but high end, well performed, couture products for your home. every desk, every island, every basin, each and every table top were planned with special elements and bran new sharp detailing. allowing architects and designers to come and be inspired by the unseen new ideas. without taking over their own inspirational moments, but still giving theme a space to create new and brave designs. DIFFERENTATION How to design a showroom, for a company that sales capabilities? How can i, as an Interior Designer, can show the costumers abilities, without letting any brand or manufacture still the show and only and throughout the design? The main challenge was to show what enormous capabilities the costumer has, threw the design of the showroom, and maintaining a tight & accurate visitor experience that will lead the way for the shortest sales procedure and for a profitable, successful showroom. One of the first things i started with, was exploring long term vision of the company, in a future perspective over the next ten years. In order to make this showroom truly one of a kind and a remarkable space for the company, i had to translate it’s owner’s vision of numbers and business into the design. The differentiation is born from the first alignment, that we do not imitate – we innovate. Imitation will happen some day in the future probably, but the the real excitement is in innovating the finest display’s and details, working from the bottom of you soul and heart, drawing every line like a true artist that can rejoin vision, capabilities, business plan with every line and every detail. FUNCTION The Showroom was designed for a marble and porcelain processing company, who are considered to be the best marble processors in Israel. Most of marble showrooms are made by the manufactures of the surfaces, and not by the processors, so it’s unlikely to see special details performing in the cut and procession of the surfaces. This showroom was created in order to encourage architects and designers to create special designs with porcelain and marble, and open theme to a new world of opportunities by showing the company’s capabilities and inspiring theme to create new details of their own. The design of the Showroom contributed to branding the company as a special processor which produces boutique and high end marble products, and as an innovative one. Since the opening of the showroom in September 2022, the company has opened a brand new marketing channels for furnishing, sanitary products and expanded it’s actions widely to the significant Israeli market. The design of the showroom is so different and apealing, that even people who walk by and looking at the large scale windows, are entering inside and asking “what is this place”? “can we enter and look”? INNOVATION As the leading target was to built and design a showroom that is one of a kind, the decision made in the early planning process, was to design everything from scratch. To offer as many detailing options as we can offer, and to show performance and creativity at it’s best. as a former musician i do all efforts to bring composition and harmony to each and every space i plan and design. every new product designed especially for this project was named after a parallel music phrase, expressing the connection between the music and the design. for example- the serie of 8 tables designed for this showroom is called MODUS- patterns used in midevil days in lyrics, refers to any of eight sets of pitch intervals that may form a musical scale, representing the tonality of a piece and associated with characteristic melodic shapes. the basin in the toilets was named UNISONO – Two pitches that are the same or two that move as one. photos framed by the artistic photographer Kfir Ziv, are trying to show the powerfull energy hidden in this showroom, as words and lyrics come together and revive as a design. what did the client said? Shiri ,you were the easiest and most correct decision in this whole project. You are a special person, and your soul comes out when you talk, You should be a coach :) You are talented, I will tell you this many times. Such a level of talent that you can also do work all around the world. You are all there, you care, and today there is no such commitment. A perfectionist who never rested. Thank you for the time – for the complex plans – which I could only go through at night during non-hours and you always accepted me with understanding (a difficult customer), you didn’t let us compromise on anything. With all the difficulty, you let me say everything without censoring – and you knew how to sew words and vision into a precise design. They say that a picture is worth a thousand words – but in this case even thousands of words will not reflect your complexity and investment in every detail that can be seen in every picture. Thanks! Ohad Taib | CEO and owner • Unisono Basin- the marble covered up metal popping indipendantly in the toilets • All tables in the showroom are with different detailing- all part of the Modus table serie I designed especially for the showroom, in order to give architects and designers inspiration • A floating kitchen appliances unit • A harmonica marble covered kitchen island • All architectural drawings | cuts | facades | • Product designs for special basins, tables, marble covered lamps • Project management and supervision For me it was a privilege, because I already understood that ohad And I see eye to eye the meaning of precision, aesthetics and uncompromising quality. The idea was to create a different experience that focuses on presenting capabilities and not necessarily on presenting products. to echo the DNA of the company, which, in addition to the premium quality, is also based on flight, boldness and an innovative vision. For the paving of the area, huge, thin 8 mm thick slabs of greyish dexton were chosen, which also continue and cover most of the walls and the supporting columns that remain in the area. The height of the space, which rises to 5 meters, was challenging according to Shalom. “We didn’t need all the height because it didn’t serve the design, what’s more, a budgetary consideration came into play here. The plan included the demarcation of certain areas with glazing, which at such a height would have increased the costs. The main question was how to create a lowering that would give the space a more intimate dimension, but still maintain airiness and not block the space. The solution found for this is a partial lowering carried out using plasterboards painted black and the way they were lowered diagonally converging towards the interior/center of the space. In doing so, he adheres to the planning concept, and the two dimensions – intimacy on the one hand and a sense of space on the other – are preserved alongside the visual interest that the ceiling soars above. The lighting of the space is varied, and includes a scattering of spots on the ceiling and floor – for the bottom illumination of some of the elements – accumulation strips, elongated cylindrical bodies that were installed diagonally and hanging longitudinal bodies, whose diagonal hanging seems to cross each other in a way that does not detract from the sense of space. The design concept did not overlook the curtain either, in the way that it combines gray and black fabrics sewn in a diagonal line separating them, produces a “different fall”. On the other side of the office’s glazing is an architect’s area: the walls are covered with woodwork containing storage spaces for marble samples, and the facades designed in an upward diagonal line continue the diagonal of the curtain revealed through the transparency of the glazing. The bathroom space is located behind the office and reveals a dark and dramatic appearance that includes a kind of small foyer whose central element is the Unisono sink, the AADA award winner. Like Modus, its name is also derived from the world of music, and its impressive design is part of my chakras that were opened even before the process of designing the hall began. I dreamed of him at night, and in the morning I sent a sketch of him. It is a free-standing sink, a kind of iron plate that emerges from the floor, with its upper part folding diagonally towards the users. The iron frame is covered in marble with a reverse phase finish that gives the edges a floating look. every small and large detail was handled with care that is not ambiguous, and in a way that challenged the professionals who took part in the process. For example, the fan covering of the island unit and also the carpentry work reveal a veneer covering whose texture, reminiscent of the veins and veins of marble, inclines diagonally to one side only. It was not easy to find a professional who would go along with the idea. this is not purely about aesthetics-Each design element is part of the concept and as such represents a statement. The cornerstones of what I believe to be my studio are laid on this concept.




Condividi con :
Circa
Circa
Shiri Shalom — Biography Shiri Shalom is an acclaimed Israeli interior and product designer known for her bold aesthetic, dramatic use of form and material, and deeply personalized approach to spatial experiences. She is widely recognized both in Israel and internationally for her award-winning work across residential, commercial, and bespoke design projects. Personal Background Shiri resides in Hod HaSharon, Israel, with her husband Ido and their two daughters, Zoe and Ray. From a young age, she was driven by a passion for aesthetics, creativity, and expressive design. Before fully committing to interior design, Shiri pursued artistic endeavors — she trained and performed as a singer-performer, wrote and composed music, and appeared both in Israel and abroad as a performer. Professional Journey Shiri’s transition into interior design grew from her lifelong fascination with beauty and spatial dynamics. She established her own design studio — Shiri Shalom Interior Design — where she applies an artistic mindset to architectural spaces, blending functionality with artistic expression. Her work spans: Private residences — from elegant apartments to custom family homes Commercial environments — showrooms, office lobbies, retail spaces Product design — including bespoke elements such as custom sinks and fixtures integrated into interiors Shiri’s design philosophy emphasizes customized solutions that reflect each client’s unique personality and lifestyle, rejecting a one-style-fits-all approach. She often incorporates dramatic contrasts, sophisticated materials, and intentional lighting to create spaces that are both functional and emotionally resonant. Awards & Recognition Shiri Shalom has received multiple prestigious awards for her design excellence, demonstrating her impact on the global design stage: Asia Architecture Design Awards (AADA) — Best Product Design Asia Architecture Design Awards (AADA) — Best Commercial Design Luxury Lifestyle Awards (World) — Best Commercial Interior Design Luxury Lifestyle Awards (World) — Best Workspace Interior Design 100 Best Interior Designers 2024 — Recognized among top designers globally These accolades reflect her international acclaim and the high esteem in which her peers and clients hold her creative work. Design Signature & Approach Shiri’s signature often includes: Artful use of black and contrast to evoke drama and sophistication Detail-driven spatial narratives tailored to each client Integration of custom features that serve both aesthetic and practical roles. Collaborative client relationships, where understanding the client’s vision is central to shaping the design outcome. Her design studio’s body of work is noted for balancing functionality with artistic flair, creating spaces that feel deeply personal yet universally compelling.