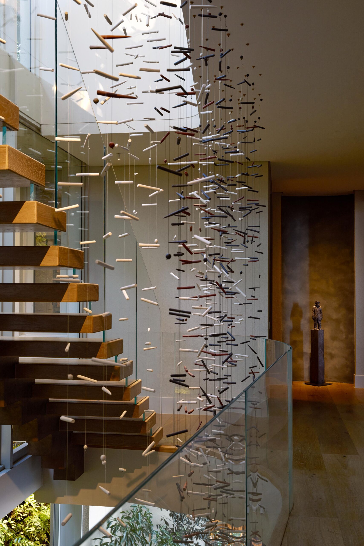
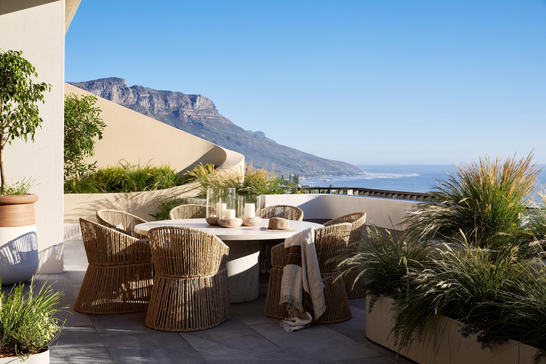
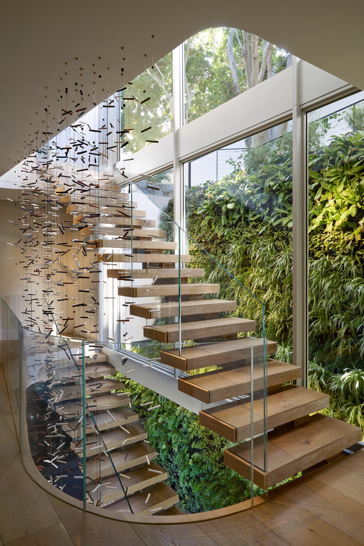
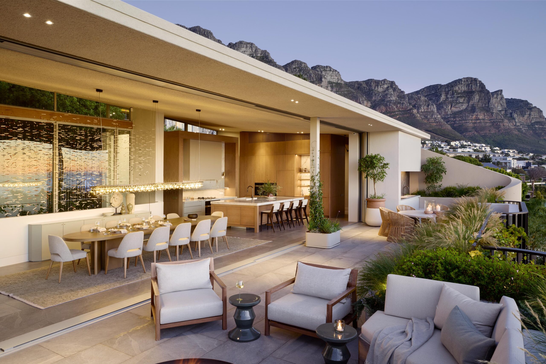
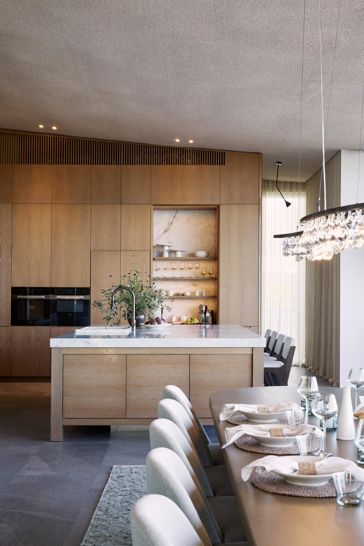
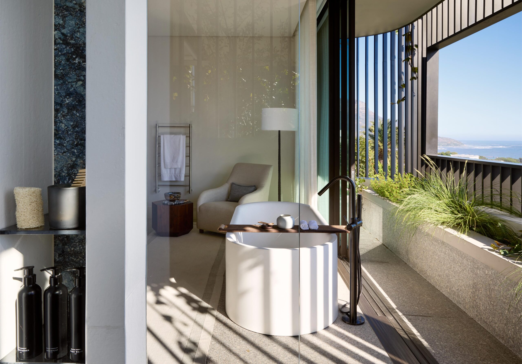
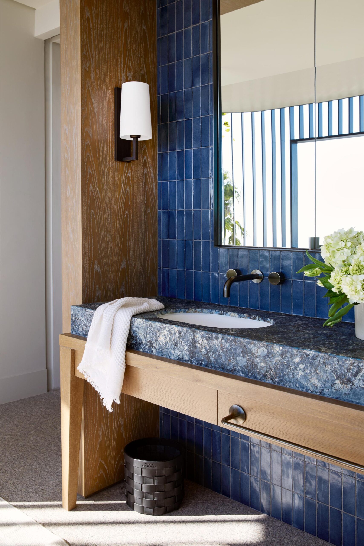
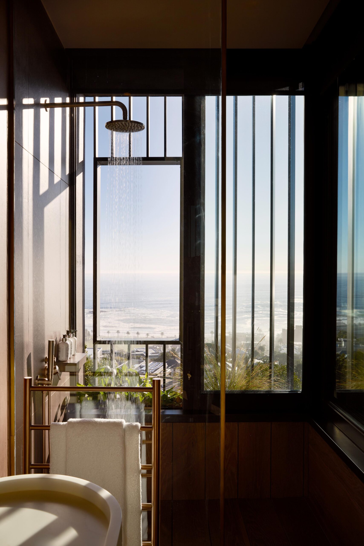
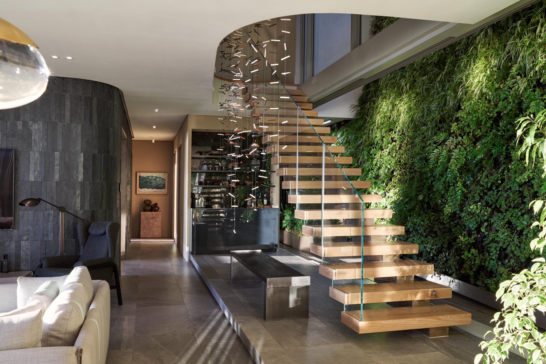
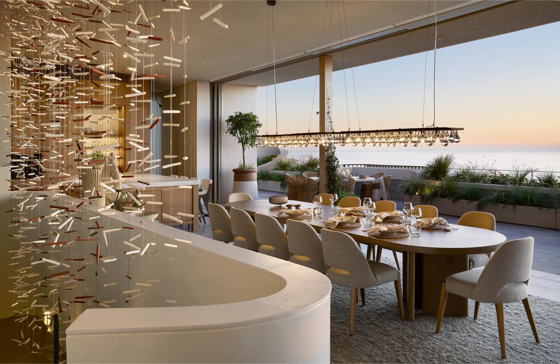
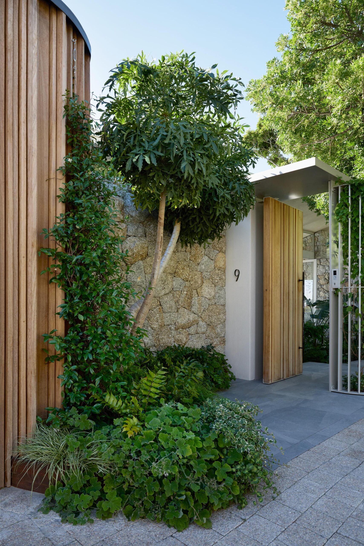
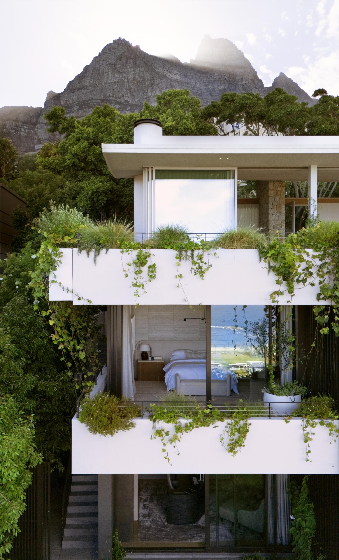
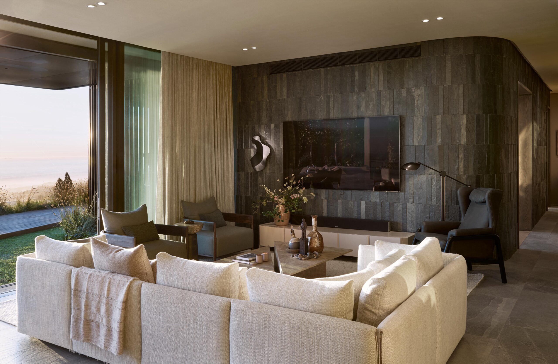
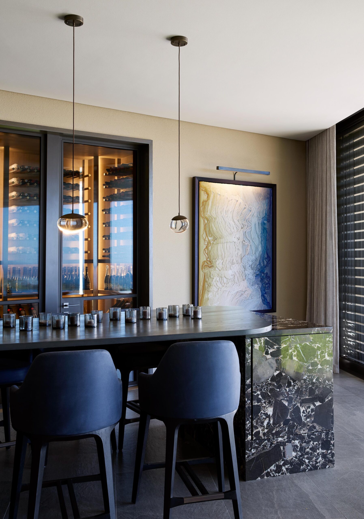
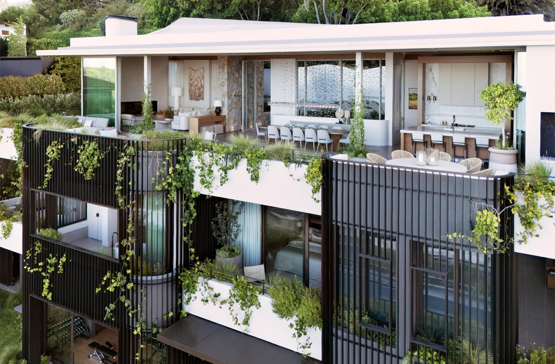
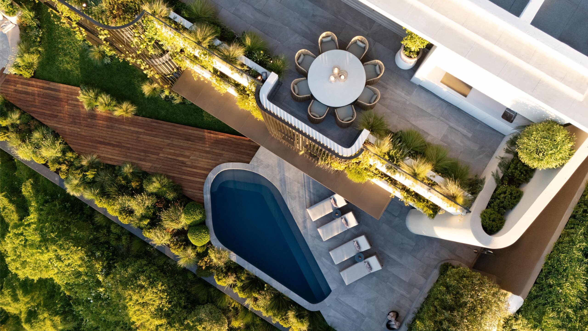
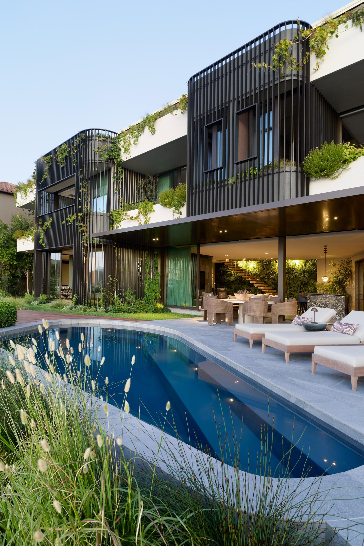
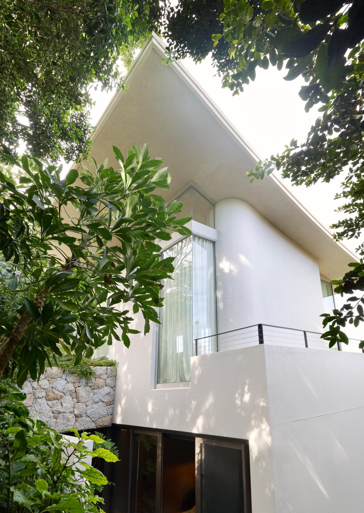
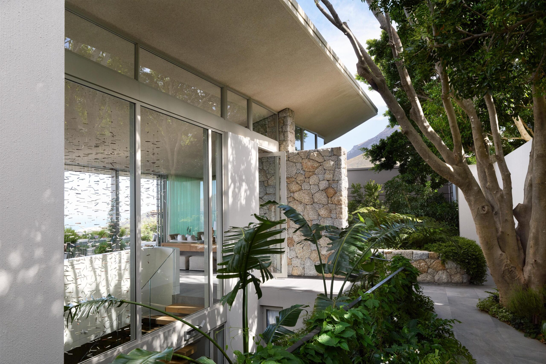
Design Concept – Of Earth and Edge The design is driven by the relationship between the solidity of the earth and the openness of the coastal horizon. Set against a dramatic mountainside and ocean backdrop, the house is conceived as a series of carefully layered spaces that emerge from the site rather than sit upon it. The architecture balances enclosure and exposure, creating protected private spaces while maximising panoramic views towards the sea and surrounding landscape. The concept explores the threshold between built form and nature. Horizontal planes, deep overhangs, and expansive glazing frame views and blur the boundary between interior and exterior living. The home unfolds through a sequence of terraces, courtyards, gardens, and water elements that connect occupants to the landscape at every level. Sources of Inspiration 1. The Natural Topography The steep site and surrounding mountain landscape heavily inform the building’s form. Rather than resisting the terrain, the design terraces itself into the slope, creating multiple levels that follow the contours of the land. 2. Coastal Living The ocean horizon acts as a constant visual anchor throughout the project. Living spaces are orientated towards key view corridors, while outdoor entertainment areas become extensions of the interior spaces. 3. Indigenous Landscape The extensive use of naturalistic planting, grasses, and textured gardens reflects the local coastal vegetation. Landscaping is treated as an architectural element rather than an afterthought. 4. Light and Shadow Vertical screens, recessed openings, pergolas, and deep eaves create a constantly changing play of light throughout the day. The architecture responds to the harsh coastal sun while enhancing spatial experience. Architectural Expression; The building is characterised by: • Strong horizontal forms that reinforce the connection to the horizon. • Vertical timber and metal screening provide privacy and solar control. • Layered façades that create depth and shadow. • Large glazed openings that frame views and increase transparency. • Carefully crafted transitions between public and private zones. The result is a home that feels both monumental and intimate, anchored to the landscape yet visually light. Material Palette The material selection reinforces the connection to nature and the project’s concept of earth and edge. 1. Large stone-clad walls provide a sense of permanence and grounding. The textured stone appears as if emerging directly from the site, reinforcing the relationship between architecture and landscape. 2. The timber softens the architecture and introduces warmth against the more robust materials. Warm timber is extensively used throughout the project in: • Vertical screens • Ceiling treatments • Joinery • Wall cladding 3. Concrete provides structural expression and visual weight. Its restrained use creates clean contemporary lines while complementing the stone elements. 4. Floor-to-ceiling glazing maximises natural light and uninterrupted views. The transparency allows the surrounding landscape to become part of the interior experience. 5. Dark metal framing and screening provide precision and contrast, adding a contemporary edge to the otherwise natural material palette. 6. The landscape architecture is fundamental to the project. Indigenous planting, green walls, courtyards, and planted terraces soften the built form and create a seamless transition between architecture and site. The planting palette appears intentionally naturalistic, allowing the house to feel embedded within its environment. Overall Design Narrative Of Earth and Edge is a residence that celebrates the meeting point between land and horizon. Through the careful integration of architecture, landscape, and materiality, the project creates a refined yet grounded living environment. The design draws strength from the permanence of stone and earth while embracing the openness, light, and expansive views of its coastal setting. The result is a contemporary home that is both deeply connected to its site and highly responsive to the experience of inhabitation.