New Regional Emergency Hospital in Cluj
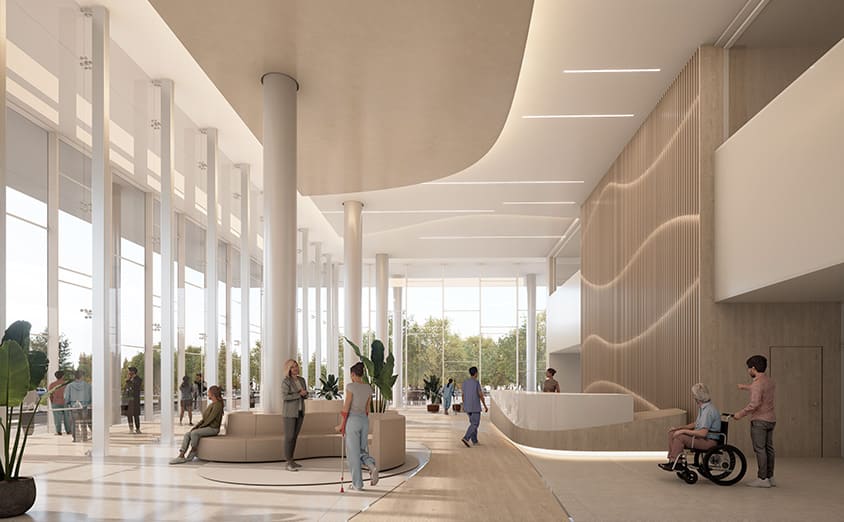
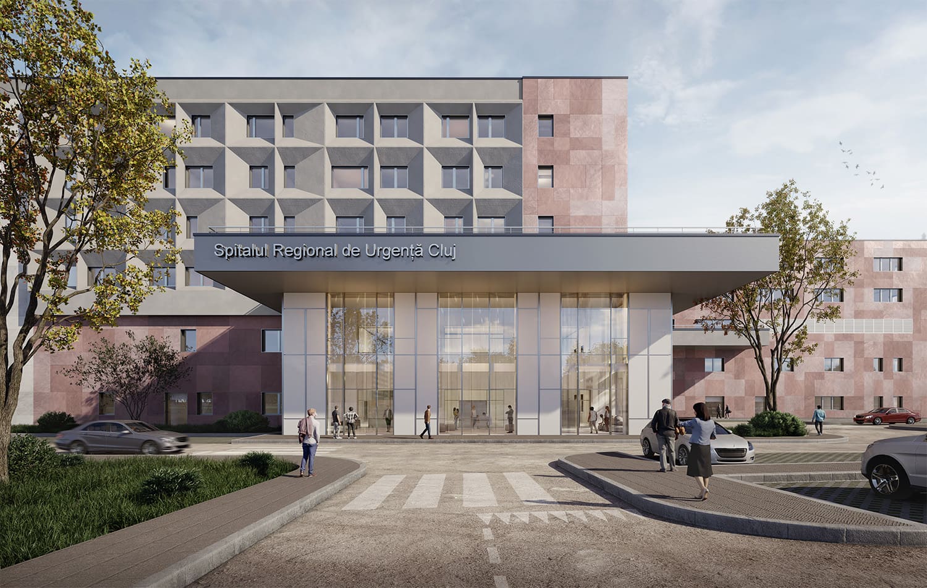
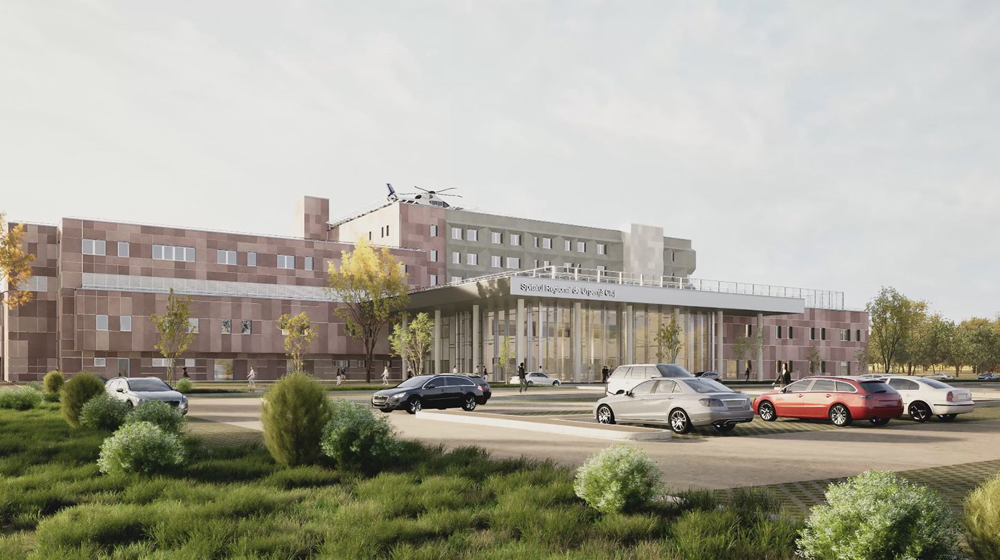
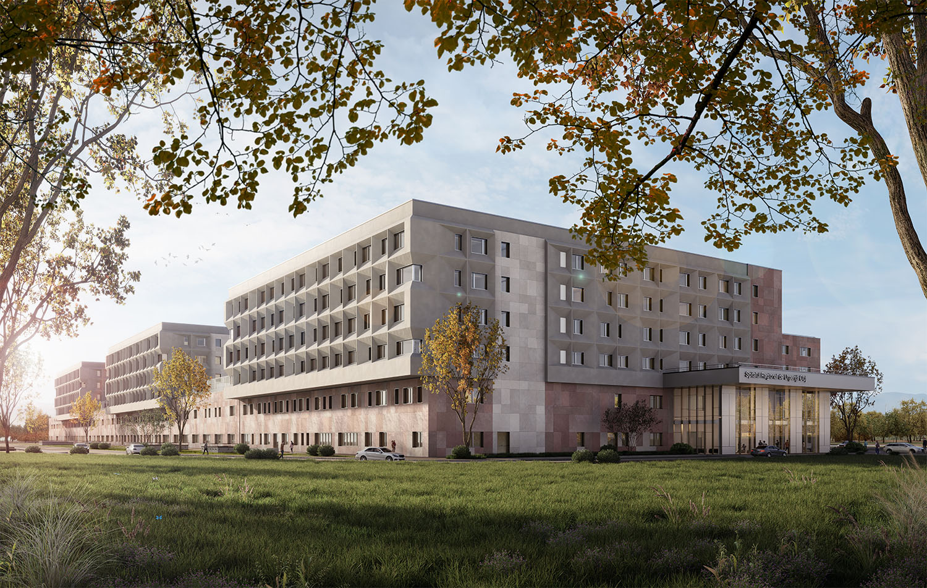
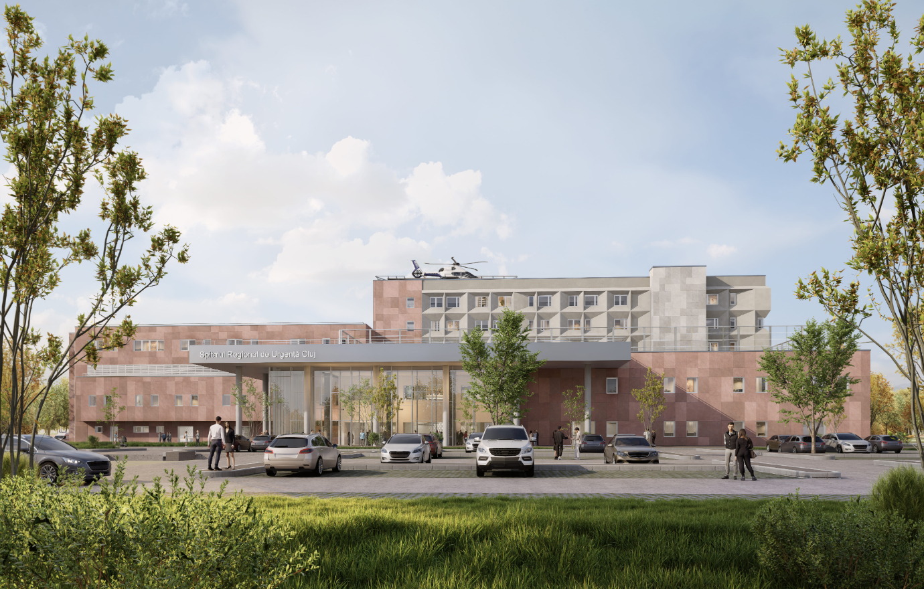
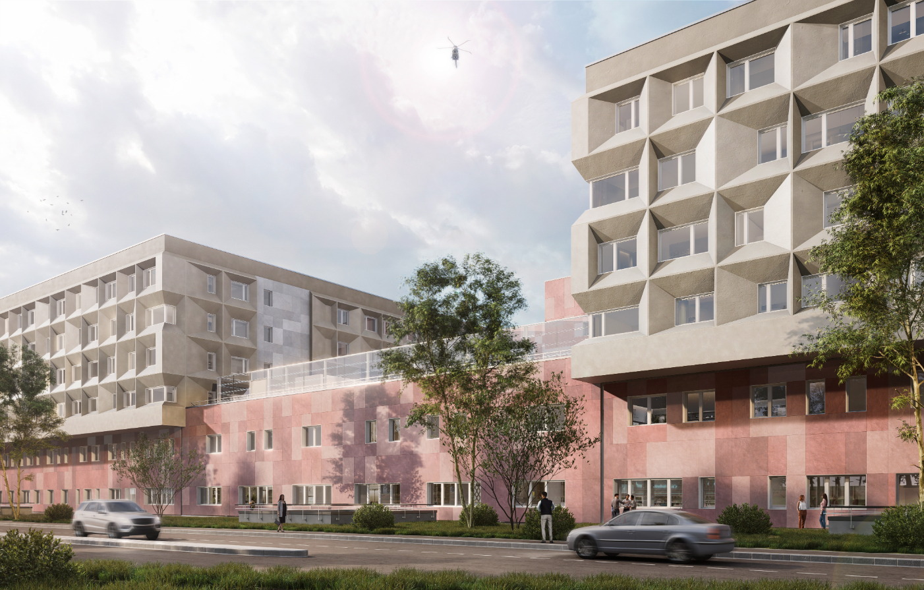
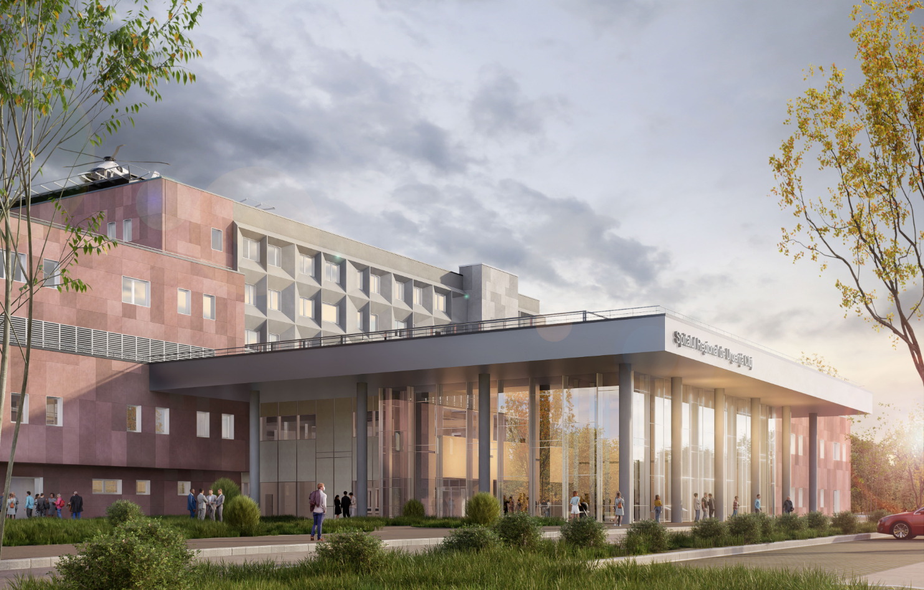
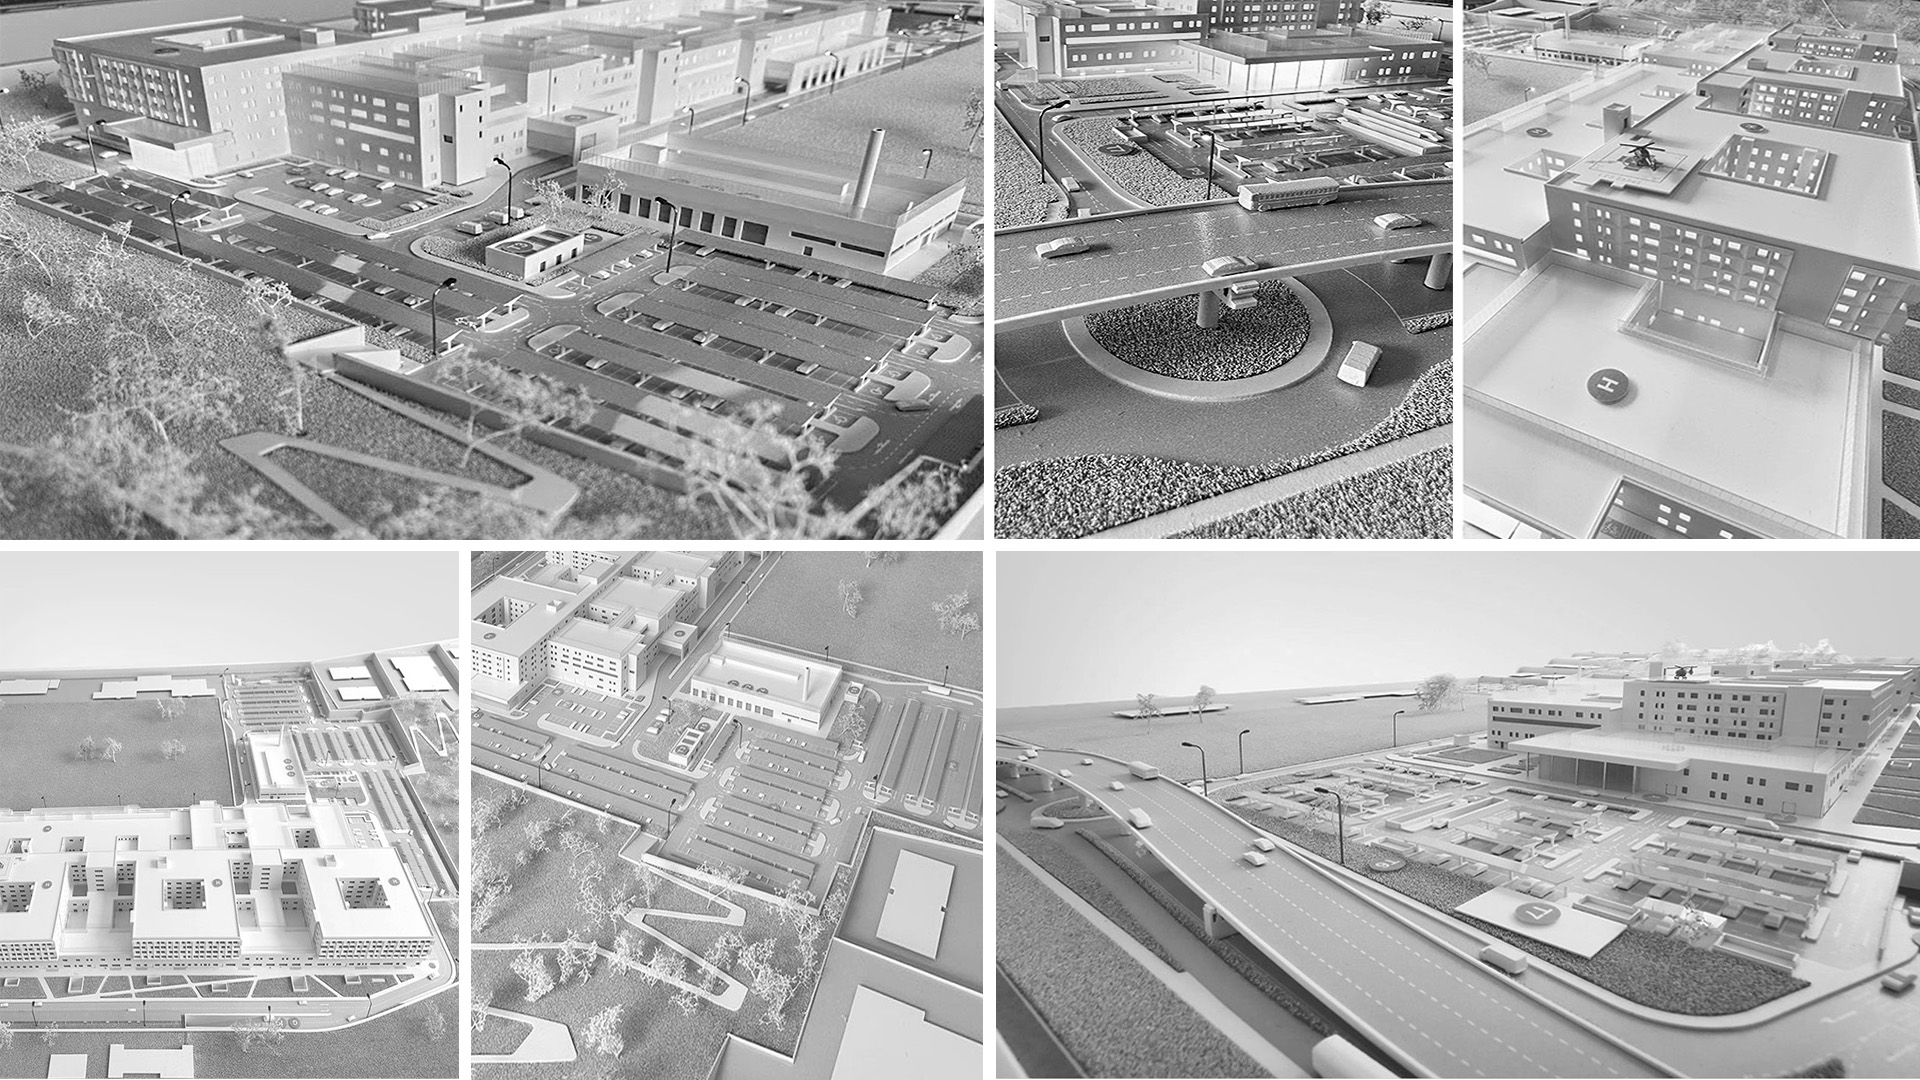
Location: Cluj-Napoca, Romania Date: 2022 – ongoing Client: ANDIS (Ministry of Health) Details: 176,638.00 M2 / 849 beds / NZEB Building / BIM Design Services: Technical documentation for the obtainment of the construction permit, Technical Design and execution details, Technical Assistance The Cluj Regional Emergency Hospital is a medical unit of excellence, offering healthcare services at the highest level and dealing with the most complex and sophisticated cases, which require advanced medical equipment and highly qualified medical staff. As a result, the project aims to combine functional requirements with a therapeutic environment, pleasant for patients and capable of fostering an improved healing process. The careful and efficient organisation of the interior spaces, articulated around large glazed courtyards, provides natural daylight to wards, corridors and operational areas. The outdoor spaces create functional green areas, following the principles of sustainable development through a series of measures, including rainwater management, reduction of the “heat island” effect, and improvement of the local microclimate. The building’s character emerges through a dialectic between form and function, resulting in a compelling and articulated spatial composition, flexible and efficient in terms of spaces and circulation paths. On the west side, the built elements rise from a podium in constant dialogue between interior and exterior spaces. Here, the relationship between inside and outside is essential, as the three volumes accommodate departments where it is crucial to guarantee well-being and user comfort. The east façade is conceived as a recessed volume, whose form defines a linear block articulated by a system of courtyards running along the central corridor. The main entrance is located on the north façade and is defined by a large glazed hall, which serves as the hospital’s primary reception space and the main distribution area for circulation flows. On the opposite side, a secondary entrance is provided. In order to emphasise the building’s identity, the west volumes are designed using two different systems: the podium features a ventilated façade, while the towers are clad with precast GRC modules. The towers’ envelope consists of faceted panels measuring 3.80 m × 3.50 m, aligned with the typical room layout and the 7.60 m structural module. This system guarantees significant variation through a limited number of module types, creating a visually engaging façade while enhancing solar shading performance. The windows are carefully sized to balance patients’ need for unobstructed views towards the outside, while reducing solar heat gain by using the full depth of the façade as a shading device.
Condividi con :
Circa
Circa
3TI Progetti is an independent fully employee-owned engineering and consultancy company founded in Rome (Italy) in 1997. For over 25 years we are offering consulting services in planning, design, project & construction management of transport (airports, railways, ports, metros, roads) and social infrastructures (complex buildings such as hospitals, schools, cultural buildings), with particular attention to sustainable aspects. 3TI Progetti has carried out over 3000 projects in more than 70 countries worldwide, we are dedicated to creating a positive impact on a global scale. Since 2015, 3TI has been ranked in the ENR TOP 225 International Design Firms and plays a key role as a catalyst among major players in the Italian market for the development of international integrated design&build activities. We embrace the fight against climate change alongside our clients and partners to build out a better future for planet and for people. Through our projects we contribute to connecting communities and ensuring their wellbeing and safety.