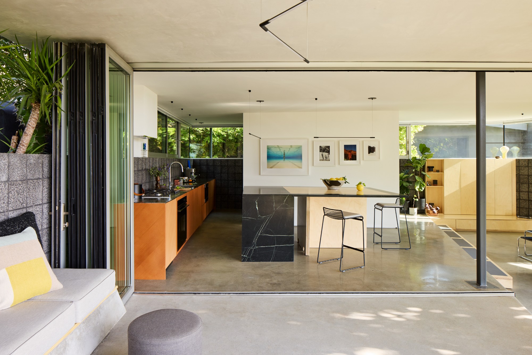
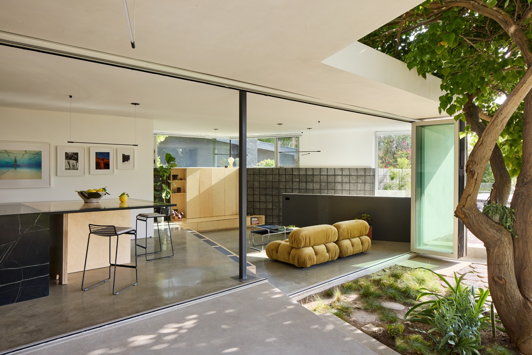
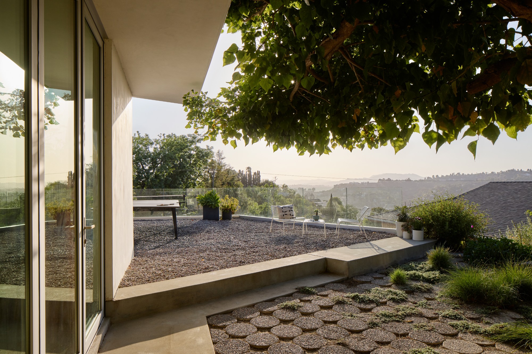
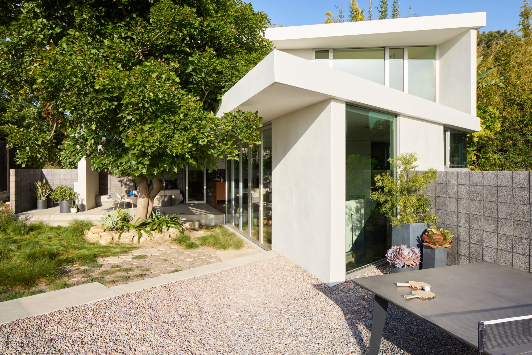
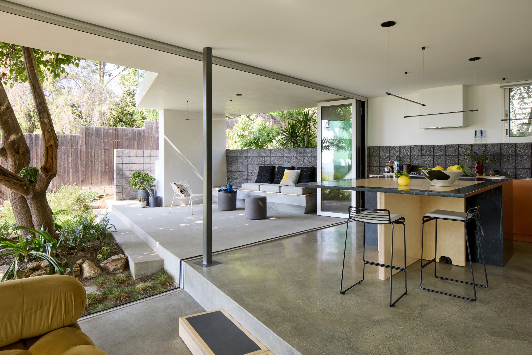
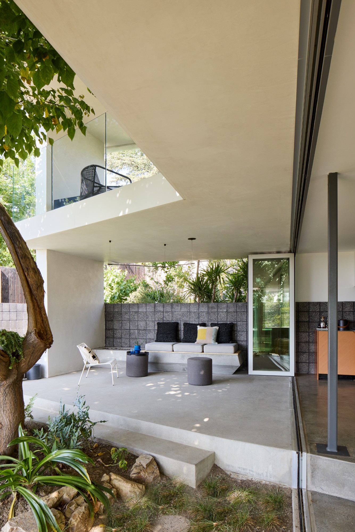
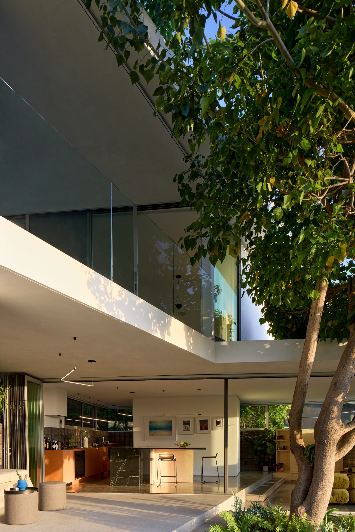
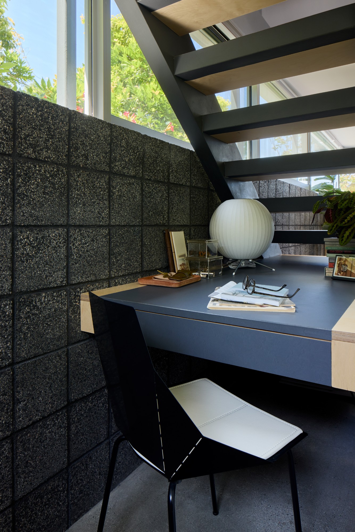
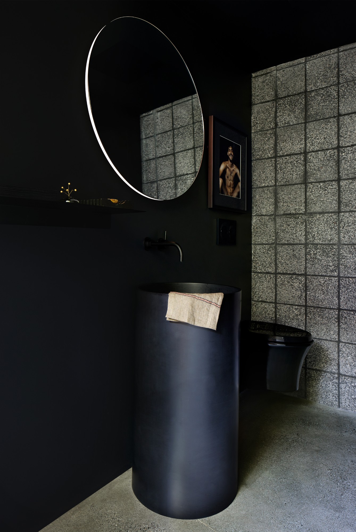
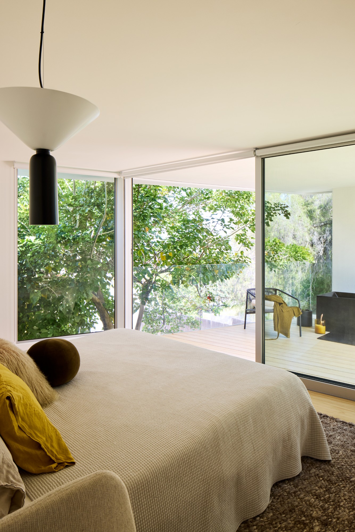
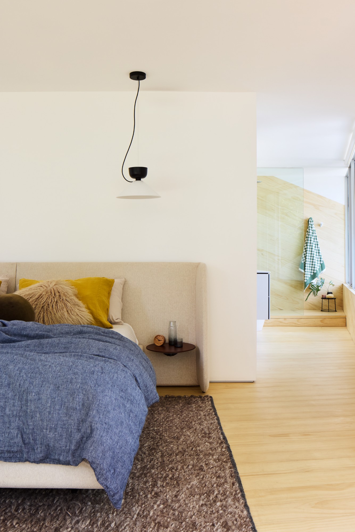
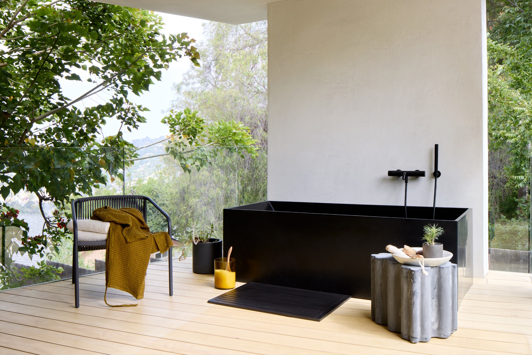
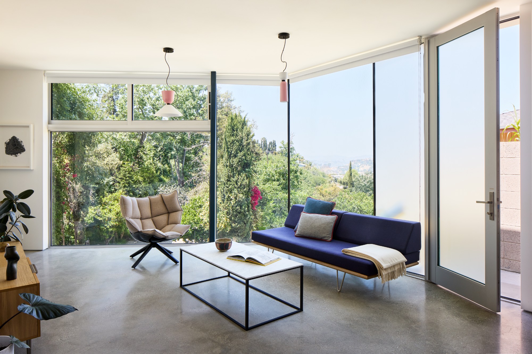
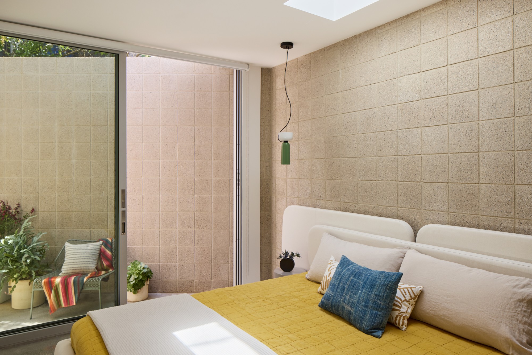
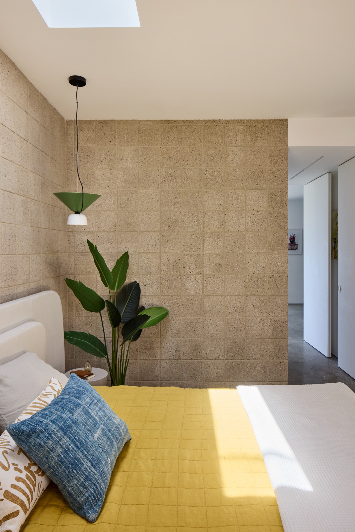
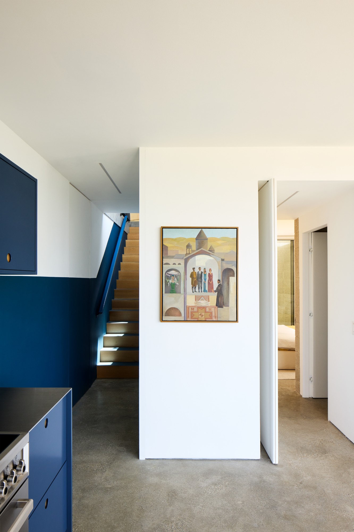
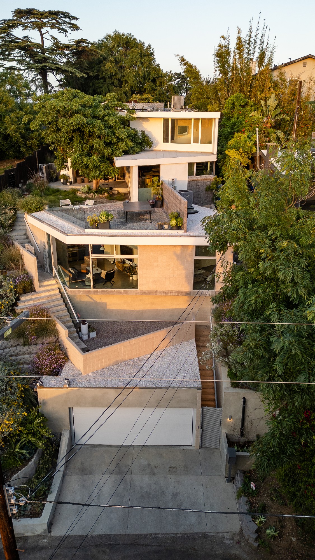
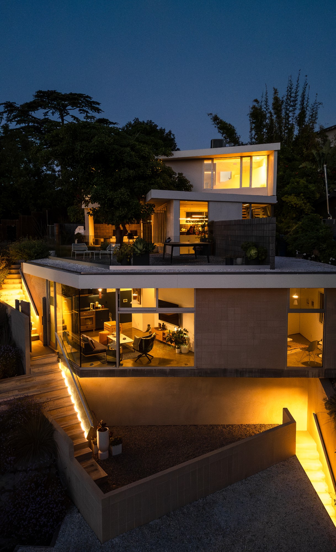
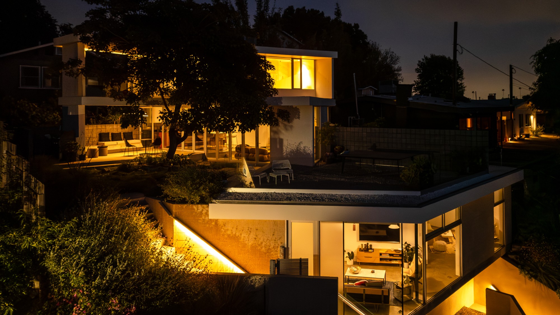
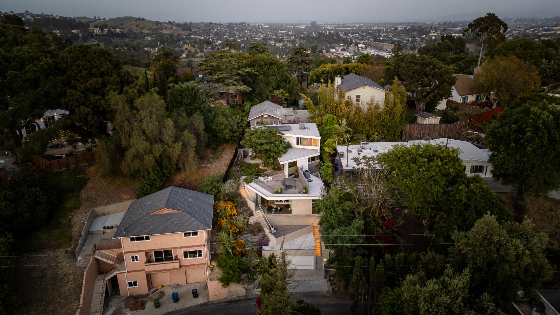
The physical restrictions of the steep site, the hillside building code, and the surrounding views were the main inspiration for the folded geometry of the three-story house as it zig-zags from the street below to the top of the site. The house is organized around an existing Coral tree and oriented towards significant Los Angeles landmarks of the Hollywood sign and the Griffith Observatory, in the distance. Designed for a client with a love for architecture and low-maintenance yet durable finishes, the project proposes a streamlined material palette where function and form overlap. A series of burnished CMU block walls were deployed throughout the project, each type with a specific function, mostly structural, and left exposed to avoid the need for additional finish materials. Selected in a natural gray color for the two lower levels the blocks turn black at the main level forming a ribbon wall, a spine that acts as a sound barrier, provides thermal mass and orients the view towards the outside clarifying the layout of the rooms. Through a procession of stairs that start at the entrance by the garage, the circulation path winds in and out of the landscape and branches into the house. Evoking a nature trail, leading through “caves” (sound of pebbles in the first courtyard), entering through the guest unit and spilling back out to the landscape at the courtyard level entertainment space, it ends at the primary suite at the top.
Condividi con :
Circa
Circa
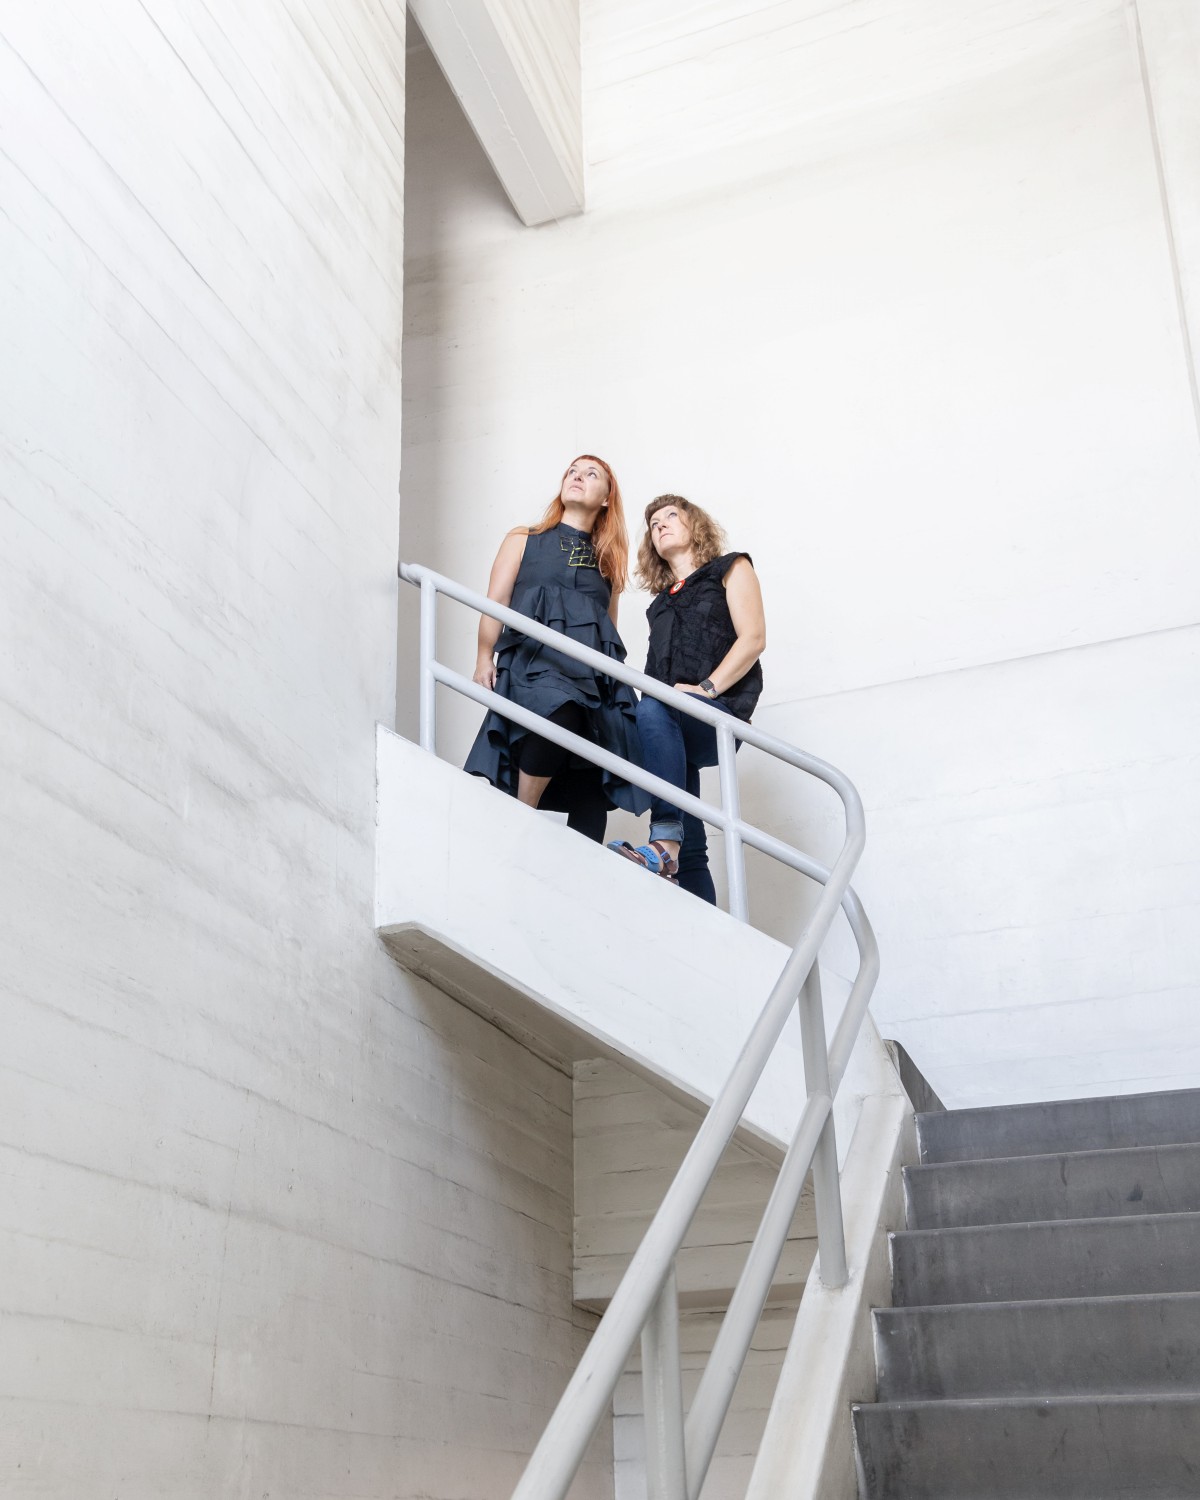
Claret-Cup is a female-founded architecture and design studio in Los Angeles, California, drawing on over twenty years of experience in thoughtfully designed projects, realized at a variety of scales and typologies from furniture to residences to urban environments. Our work is founded in rigorous research and thrives in discovering ways to make a complex problem simple, with innovative and singular architectural solutions. Our approach to design is site specific and unique to each project. We are inherently collaborative and we hold space for meaningful exchanges with all the other actors involved in the complex and rewarding process of creating habitats for humans and non-humans alike. Clients, fabricators, engineers, consultants, landscape and interior architects, scholars, all have a seat at our imaginative drawing table. We deploy unadorned, natural building materials to bring together interior spaces with the surrounding landscape and environment and work with structural materials that take on the role of intimate textures. The dialog with our clients is the foundation for our design process. We aim to create objects and spaces with an open mind towards experimentation that support unconventional modes of living.