Lucky Cat – Asian restaurant in Ljubljana
Design a cura di: AKSL arhitekti
Categoria: Design d'interni
Da: Slovenia
Anno di riconoscimento: 2026
In the very heart of Ljubljana’s old town center, the Asian restaurant Lucky Cat has opened its doors — a space where contemporary interior design subtly intertwines with the atmosphere of Asian aesthetics and thoughtful spatial planning. Although Lucky Cat as a brand is already present elsewhere in the city, the new location has been conceived as a holistic spatial experience in which every detail has been carefully considered and nothing has been left to chance.
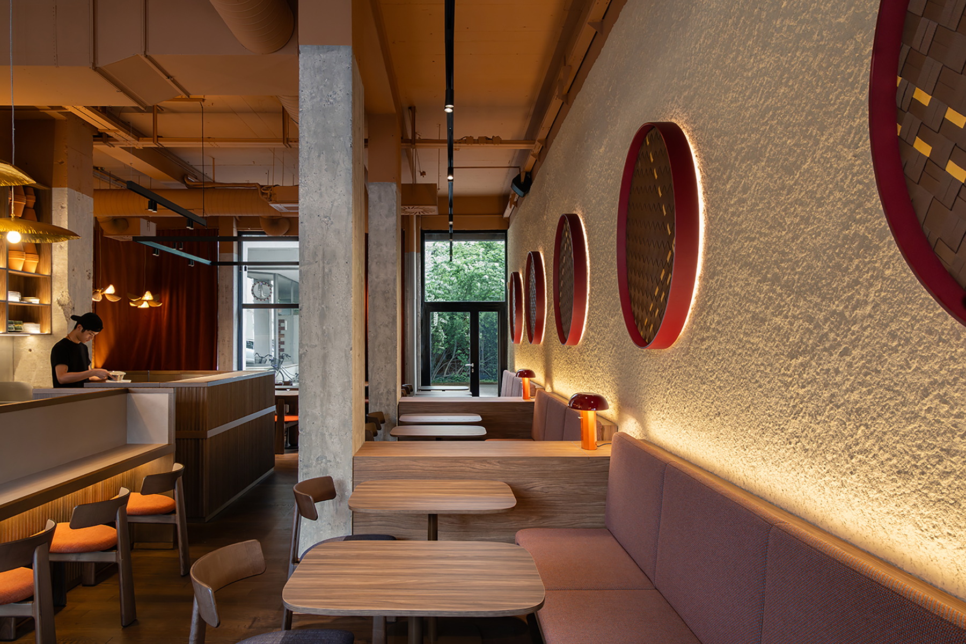
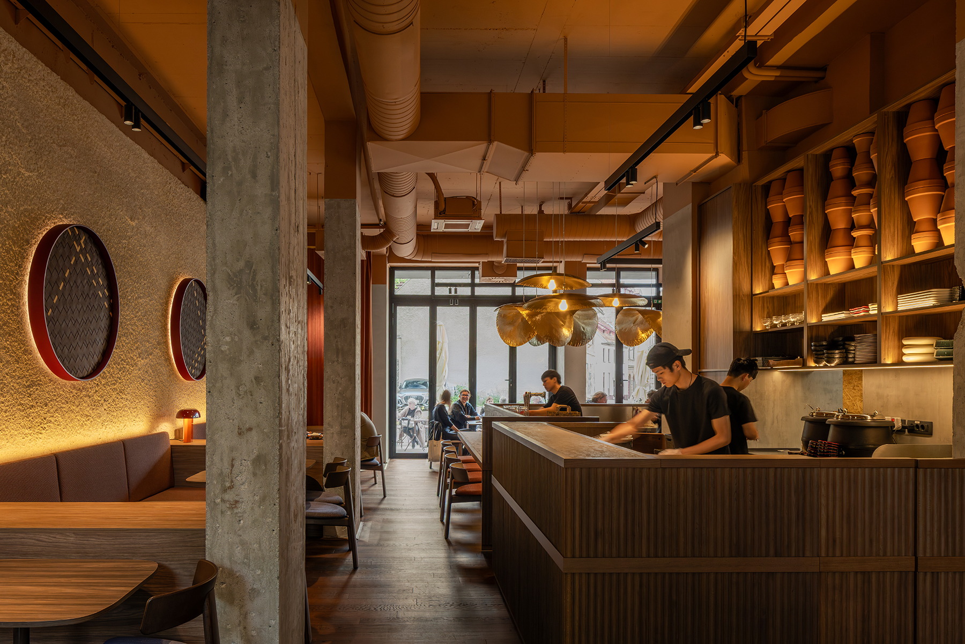
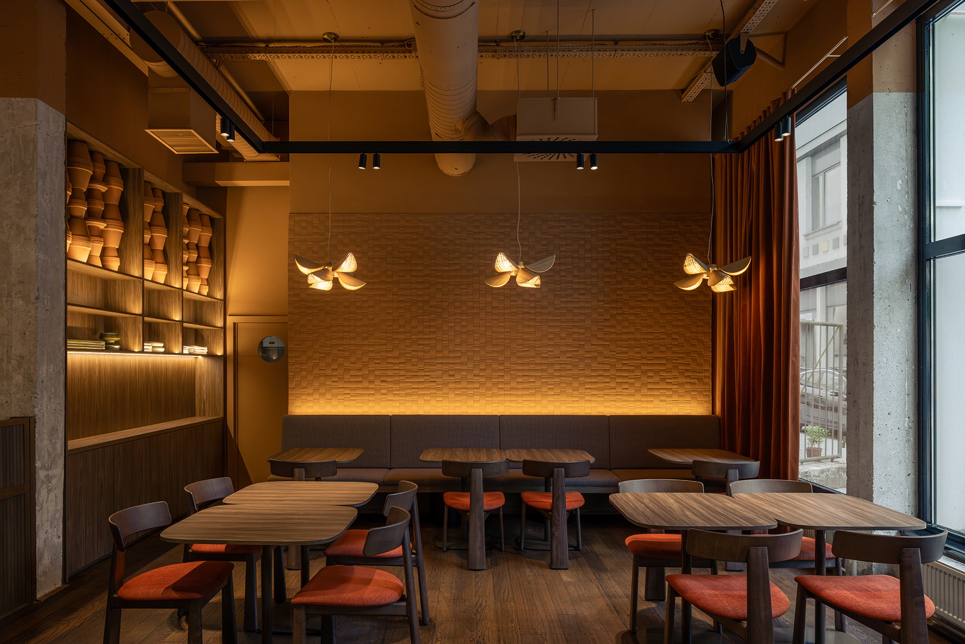
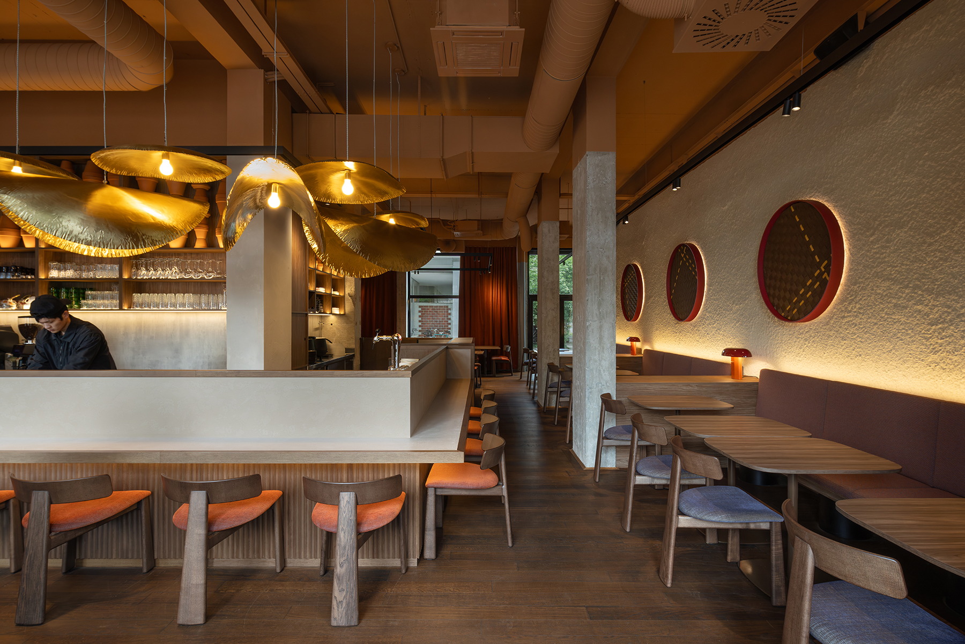
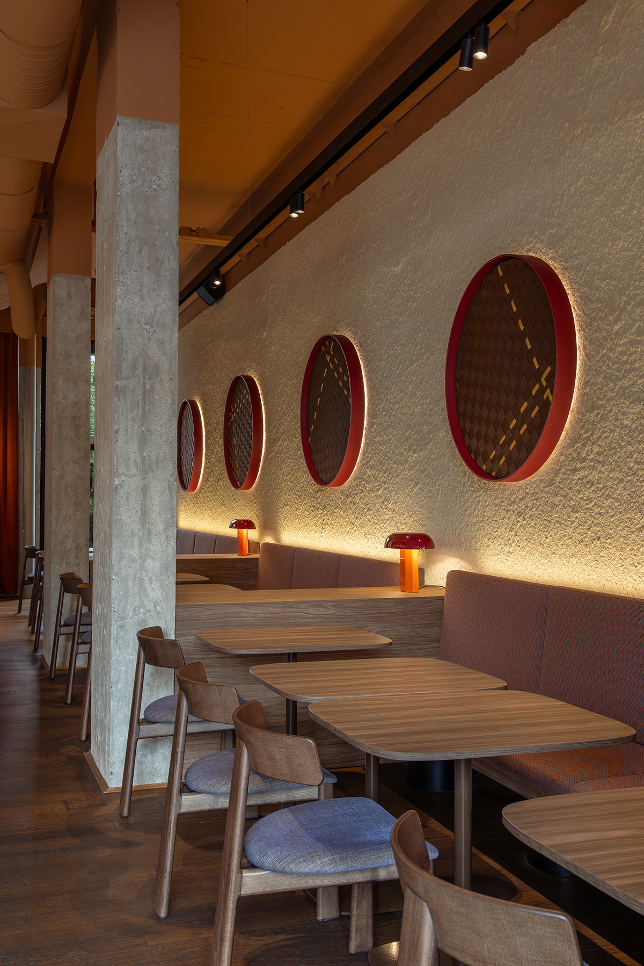
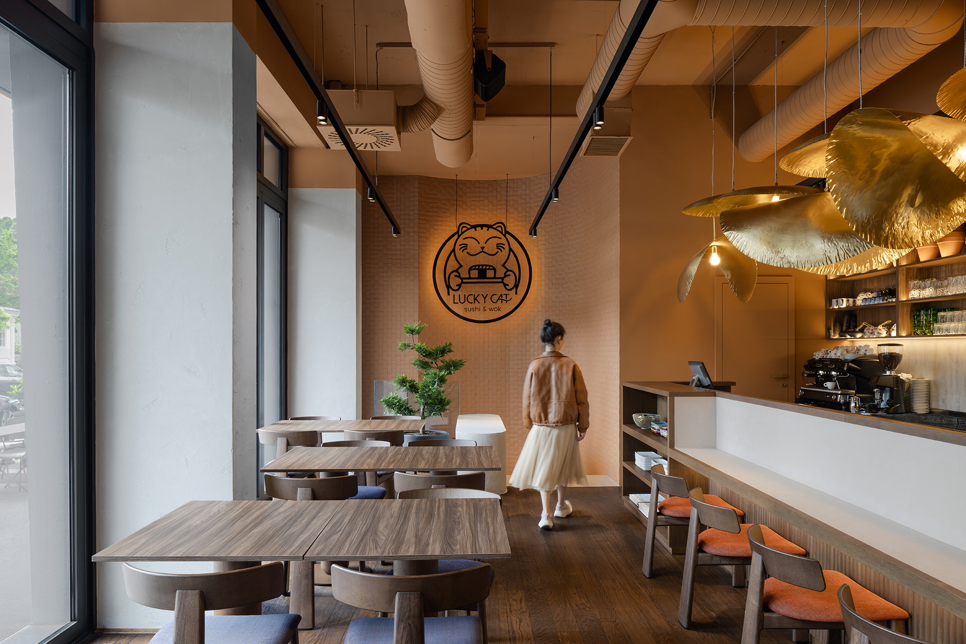
The 130-square-meter ground floor functions as an open, airy restaurant environment softened by smaller, intimate corners. These emerge through the interplay of custom-made furniture, selected materials, textures, and lighting. The interior is defined by natural earthy tones and furniture clad in Shinnoki Shadow Eucalyptus veneer, harmoniously connected with the terra-cotta shades of the ceiling and decorative wall ceramics. Its texture adds warmth and softness to the space while, through its rhythm and structure, recalling woven dim sum baskets — one of the central inspirations behind the entire concept.
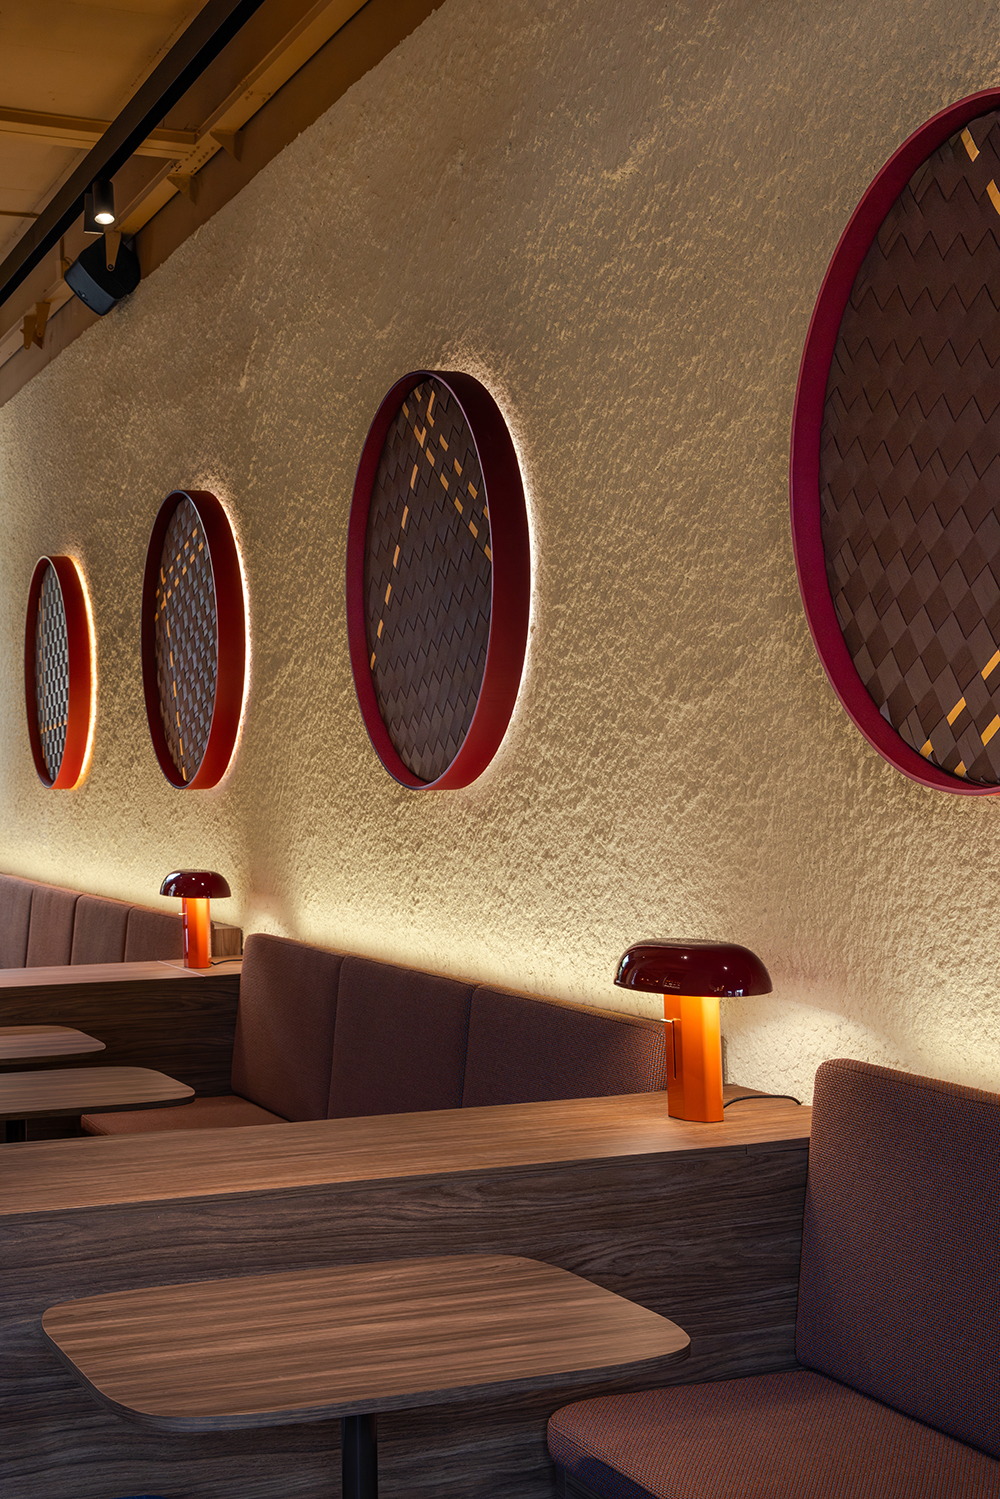
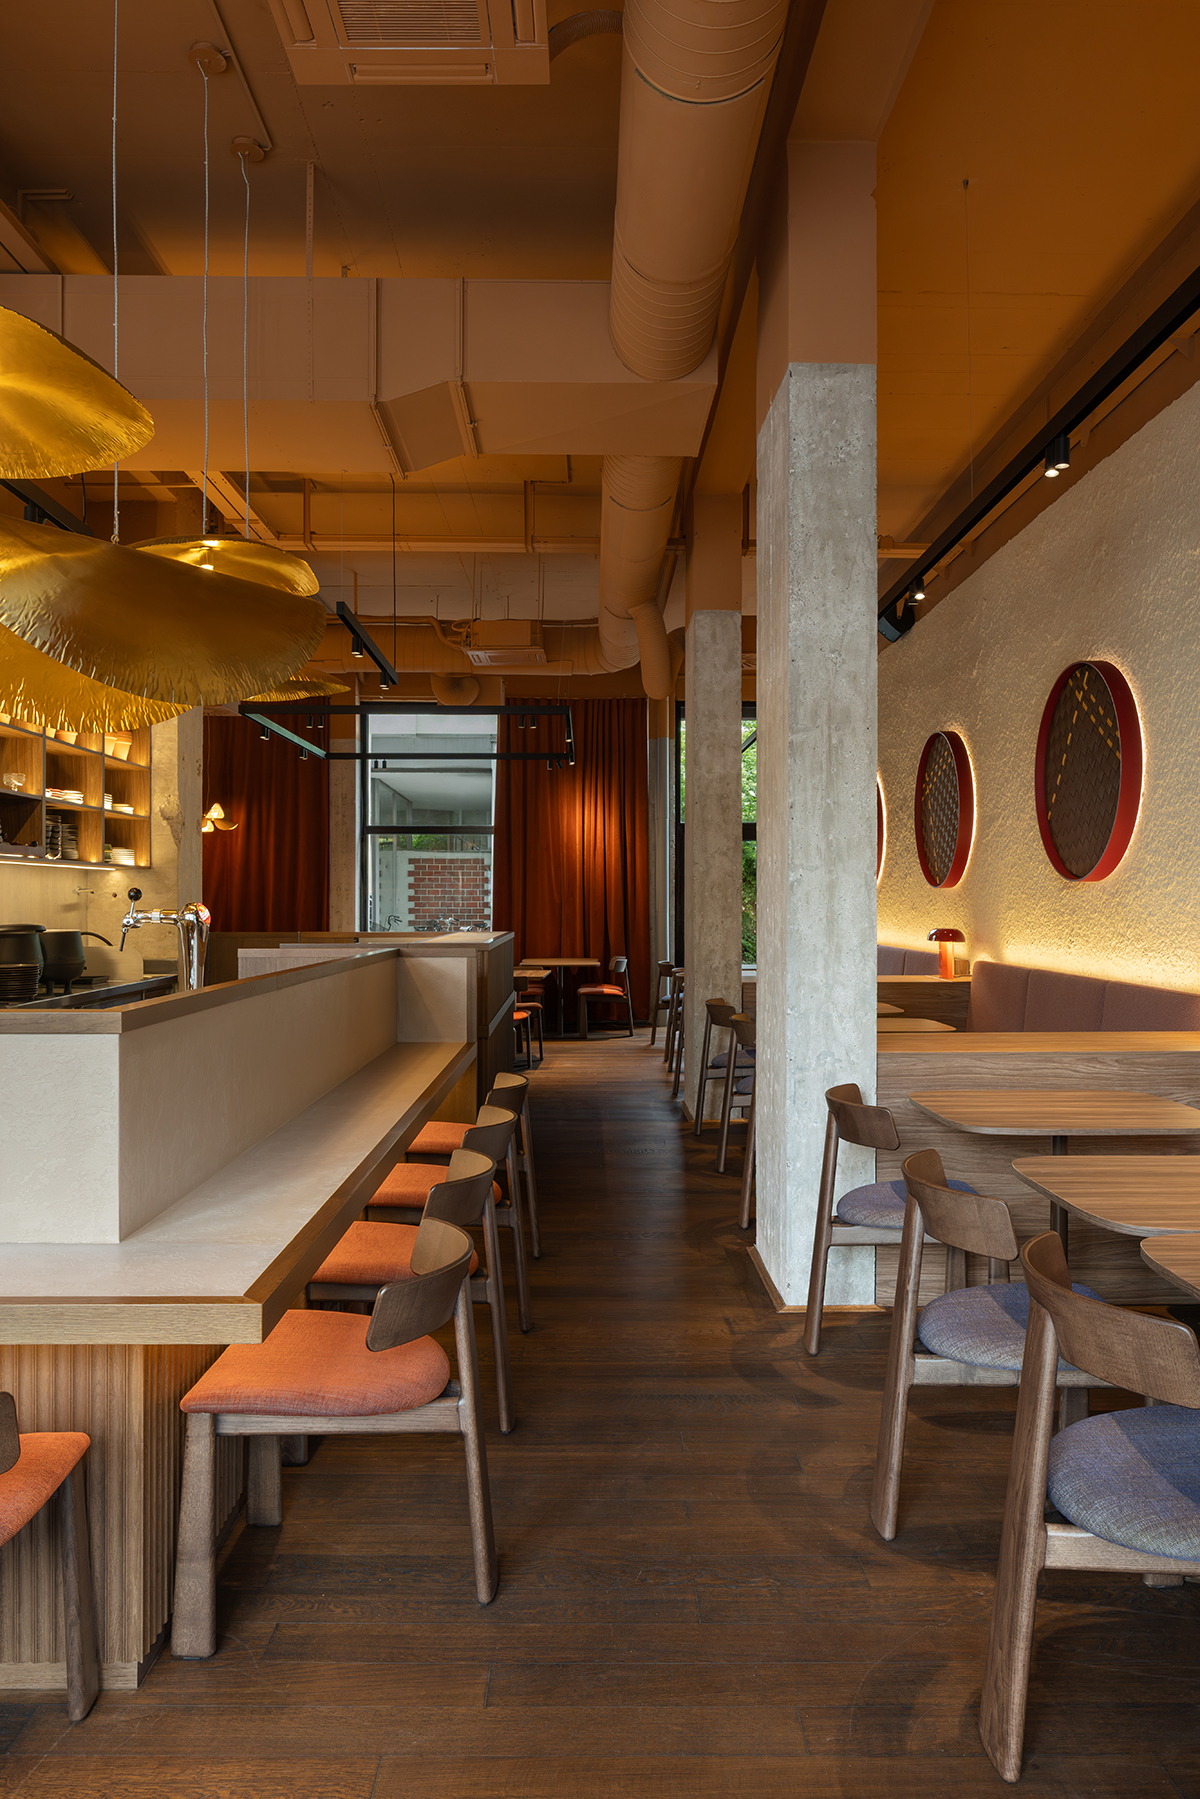
This motif continues in six textile objects specially designed for the project, set within wooden frames and subtly backlit. Like floating woven circles, they hang on a roughly plastered wall, their organic presence visually softening and shortening its span. Beneath them stretches a long upholstered bench that elegantly connects the space from the restaurant entrance to its exit. Alongside it are tables with distinctive bases and carefully selected chairs whose dark wood and textile accents create a sense of visual cohesion and warmth.
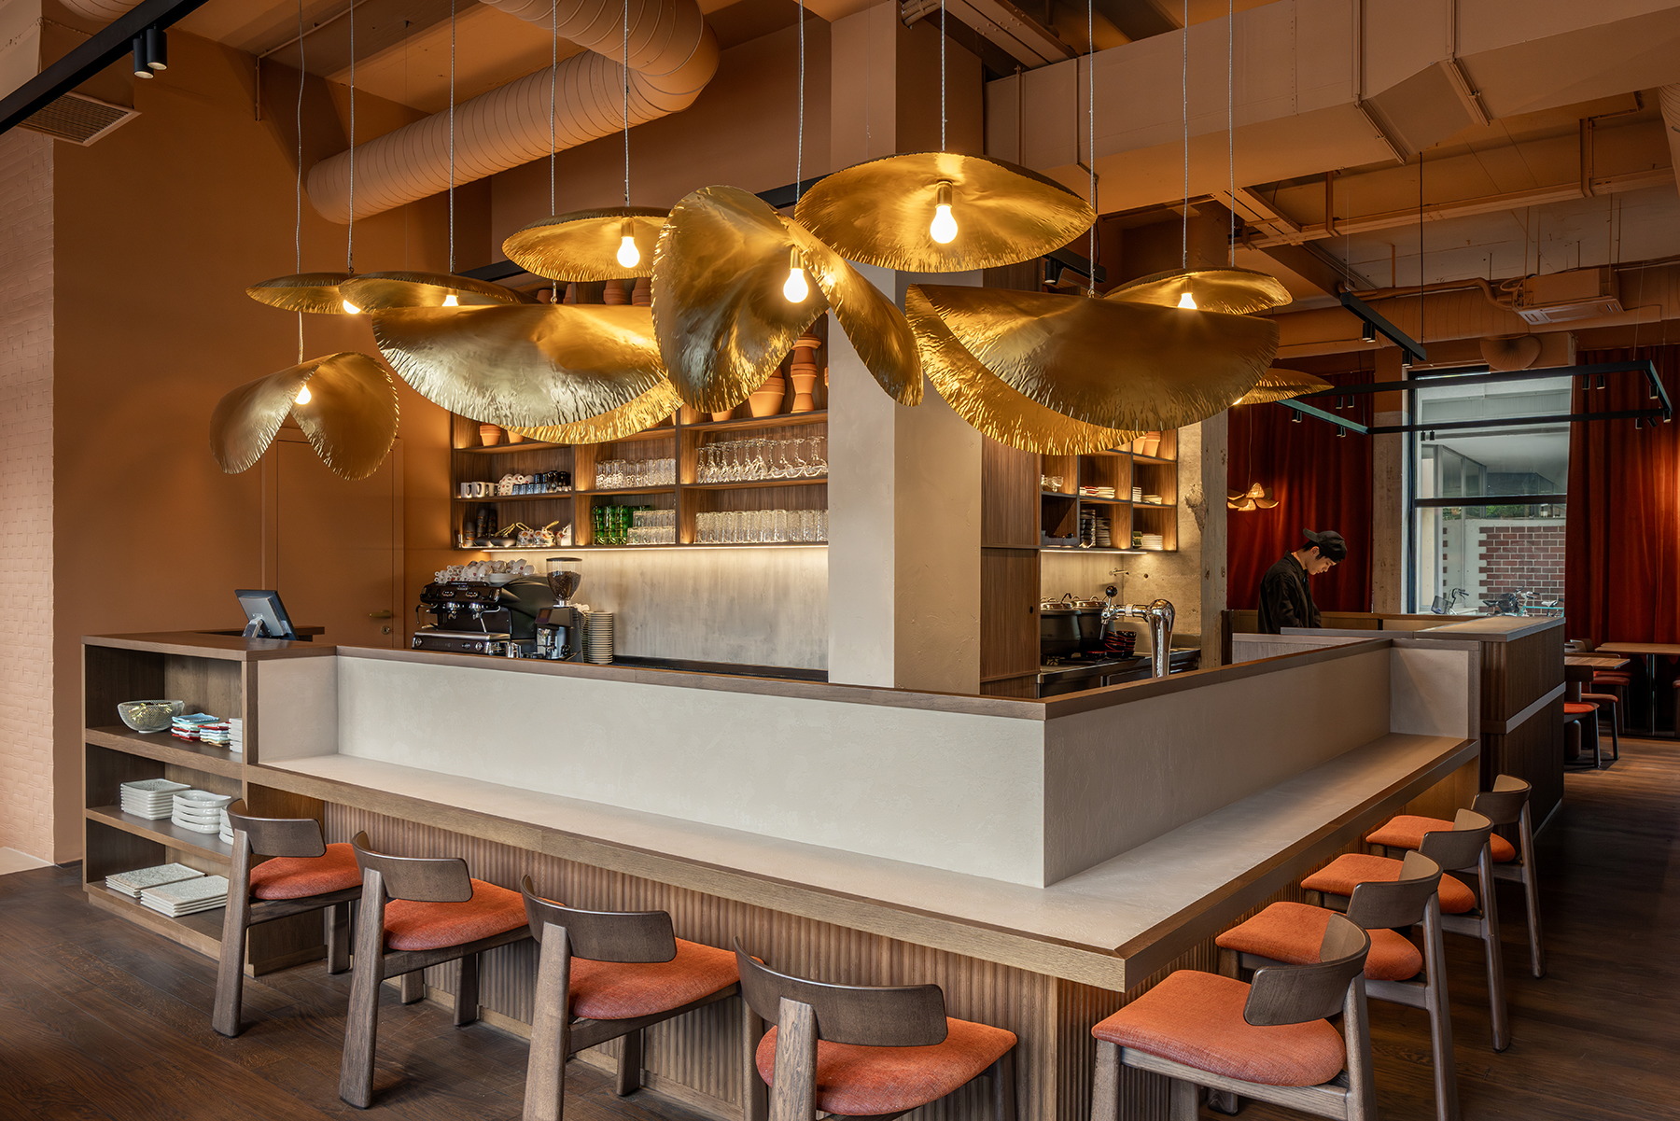
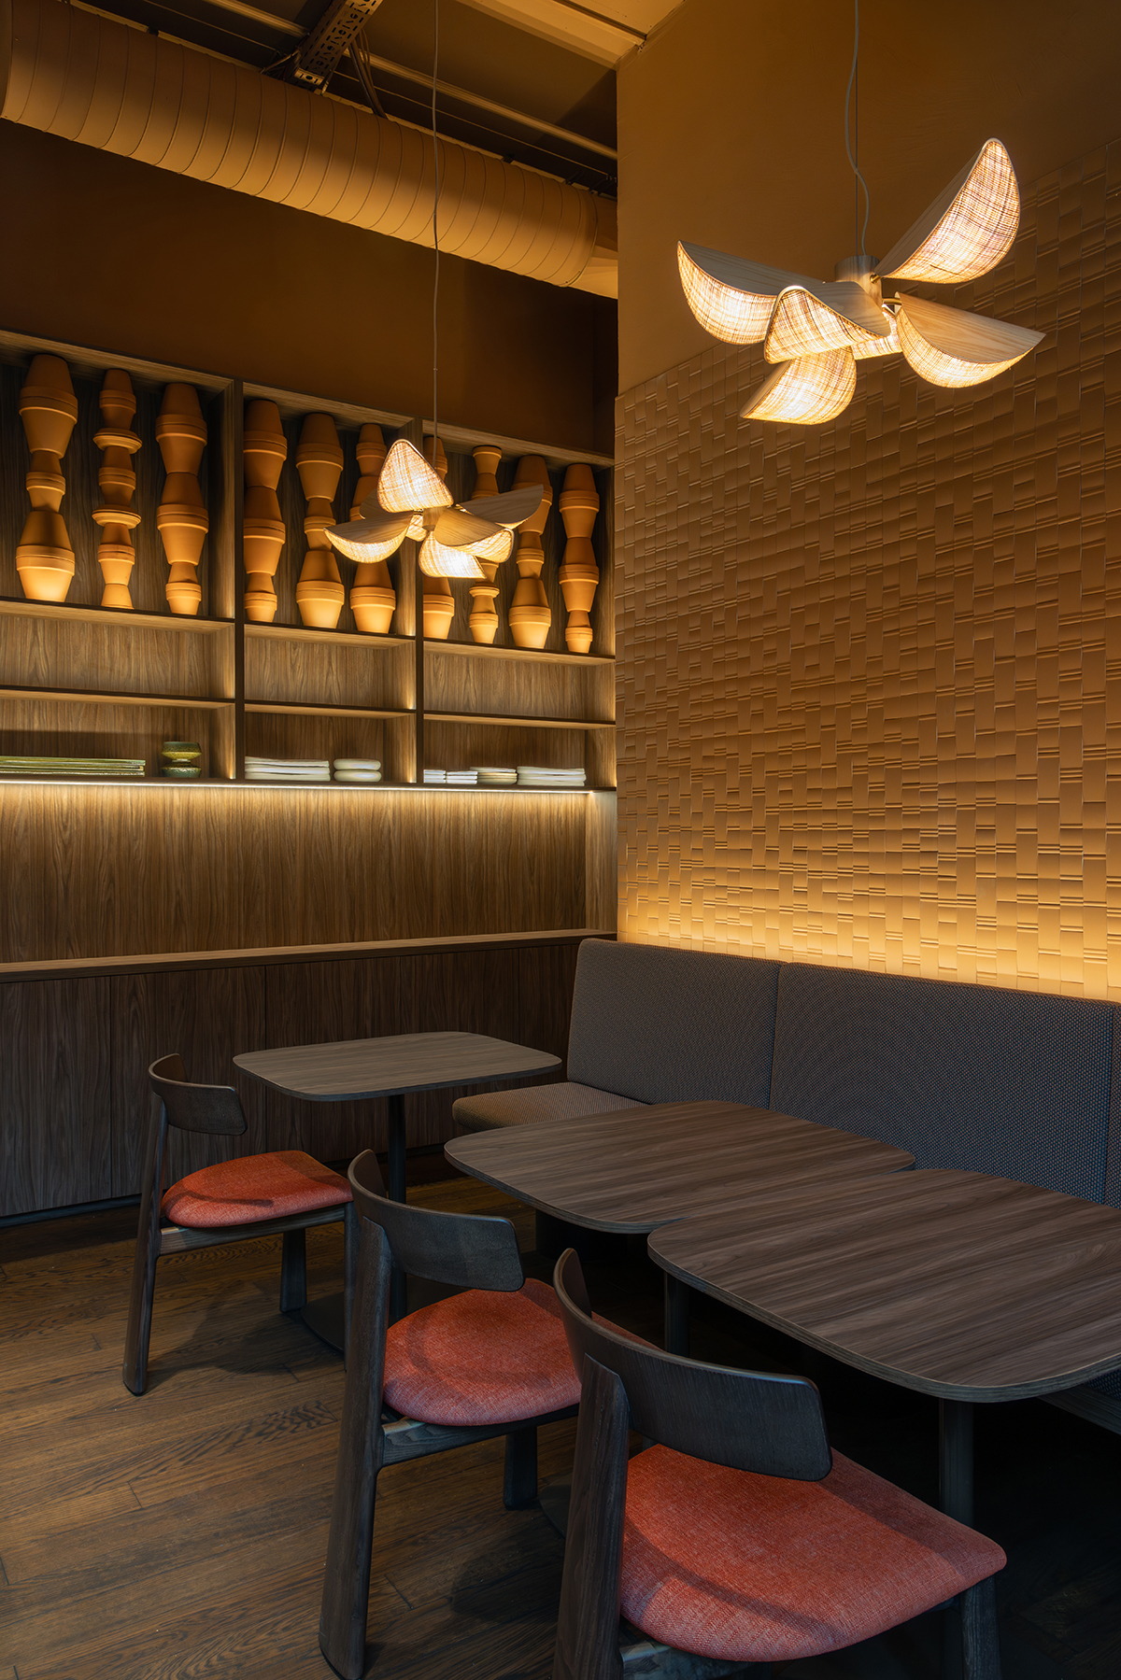
The central part of the restaurant is designed around the bar counter, where stylistically related yet characterfully diverse chairs connect with the tonal palette of the entire interior. The raw concrete structure of the building is softened by selected colors, textures, and decorative organic-shaped lighting fixtures that appear almost to float within the space. Above the shorter bench hang three wooden light fixtures reminiscent of butterflies, while above the central counter float nine brass “Brass” pendant lights in two sizes, adding elegance and a recognizable character to the interior.
The space also gains a distinct identity through custom-made shelving units above retro counters, into which decorative columns composed of ceramic vessels have been integrated. The entire ground-floor ambiance thus functions as a thoughtfully designed and color-coordinated whole, where contemporary design approaches meet elements of Asian cultural references.
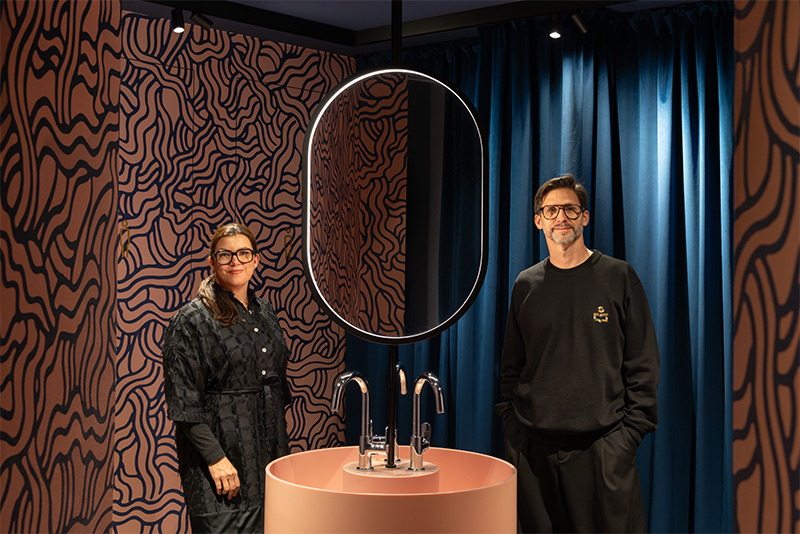
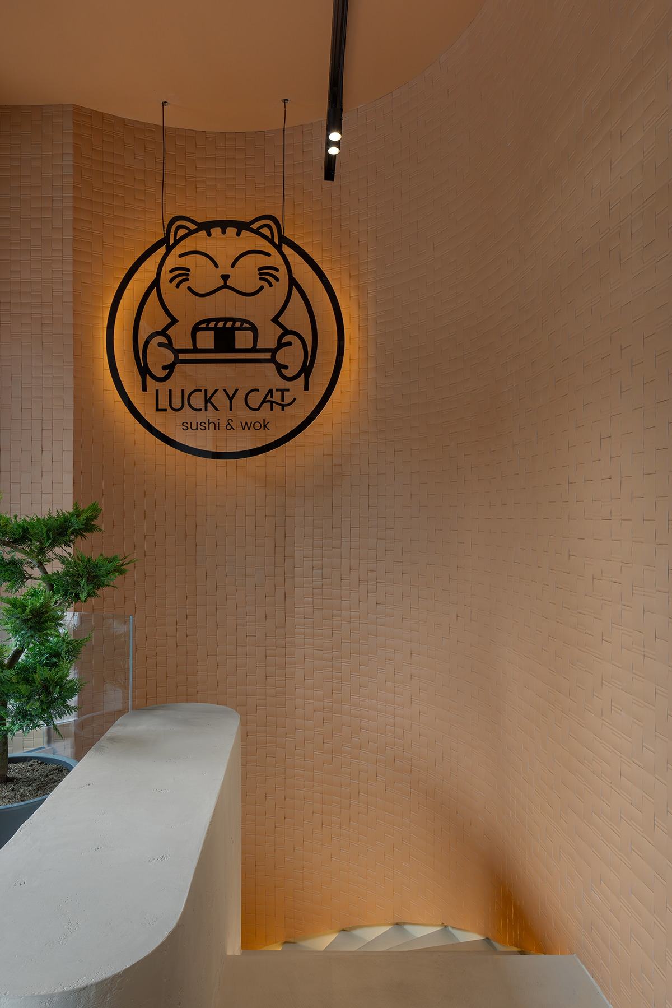
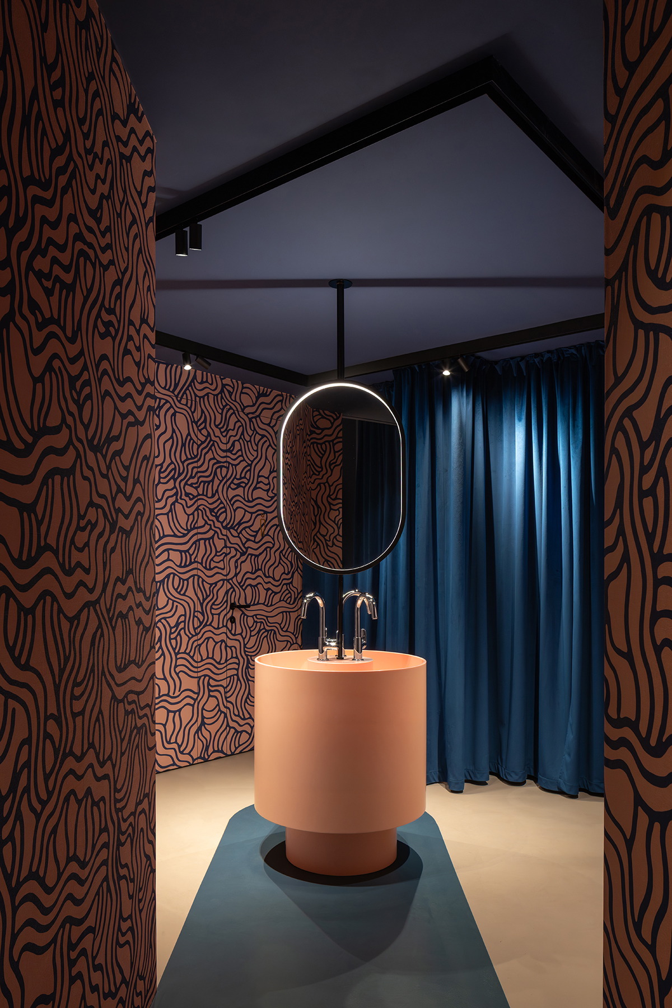
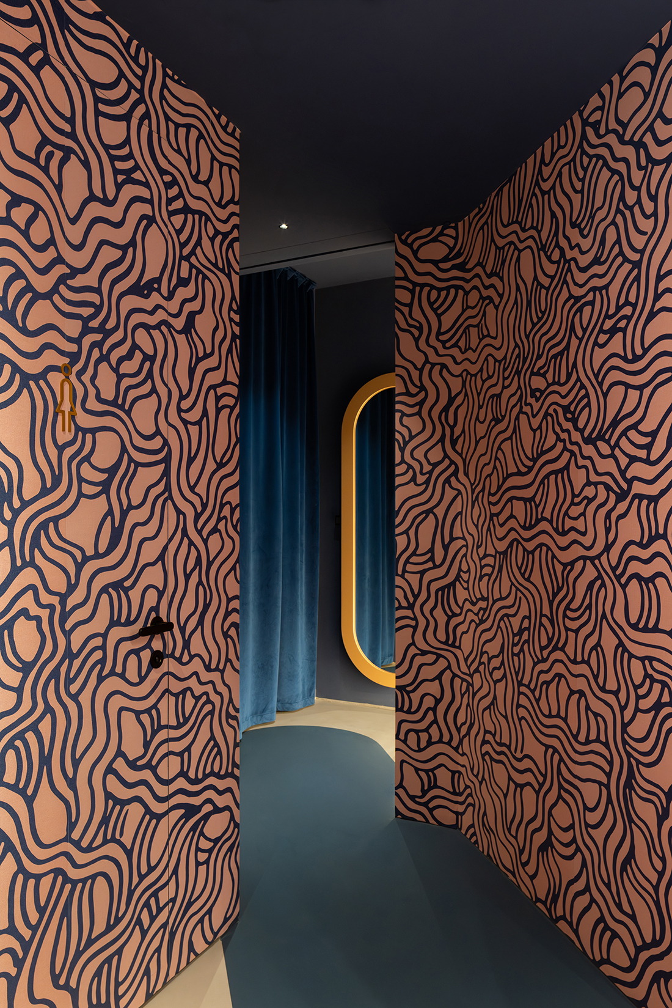
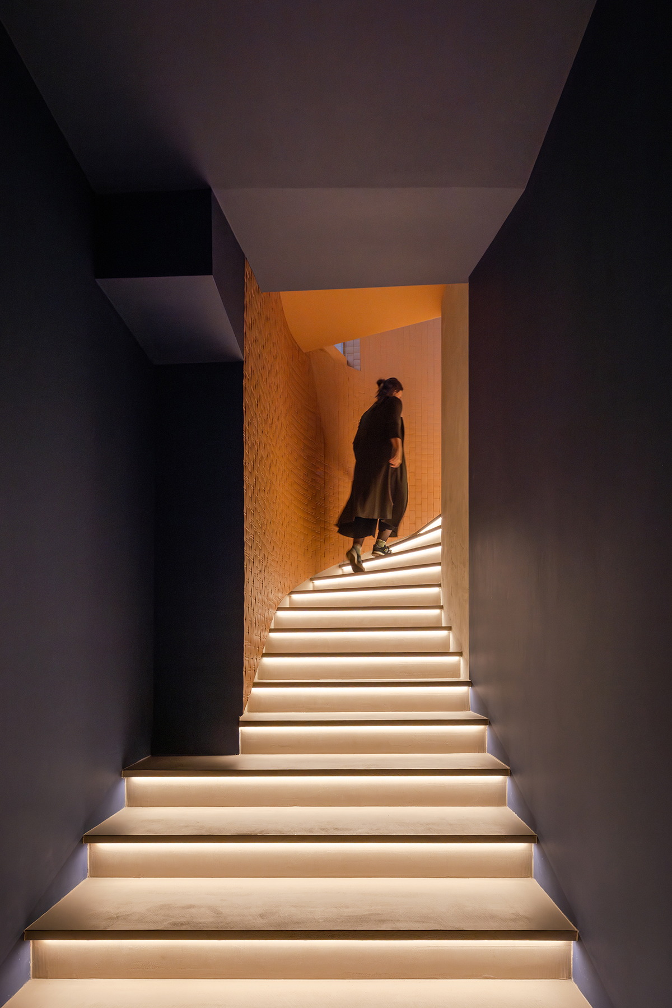
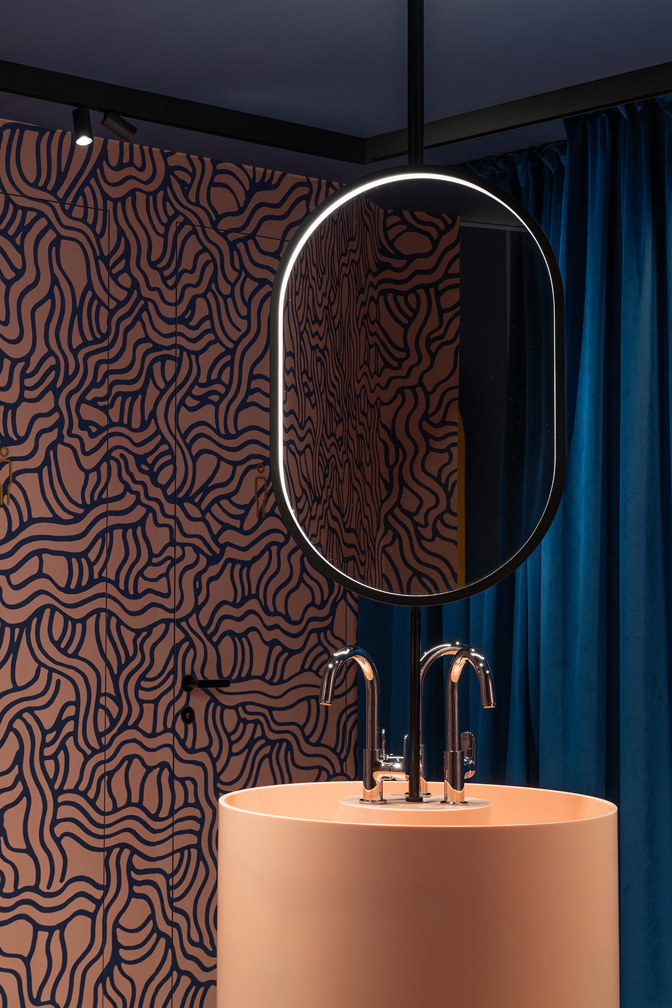
The existing darker-toned parquet flooring on the ground floor leads toward a semi-circular ceramic wall and a staircase finished with warm gray microtopping, guiding visitors into the basement area with restrooms. There, the space is defined by a monolithic freestanding sink made of pink Kerrock with three chrome faucets and backlit oval mirrors. The blue walls and the soft pink tone of the sink are connected through a carefully selected wallpaper that envelops the entire space and creates a distinctly atmospheric ambiance. The elegance is further emphasized by heavy velvet curtains in the same tone as the walls, softly concealing the passages to the restaurant’s service areas.
During the warmer months, the life of the restaurant also extends into the outdoor garden on the western side of the building, where a pleasant setting among bamboo plants accommodates an additional forty guests.
Condividi con :
Circa
About AKSL architects. 25 years & more. Founded in 2000 by architects Špela Leskovic and Aleš Košak, the architectural practice AKSL Architects celebrated 25 years of continuous operation last year. The award-winning studio, with offices in Vienna and Ljubljana, operates throughout Europe in the fields of architecture and interior design, consistently pursuing a holistic design approach. Their portfolio reflects strong multidisciplinary collaboration, allowing diverse perspectives to come together in the creation of unique and thoughtfully conceived spatial solutions. Over a quarter of a century of practice, AKSL has established itself as an internationally recognized studio specializing in hospitality architecture, with collaborations with esteemed clients confirming their ability to create spaces that meaningfully complement broader architectural visions. For many years, AKSL Architects have been recognized for their user-centered spatial design, which leaves no one indifferent. On the contrary, when moving through spaces designed by AKSL Architects, there is no sense that is not engaged by the carefully selected colors and materials. With the opening of their Vienna office in 2016, the practice further strengthened its international focus, delivering hospitality projects across Europe.