House of Green Windows Building
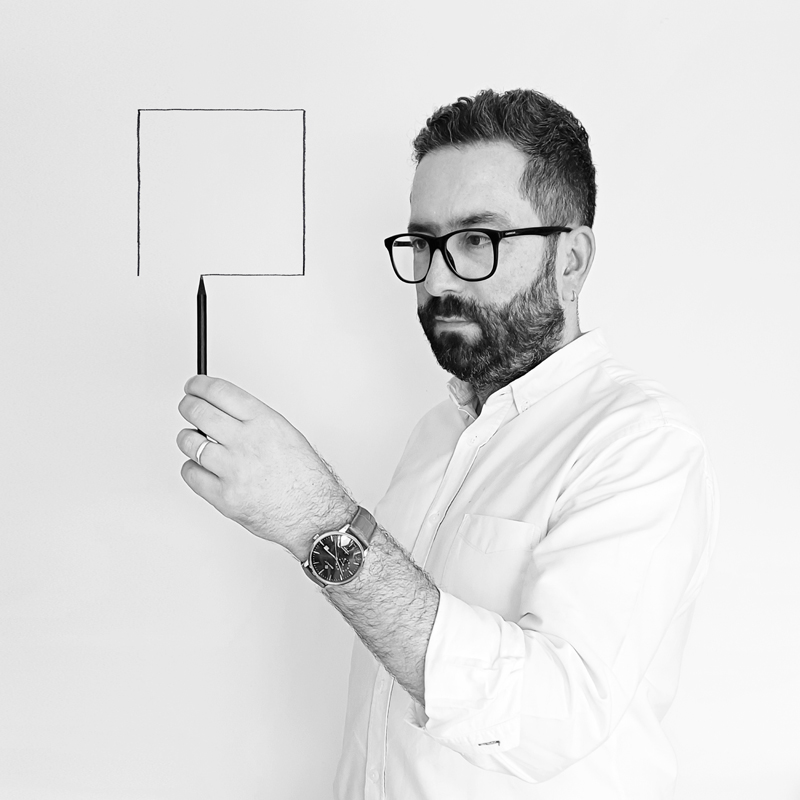
Design a cura di: A2OFFICE | Alberto Dias Ribeiro
Categoria: Progettazione architettonica
Da: Portugal
Anno di riconoscimento: 2026
GENERAL INFORMATION
Project Name: House of Green Windows Building
Location: Vila do Conde, Porto, Portugal
Architecture Firm: A2OFFICE
Main Architect and Coordination: Alberto Dias Ribeiro
Engineering: Engitek
Year: 2020 – 2026
Gross Built Area: 260m²
Type: New Building with Rehabilitation and Integration of the Existing Façade
Client: Private Client
Status: Completed
Contractor: Construções Litosfera, Lda.
Photography: A2OFFICE
Website: www.a2office.net
Contact e-mail: geral.a2office@gmail.com
PROJECT DESCRIPTION
This project, located in the historic centre of Vila do Conde, on a street where time accumulates in layers, arises from a restrained gesture: listening to what was already there and designing for the future. A small, century-old, vacant, and visibly degraded two-family residential building served as the starting point for the construction of a new multifamily residential building, conceived as a critical continuation of the surrounding urban fabric, respecting its rules, irregularities, and scales.
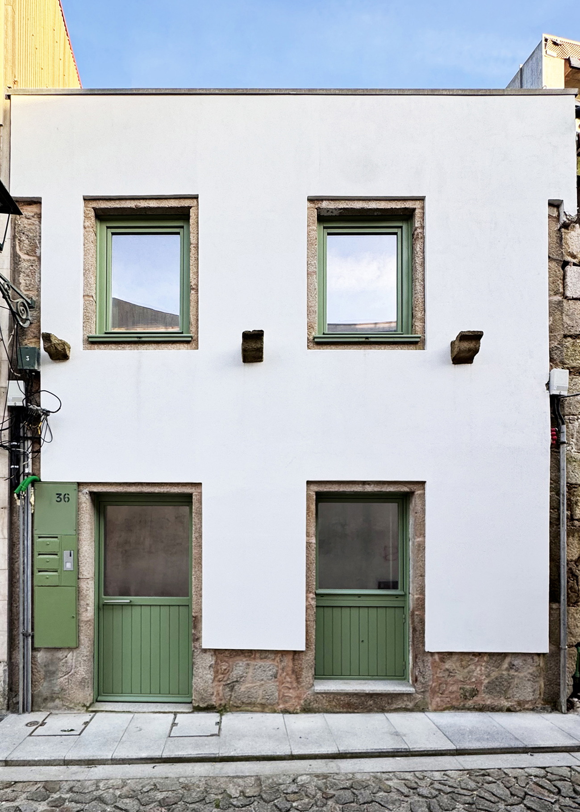
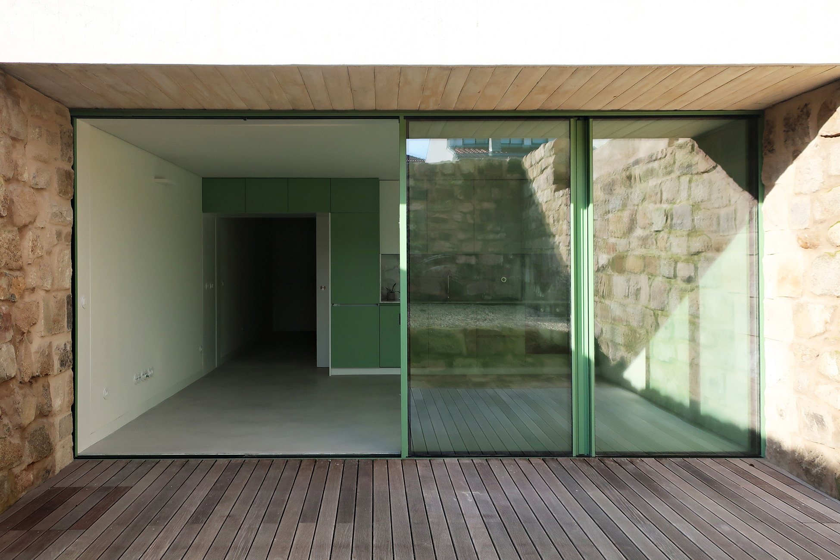
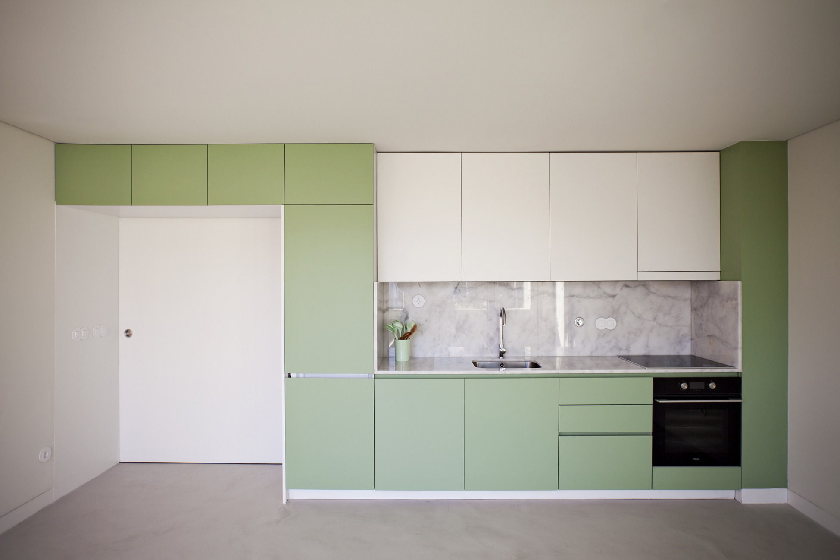
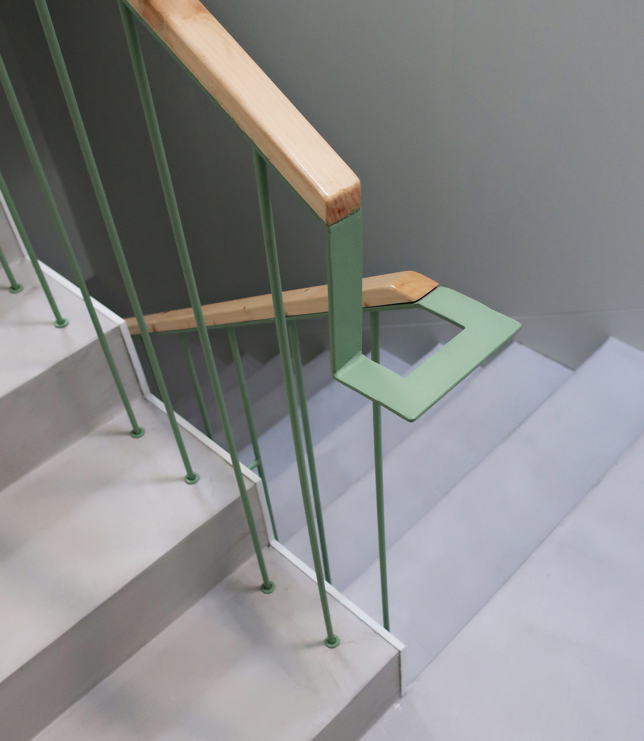
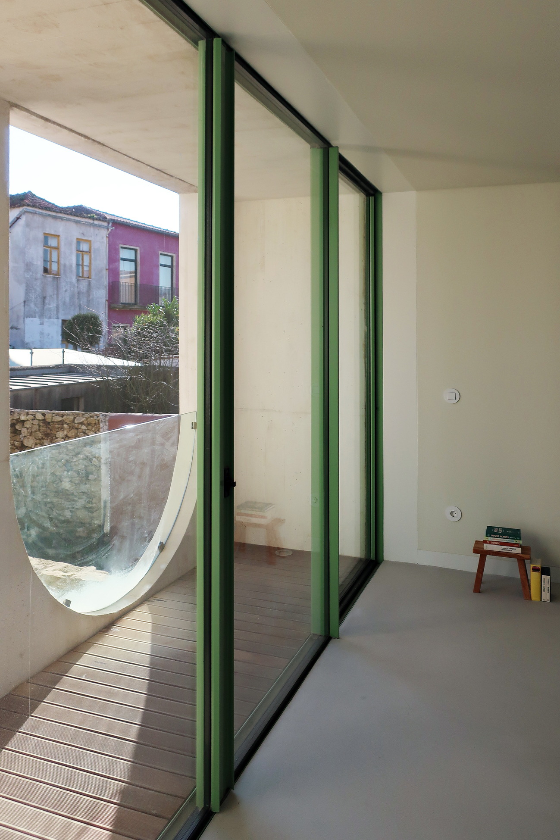
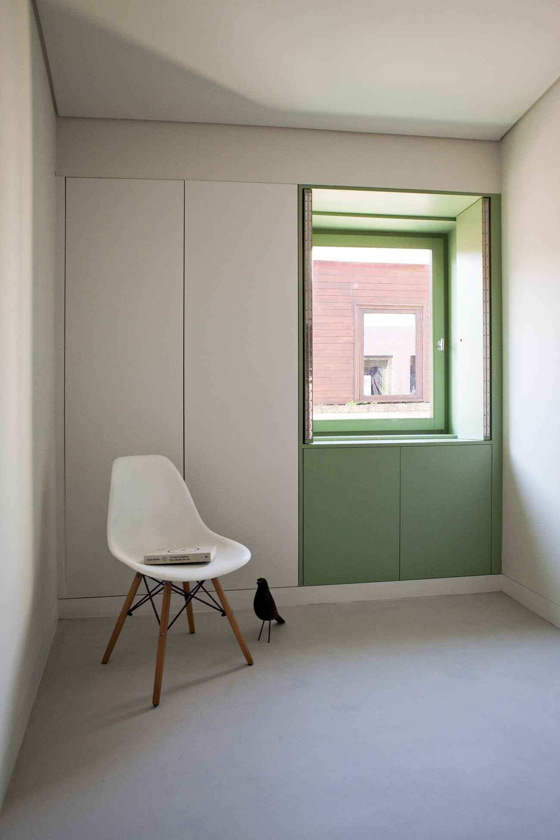
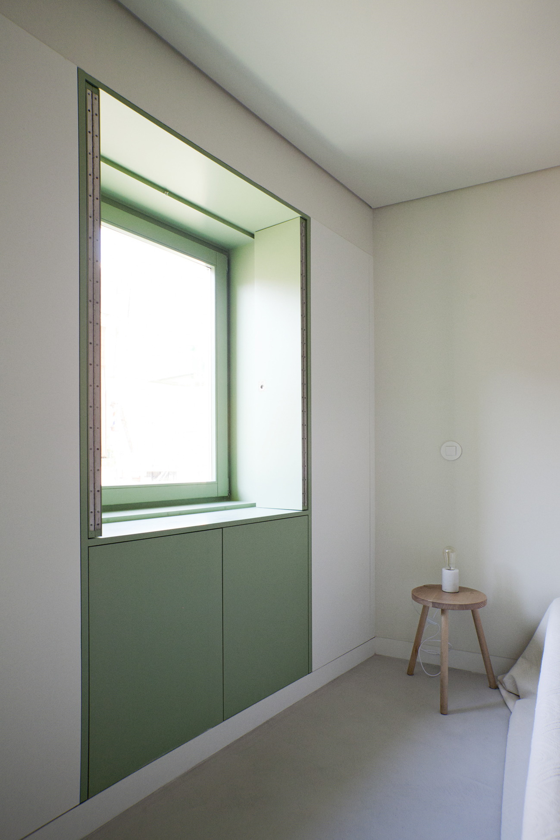
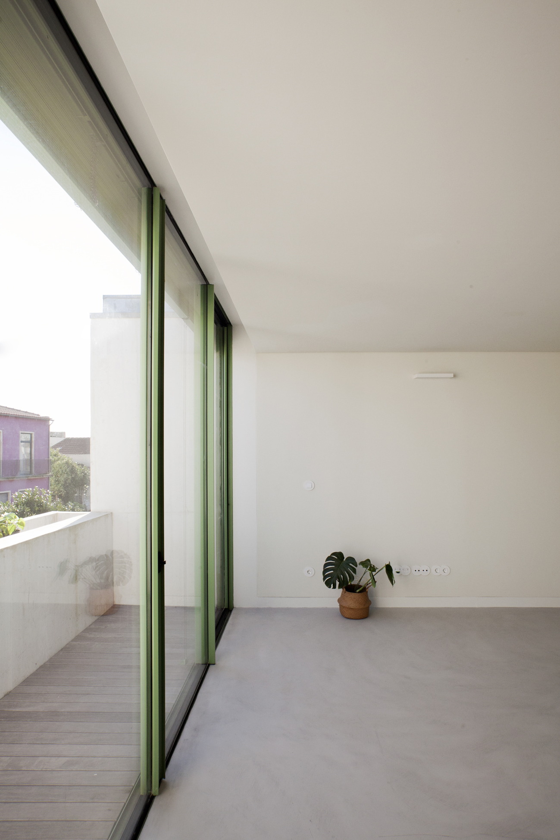
The intervention is based on a logic of conditioned reconstruction, assuming from the outset the physical limitations of the plot and the regulatory framework of the Historic Centre of Vila do Conde. The original façade facing Rua da Senra is preserved as an active memory of the place. The proportions, rhythm, and scale of the openings, as well as the existing stonework elements, are maintained, ensuring the continuous reading of the street front. The image of the former green windows — a simple, recurrent, and identifying element — is recovered and reinterpreted, discreetly and contemporarily integrated into the language of the new building through the joinery and various architectural composition elements, reinforcing the relationship between past and present without resorting to literal imitation.
From the preserved façade, the building extends into the interior of the block, assuming a depth greater than the original, in coherence with the adjoining buildings to the south and the multifamily building to the north. This volumetric choice allows the termination of the existing party wall and recomposes the urban reading of Rua da Senra, while also meeting the functional needs of the new programme. The addition of one floor relative to the original building is resolved through the introduction of a mansard, aligned with the recessed volumes dominant on this street front, ensuring a balanced integration into the surrounding height.
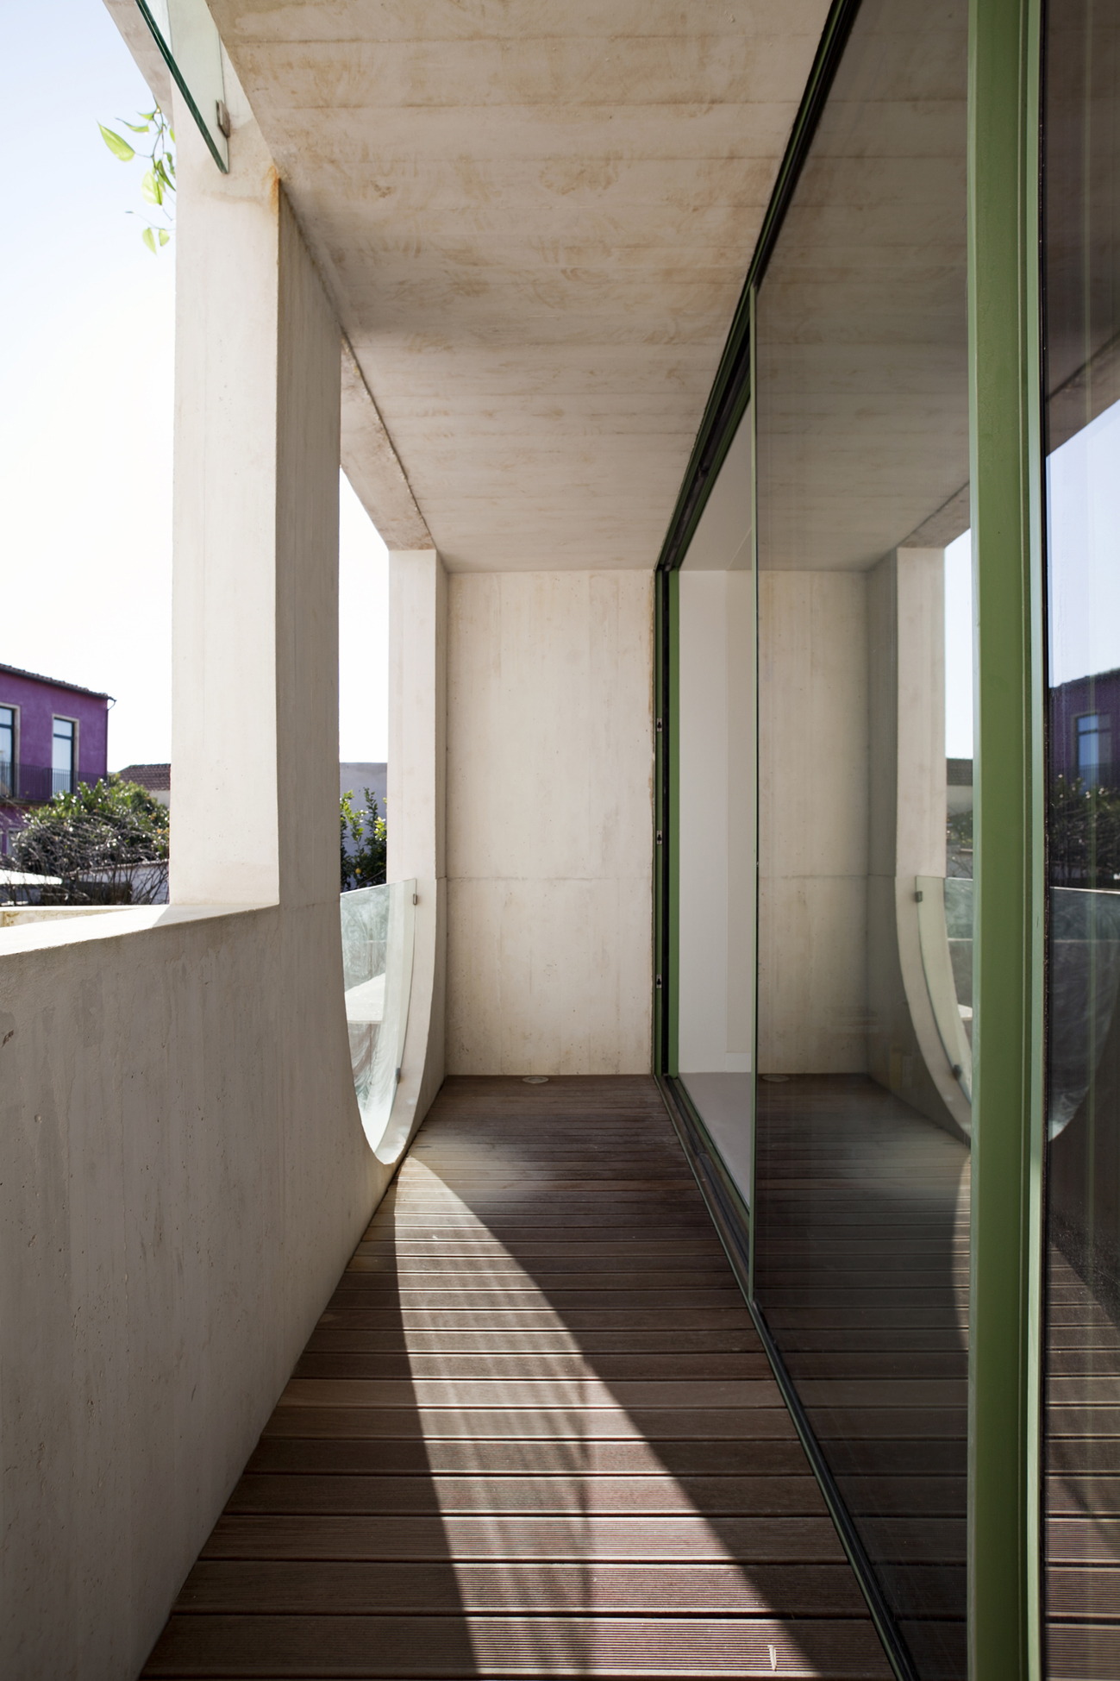
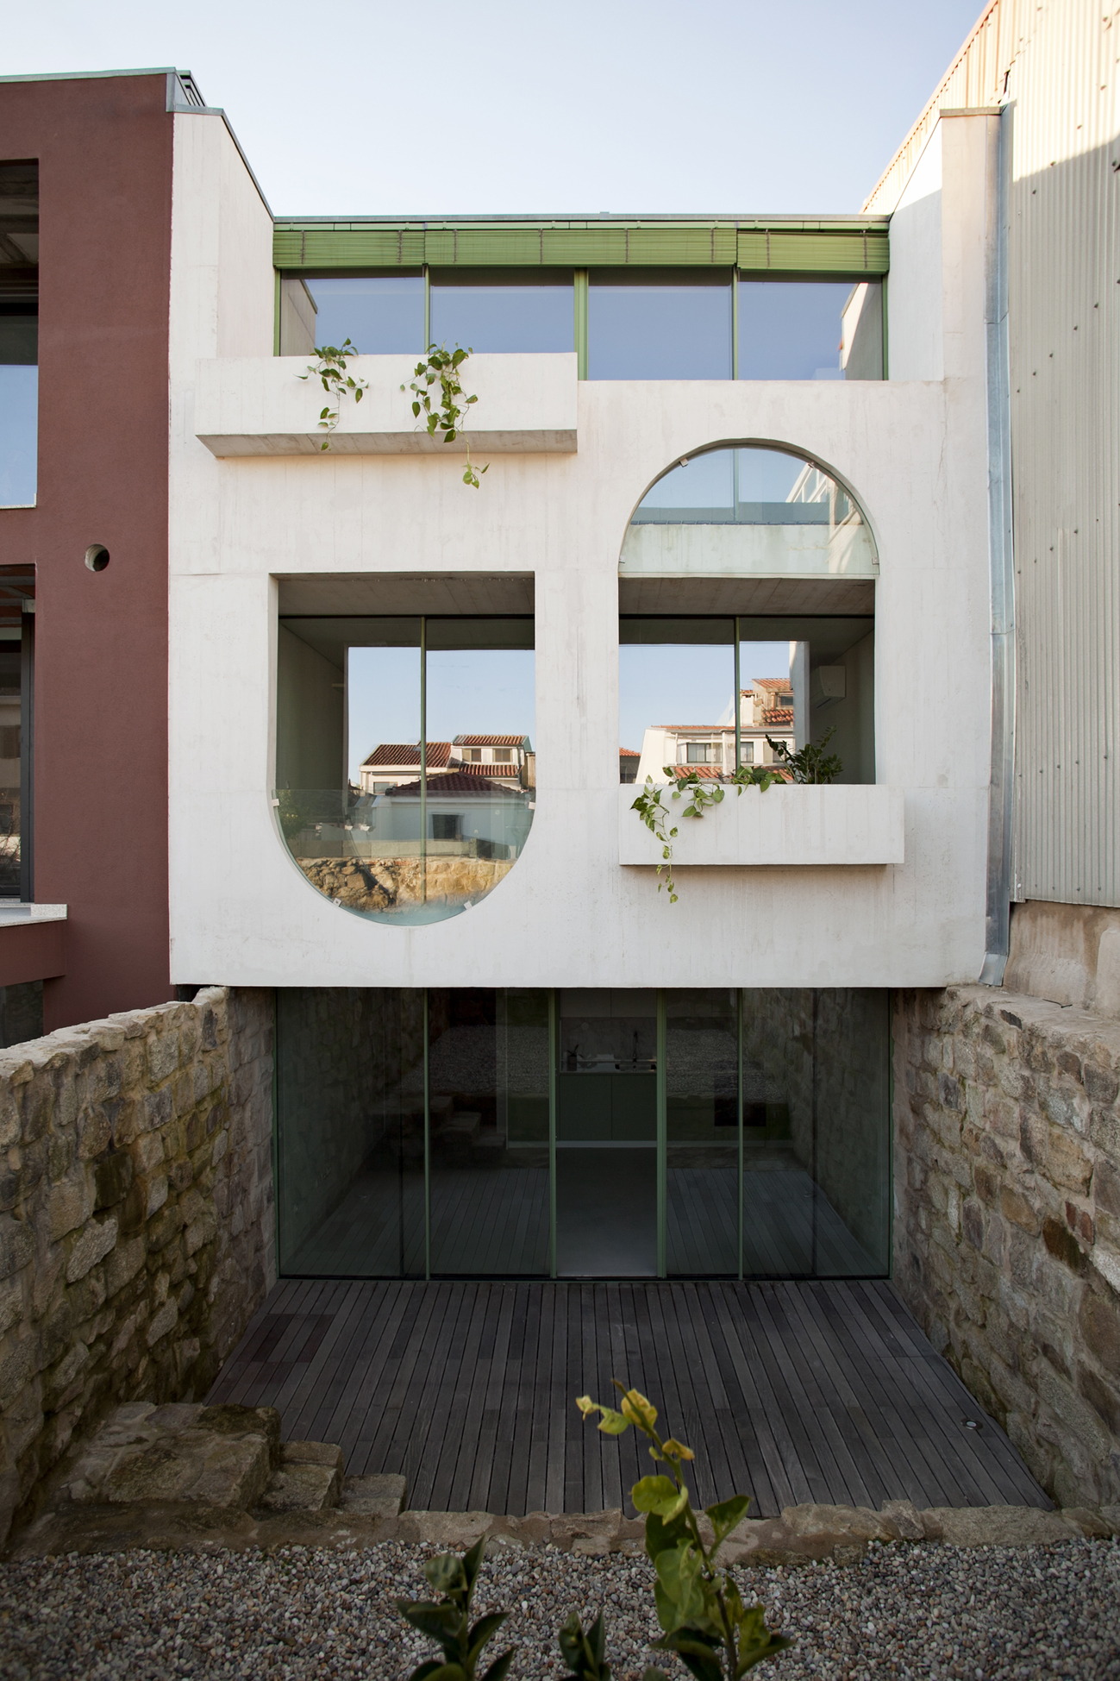
The architecture is clearly contemporary but rooted in the built context. On the street-facing side, the building is marked by material restraint: white render, painted timber joinery, recovered granite in plinths and window surrounds, and the subtle green tone of the openings, in a reading coherent with the pre-existing elements of the historic centre. At the rear, the language becomes more tectonic and abstract, through a white exposed concrete façade, formed by timber slat formwork, giving depth, texture, and durability to the ensemble.
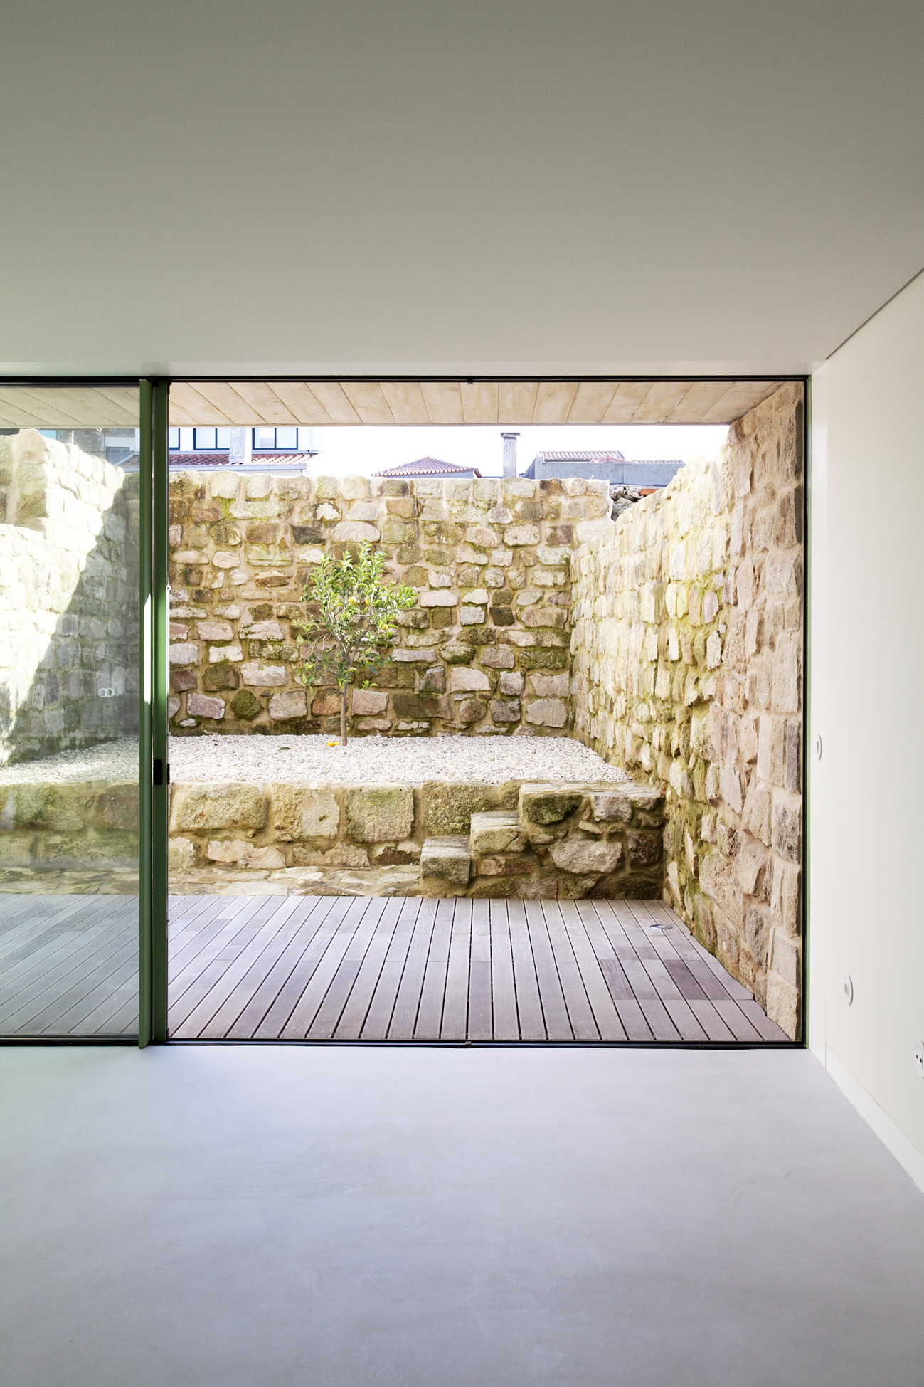
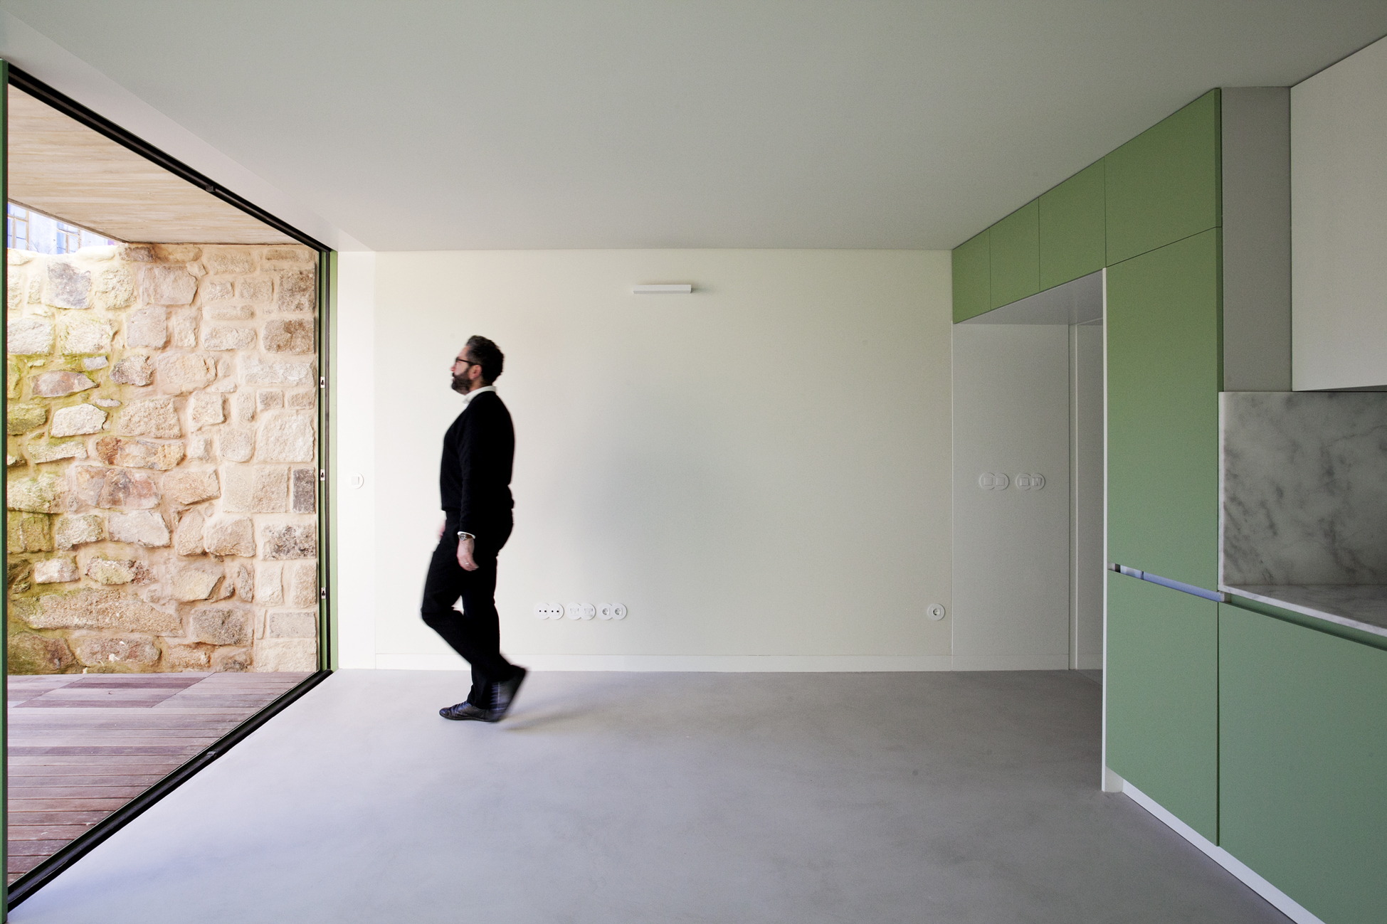
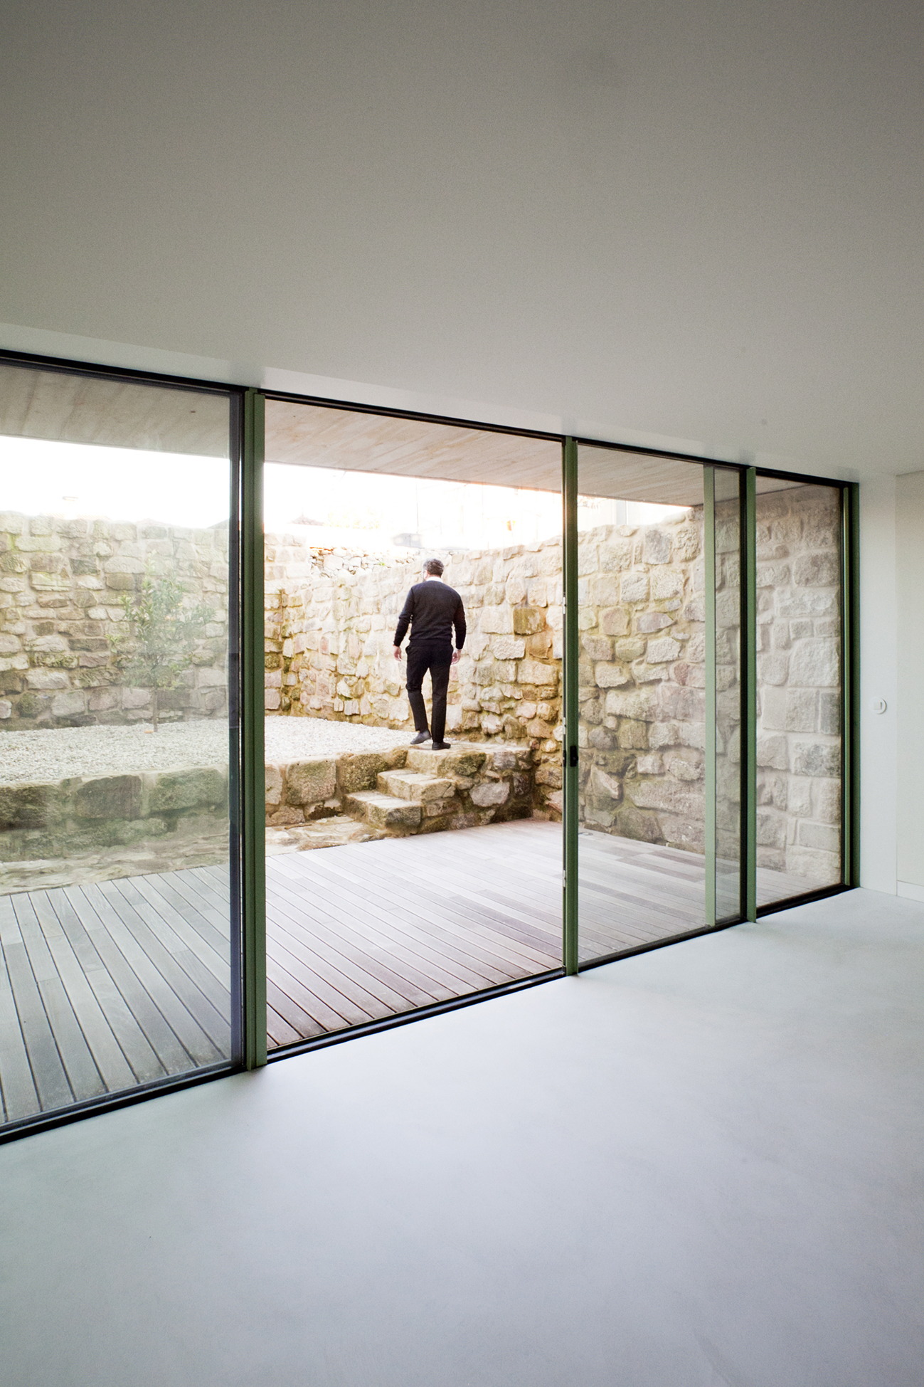
It is in the interior of the block that the building opens more expressively. The recessed balconies, visually supported by walls executed in stone reused from the demolitions, structure the relationship between the building and the courtyard. This exterior space, previously impermeable and residual, is redesigned as a permeable, clean, and habitable area for the use of the ground-floor unit, enhancing comfort, hygiene, and quality of use.
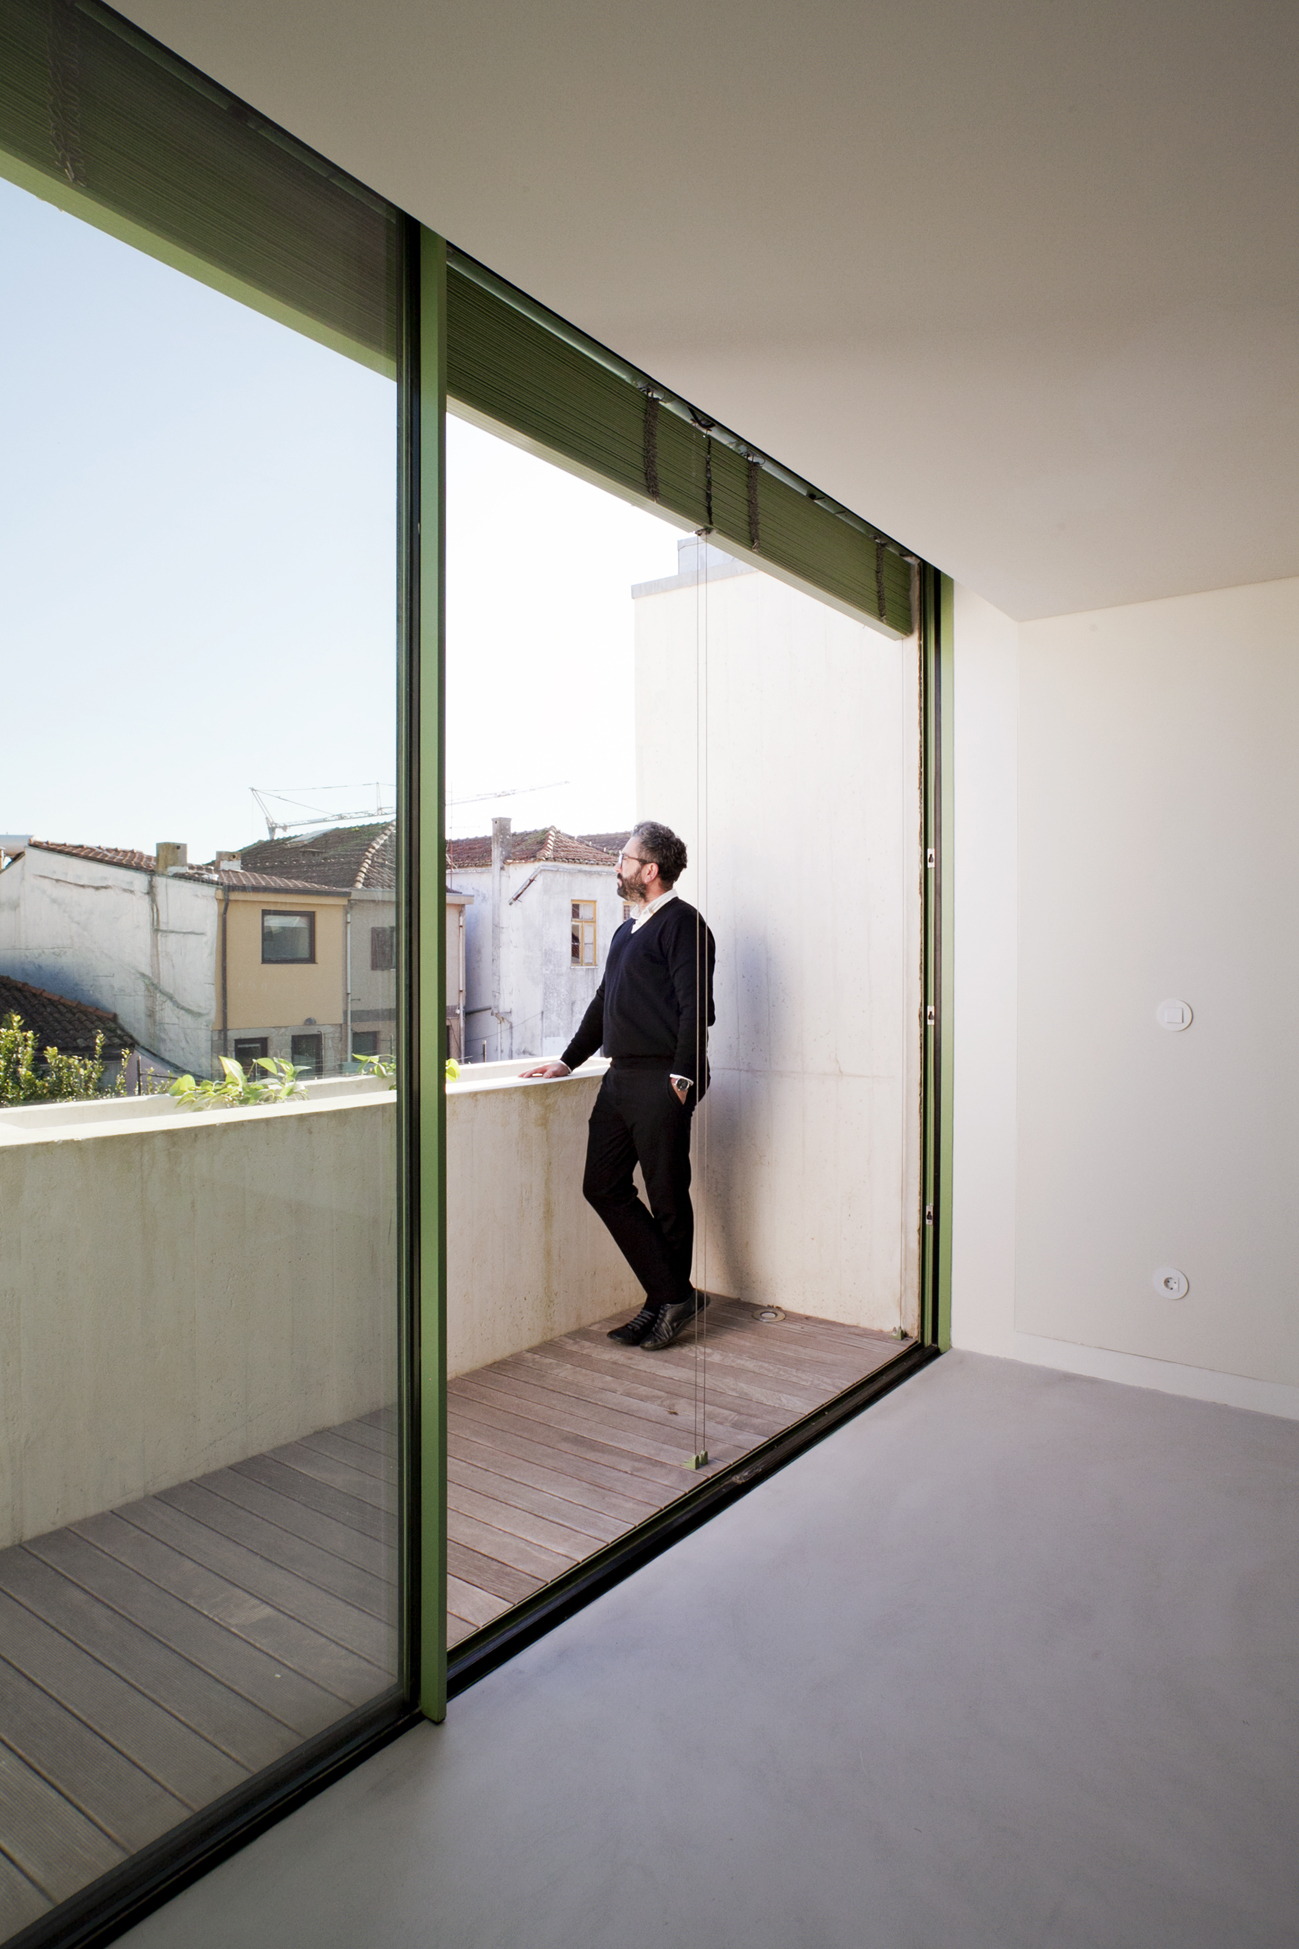
From the upper floor, a balcony frames views over the historic centre. In the background, the Arcos de Vila do Conde appear as both a visual and symbolic reference, but also as an inspiring element for the design of the rear façade, where the succession of arches establishes a subtle and contemporary reading of this historic presence. The building begins to look at the city, and the city gives it meaning in return.
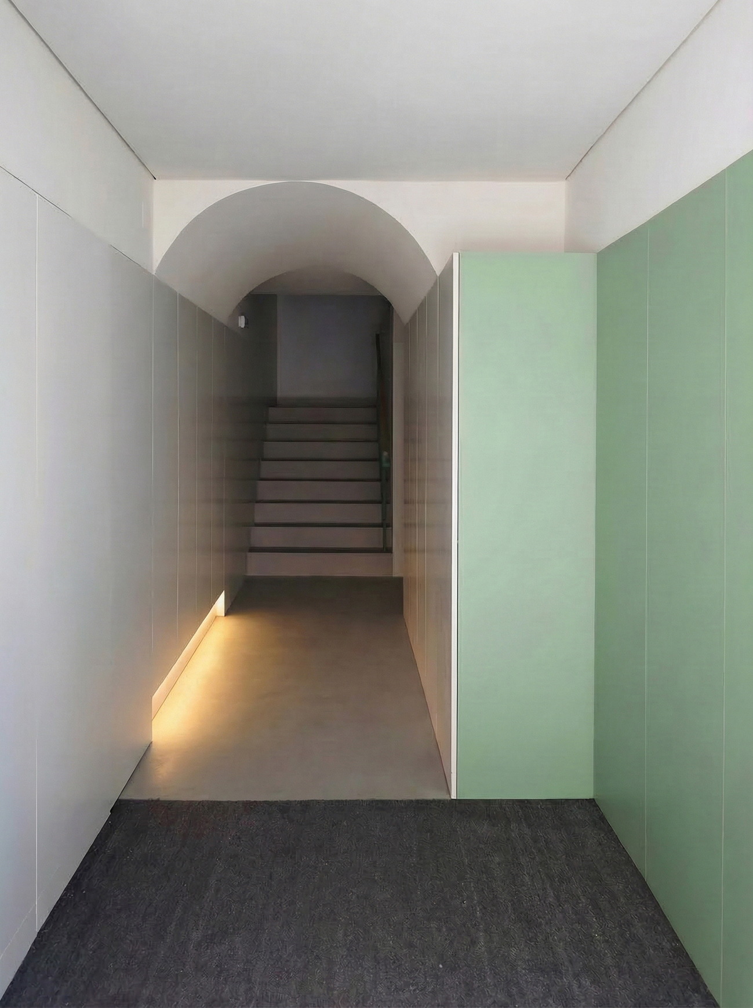
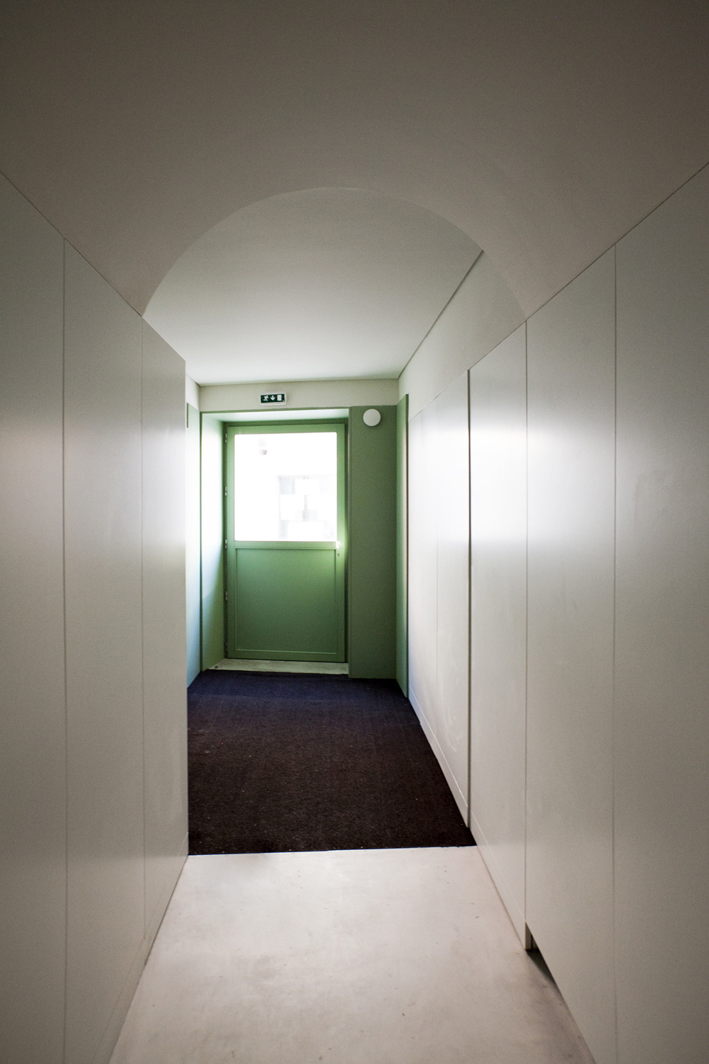
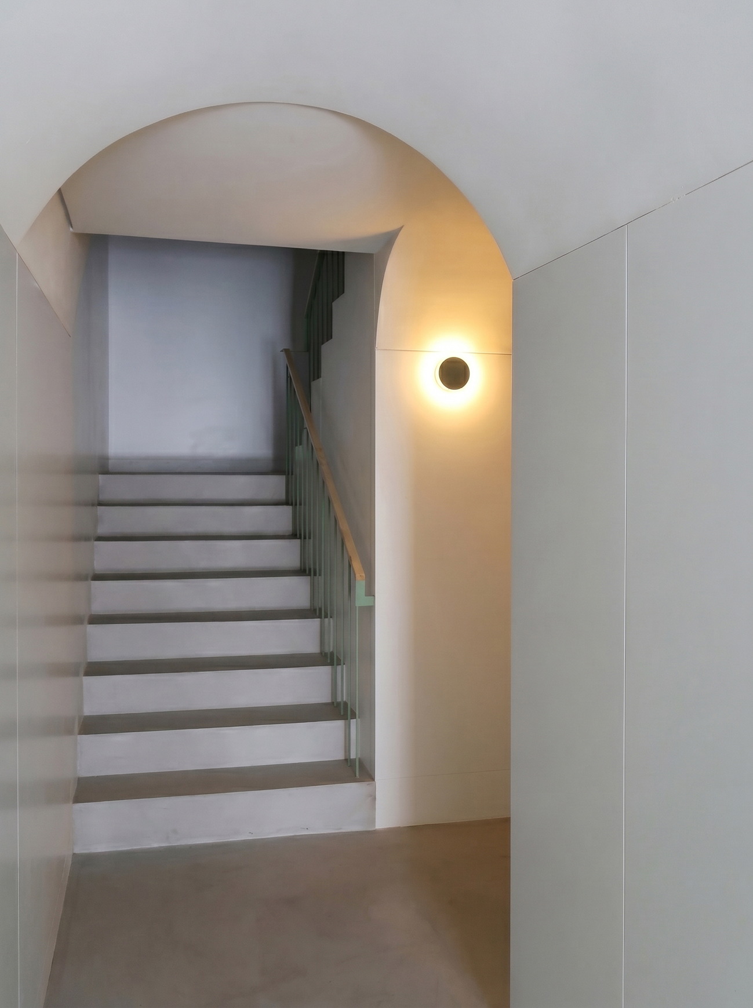
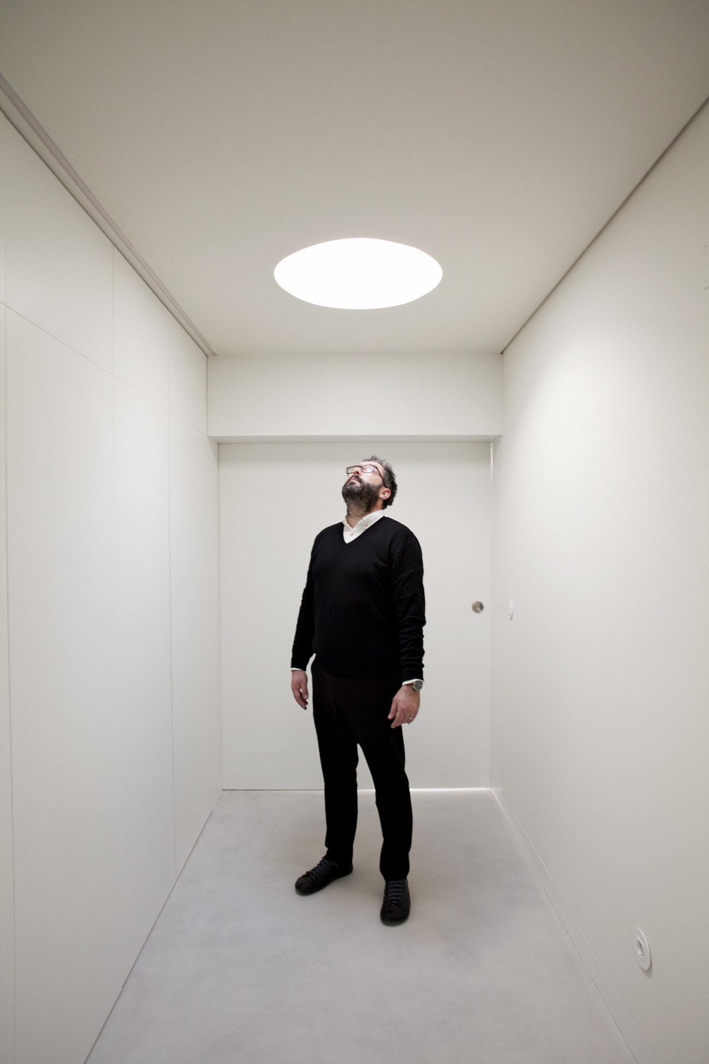
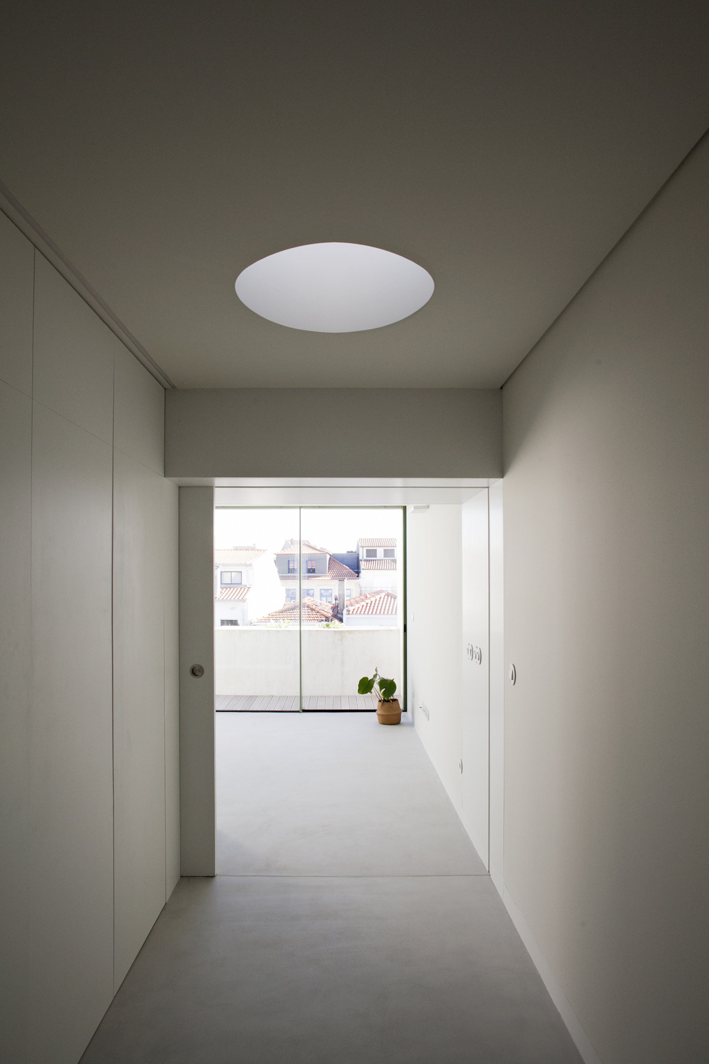
The programme is organised into three residential units, of T1 and T1+1 typologies, served by compact and efficient common areas. All units benefit from natural lighting and ventilation, ensuring cross-ventilation and good habitability conditions in compliance with current legislation.
Essentially, this is a project about balance: between old and new, between regulatory rigor and architectural and creative freedom, between formal restraint and spatial ambition. A building that does not seek to be iconic, but necessary. That does not impose itself, but completes. Architecture that sews, finishes, corrects, and makes the city, with precision, awareness, and deep respect for the place where it is inscribed.
MATERIALS AND EQUIPMENT
Flooring: KCBerry (https://kcberry.co.uk/)
Coatings: Recer (https://www.recer.pt/)
Bathroom Apliances: Sanindusa (https://www.sanindusa.pt/), Geberit (https://www.geberit.pt/), Bruma (https://www.bruma.pt/), Proteu (https://proteu.pt/), AFCamões (https://www.afcamoes.com/)
Electrical Equipment: Efapel (https://www.efapel.pt/)
Air Conditioning and Domestic Hot Water (DHW): Mitsubishi Eletric (https://mitsubishielectric.pt/), Energie (https://energie.pt/)
Architectural Hardware: JNF (https://www.jnf.pt/en/)
Walls: Knauf (https://knauf.com/), Artebel (https://www.artebel.pt/)
Window Frames: Socarfam (https://www.socarfam.pt/), Cortizo (https://www.cortizo.com/pt)
Interior lighting: Normo (https://www.normo.pt/)
Interior Wall Painting: CIN (https://cin.com/pt)
Waterproofing: Mapei (https://www.mapei.com/)
Insulation: Dow (https://pt.dow.com/), Knauf (https://knauf.com/)
Roofs: CS (https://www.coelhodasilva.com/), Onduline (https://pt.onduline.com/)
Video intercom: Comelit (https://comelit.pt/)
White concrete: Cimpor (https://www.cimpor.com/)

Condividi con :
Circa
About A2OFFICE is a multidisciplinary studio of architecture and design headquartered in Vila do Conde, Porto, Portugal and is formed by a team of dedicated and experienced professionals coordinated by architect Alberto Dias Ribeiro since 2011. The studio work has been recognized and disseminated continuously, since it’s foundation, on international websites, magazines and newspapers, both generalists and specialized in the dissemination of contemporary architecture and design. A2OFFICE develops quality projects and services for private clients, firms and investors mainly in the north of Portugal, but also abroad, in Brazil, Angola and Mozambique. The quality of A2OFFICE projects has been recognized in the past years, with several awards and distinctions, which the most important are the following: 2025 – Silver Winner in the Architecture Madrid Awards 2025 with the projet “House of 15 Windows” 2024 - Best Luxury Sustainable Residential Architecture - Portugal with the project “Casa da Vilarinha”, promoted by Luxury Lifestyle Awards, USA. 2024 - Winner in Portugal Prestige Awards 2023/2024 in the "Residential Architecture Firm of The Year - Porto" category, promoted by Fenice Media, UK. 2023 - Winner in the International Residential Architecture Awards 2023, with “Casa da Vilarinha” project in the "Private Residential Built" category, promoted bt TAC - The Architecture Community. 2023 - Winner in the World Design Awards 2023, with “Casa da Vilarinha” project in "Private Residential Built" category, promoted by TAC - The Architecture Community. 2022 - Gold Winner in the Architecture & Design Collection Awards 2022, with “Casa da Vilarinha” project in "Private Residence Medium Architecture Built" category, promoted by ADC - Architecture & Design Community. 2022 - Silver Winner in the Architecture & Design Collection Awards 2022, with “CR.IS Apartment” project in "Residential Interior Design Built" category, promoted by ADC - Architecture & Design Community. 2022 - Gold Winner in the International Interior Design Awards 2021, with “CR.IS Apartment” project in "Residential Apartment Interior" category, promoted by APR - Architecture Press Release. 2022 - Silver Winner in the International Interior Design Awards 2021, with “Casa JoLa”, in "Private Residential Interior Built" category, promoted by APR - Architecture Press Release. 2021 – 1st Prize in the International Residential Architecture Awards 2021 with “S. Victor Studios” project in "Housing Upto 5 Floors Built" category, promoted by The Architecture Community (USA). 2020 – 1st Prize in the International Residential Architecture Awards 2020 with “FG75 Studios” project in "Housing Upto 5 Floors Built" category, promoted by The Architecture Community (USA). 2020 – Honorable Mention in the International Residential Architecture Awards 2020 with “Casa JoLa” project in "Residencial Interior Build" category, promoted by The Architecture Community (USA). 2020 – Honorable Mention in the World Design Awards 2020 with “KuantoKusta Headquarters” in "Office Building Built" category. 2019 - A2OFFICE distinguished as "Most Outstanding in Architectural Planning & Design - Portugal", in the Design & Build Awards 2019, promoted by Build Magazine (England). A2OFFICE work has been continuously published, since the creation of the studio in 2011, on national and international websites, magazines and newspapers, both general and specialized in the dissemination of contemporary architecture and design. Websites: Archdaily (USA, Brazil) | Archello (Netherlands) | + Mood (USA) | Architizer (USA) | Europaconcorsi/Divisare (Italy) | One Week of Design | Architecturelist | My-architecture | Aeccaffé (India) | Architecture | Home Decorating | Arthitectural | Dailytonic (Switzerland) | Moco Loco (Canada)| Interior Design Ideas | Artneo | Top Creative Tips | Architects Corner | Wealtstyle | Design Like | Archtendências (Brazil) | Houzz (US) | DeepArt Magazine | E-Architect (Scotland) | Archilovers (Italy) | Busyboo (USA) | Archisearch (Greece) | Homify (Portugal) | Retailand (Italy) | Decorations | DIMScale / Void Matters (Portugal) | Attitude (Portugal) | Preliminary projects (Portugal) | Architecture Space (Portugal) | Artibazar (France) | iGNANT (Germany) | IDEASGN | Dwell (USA) | Home Harmonizing (USA) | Design Catalog (Chile) | P3/Público (Portugal) | dis-up! (Mexico) | The Inspiration | Contemporary | Inhabitat | Archiexpo | Brazil Architecture (Brazil) | Fubiz (France / USA) | Jebiga (Canada) | Archisearch (Germany) | Urbana Online Magazine (Portugal) | JIDIPI (Germany) | Design Asia (India) Books: "Who's Who!_2018", Workmedia - Comunicação, SA (Portugal) | "Who's Who!_2017", Workmedia - Comunicação, SA (Portugal) | “Box It Up”, Basheer Graphic Book (Singapore) Magazines: Praia Magazine (Portugal) | Attitude (Portugal) | Architecture & Construction (Portugal) | Preliminary projects (Portugal) | Construction Materials (Portugal) | Trace (Portugal) | Elle Decoration (Mexico) | Maru (South Korea) | I Plus (South Korea) | Arquitectura Plus (Spain) Newspapers: Jornal da Praia (Portugal) | Terras do Ave newspaper (Portugal) | Jornal de Vila do Conde (Portugal) TV: Casa Report on RTP3 (Portugal)