

Hangzhou White Pagoda Park – Mansion
Design a cura di: Li Jiang / Xiaocheng Pei
Categoria: Design d'interni
Da: China
Anno di riconoscimento: 2025L'innovazione
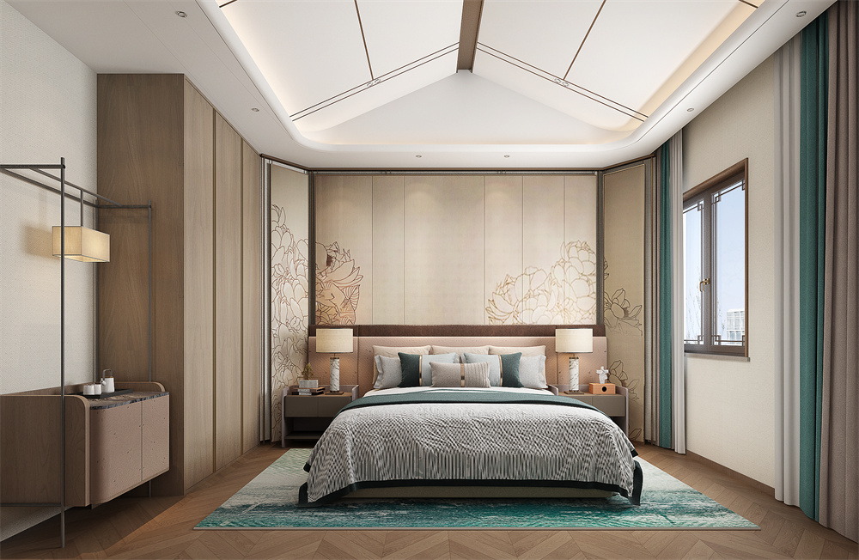
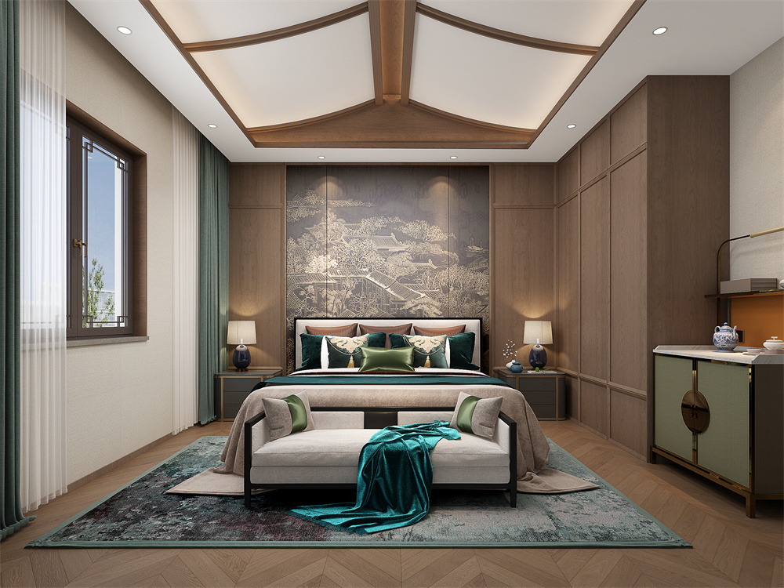
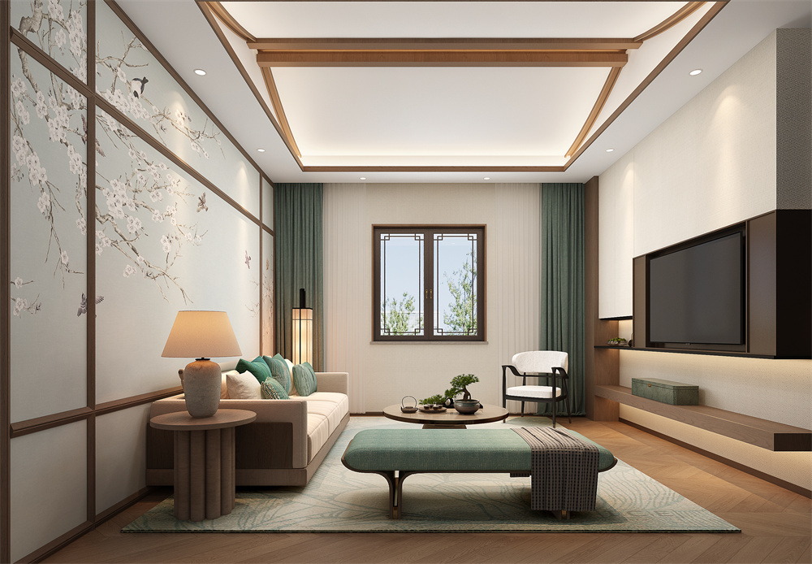
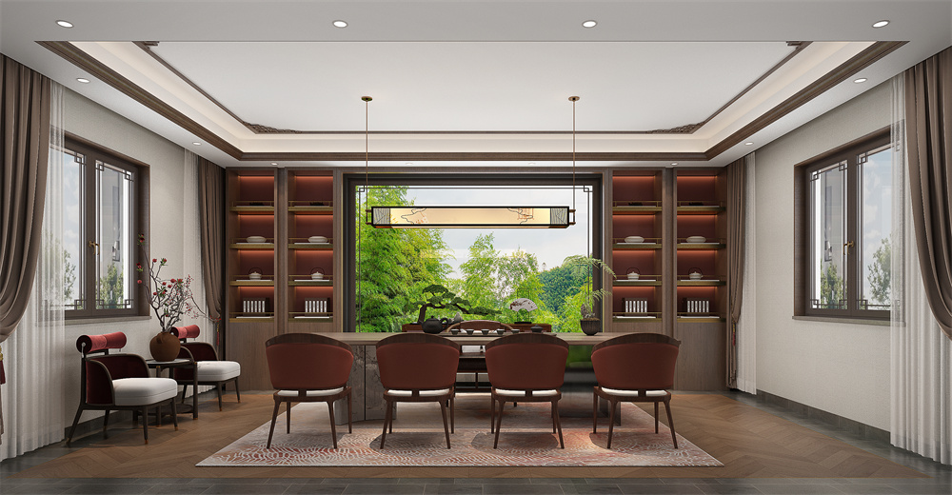
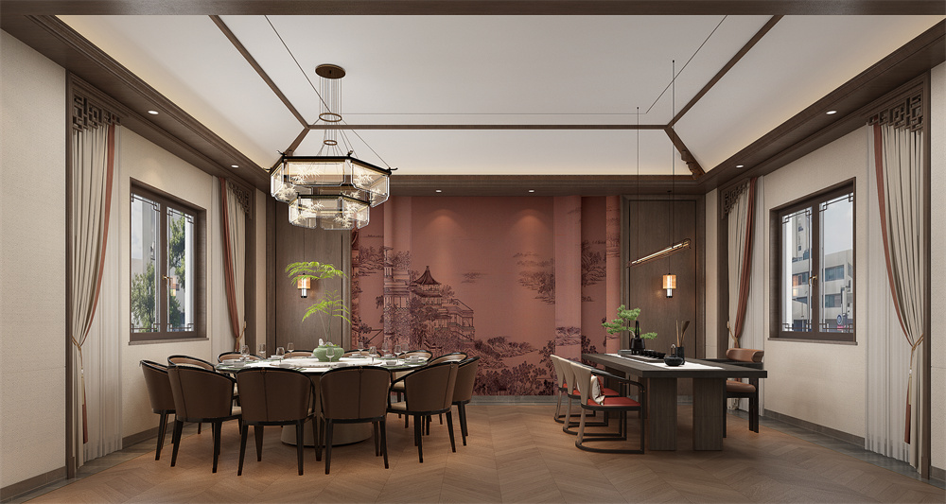
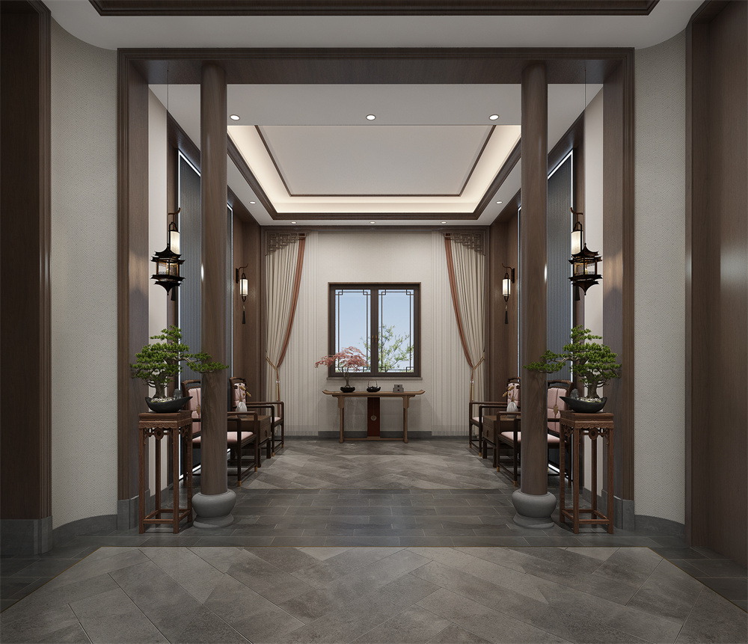
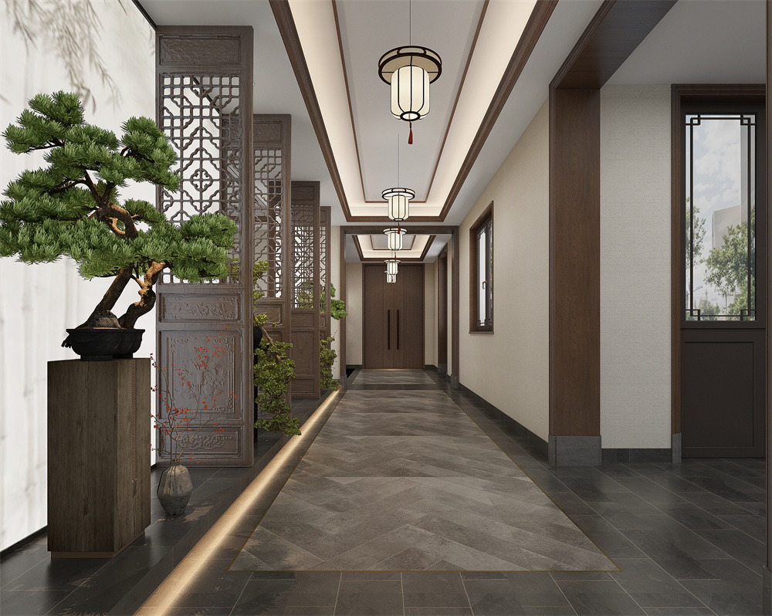
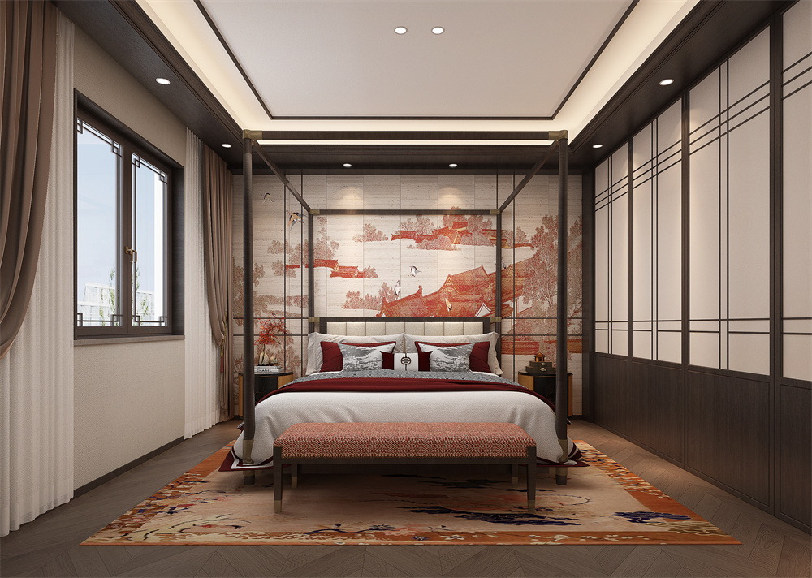
The design of this Chinese-style club takes “tracing the essence of Eastern aesthetics and integrating contemporary life” as its core. It discards the rigid replication of traditional Chinese style, extracts the artistic conception and symbols from the essence of traditional culture, and reconstructs the spatial temperament through modern design language. The aim is to create a spiritual place that not only carries the elegant sentiments of the East but also meets the contemporary social and recreational needs, allowing tradition and the present to have a natural dialogue in the space. Spatial layout: Concealment and exposure complement each other, with poetic circulation. The spatial layout follows the Chinese garden-making logic of “concealment and exposure complement each other”, connecting functional areas with the rhythm of “beginning, development, transition and conclusion”. Materials and colors: Natural materials, self-evident charm. Material selection: Using wood, stone, bamboo and linen as the main carriers, it retains the natural texture – the walnut wood veneer is warm and stable, the imitation bluestone floor has the texture polished by time, the translucent bamboo shadow screen shows light and shadow, and the linen fabric soft decoration is soft and skin-friendly. All materials are based on the principle of “less decoration and showing authenticity”, conveying the Eastern natural view of “harmony between man and nature”. • Color system: The base tone is “vermilion, dark blue, ochre, moon white, and beige”, avoiding heavy and bold colors. The walls are painted with off-white artistic paint and wall fabric as the base, with some areas highlighted by dark blue wooden grilles. The soft furnishings are paired with ochre-colored cushions and moon-white gauze curtains, creating a space that is serene yet layered, in line with the Chinese aesthetic of “elegant but not ostentatious, luxurious but not gaudy”. Details and Symbols: Drawing inspiration from tradition, modern expression design rejects the accumulation of symbols but instead interprets traditional elements in a “freehand” way: • The lighting fixtures abandon the complex palace lanterns and instead use metal frames to replicate the outline of “lanterns”, paired with Xuan paper lampshades. The light passes through the paper surface to form a soft halo, resembling the moonlight filtering through traditional window lattices. The partition draws on the “ice crack” pattern but is reconstructed with metal lines, retaining the geometric beauty while enhancing the modern texture. The furnishings follow the principle of “less but better”, with a decorative item in the shape of an inkstone placed on the desk.
Condividi con :
Circa
Circa
Name: Jiang Li, International ICDA Senior Registered Designer. Educational Background: 2006 - Graduated from Donghua University, Shanghai, Majoring in Fashion Design (Bachelor's Degree). Work Experience: 2008-2009 Markor Home Furnishing Co., LTD., 2009-2013 Shanghai Mallorca Furniture Products Co., LTD., 2013-2015 Beijing Xinruixin Design Co., LTD., 2015-present Shanghai Fansen Home Furnishing Products Co., LTD. Main design projects in recent years: Workwear category model rooms in Yangzhou Pinzun, Shanghai Pudong Xinghewan Phase II model rooms, and Wenzhou Hualong Yipin model rooms. Wenzhou Hualong Yipin Public Area, Wenzhou Hualong Yipin Clubhouse, Xuzhou Heping Shangdong model room, Zhuji Tiancheng Jinwang model room, Yuanlong Shanju clubhouse, Hangzhou Xixi Courtyard Hotel. Main design projects in recent years Residential and home decoration projects: China Resources Bund Nine Miles, Greentown Huangpu Bay, Poly West Coast, Haipo Xuhui, Baihui Garden, Lujiazui No.1 Courtyard, Kowloon Wharf Binjiang 18, Vanke Sea Legend, Dali Gantong Villa, Zhuji Wangzhuang Manor, Zhuji Tongfang Mansion, Hong Kong Jingshi Baishan, Yangzhou Feicui Jiadi, Xinjiangwan Nine Miles, Sheshan Bund Nine Miles, Qinhe Garden, R&F Binjiang, Zhuji Hupanju Pudong Star River Bay Phase I and II, Minxing Star River Bay Phase I and II, Century Seaview, Renheng Shimao Riverside, Renheng Shimao Lakeside, Zidu Jinyuan, Sheshan Golf, Greentown Rose Garden, Hong Kong Kai Tak Mansion, Four Seasons Hotel Private Residence in Kaohsiung, Taiwan. Award-winning experience: Second Prize in the First Riesdale Cup Interior Design Competition. Design insights: As a female interior designer, I have always firmly believed that space is not merely a physical existence but also a container for the emotions of life. There is no standard answer in spatial design; there are only everyone's expectations and yearnings for life. And I am the creator of this expectation and yearning. In terms of spatial scale, I pay more attention to people's inner needs in my design habits. Size no longer
Name: Pei Xiaocheng, Senior Registered Interior Designer. Educational Background: 2008-2011, Wuhan Textile University, Environmental Art Interior Direction Major (Junior College). 2022-2025, Donghua University, Shanghai, Environmental Art Design Major (Bachelor's Degree). Work Experience: 2012-2015 Shanghai Kenfan Decoration Design Co., LTD., 2016-2025 Shanghai Fansen Home Products Co., LTD. Main design projects in recent years: China Resources Bund Nine Miles, Greentown Huangpu Bay, Poly West Bund, Haipo Xuhui, Baihuiyuan, Lujiazui No.1 Courtyard, Kowloon Wharf Binjiang Eighteen, Vanke Legend of the Sea, Dali Gantong Villa, Zhuji Wangzhuang Manor, Zhuji Yuanlong Mountain Residence, Zhuji Tongfang Mansion, Hong Kong Jingshibo Mountain, Yangzhou Global Financial City, Taiyuan Wanguo City MOMA, Feicui Jia Di, Xinjiangwan Nine Miles, Hangzhou Xixi Wan Yi Hotel, Sheshan Waitan Jiuli, Qinhe Garden, Renheng Binjiang, Zhuji Lakeside Residence. Award-winning experience: Third Prize in the First Risdell Cup Interior Design Competition. Design reflection: Design is a gentle dialogue with life in a small space. When we measure the scale of space, we pay more attention to the temperature of the residents - the retreat of a wall leaves sufficient paths for sunlight to pass through. The Angle of a lamp conceals the relaxation when returning home late at night. The ingenious idea of storage on one side enables the mundane days to remain decent. Not chasing after fleeting styles, but finding the unique breathing sense of each space in the balance between functionality and aesthetics. After all, the best design never says, "Look how special I am," but rather gently asks, "Are you comfortable living here?" Ultimately, it will be discovered that the designs that are remembered are never cold lines or materials, but rather the understanding hidden in the details: it is the convenient storage platform reserved for those who rush to get up early, the small night light in the entrance hall left for those who return late, and the arc of the sofa that allows the whole family to naturally approach when sitting around. The end point of design has never been