This project represents an innovative response to the lack of public spaces in high-density urban residential arrangements. The design team, starting from all-age groups’ needs, has reshaped once-neglected stilt floors and clubhouses into a three-dimensional community that promotes intergenerational integration and supports diverse lifestyles
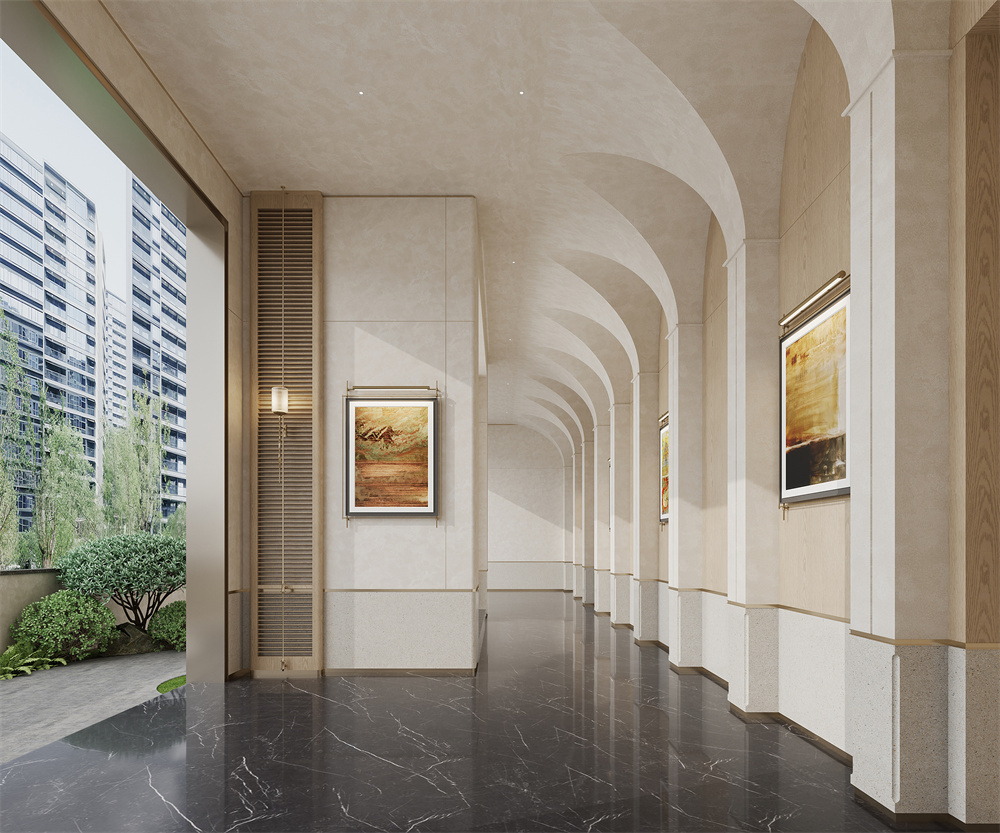
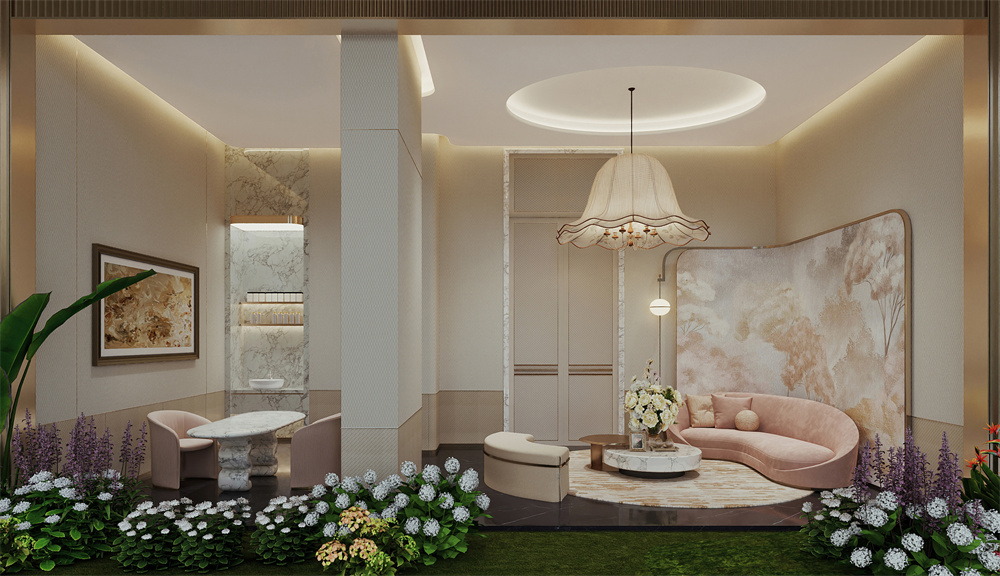
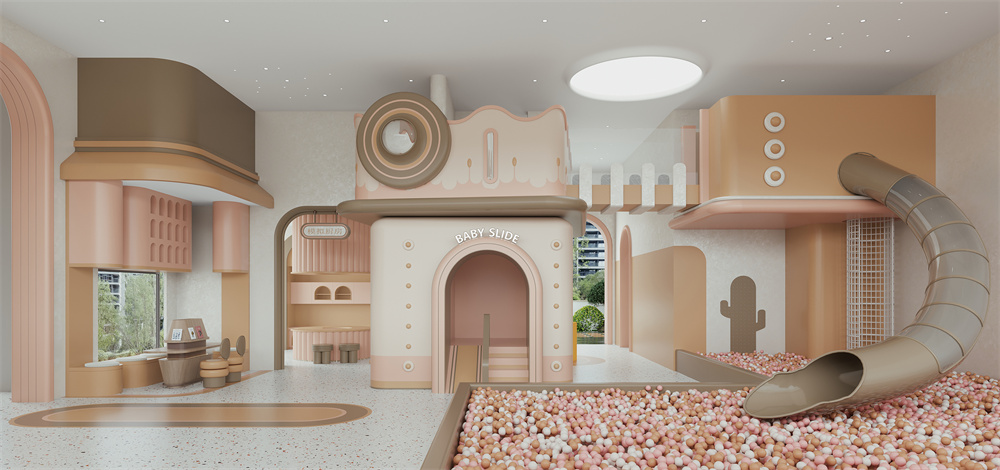
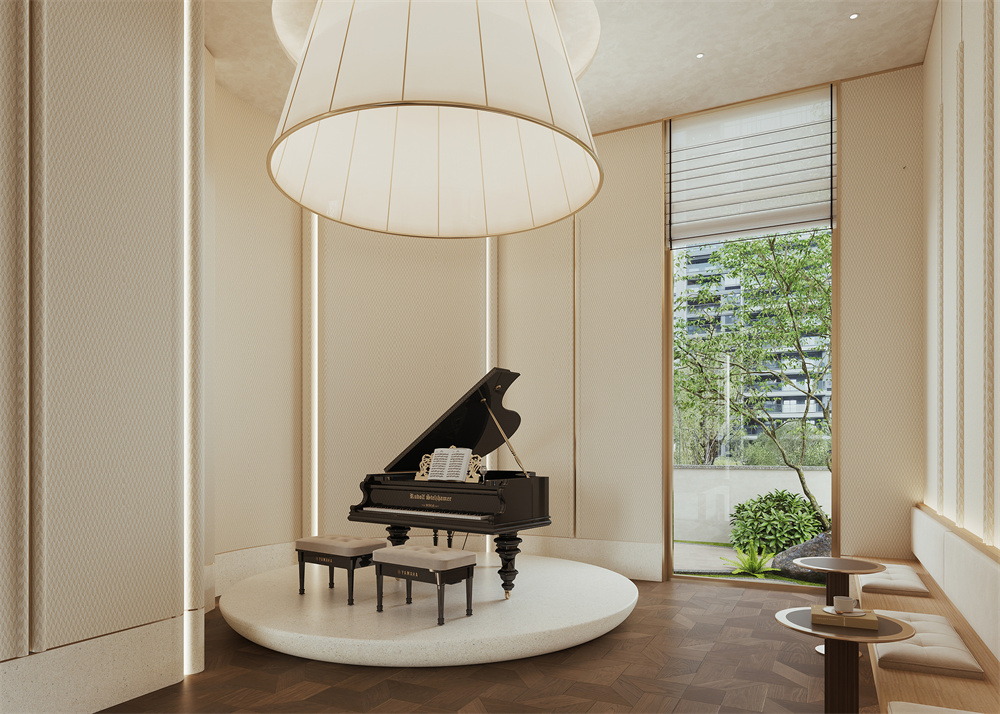
The team has crafted a unique spatial narrative and functional theme for each building’s stilt floor. Building 2 features “Tiny Tots Haven” and “Forest Art Gallery”, integrating a children’s playground, book bar, piano room, and art salon to cater to parent-child families’ diverse growth needs. Building 7 positions itself as “Her Leisure Hour”, with elegant spaces like a ladies’ afternoon tea area and a manicure room, offering women an exquisite, private social haven.
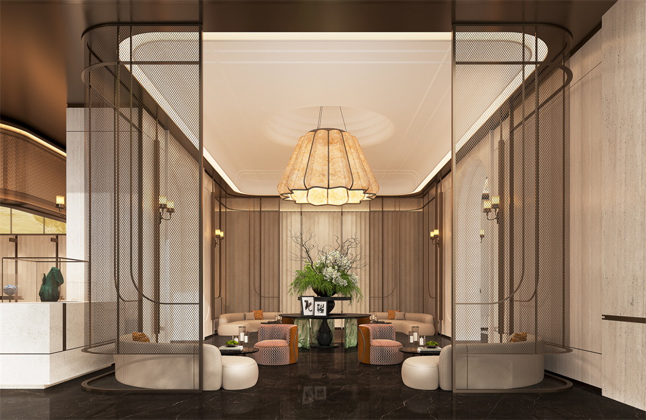
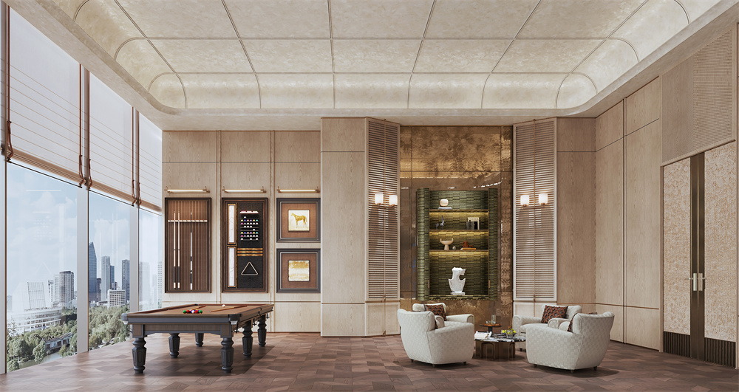
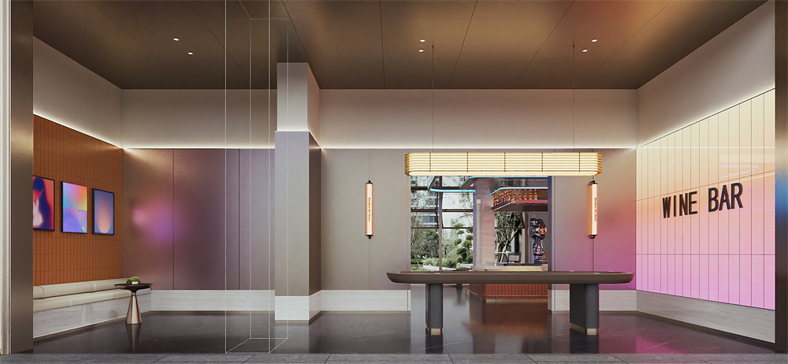
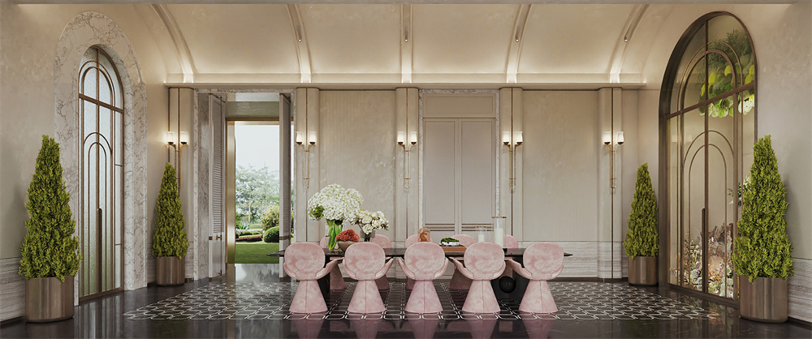
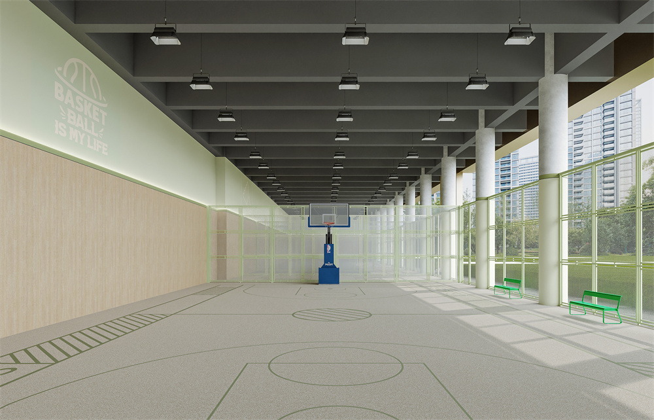
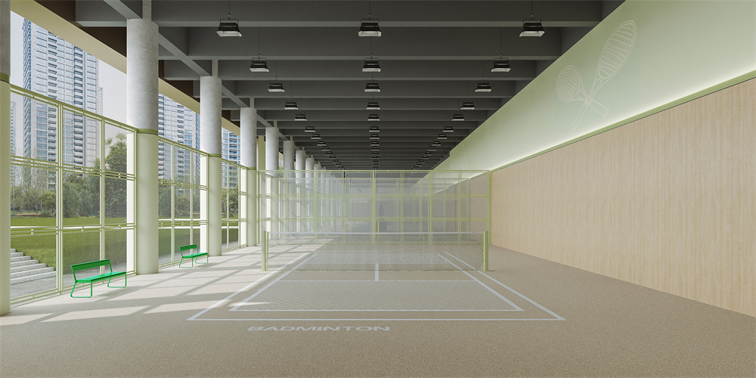
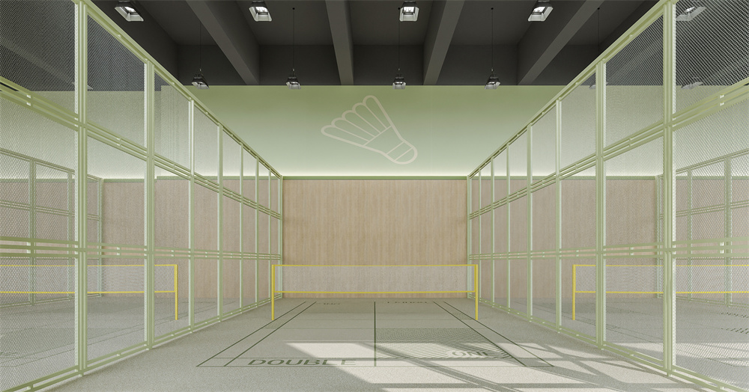
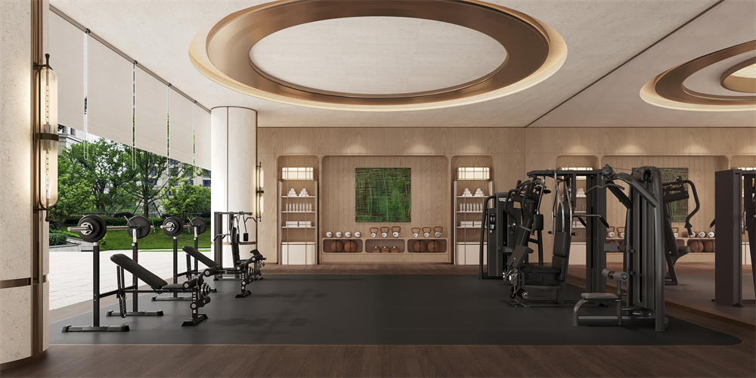
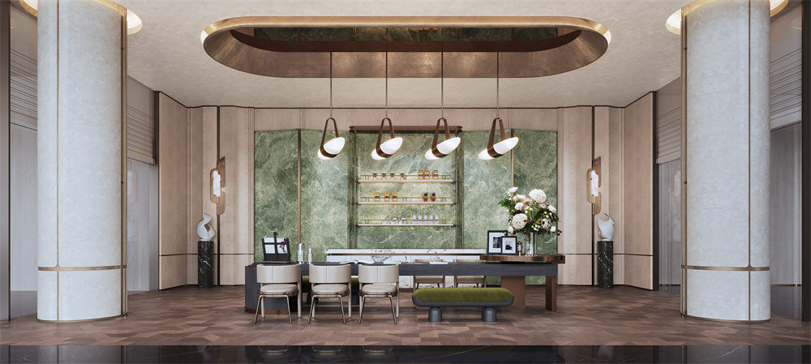
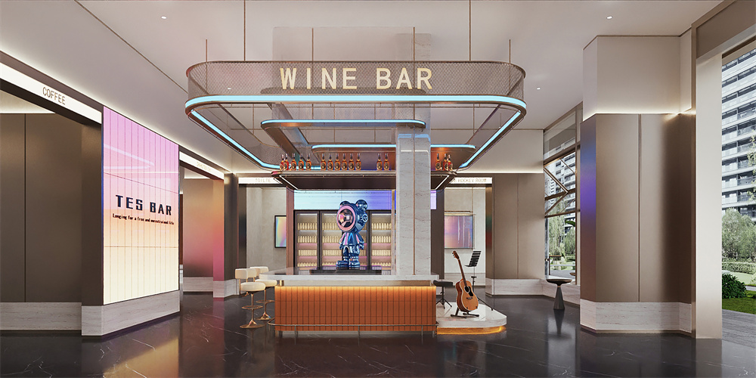
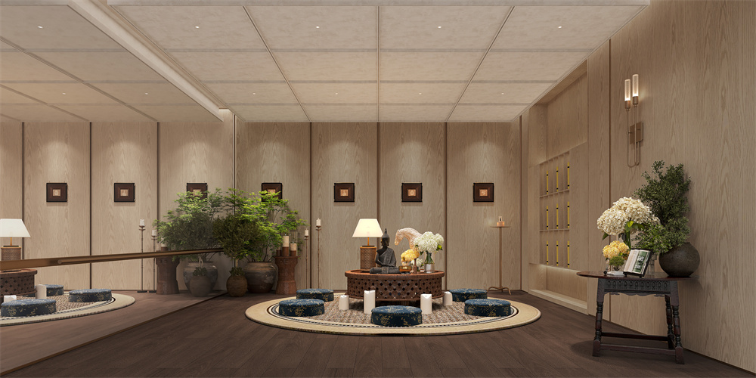
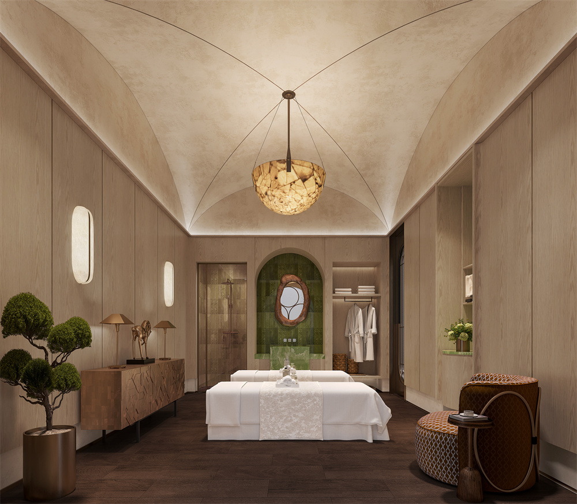
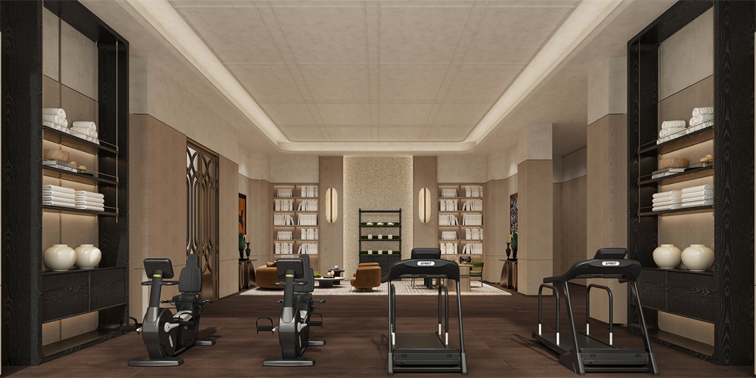
The two-story clubhouse facing the community entrance is a multi-dimensional core of community vitality. The first floor houses a yoga studio, strength training area, SPA, and wellness center, supporting all ages’ physical and mental health; the second floor integrates a private dining hall, a party venue, an audio-visual room, and a themed mahjong room, letting residents experience the joy of vacation and leisure in the community. Catering to all ages’ sports needs, especially young people’s, the project further plans a 2,300㎡+ professional sports center as the community’s energy core. The sports center incorporates a basketball court, badminton court, and tennis court, meeting all ages’ daily fitness needs and accommodating professional competitions and community leagues to foster a community sports culture rich in belonging.
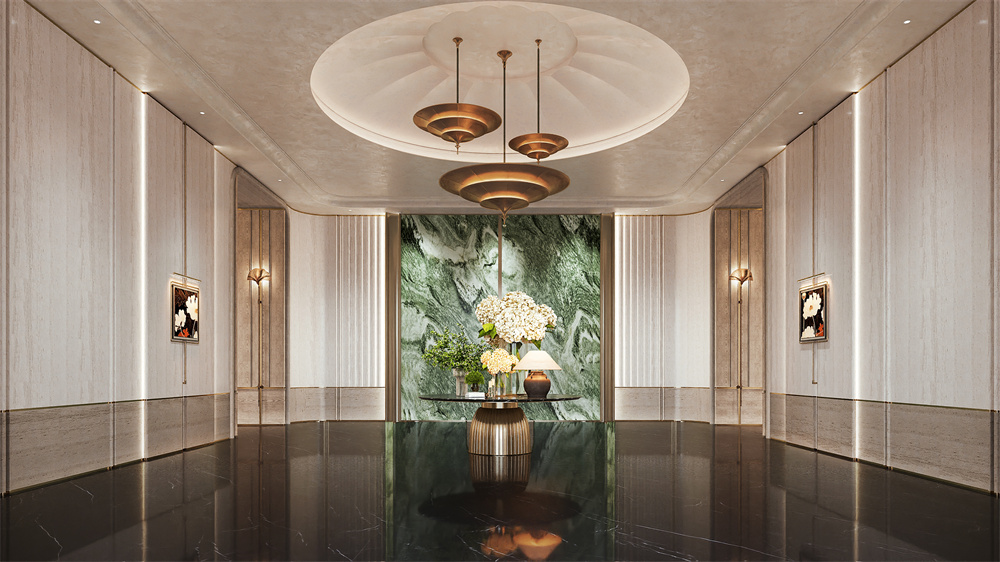
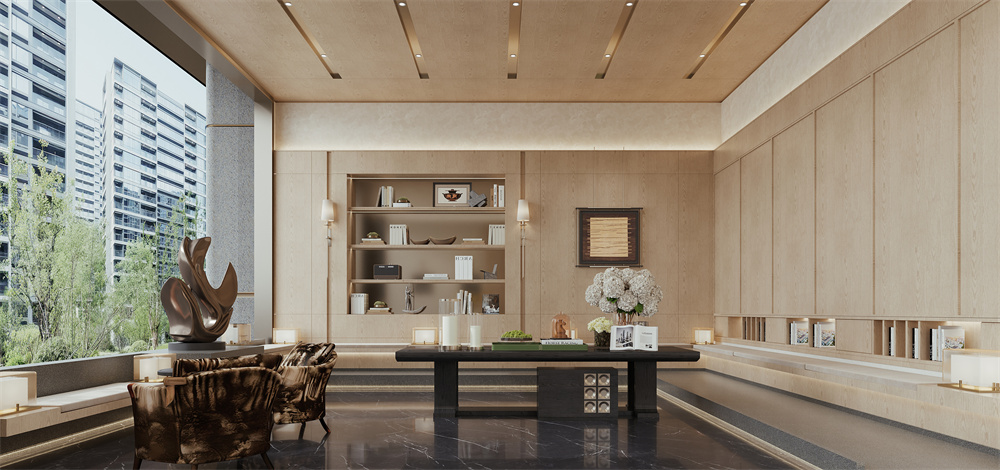
All these spaces draw inspiration from the natural ambiance of Chongqing—a mountain city veiled in mist—thus unifying the design style. These spaces employ flowing curves, misty partitions, and natural materials to create a poetic experience akin to wandering through mist-shrouded mountains and clouds. As users move between the children’s wonderland, sunlight-bathed living room, and sports venues, they encounter ever-changing scenes, immersing themselves in a continuous and harmonious spatial narrative.
This project aims to integrate isolated spaces into a meticulously planned network of community public life. It not only activates the social value of architectural spaces through creative design but also provides an inspiring design model for future human settlement patterns in high-density cities.