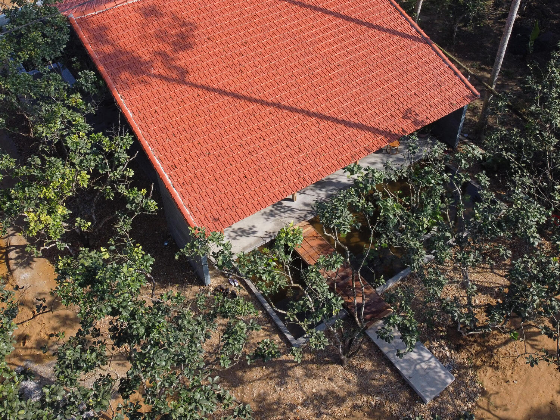
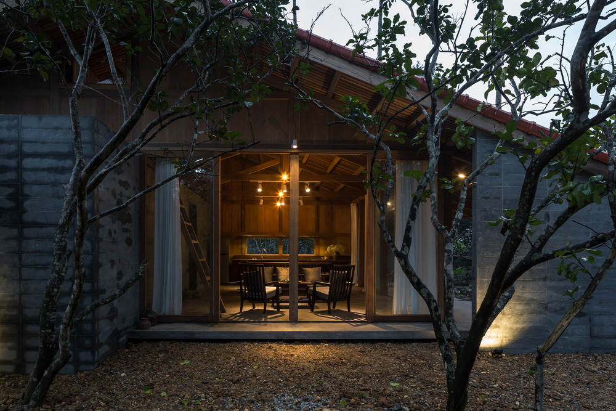
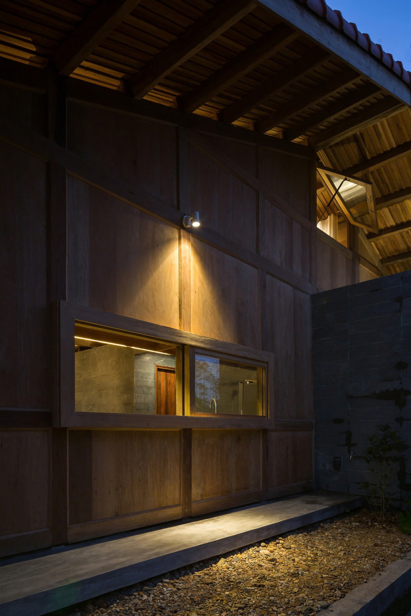
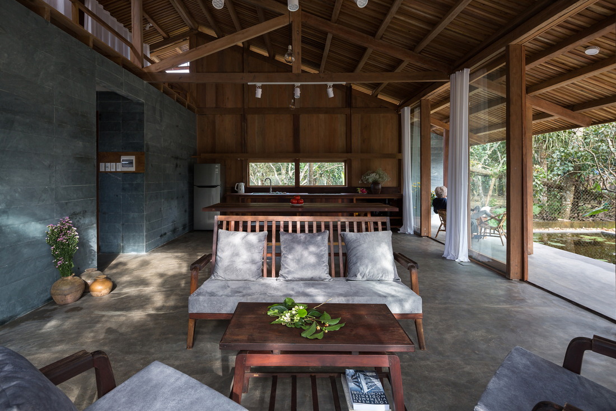
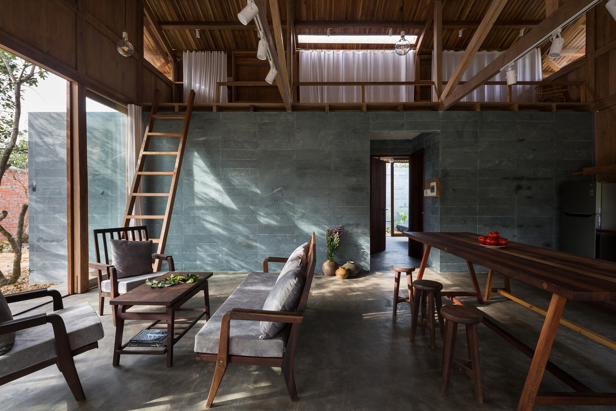
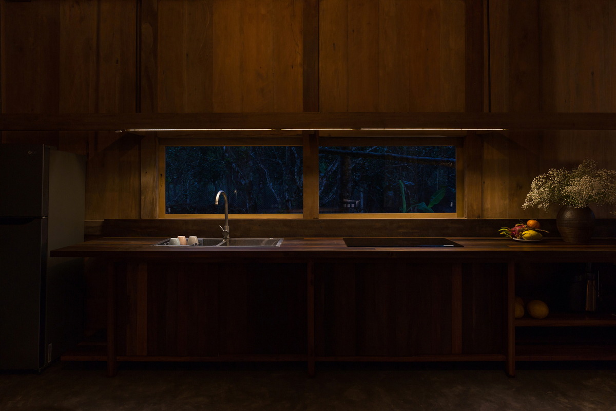
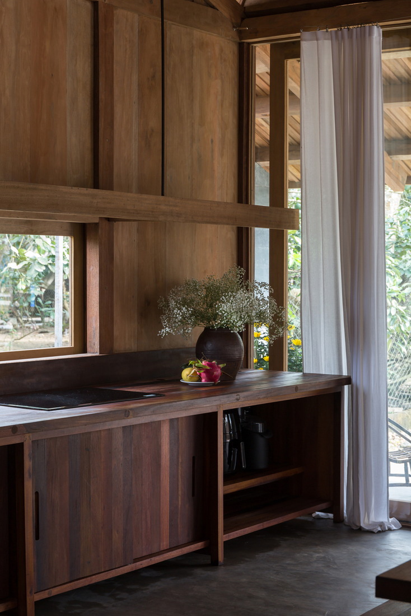
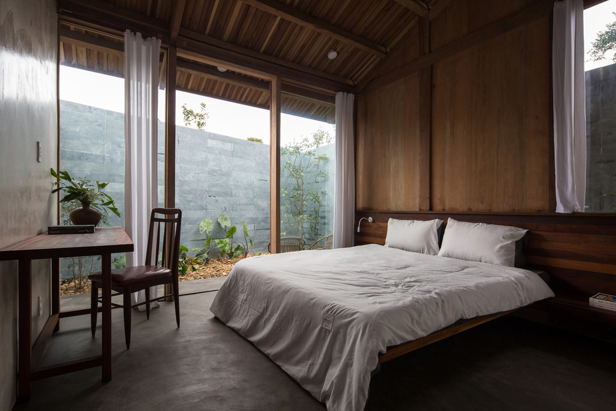
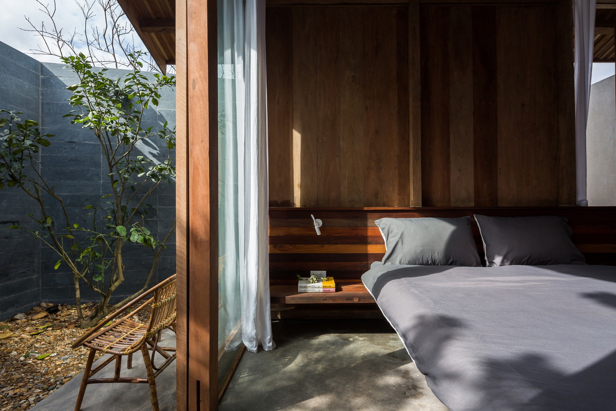
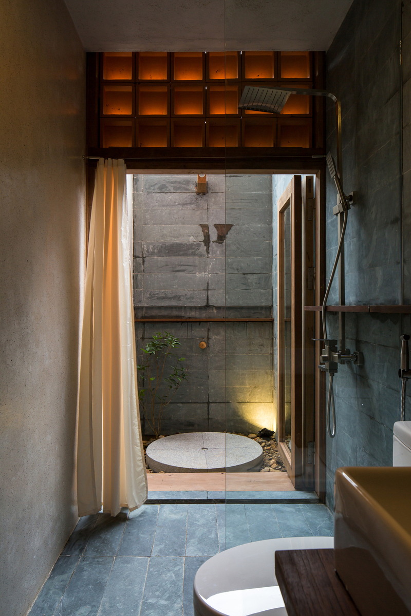
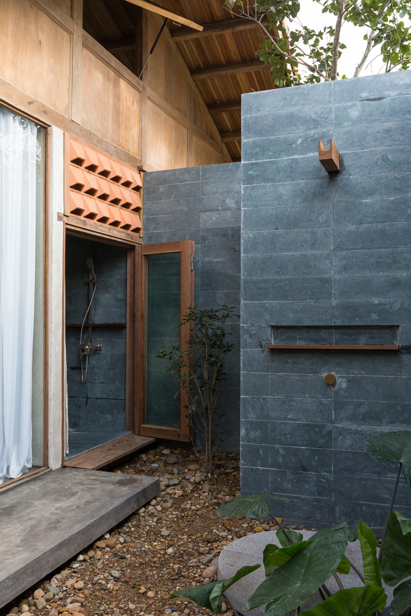
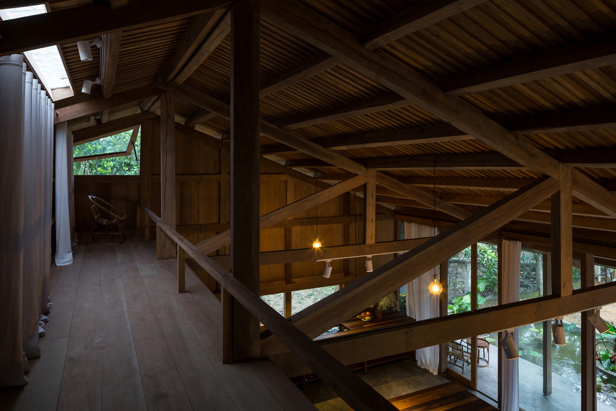
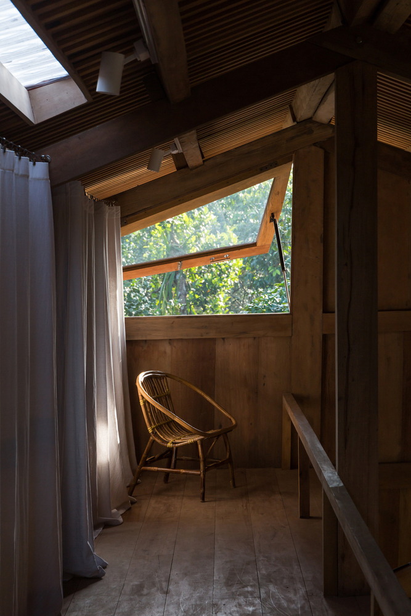
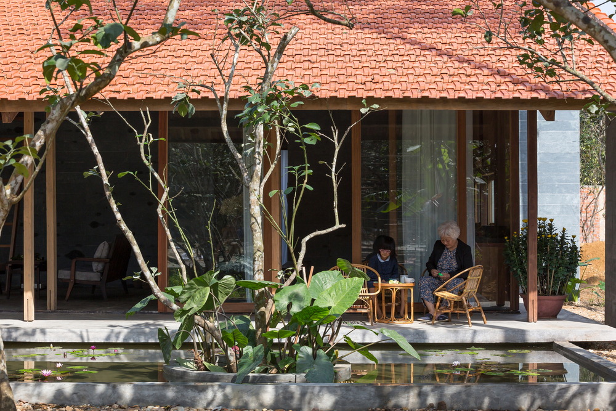
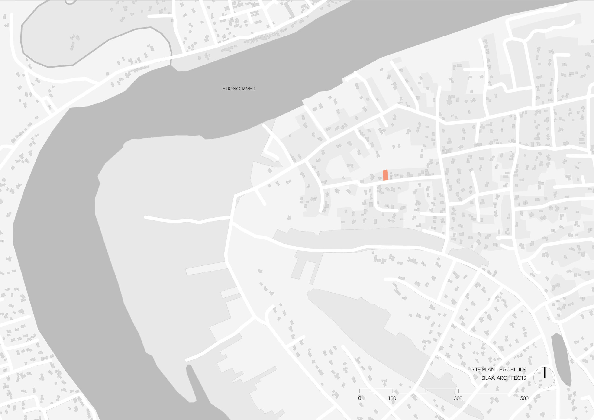
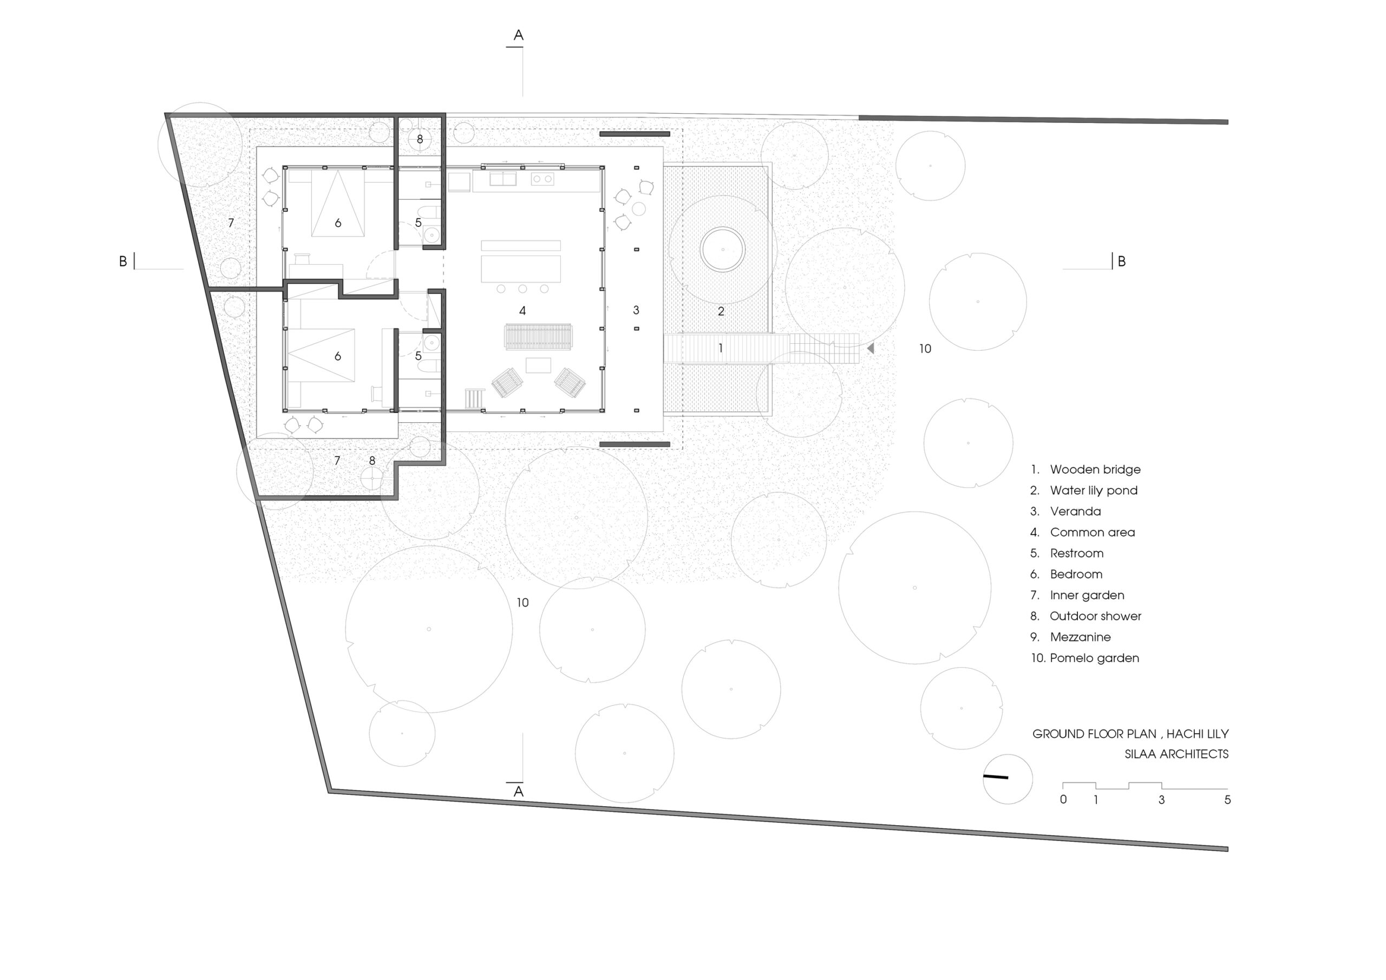
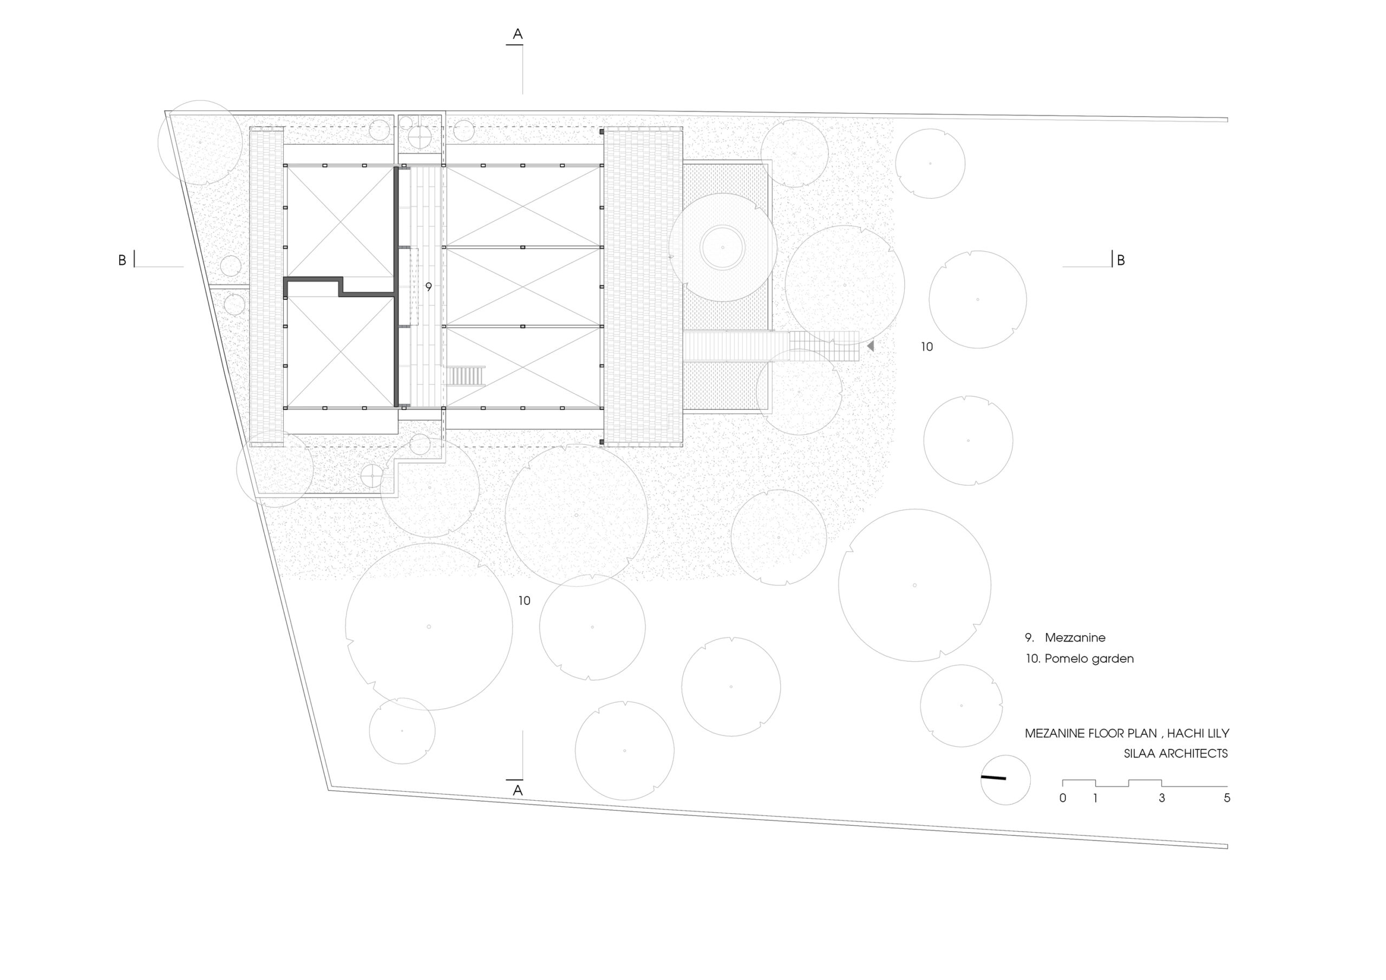
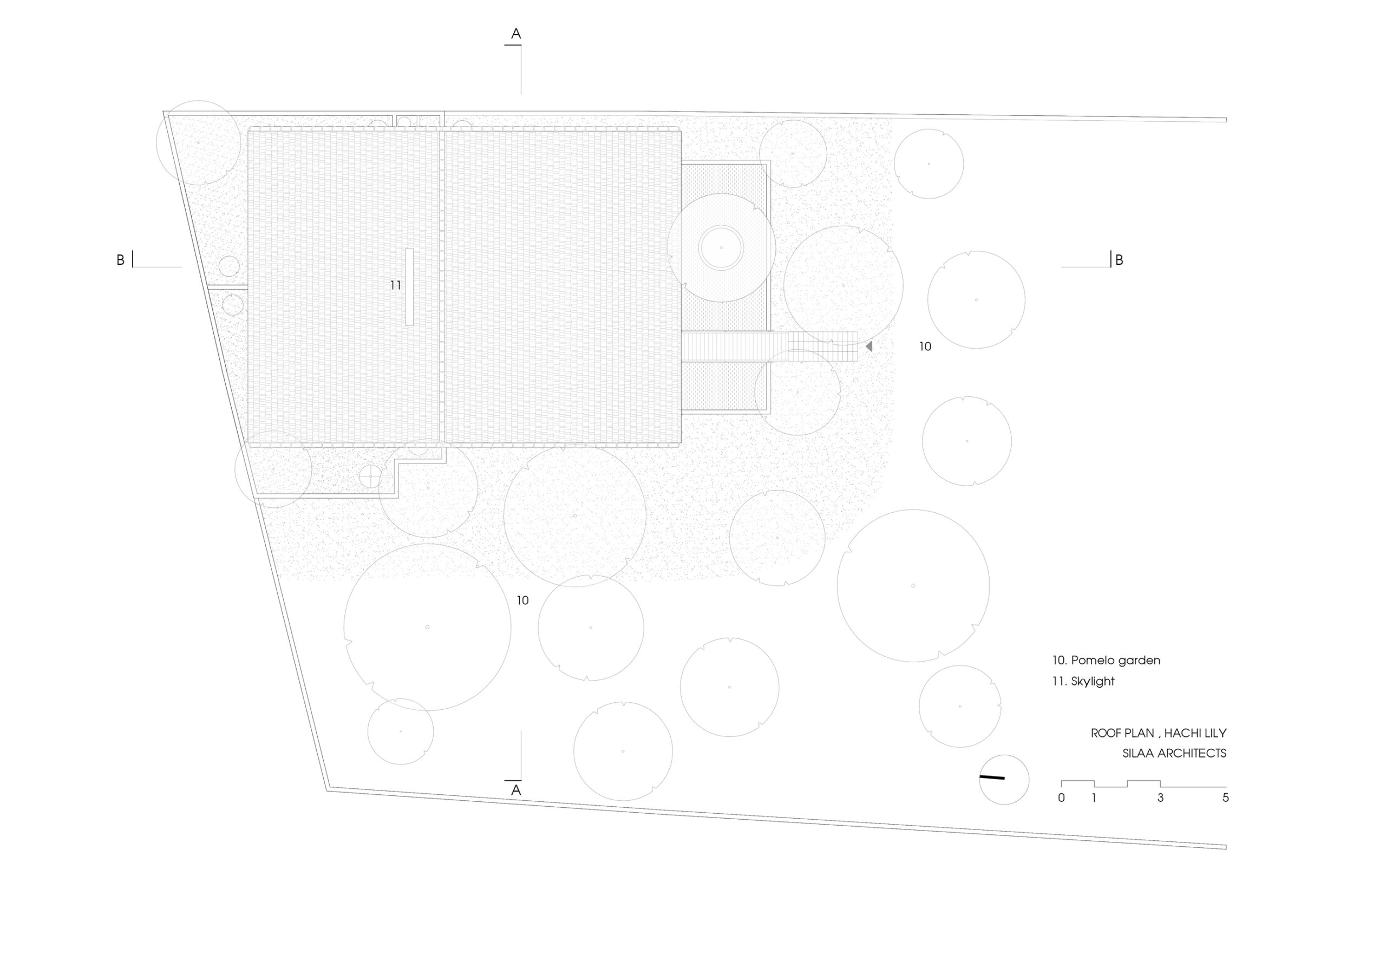
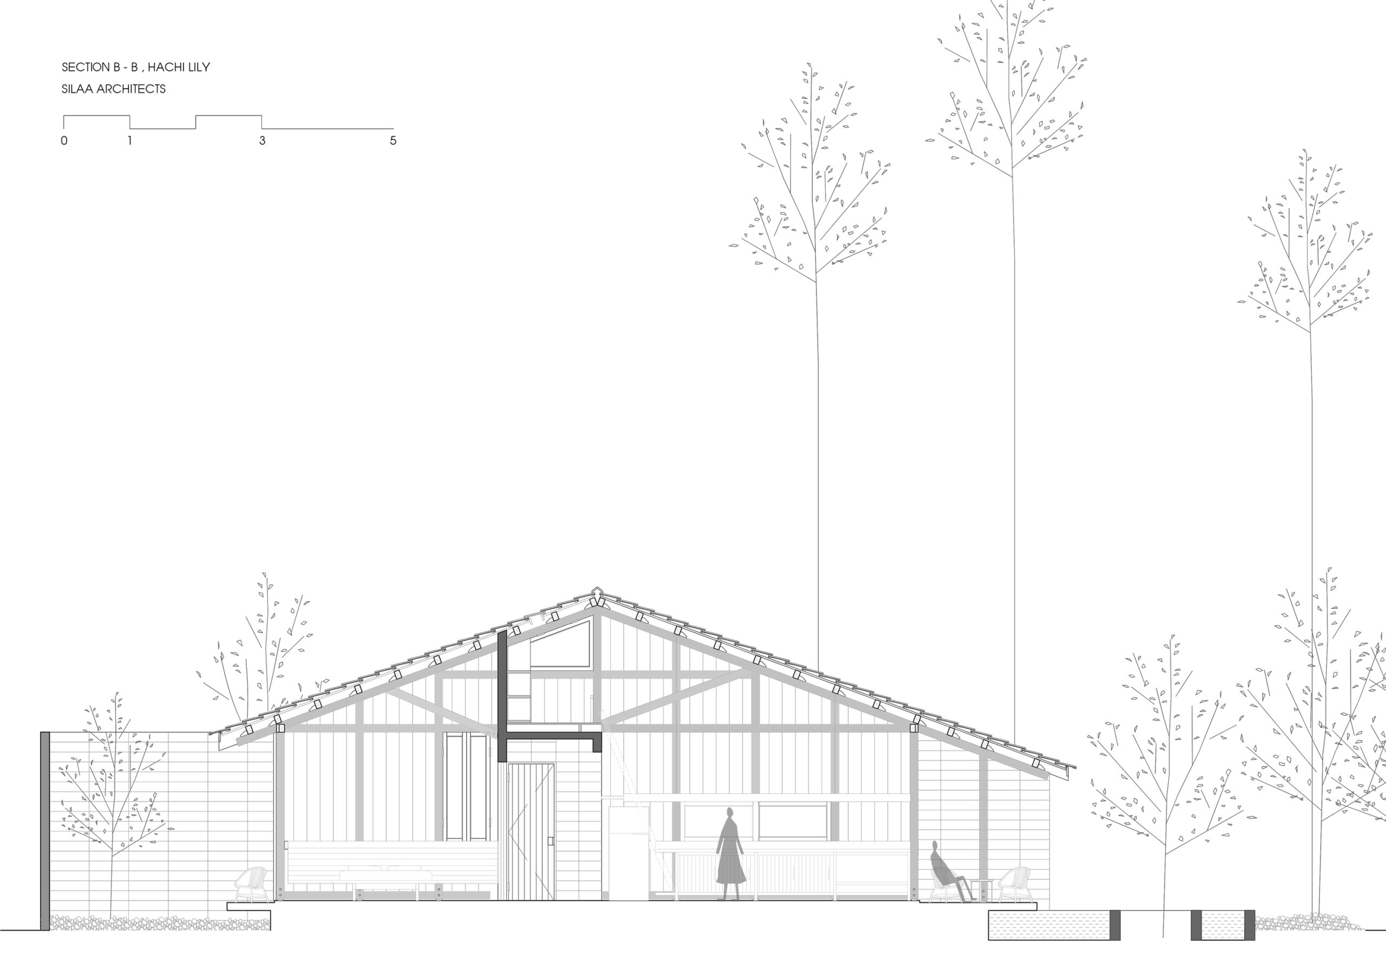
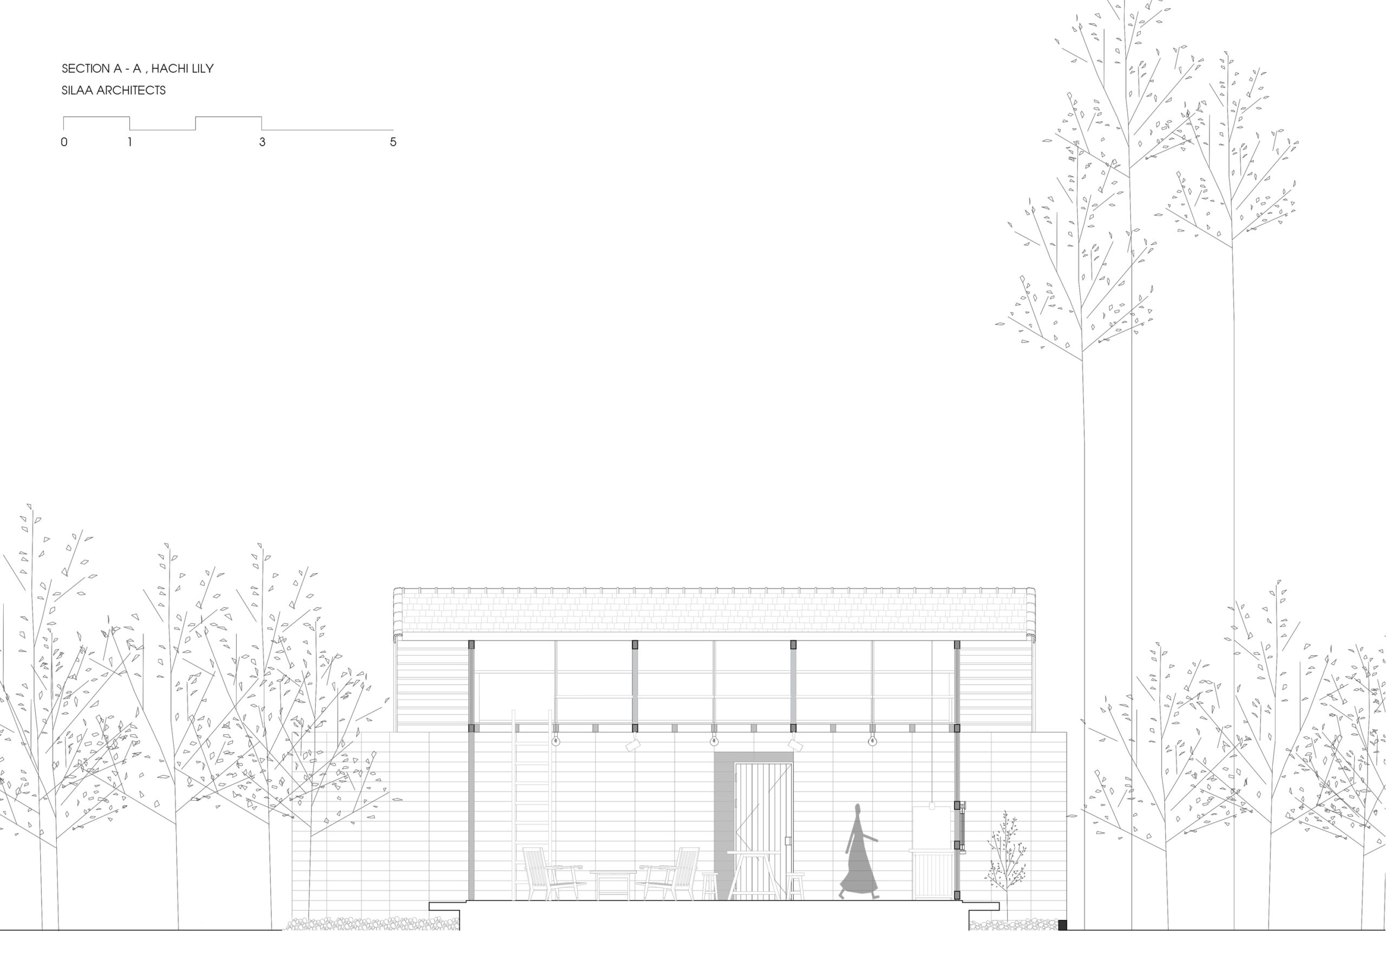
Nestled in a garden of pomelo trees is Hachi Lily, a modern interpretation of the traditional wooden bungalow-style dwellings typical of the culturally rich and bucolic village of Thuy Bieu, west of Hue city in central Vietnam. Positioned on a blend of Perfume River the village is home to fruit tree groves and tea plantations, as well as many beautiful hundred -year-old ancestral houses hidden within luxuriant gardens and behind fences carved from ornamental trees. This house was designed as an architecturally sympathetic retreat for a family of three generations who sought peaceful respite away from the city. In the future, the owner plans to build more on the large 1300 m2 site and invite tourists to stay. Hachi Lily House is a simple structure with a large living space, kitchen and dinning room opening out onto a garden and a waterlily pond at the front of the house. The roof extends past the interiors to shade the front of the house and the verandah where the family can sit together and look out over the pond. Inside, the materials are simple, with wooden walls, ceiling and furniture and the concrete slab floor. Walls clad in blue stone separate this main space from the back part of the house with bedrooms and bathrooms, and this blue stone is also used on external garden walls to offer privacy for bedrooms and bathrooms, which open out to the outdoors. The choice of reclaimed timber was made because it is easy to buy, affordable, strong and easy to build with in a short time with local builders. It also makes sense for a house that is connected to nature and will be used to accommodate tourists in the future. In the kitchen, the timber in the bench and table ties the space into one low long line, and there is a picture window above the kitchen. It’s one line with the fridge and the wooden desk, and then there’s a window so that one can see through the garden when cooking. Terracotta tiles have been used on a large sloping roof for functional, aesthetic and financial reasons. The gable roof is very normal and simple but it’s very effective because of the big rain and harsh sunlight in the summer, so it protects the underneath spaces better. A mezzanine has been created under the top pitch of the roof with access up a wooden ladder from the main living space. Here there is a storage area as well as a small library with a long narrow skylight. On the mezzanine, one can read a book and look out the small window and can even touch the branch of the pomelo tree through the window. The main material in the house is timber but there is also concrete for the floor and natural blue stone for some internal and external walls, including those that enclose small courtyards at the back. Brick was used too, plus terracotta tiles for the roof. Hachi Lily House is a celebration of the local. It is a pared-back structure created with local reclaimed materials that honours the pomelo tree, the symbol of this village. And although it has been created with a view to being a homestay for tourists, for now it functions perfectly as a serene and connected home for a 3 generations family. Text by Penny Craswell