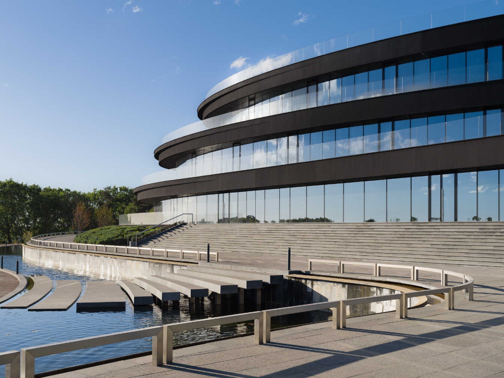
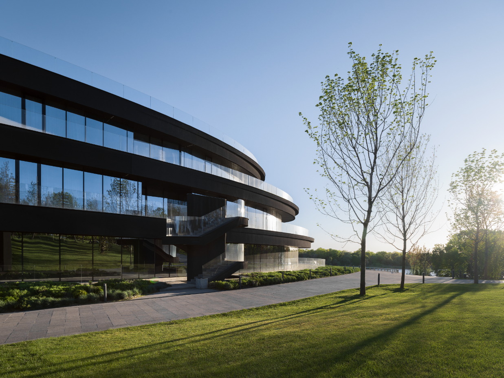
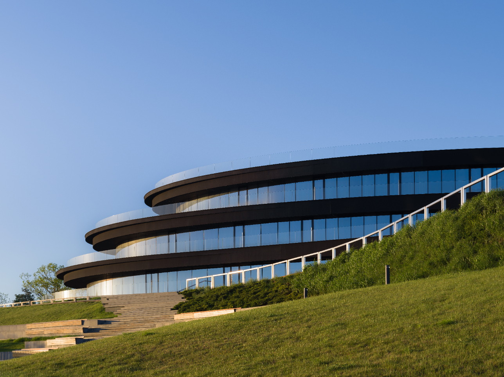
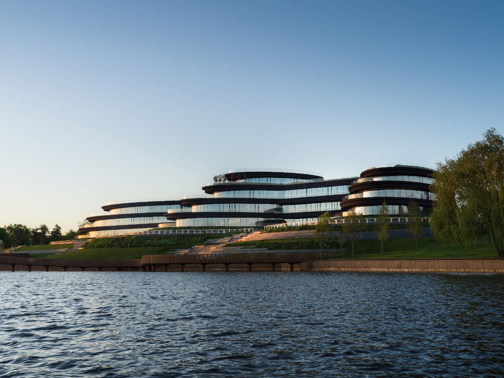
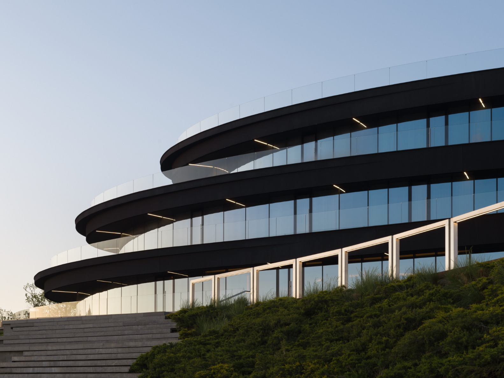
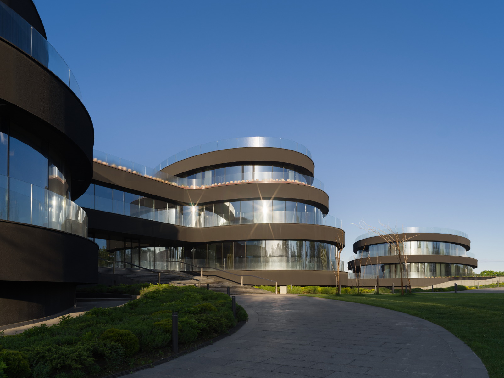
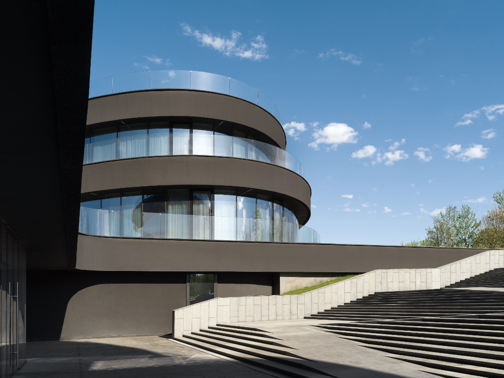
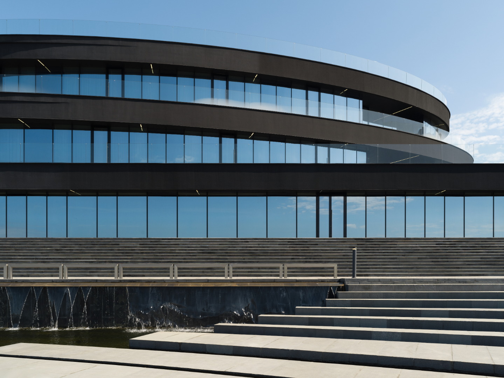
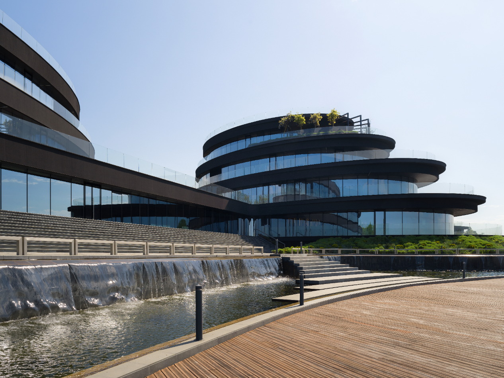
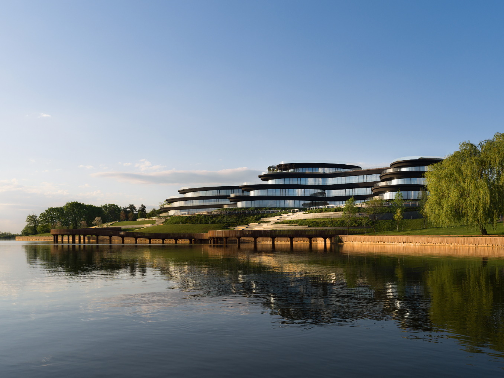
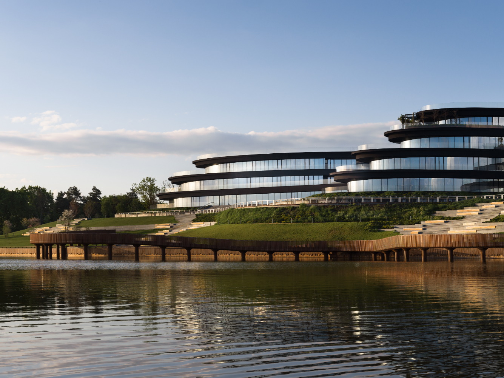
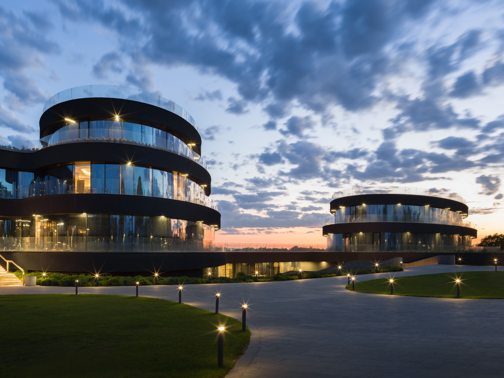
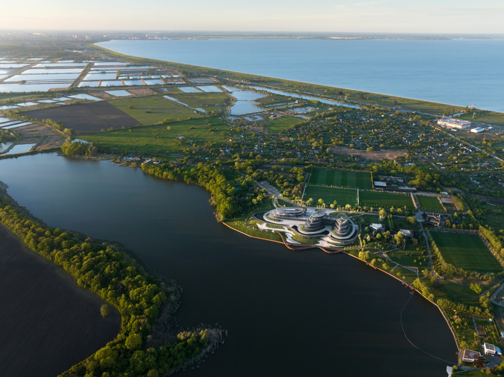
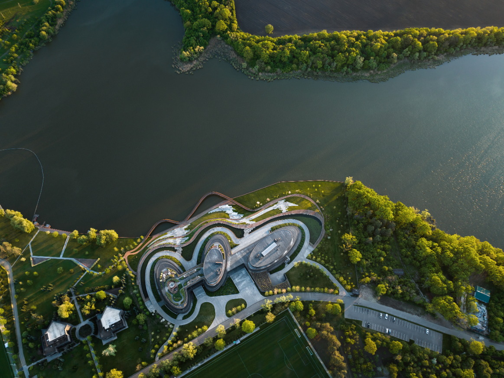
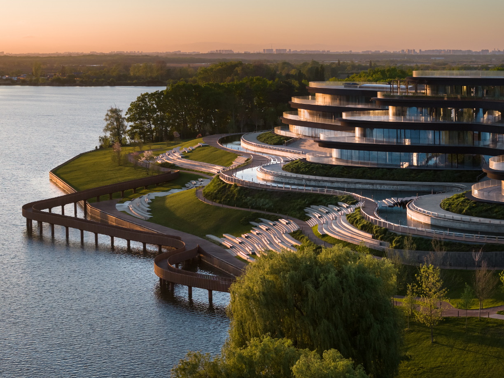
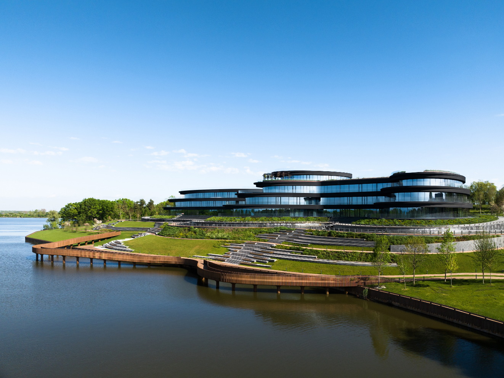
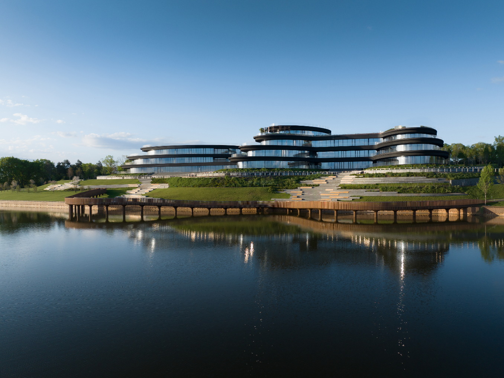
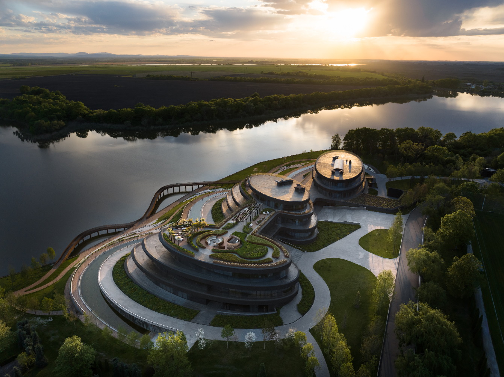
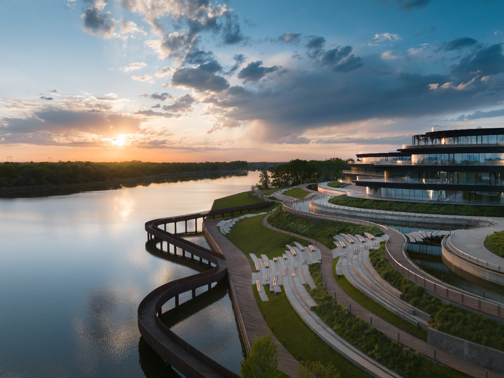
The newest sports and wellness complex for FC Krasnodar is located in Adygea, on the territory of the main training base, near the village of Chetuk, on the picturesque shore of a reservoir, surrounded by a forest. The main functional purpose of the building is to prepare the main team players for matches and their rehabilitation in the post-match period. For the athletes’ comfort, the base has spacious hotel rooms for rest, a dining room with a panoramic view of the reservoir, and various recreational and play areas for comfortable and varied relaxation between training sessions and medical procedures. The newest sports and wellness complex for FC Krasnodar is located in Adygea, on the territory of the main training base, near the village of Chetuk, on the picturesque shore of a reservoir, surrounded by a forest. The main functional purpose of the building is to prepare the main team players for matches and their rehabilitation in the post-match period. For the comfort of the athletes, the base has spacious hotel rooms for rest, a dining room with a panoramic view of the reservoir, and various recreational and play areas for comfortable and varied relaxation between training sessions and medical procedures. The spatial design of the building was inspired by the plasticity of modern luxury yachts. The smooth curves of the facades, descending to the water’s surface in multi-level “decks” of floors and open terraces, create the plasticity of the building. The complex consists of three blocks of different heights: one houses a hotel, the second a spa area, and the third sports facilities. Each building is elliptical in plan. Each subsequent floor is smaller in area than the previous one, giving the building a dynamic appearance. The buildings are rotated relative to each other in such a way as to provide the best views for the interior spaces. The landscaping solutions are a logical continuation of the architectural image. A cascade of terraces, benches, and steps “flowing” down the coastal slope harmoniously connect the building with the surrounding landscape.