RHYTHM
RHYTHM is an industrial architecture project that reinterprets the architectural identity of a 7,000 m² factory, transforming the rhythm and continuity of production into a distinctive facade design. The concept is rooted in the belief that large-scale industrial buildings can transcend their purely functional purpose to become architectural expressions of manufacturing culture, technological advancement, and corporate identity.
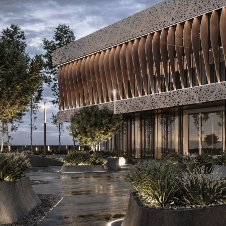
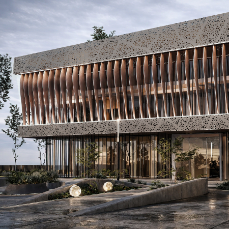
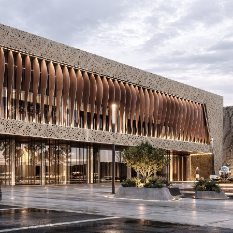
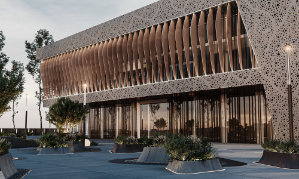
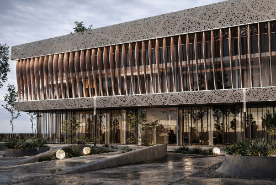
The project’s fundamental design approach is based on translating the principles of repetition, precision, order, and movement inherent in industrial production into an architectural system. Bronze-toned vertical elements extend continuously across the façade, establishing a dynamic rhythm through their varying geometries. The layered metal envelope creates changing effects of depth and shadow in response to daylight and viewing angles. As a result, the large-scale industrial volume is transformed into a powerful architectural expression that engages visually with its surroundings.
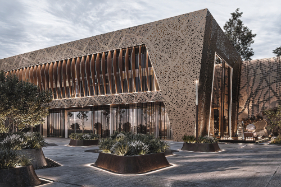
The project’s distinguishing architectural feature lies in its ability to establish a strong and distinctive identity while integrating geometric consistency, modularity, and constructability. The vertical façade elements are conceived as a repeatable system with a continuous visual language. The relationship between the perforated outer frame, bronze-toned elements, and horizontal architectural bands brings different geometric expressions together within a unified design language. Architectural identity is therefore established not through applied ornamentation, but through the building’s inherent geometry and layered façade system.
Contrast and balance are central to the relationship between materials and surfaces. The expressive character of the bronze-toned vertical elements is balanced by light-colored textured surfaces and expansive glazed openings. The strongly articulated upper envelope contrasts with the transparency and openness of the ground floor. The entrance, defined by a carved recess within the building mass, reinforces the main point of access, enhancing wayfinding and spatial legibility.
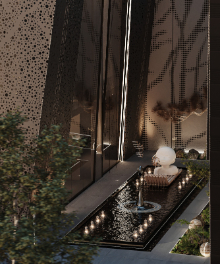
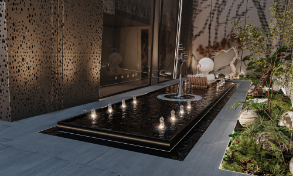
Light is one of the defining elements shaping RHYTHM’s architectural identity. The spacing and geometry of the vertical elements influence the interaction of daylight with the façade, creating depth, shadow, and controlled permeability. Architectural lighting, designed in harmony with these forms, maintains the legibility of the rhythmic composition after dark. The façade thus becomes a layered architectural surface that responds to changing light conditions throughout the day.
RHYTHM aims to demonstrate that aesthetic expression and functional requirements are not separate considerations in large-scale industrial architecture. The modular façade approach, material relationships, controlled transparency, and distinctive geometric composition converge into a coherent design language that reinforces the building’s architectural character, perception of scale, and corporate recognizability.
RHYTHM transforms the invisible rhythm of production into a visible architectural identity. It redefines the industrial building as more than a functional manufacturing facility, presenting a contemporary architectural expression in which industrial discipline, technology, and creative design thinking converge.
Condividi con :
Circa
About DK Interior Architecture is a design studio that approaches interior architecture as an architectural discipline, shaping space through the relationship between structure, light, and material. It creates context-driven, timeless, and refined environments for residential, office, and private living spaces. The studio focuses on developing holistic spatial experiences where functionality and aesthetics are balanced with a strong emphasis on clarity, proportion, and material integrity. By interpreting each project within its unique context, DK Interior Architecture aims to produce spaces that are both contemporary and enduring, responding to the evolving needs of users while maintaining a consistent design language. The practice integrates conceptual thinking with detailed execution, ensuring that every project reflects a cohesive and thoughtful design approach from concept to completion.