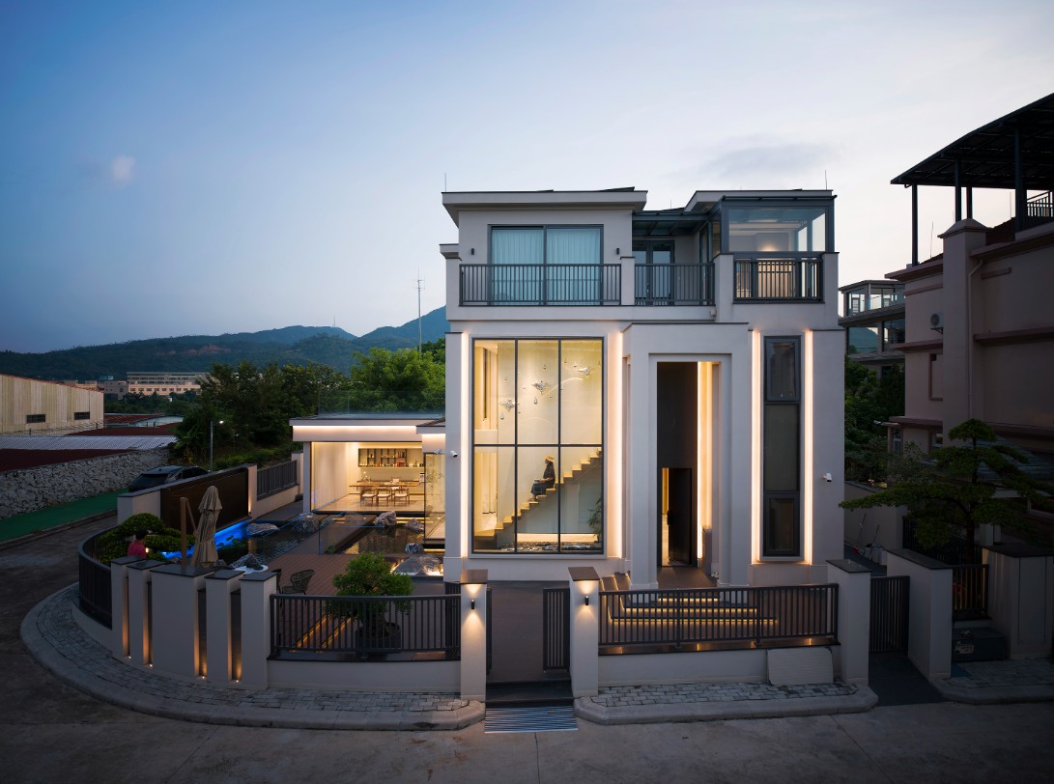
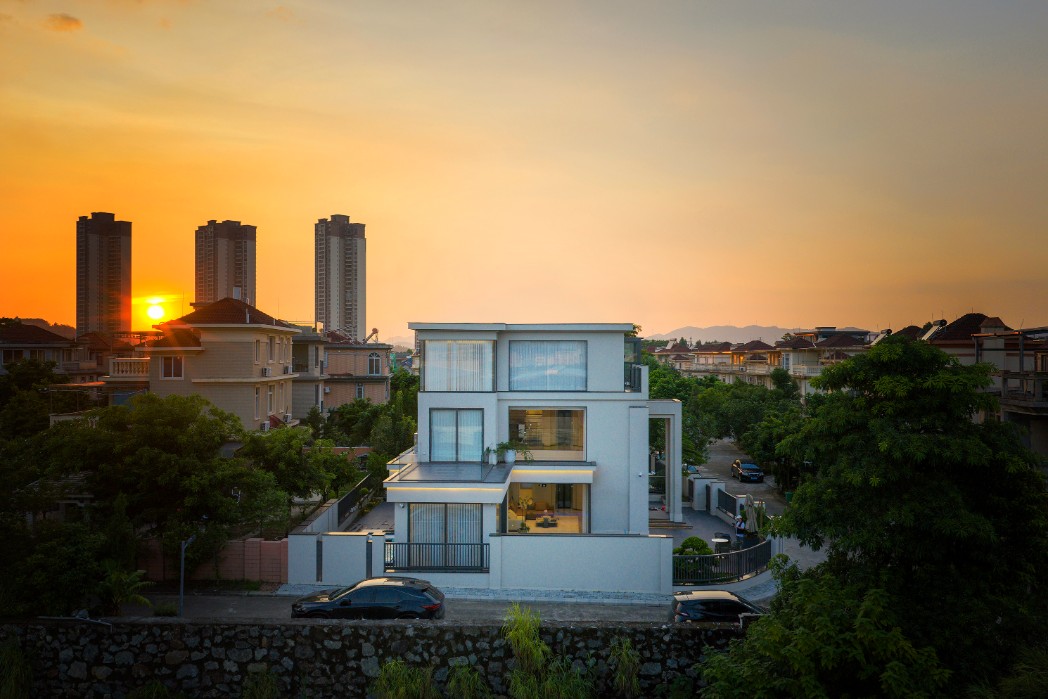
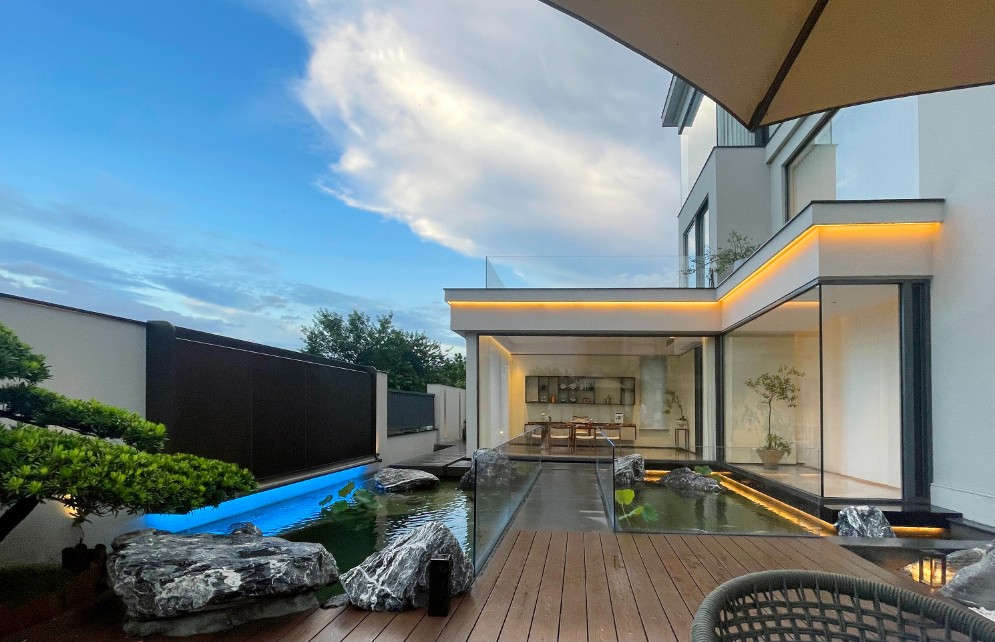
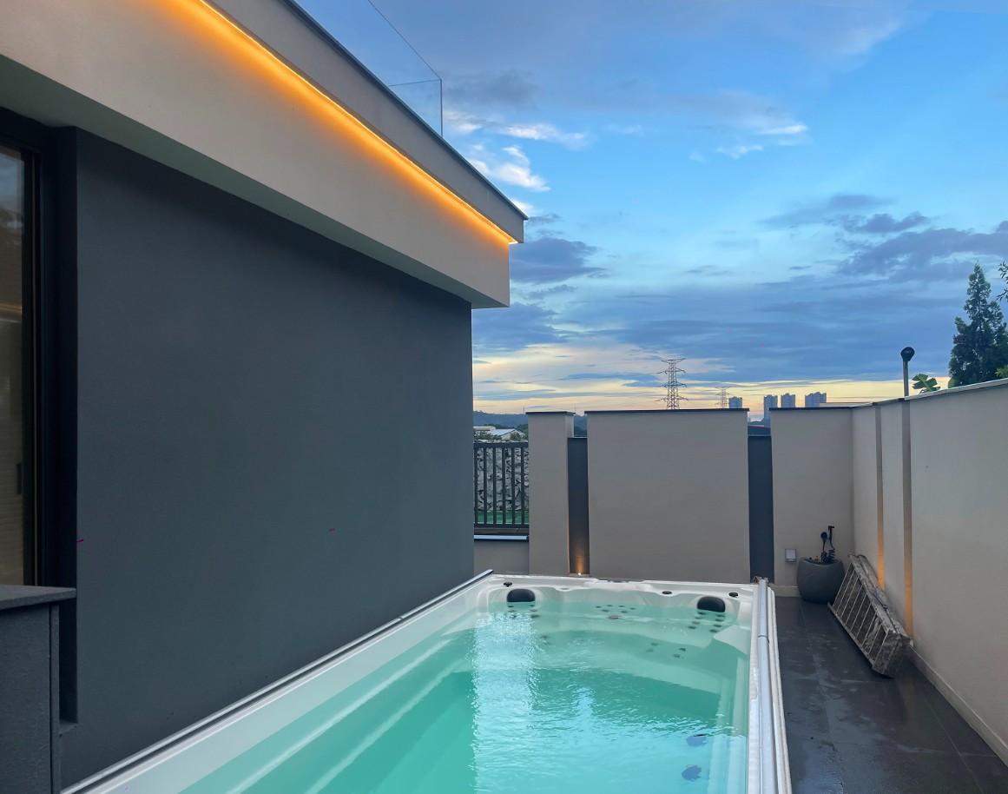
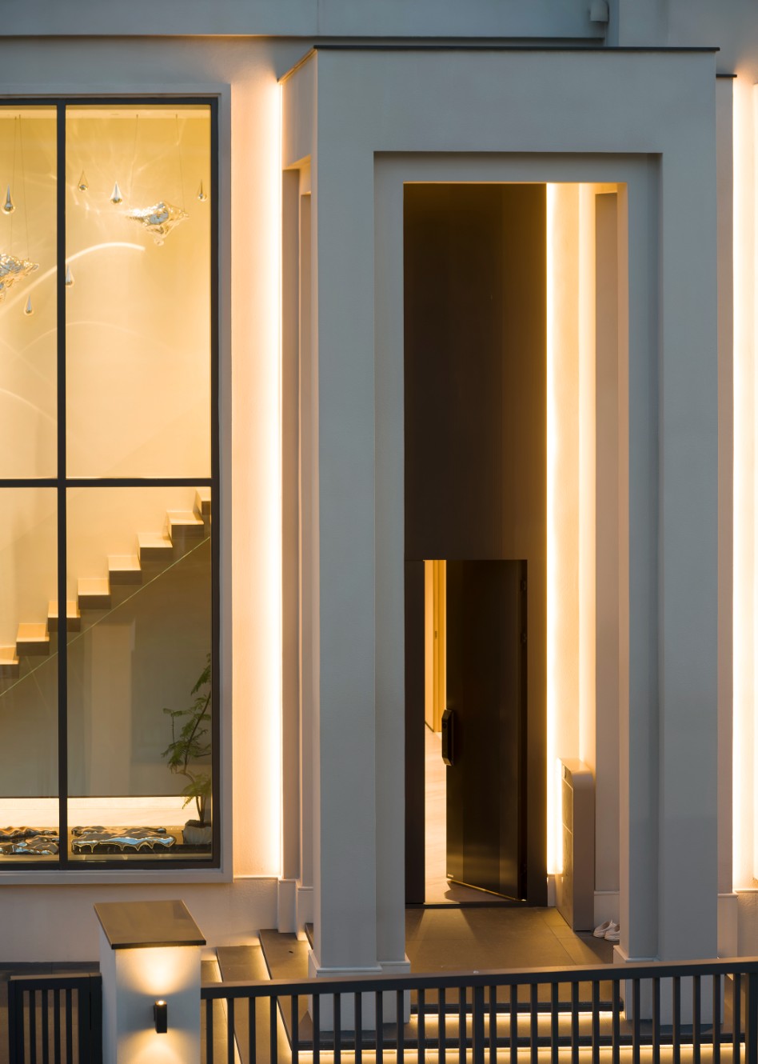
Art of Simplicity · Home project is located in Pengjiang District, Jiangmen City, Guangdong Province. The site offers a beautiful vantage point overlooking the surrounding natural environment. The owner, who has lived there for twenty years, decided to breathe new life into the old structure on the property.
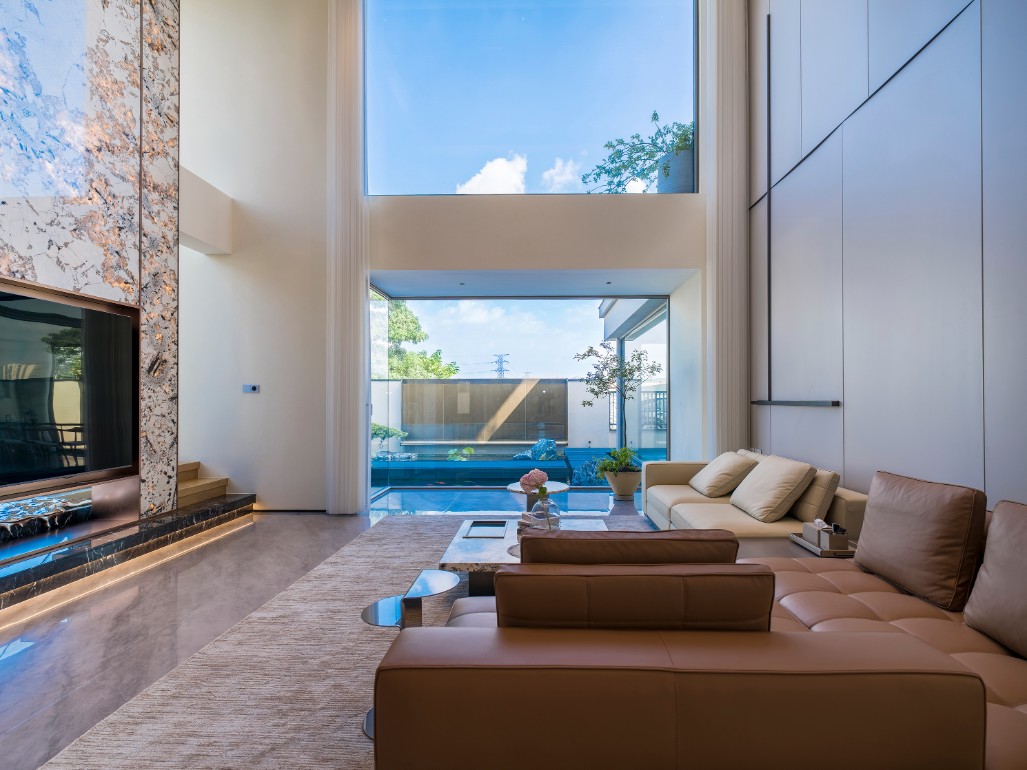
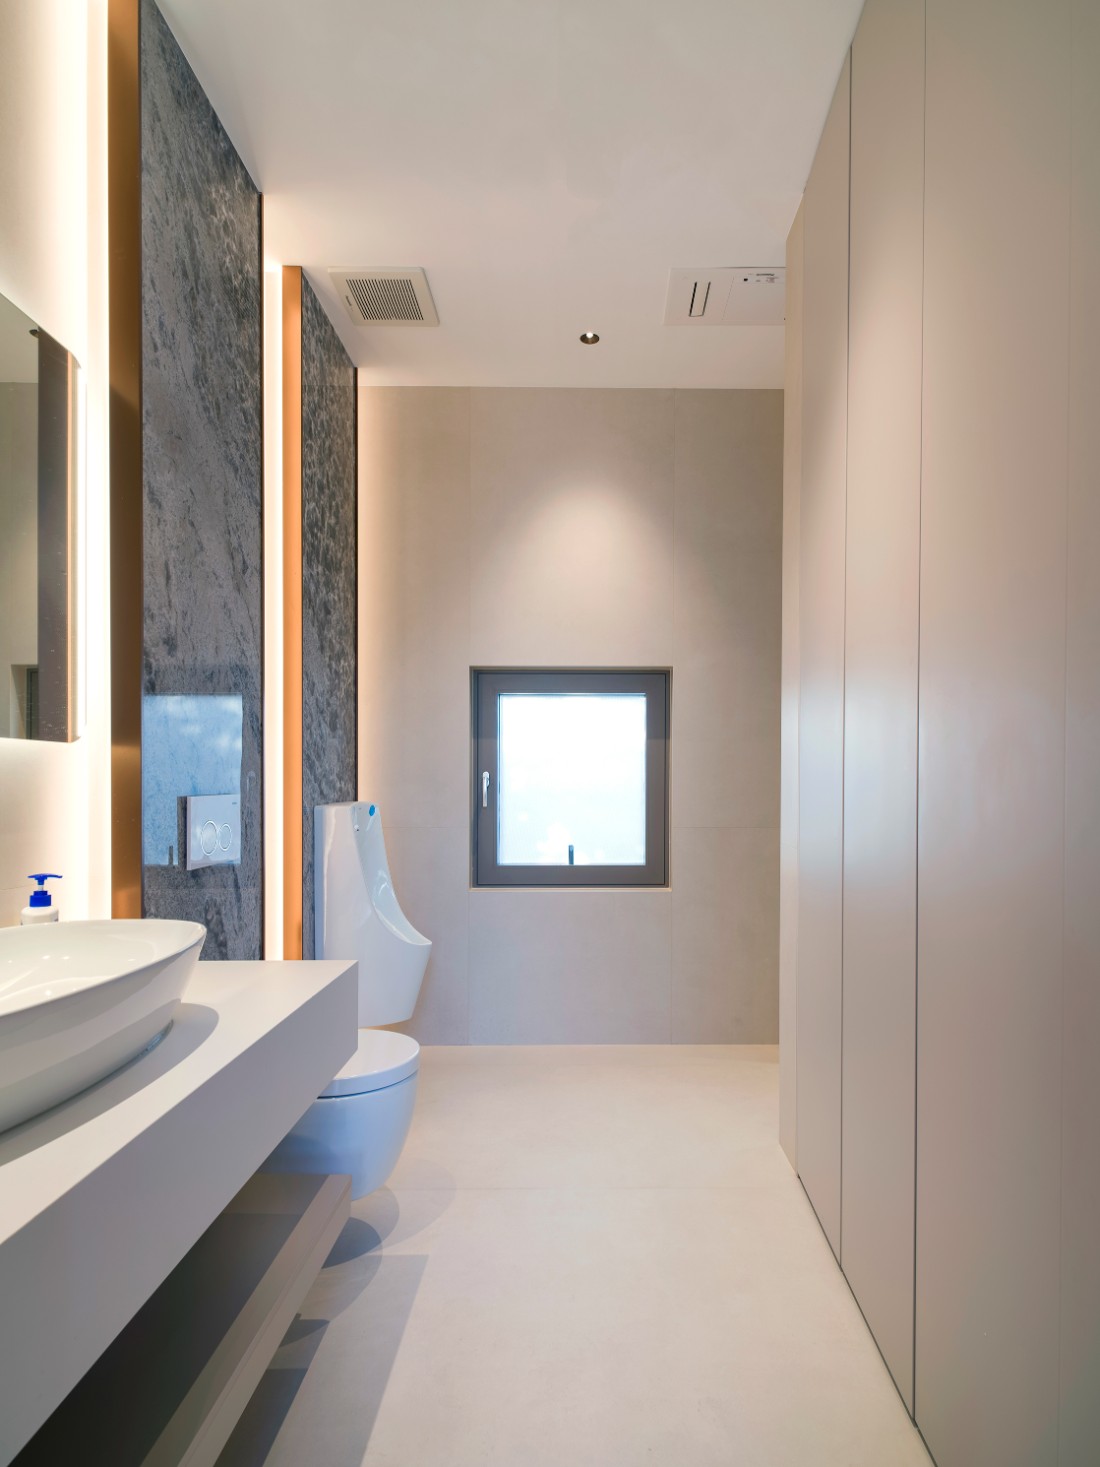
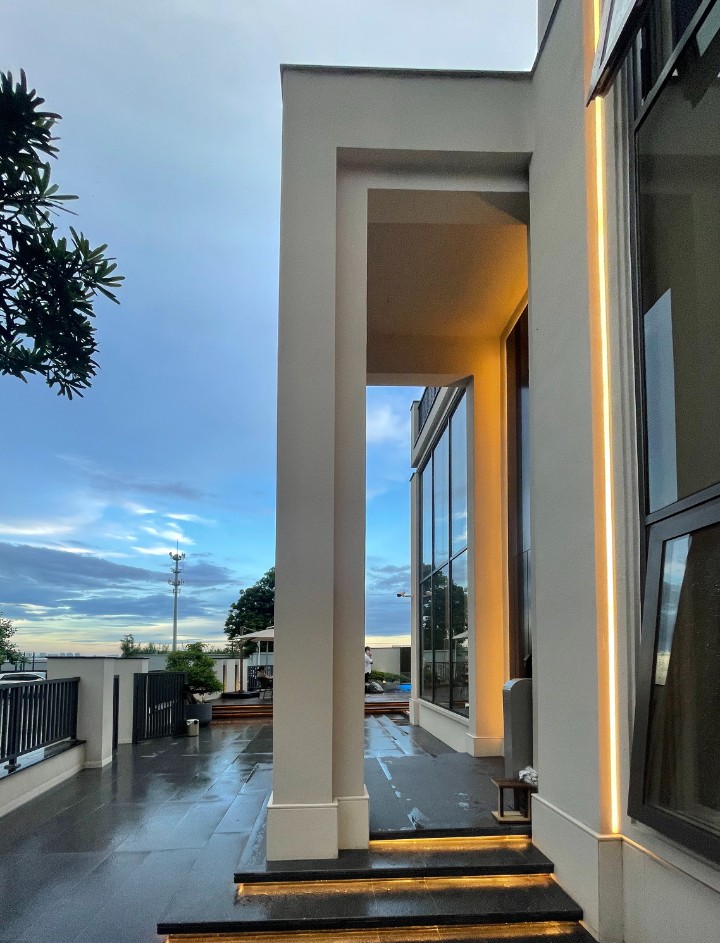
The new residence not only perfectly integrates nature with the living environment, but also simplifies and refines life to the greatest extent, embedding a “lazy living” philosophy into everyday routines. Dominated by a modern minimalist style with a beige-gray palette, the design incorporates techniques of borrowed scenery and intentional emptiness, breathing new vitality into the entire structure. It reinterprets and presents the architecture through the lens of pragmatic philosophy and minimalist aesthetics.
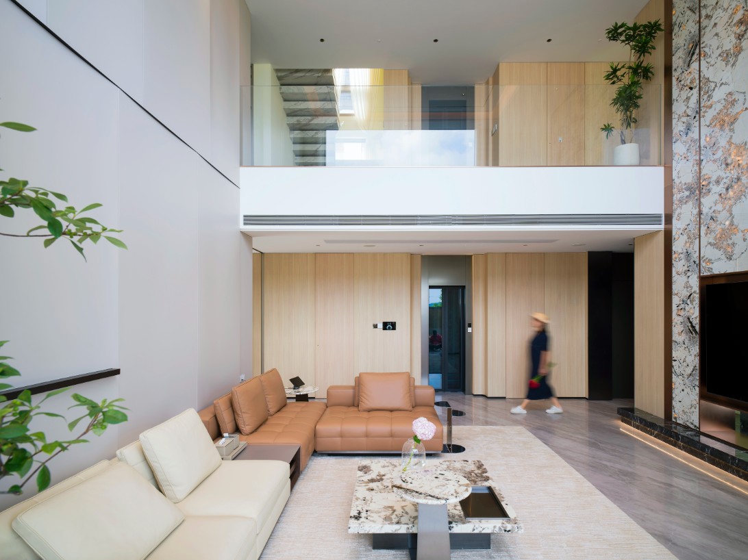
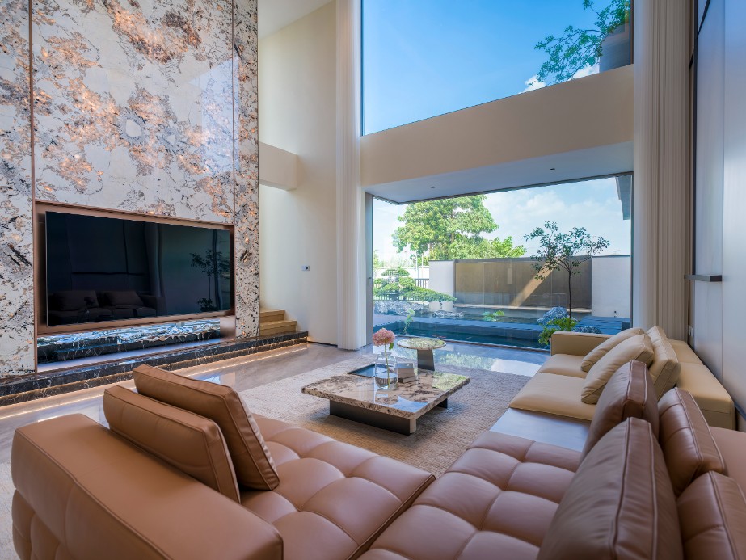
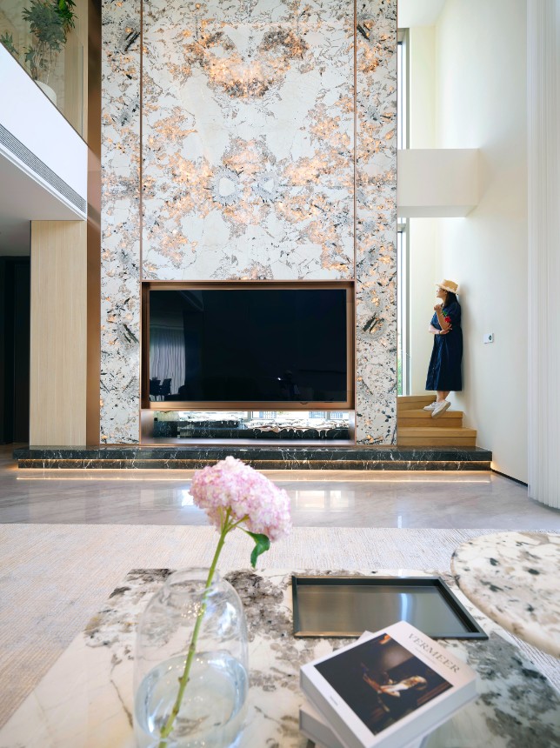
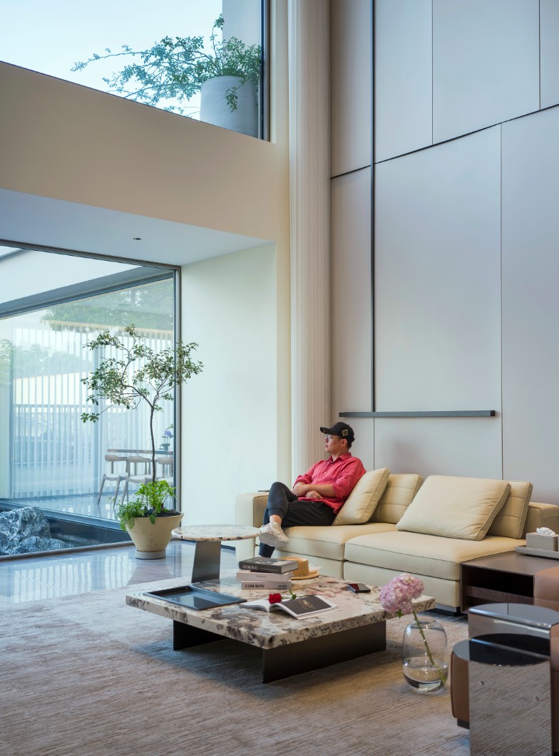
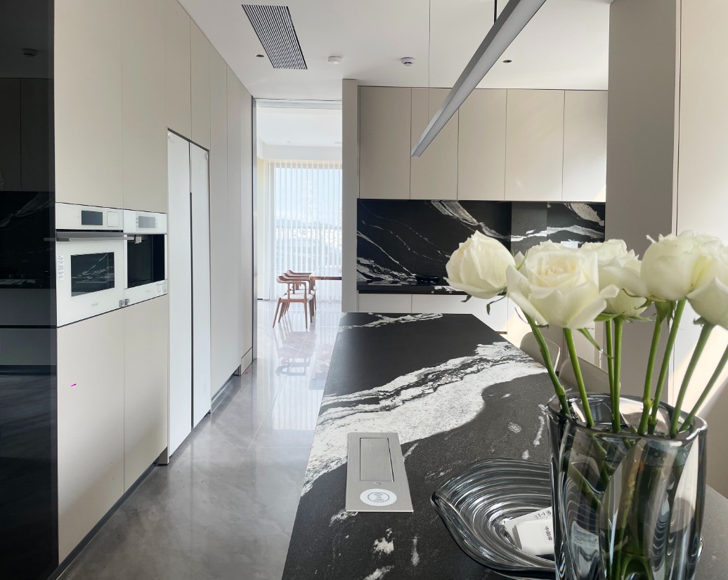
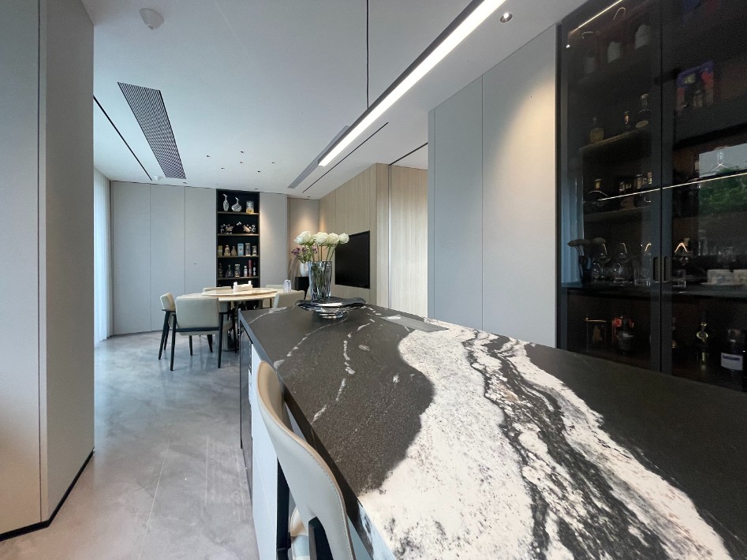
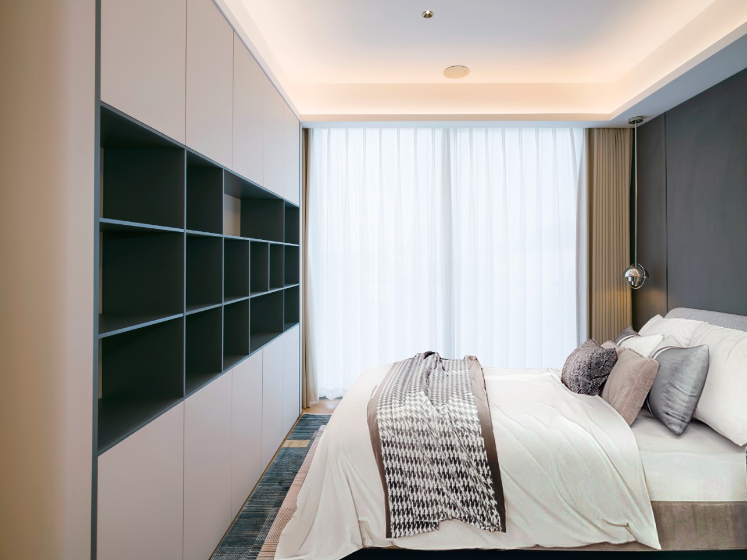
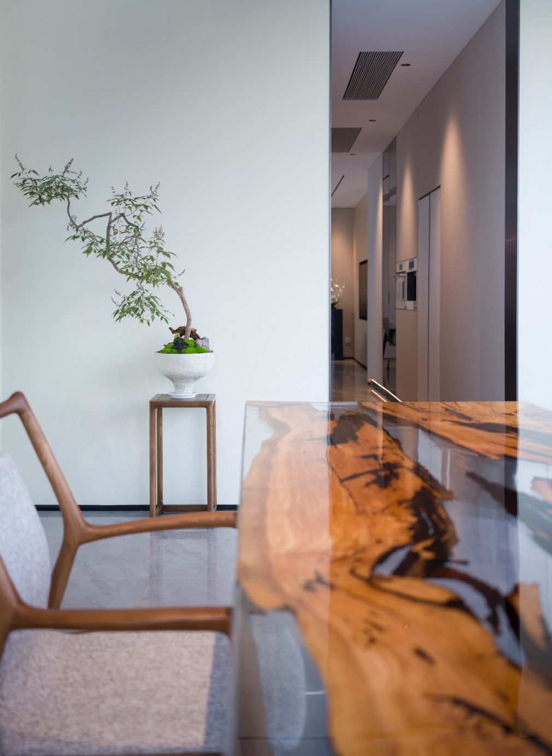
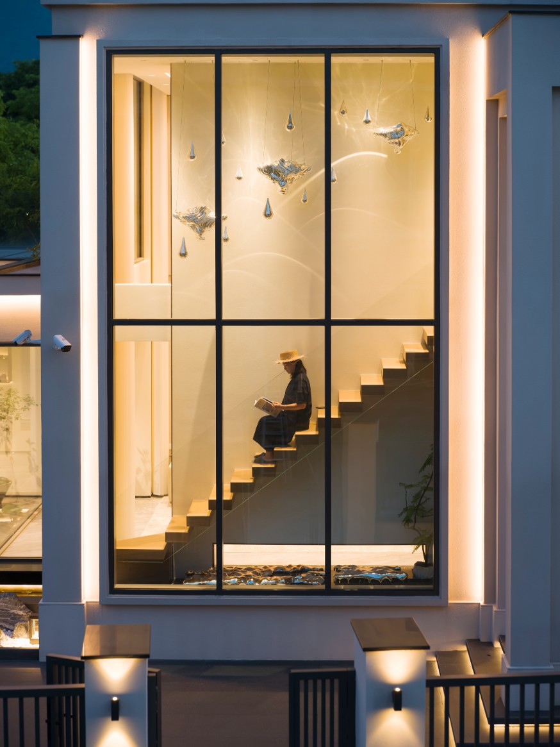
Based on the framework of the existing structure, the design team transformed the once cramped walls into expansive floor-to-ceiling windows, drawing the shifting light and weather into the daily rhythm of life. Structurally, a floating staircase will replace the original connector between levels, creating an open double-height living space. The extensive use of oversized glass lends the interior an airy and transparent visual quality, intentionally blurring the boundaries between indoor living areas and the garden. This strengthens the dialogue between interior and exterior, achieving a harmonious integration of the void space, indoor areas, and garden landscape, fusing life, architecture, and nature into a seamless whole. The soaring ceiling, the dignified and grand marble feature wall, and the floor-to-ceiling windows together create a light, comfortable, and bright environment for the living room. The warm tone of natural wood extends from the first floor to the second, carrying a gentle and serene ambiance throughout the entire architectural space. The leather sofa and marble flooring serve as accents, elevating the modern lifestyle aesthetic. In the dining area, the blend of beige-gray tones with wood, black, and white achieves a subtly balanced harmony. In the tea room area, the wooden chairs and the glossy glass surface of the tea table echo each other, while the extensive use of glass introduces lush greenery into the interior, enhancing an atmosphere of tranquility, simplicity, and quality. The bedroom area prioritizes privacy and comfort, combining warm tones with ample black accents to avoid the monotony of extreme minimalism and instead create a sense of serene elegance. Within the new structure, the design team has integrated smart AI, photovoltaic systems, fresh air circulation, and other technologies to elevate the living experience, realizing a design philosophy centered on whole-home modernization and sustainability.