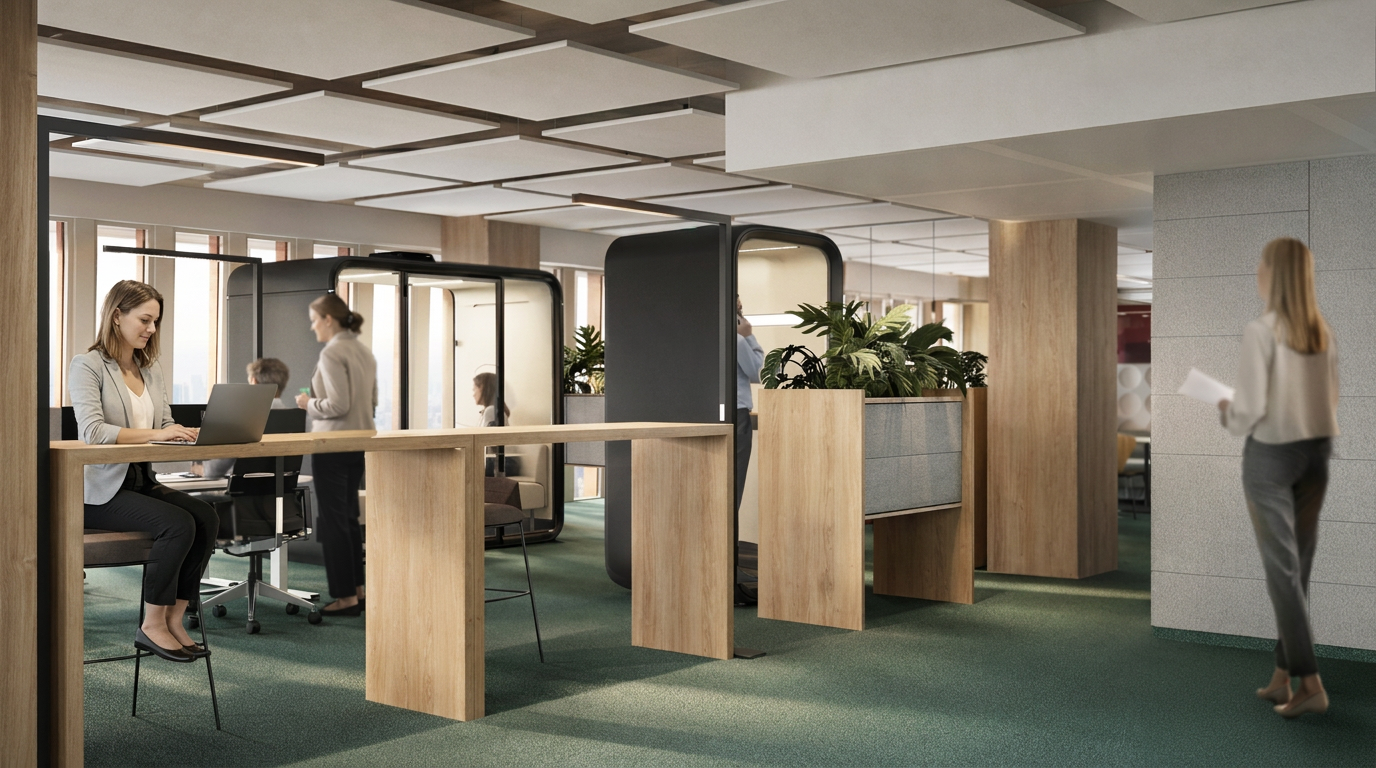
For the typical floor of the Timber Marina Tower in Vienna, life & quality developed a workplace concept in which timber architecture, spatial clarity and human-centred design become one. The project approaches workplace design as a synthesis of spatial strategy, functional precision and atmospheric interior design. The aim was to create a work environment that feels refined, supports orientation and generates tangible value in everyday use — for developers, investors and, above all, for the people who will work within the space.
The design process began with the logic of the floor itself: How do people move through the space? Which functions need to be connected, and which should be deliberately separated? Where should communication happen naturally? Where does focused work require acoustic and visual protection? From these questions, a layered spatial structure was developed — one that balances openness, orientation, privacy and flexibility.
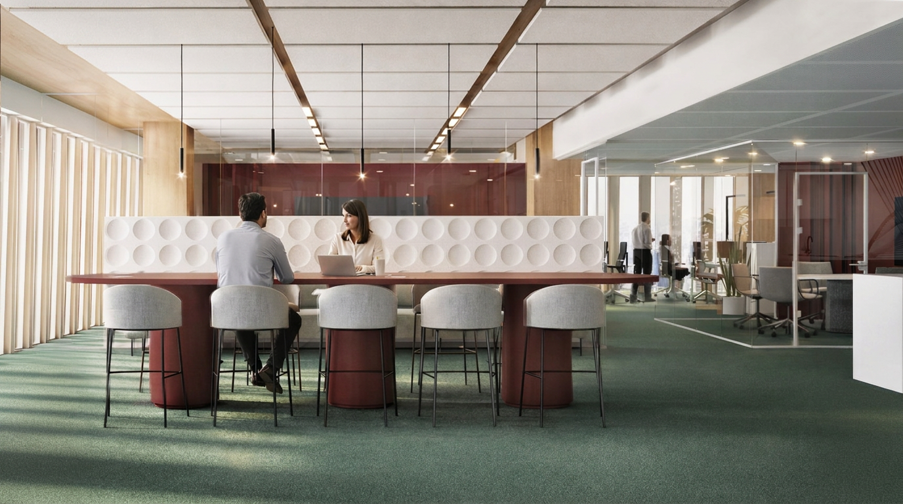
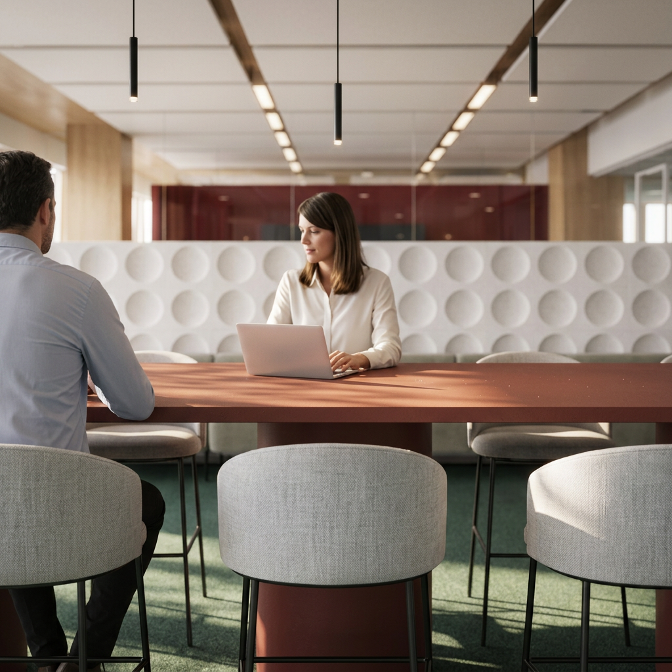
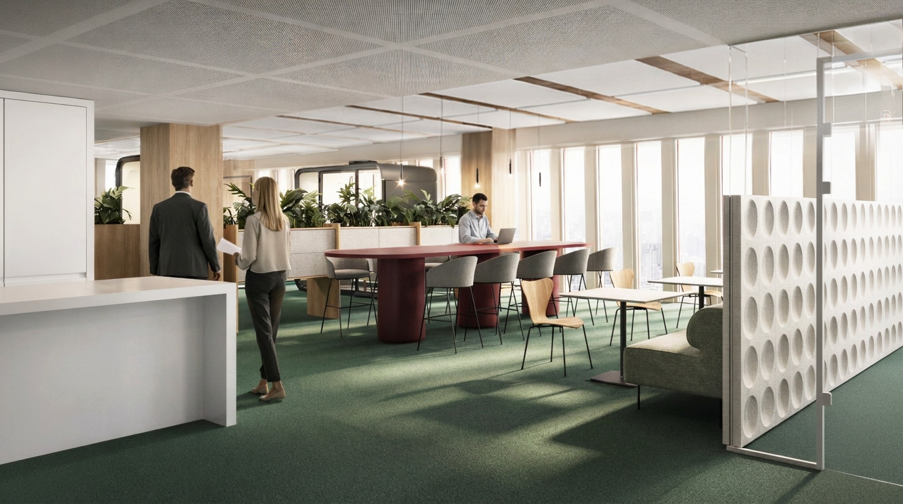
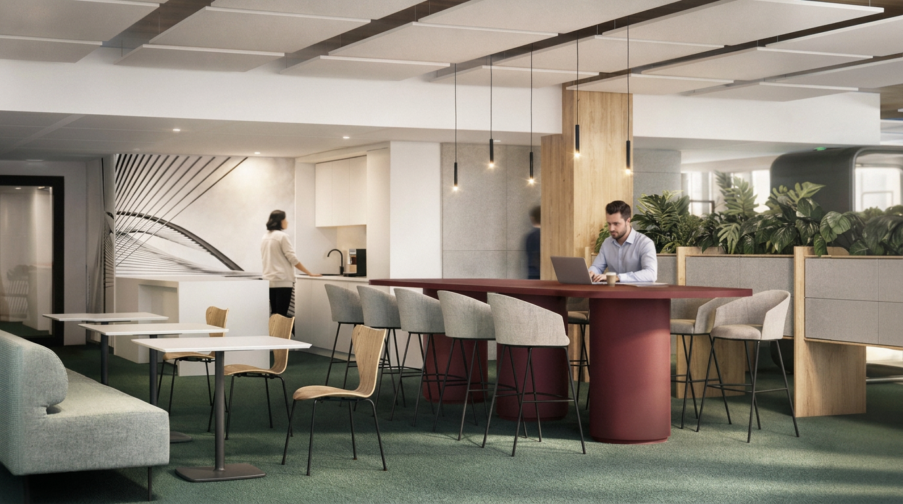
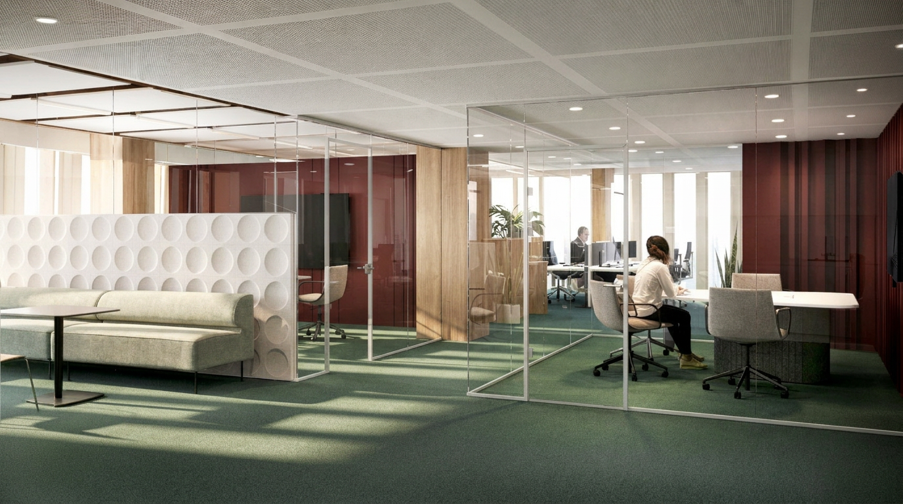
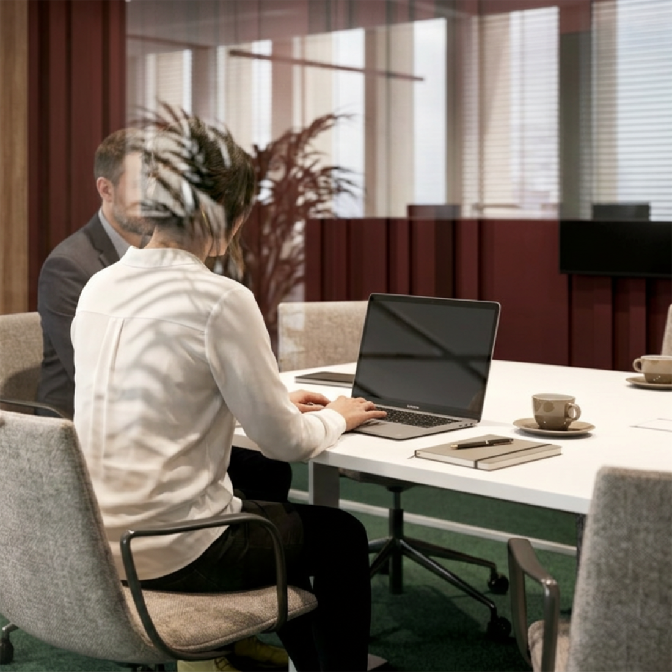
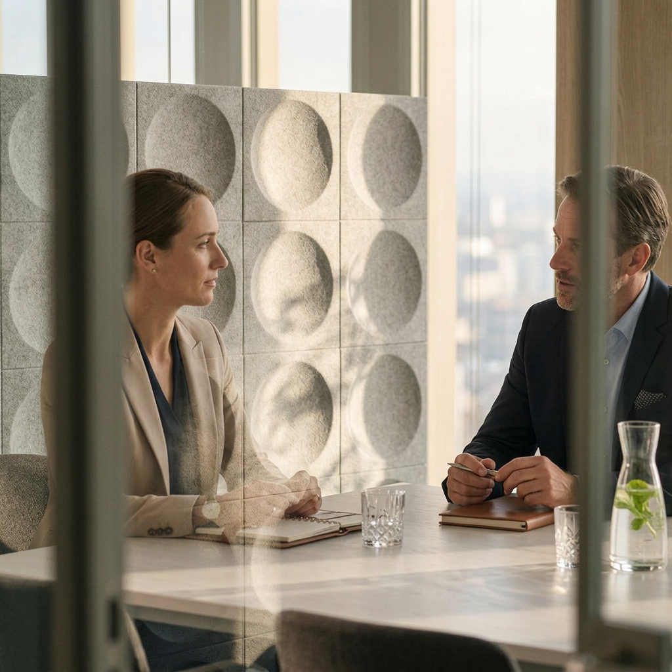
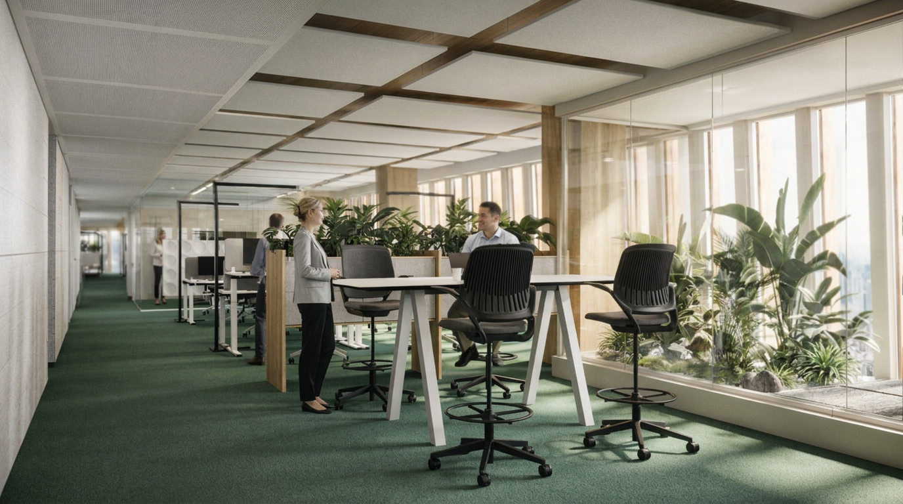
At the main entrance, a communication zone acts as the active heart of the floor. It combines open collaboration, informal laptop work, tea kitchen facilities and nearby meeting rooms for hybrid work. Glass partitions preserve visual openness and connection, while carefully positioned acoustic and visual elements provide the necessary degree of privacy. The area is designed as a high-quality work setting with a strong sense of comfort — open, welcoming and functionally precise.
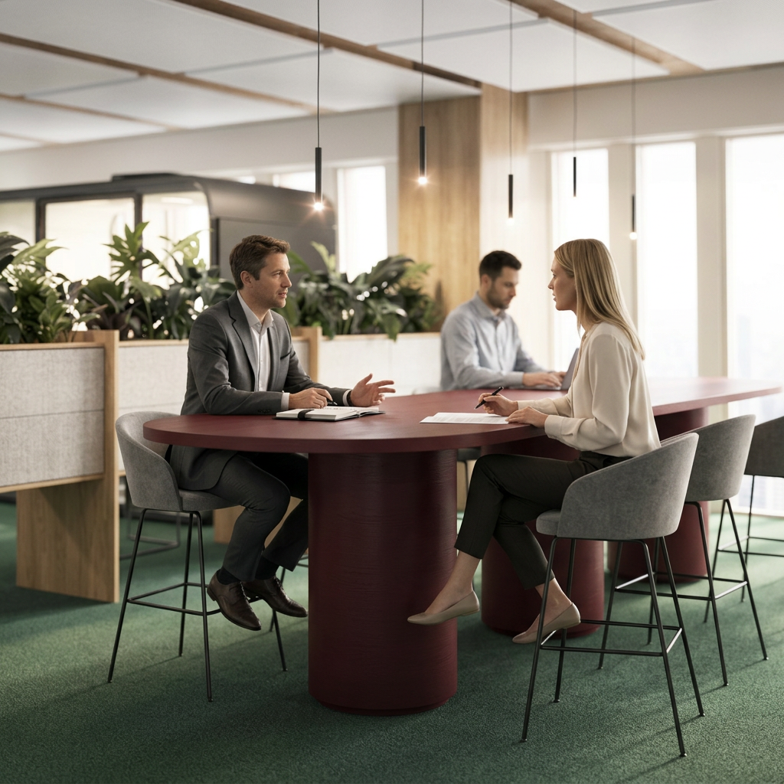
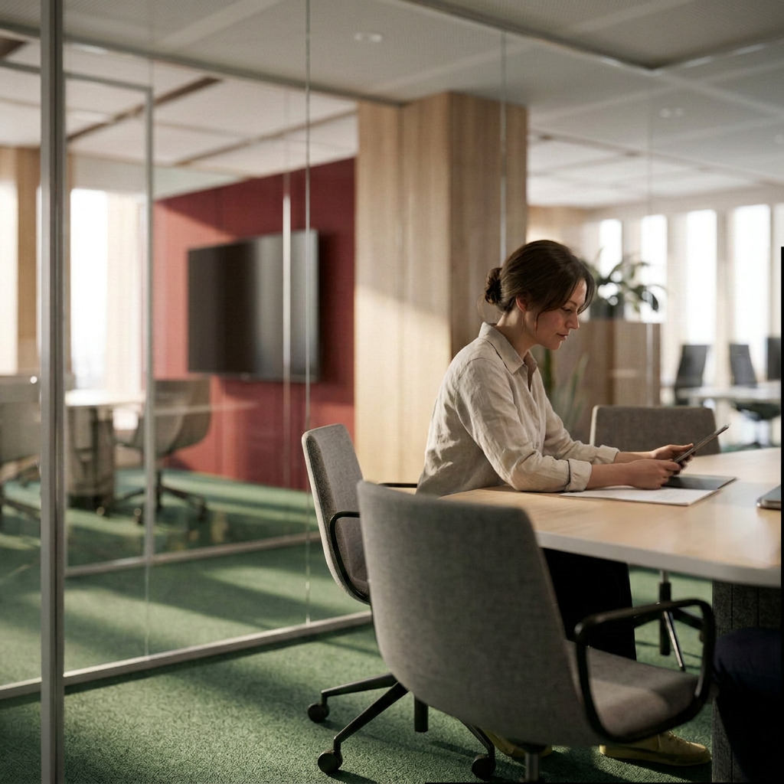
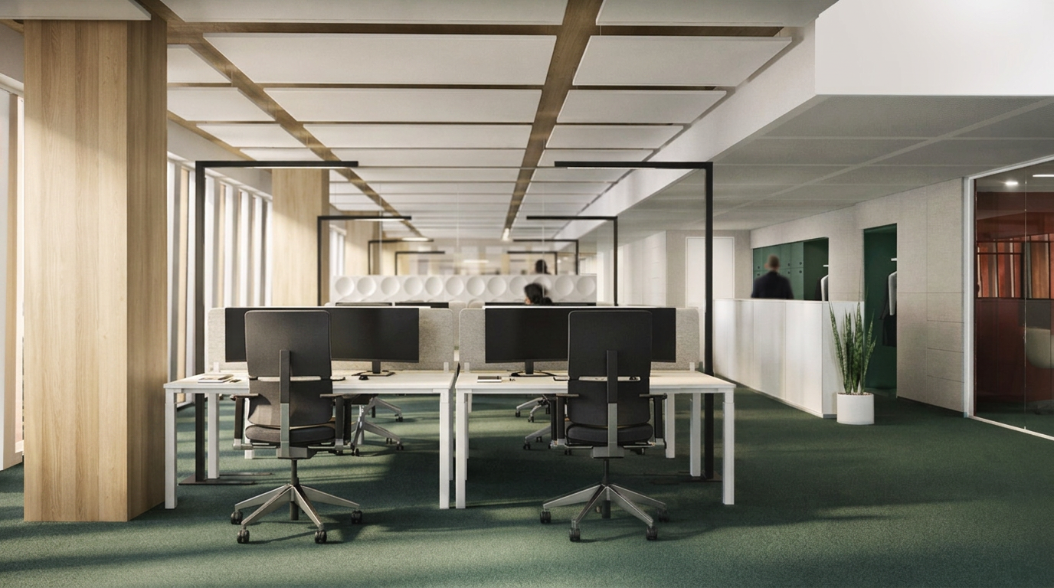
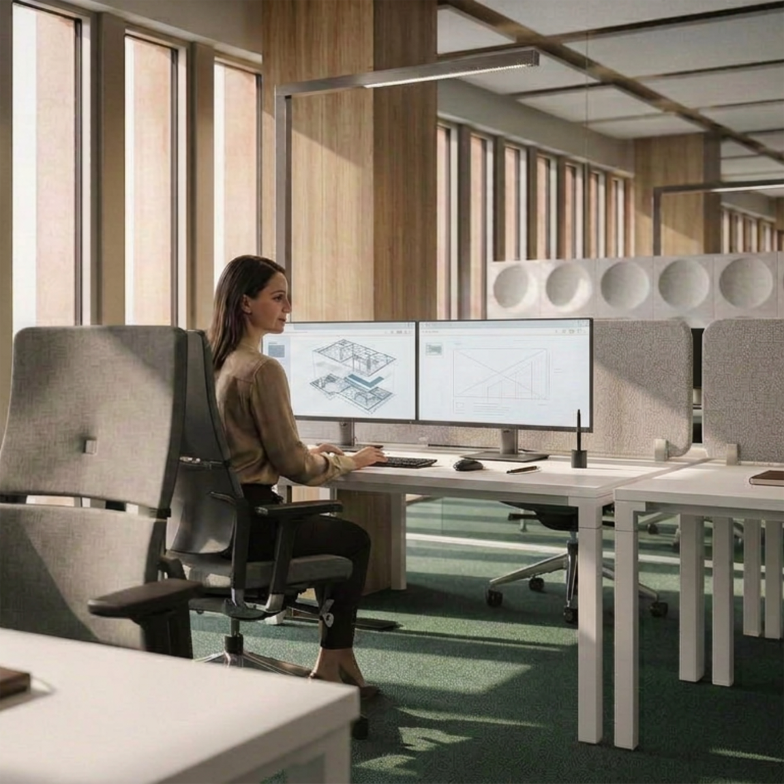
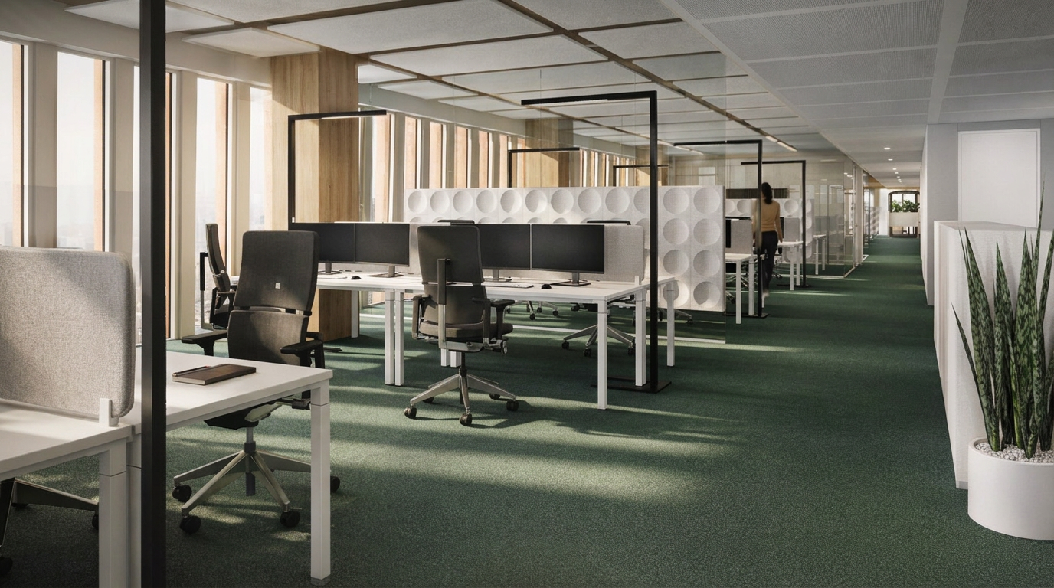
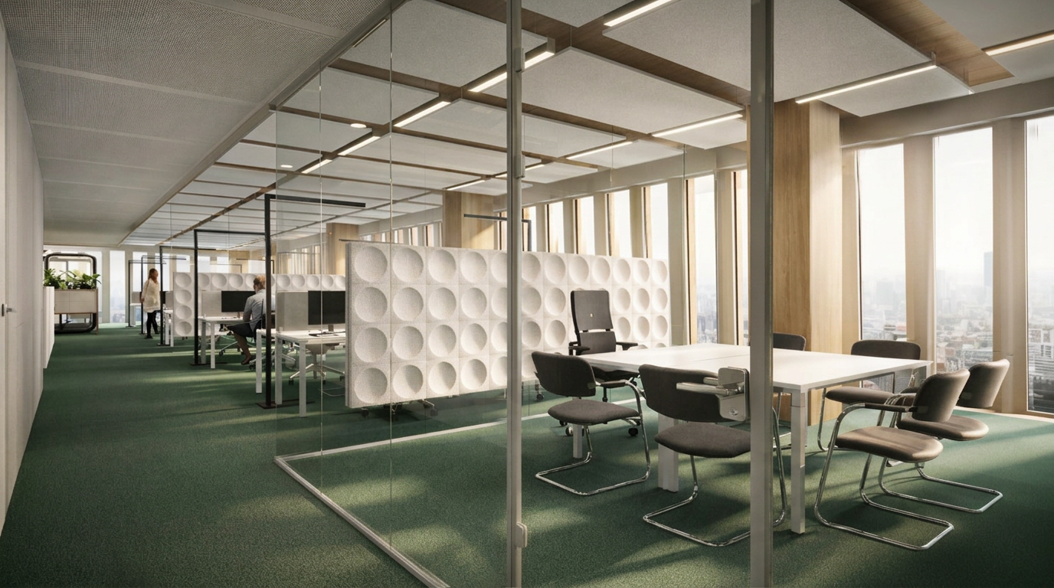
From the central communication zone, the typical floor unfolds into two deliberately designed qualities of work: lively, communicative areas and calm, focused zones. The communicative areas are located close to the entrance and offer a variety of settings for exchange, spontaneous coordination, temporary work, phone calls and hybrid communication. They feel open, active and welcoming, while preventing this energy from disturbing the focused work areas. The focused workstations, by contrast, are positioned in quieter parts of the floor. Reduced movement, calmly integrated secondary functions and carefully placed visual and acoustic elements create an atmosphere of clarity, privacy and concentration. The result is not a conventional open office, but a differentiated workplace landscape with layered spatial qualities. These two work qualities are not conceived as separate worlds, but as part of a precisely balanced spatial framework: communication is given proximity, openness and variety; focused work is given protection, calm and spatial quality. This balance is what turns the concept into a truly functional workplace.
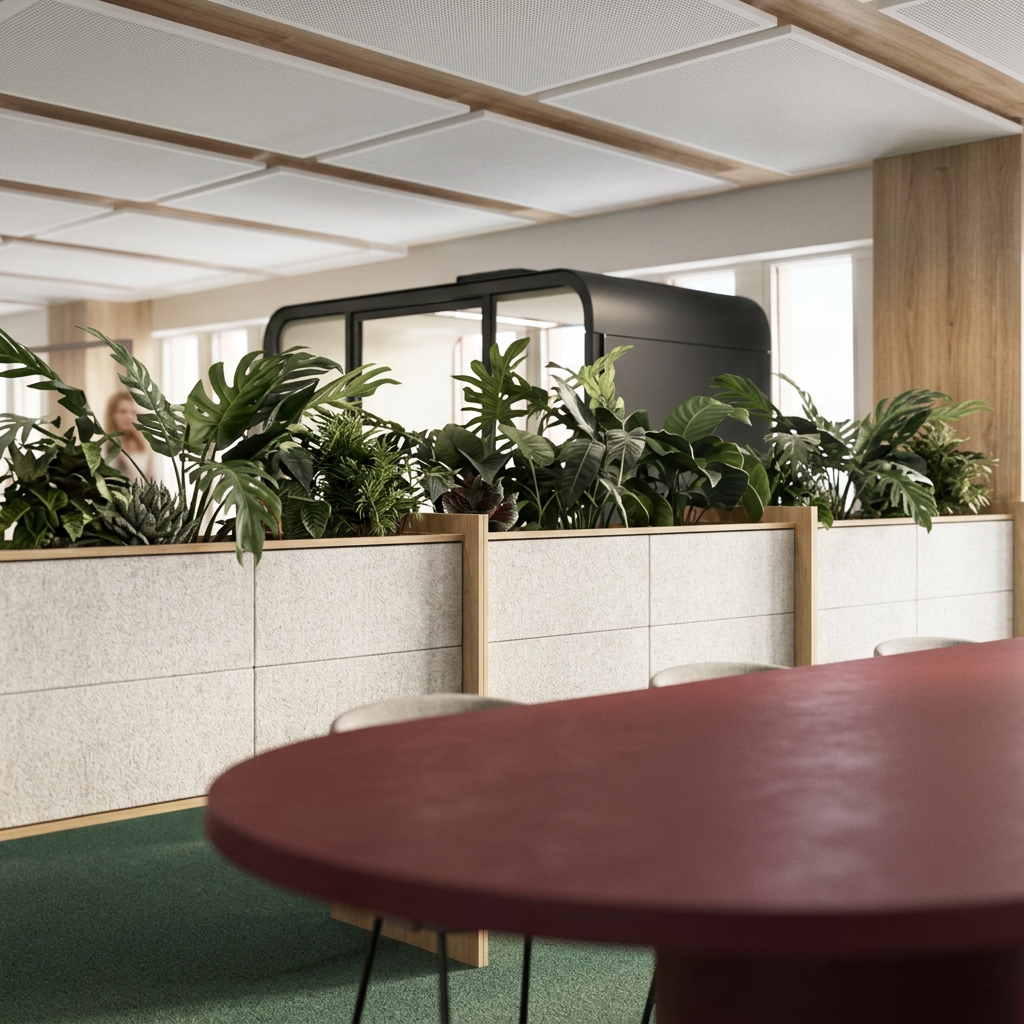
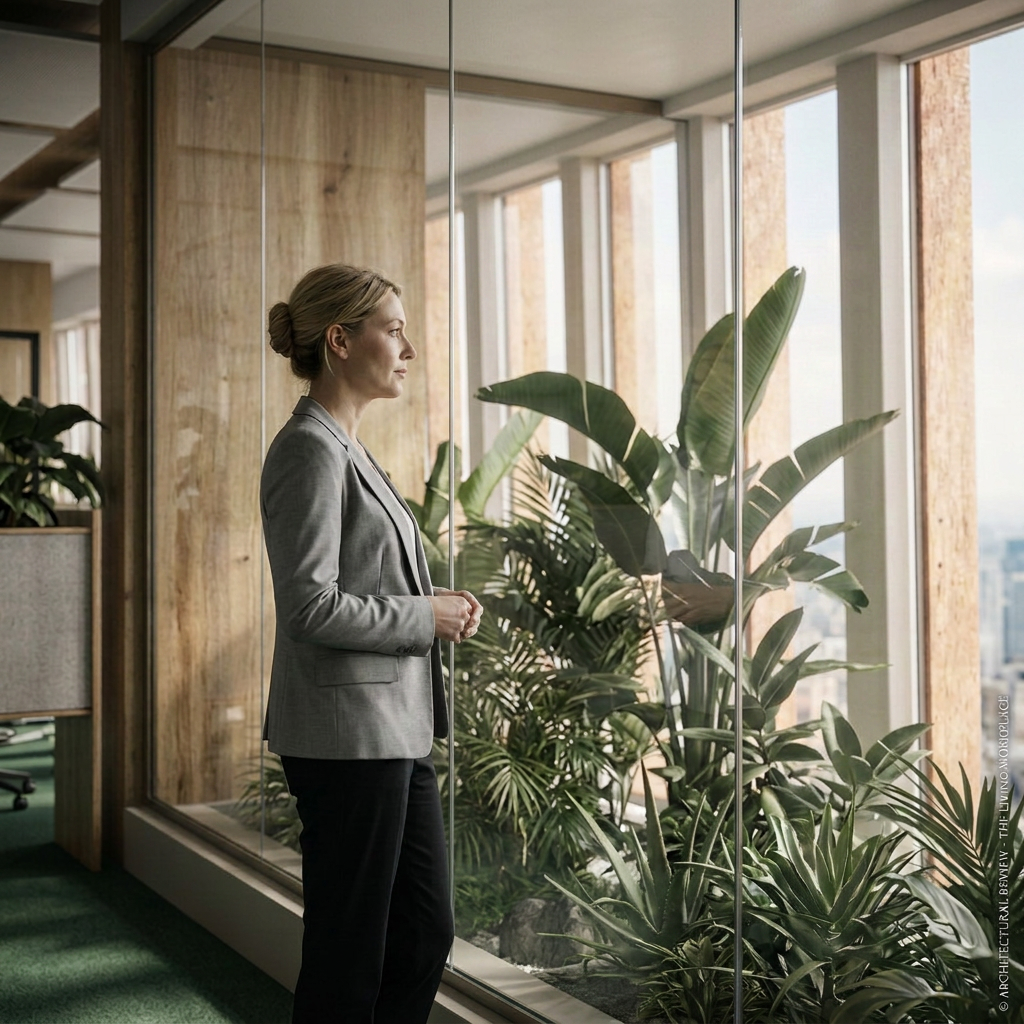
The interior design grows directly from this concept. The visible timber structure of the tower remains present and is complemented by warm surfaces, natural materials and earthy colour accents. Acoustic elements with rounded impressions, relief structures and sculptural depth add a subtle visual rhythm while improving acoustic quality. Custom-designed planted dividers organise the space, create soft privacy, improve acoustic comfort and reinforce the natural character of the design. They act as functional architectural elements, connecting spatial structure, acoustic performance, privacy and atmosphere.
The result is a work environment in which transparency and retreat, communication and concentration, natural materiality and technical requirements are brought into balance. Design becomes the visible completion of an intelligent spatial idea — calm, refined, functional and deeply human.
The final outcome is a workplace in which structure, atmosphere and design speak one common language — visible in the space, tangible in daily use and valuable for the people who work there.