Premio internazionale di design IIDA Italia

Villa G2

Design a cura di: Zdenek Trefil, TREF-Architekti

Categoria: Progettazione architettonica

Da: Czech Republic

Anno di riconoscimento: 

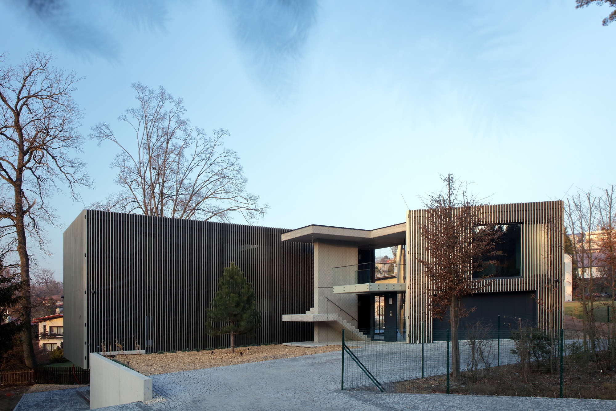
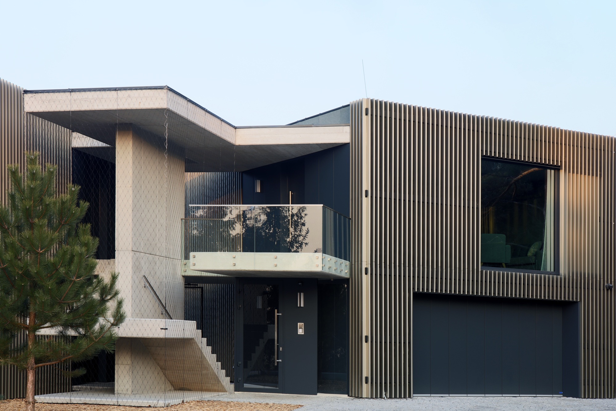
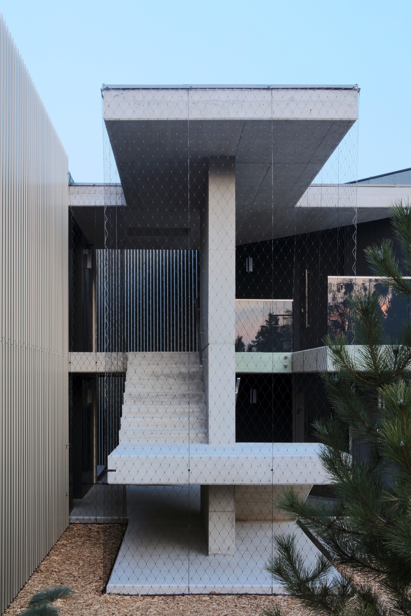
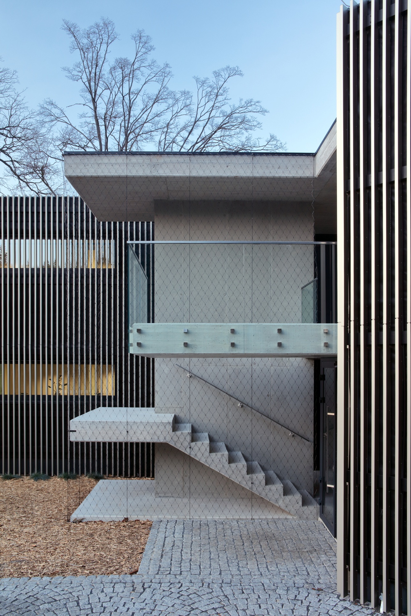
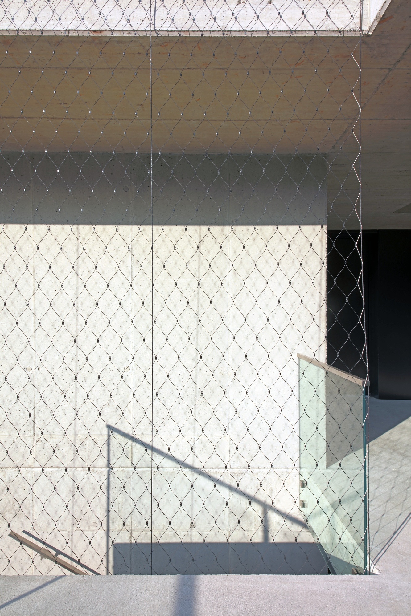
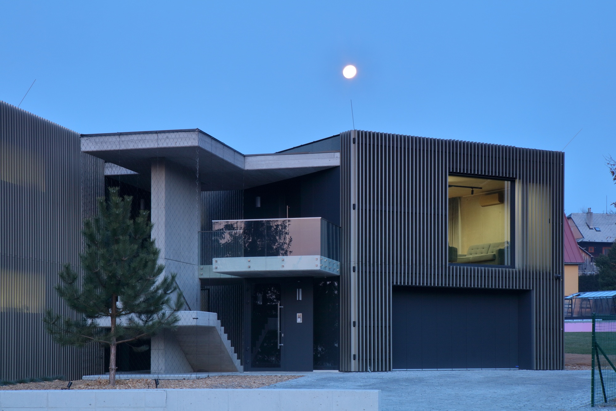
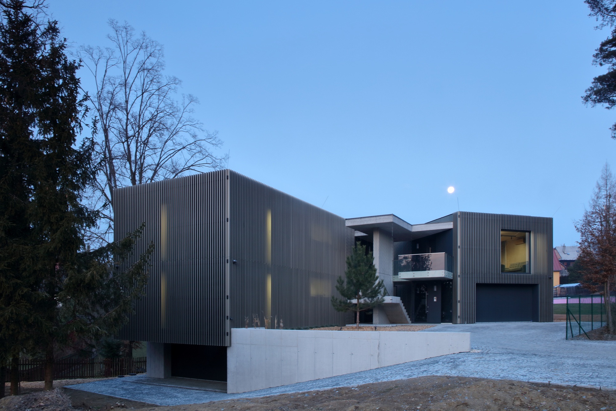
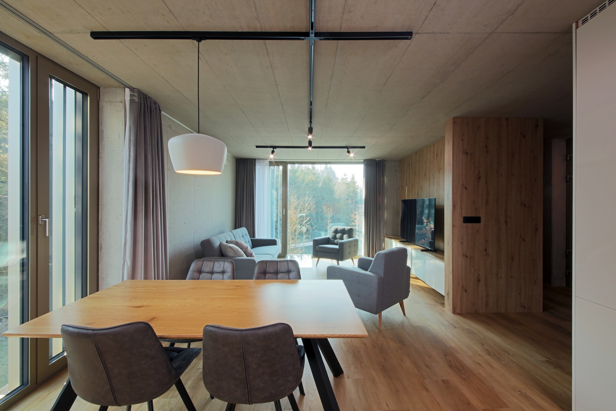
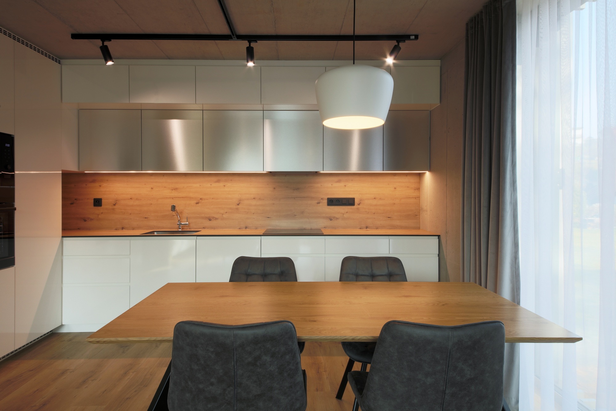
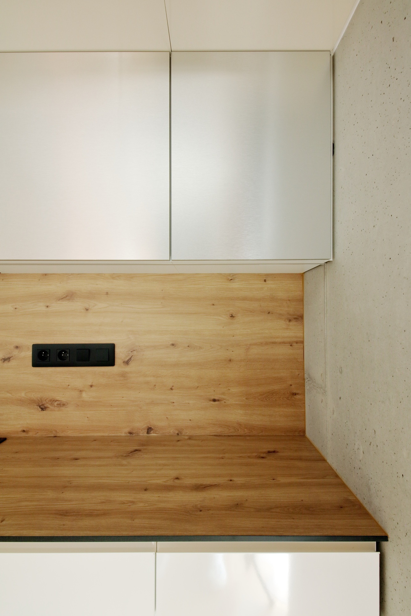
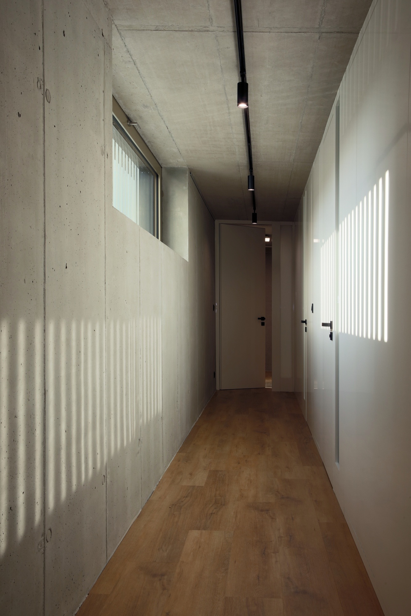
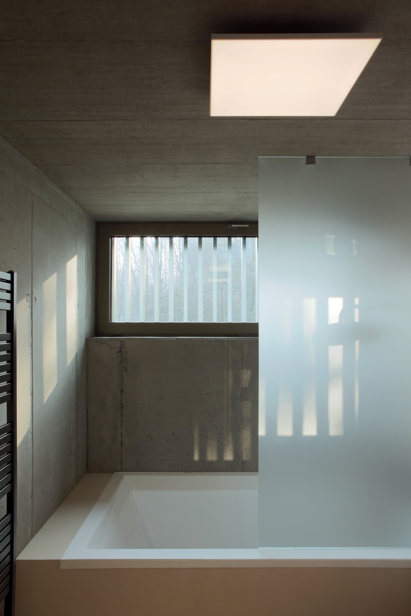
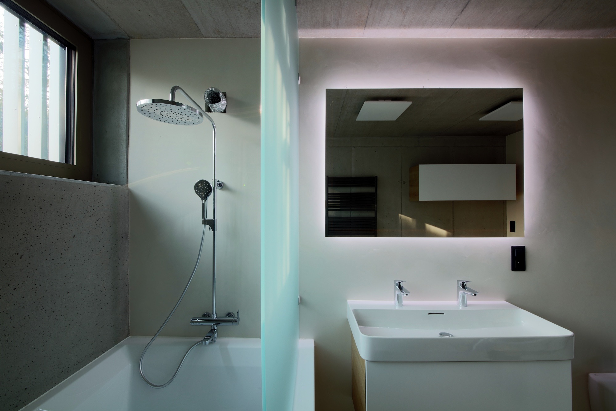
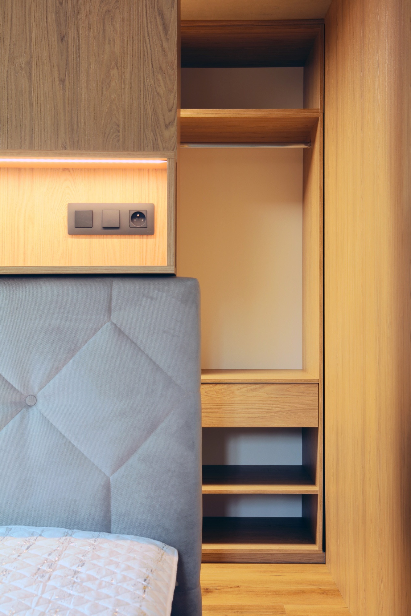
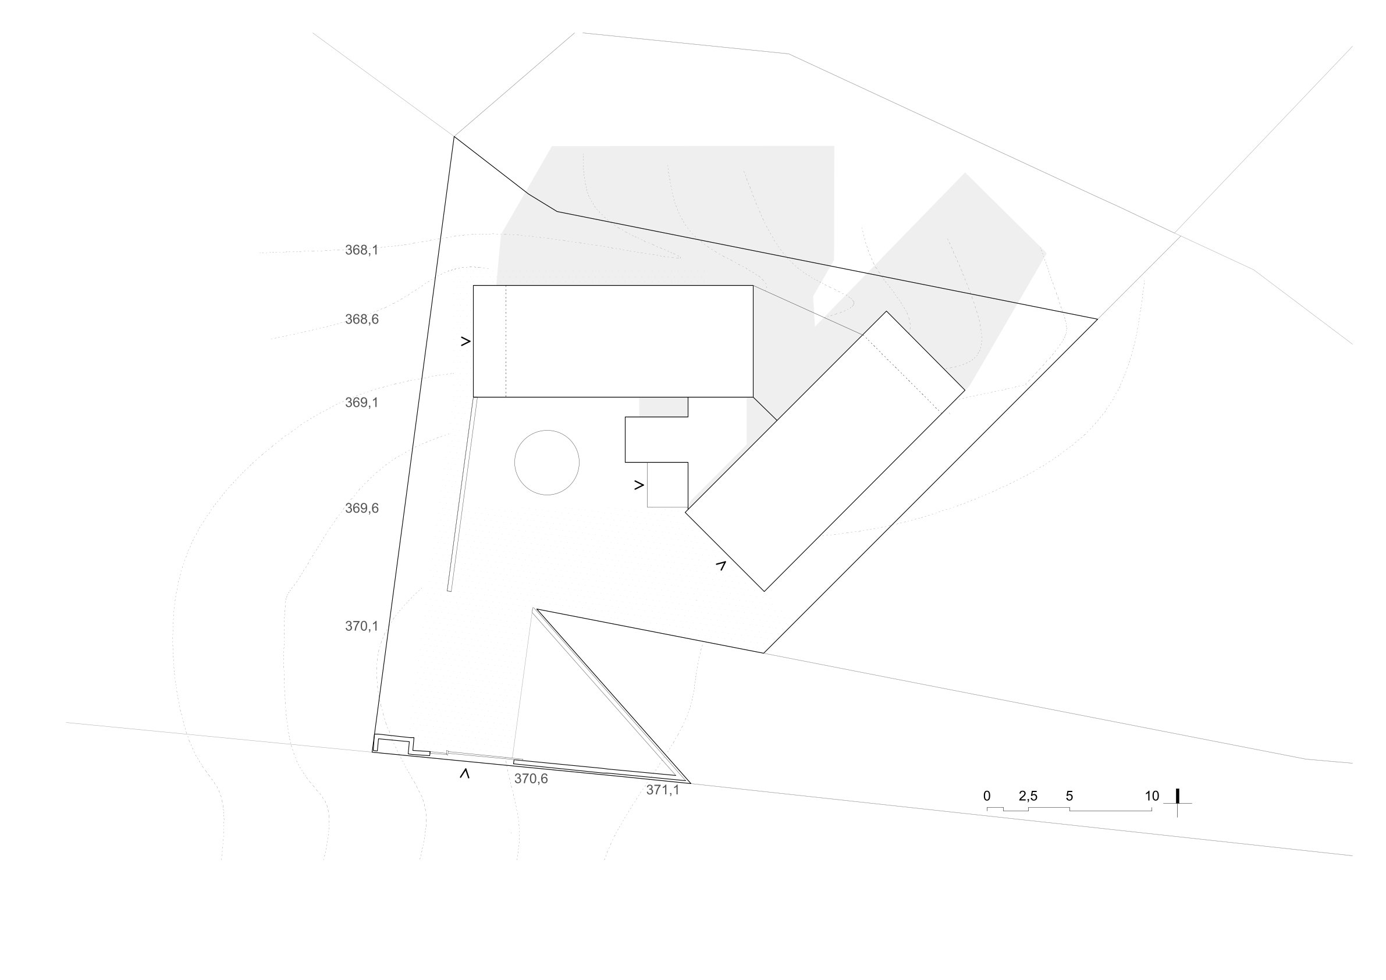
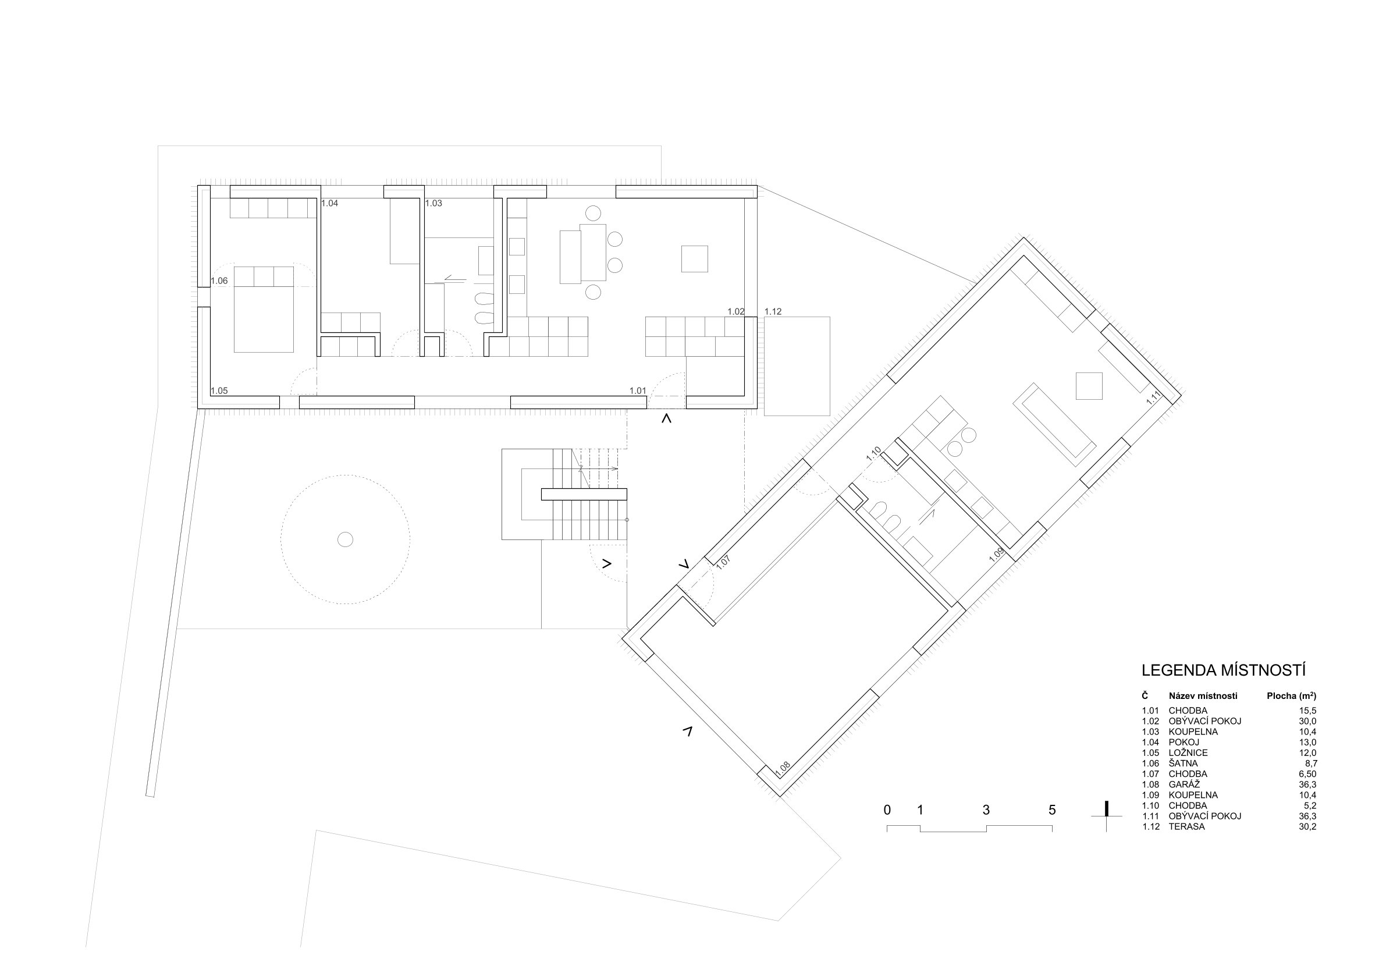
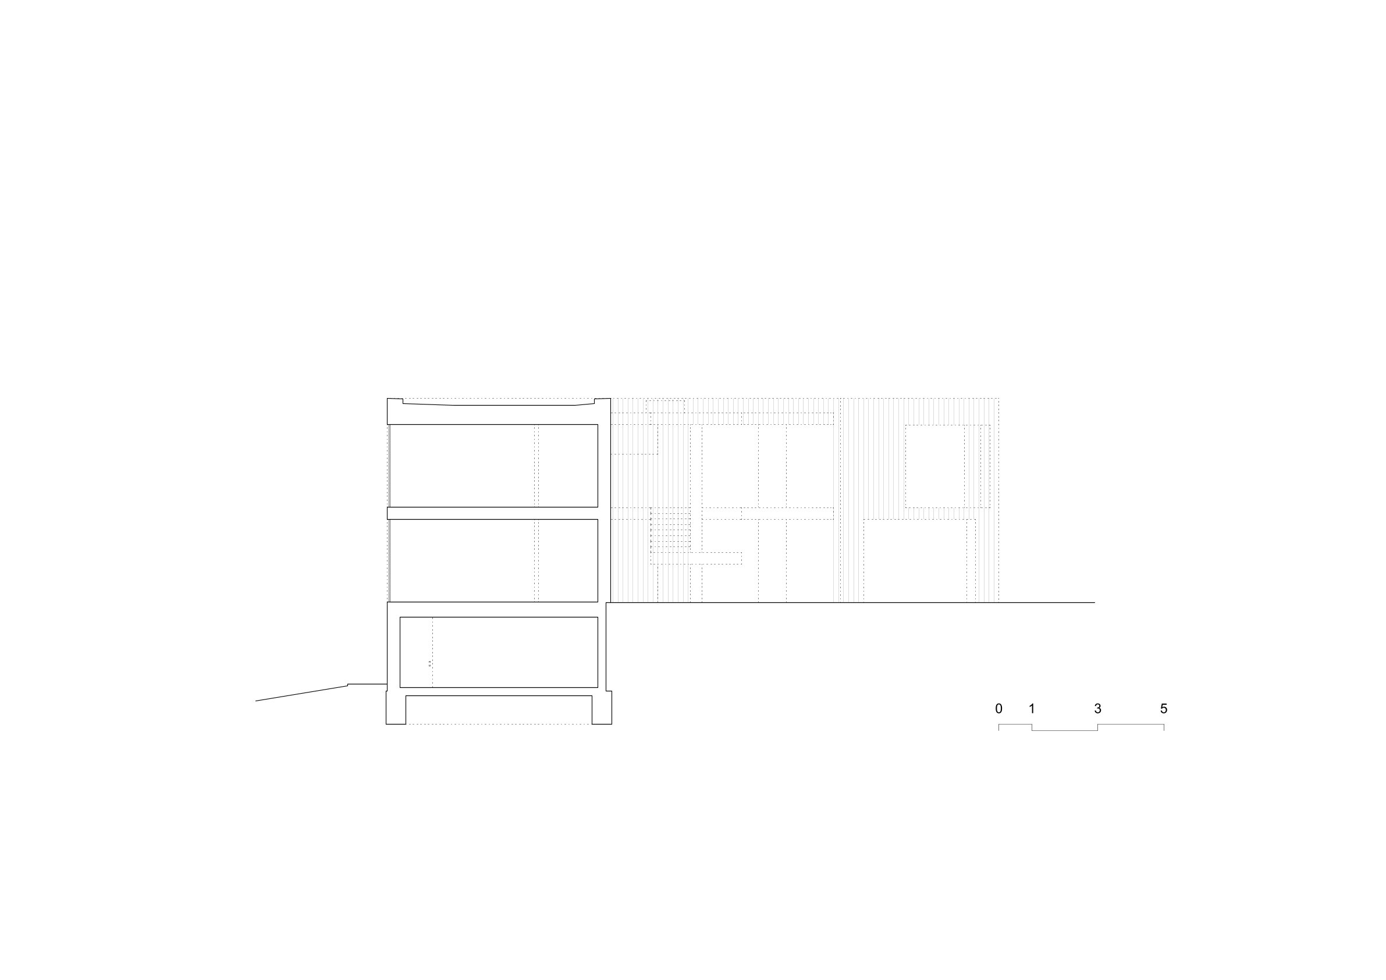
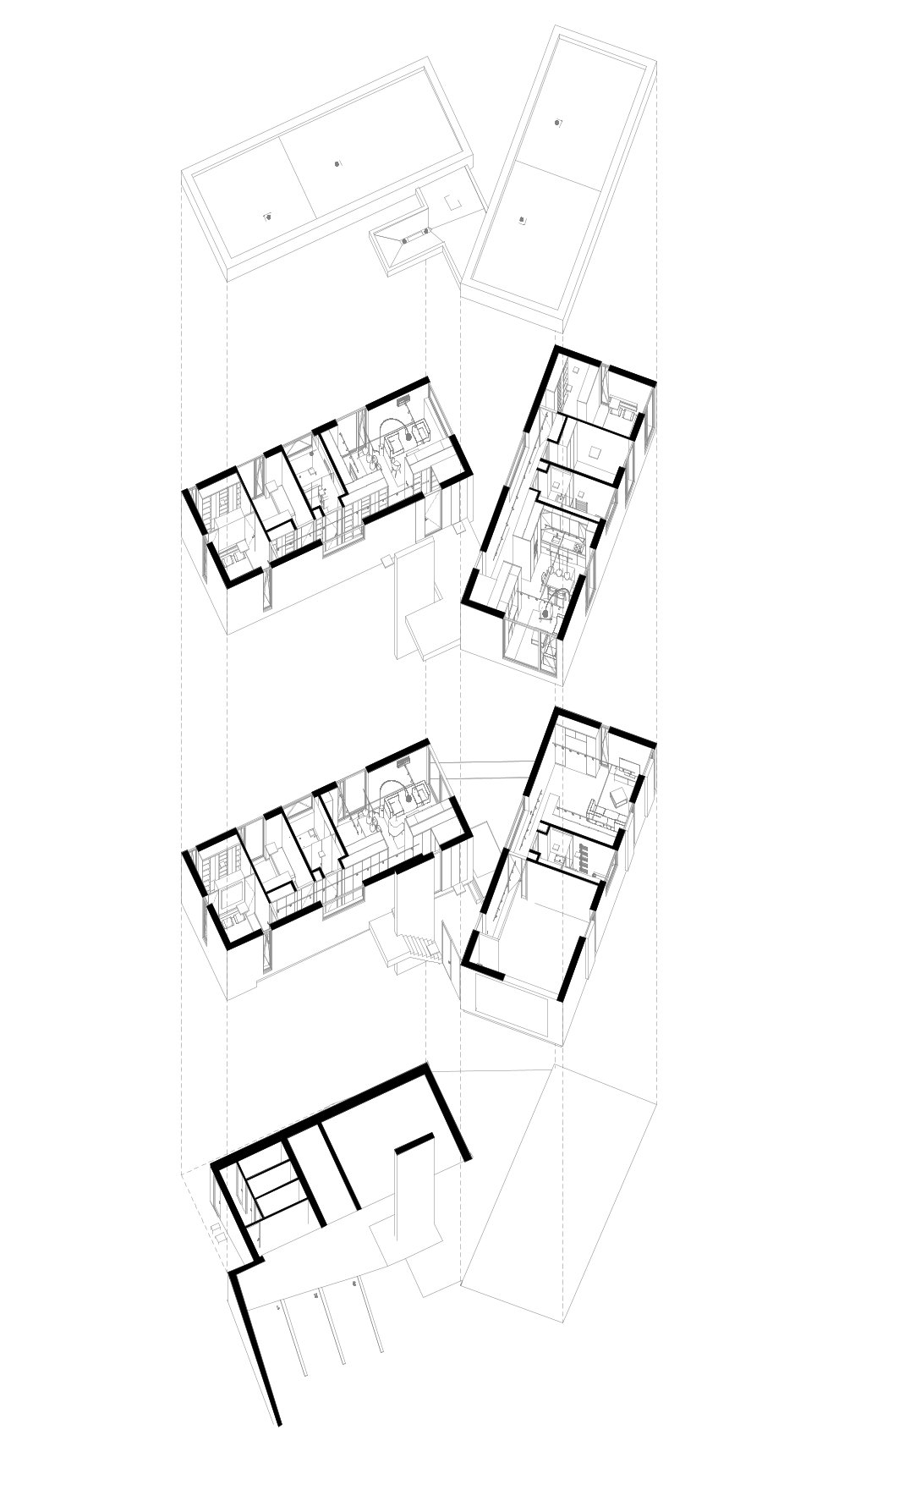
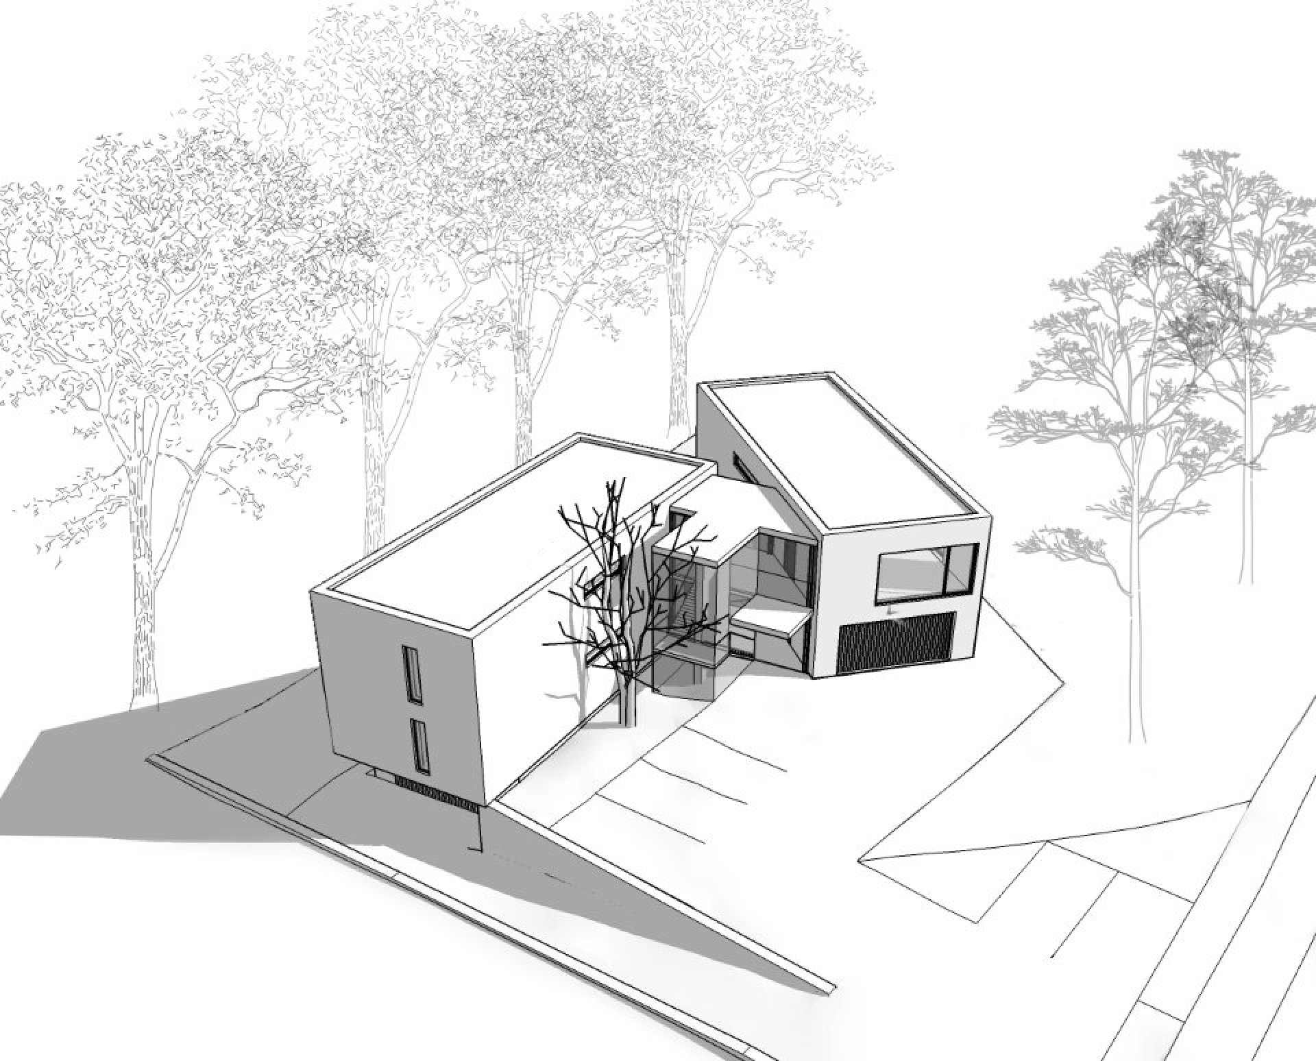
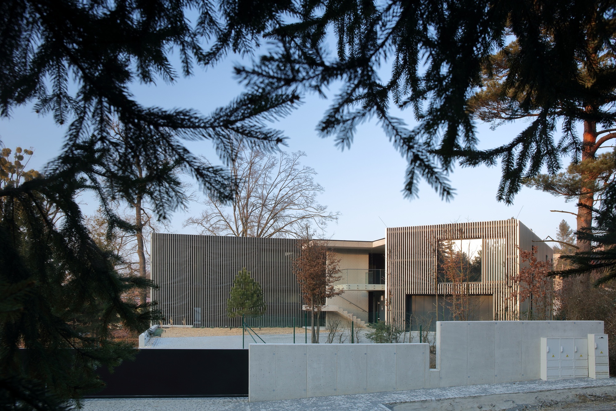
The land is situated on the southern outskirts of the city, in close proximity to a pine grove on its southern and tall majestic linden trees on its northern border. The complex topography and floor plan geometry and the relatively small area of ​​the land (900m2) including the requirement for construction economy were decisive for the resulting development concept and choice of technology. The result is a concept of two mutually shifted 2-storey lapidary prisms, adjacent to the southern and northern borders of the plot, connected by an exterior staircase, entrance and terrace on the ground floor. The northern prism has a basement and offers a garage and storage space in the basement, while the adjoining 1st and 2nd floors each contain 1 residential unit of 3 + KK. The southern prism then offers a double garage and service areas on the ground floor, and on the 2nd floor again a 3 + KK apartment with beautiful views of the western landscape. Each of the living spaces of all apartments offers views of the majestic surrounding greenery of linden trees on the north side and pine trees on the south side. The exposed concrete and lamella facade in colors corresponding to the surrounding nature, metal and glass in the exterior and concrete, glass and wood in the interior of the individual apartments create a characteristic dualism of the internal and external nature of the house, reflecting the clash of the natural and built environment. Materials used: exposed monolithic reinforced concrete, facade AL-lamellas, granite cube, wood, steel, glass.

Condividi con  :

Circa

About Atelier TREF-Architekti was founded by Czech architect Zdenek Trefil. His projects included the Hyundai car showroom in Náchod, three apartment buildings in Basel and the Luzernerring (studio of Assoc. Prof. Ing. arch. J. Oplatek). After returning from Switzerland in 1997, he worked as an assistant at the Faculty of Architecture, University of Technology Brno for 2 years. Since 1998, he has had his own architectural studio in Valašské Meziříčí, from whose independent work, for example, the following projects come from: the Halfway House (Grand Prix of the Community of Architects 2005; Architecture V4), the NN villa near Valašské Meziříčí (Famous Villas of the Zlín Region), the Jablůnka apartment building (Šumné Wallachia), the VM Holocaust Memorial, the VM Snoza restaurant, the VM Central bar, the VM Valašská koliba, the VM Marco Polo café, the VM Gadas villa, the reconstruction of the functionalist villa by architect Místecký in Poličná, housing for seniors Seniorpark VM, and others. The Villa in the Beskydy Mountains was nominated for the Czech Architecture Award 2018. The Villa H project in Kelčí won the title of Building of the Year of the Zlín Region 2024. In 2025, the studio was honored with the prestigious German Design Award 2025 for the Villa CH project in Valašské Meziříčí, and the Villa G2 project was included by an international jury among the Finalists of the Grand Prix of Architects - National Architecture Awards 2025, the same project received the BIG SEE Award 2026 in Slovenia. With its individual approach to each individual order, the studio focuses on clients with high demands on the quality of architecture and design.

Torna in alto