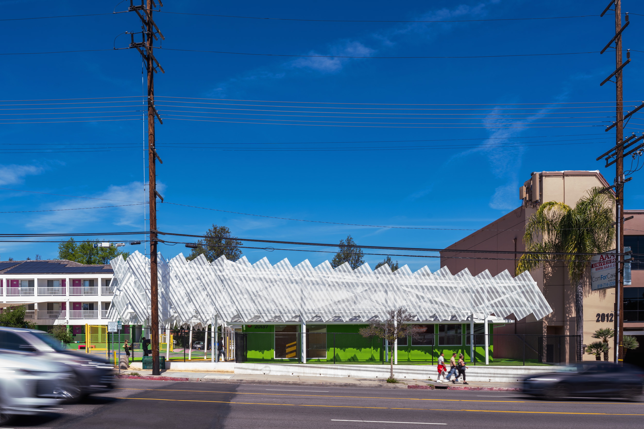
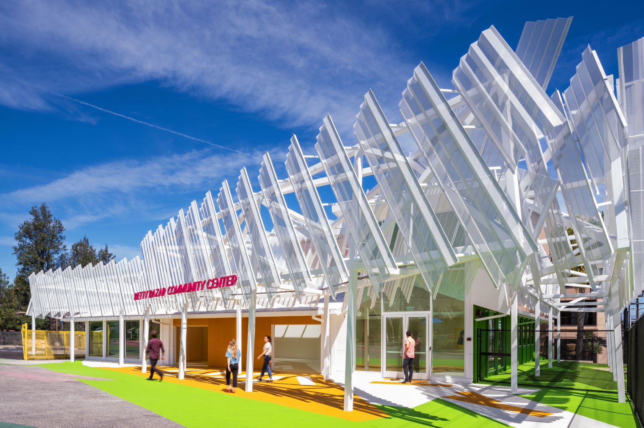
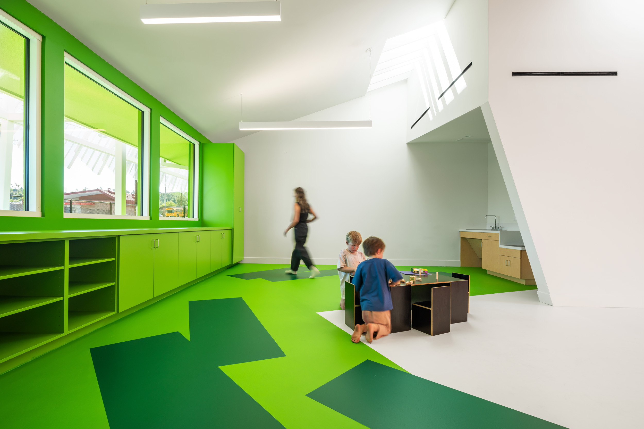
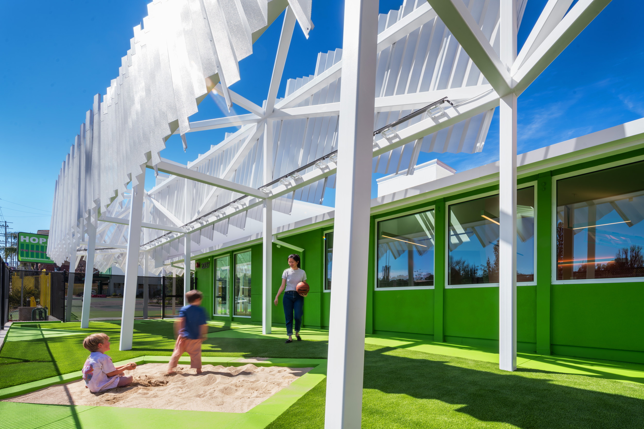
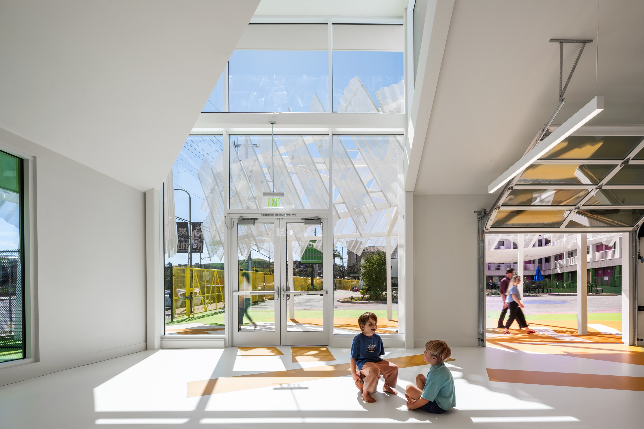
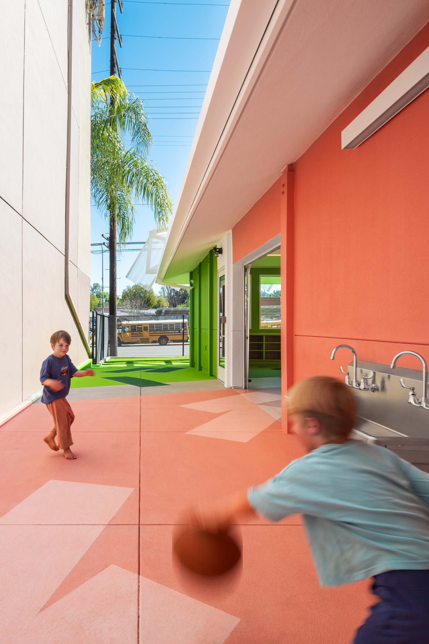
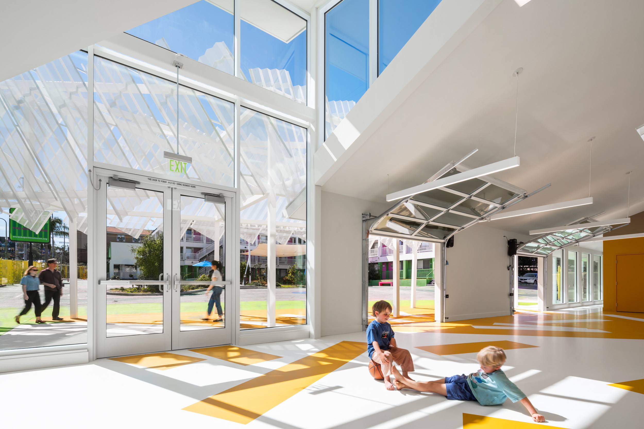
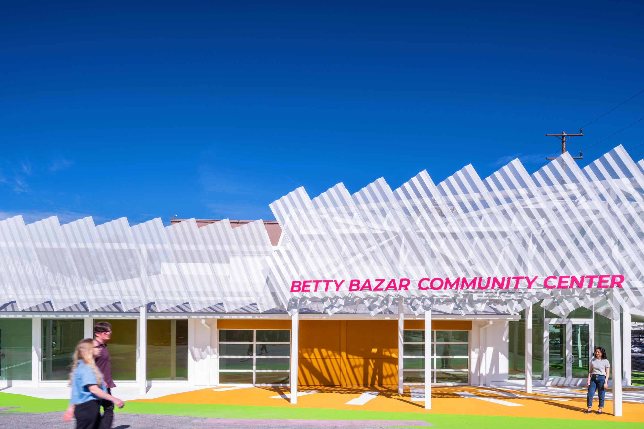
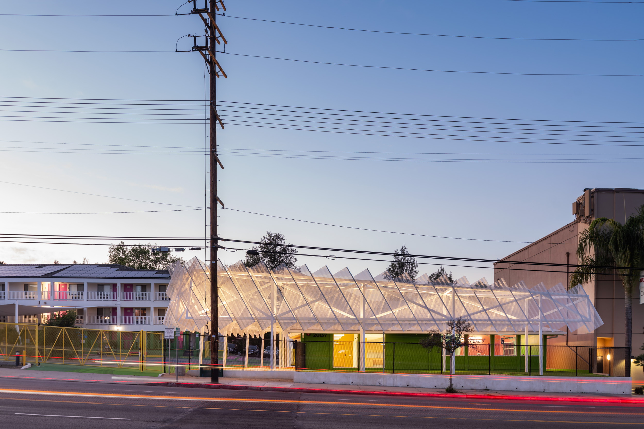
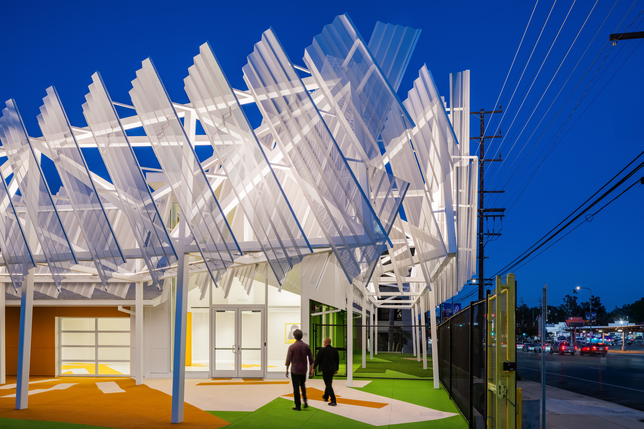
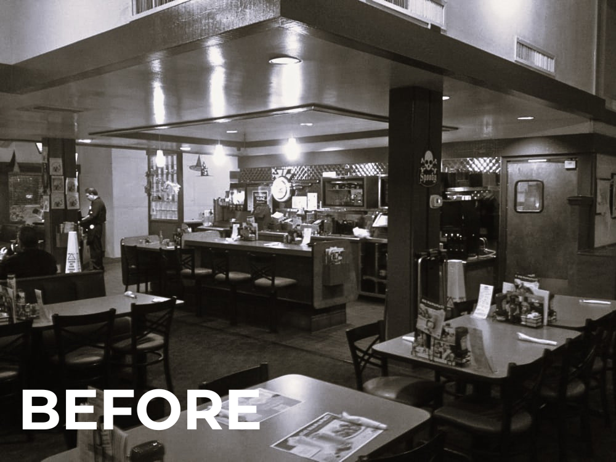
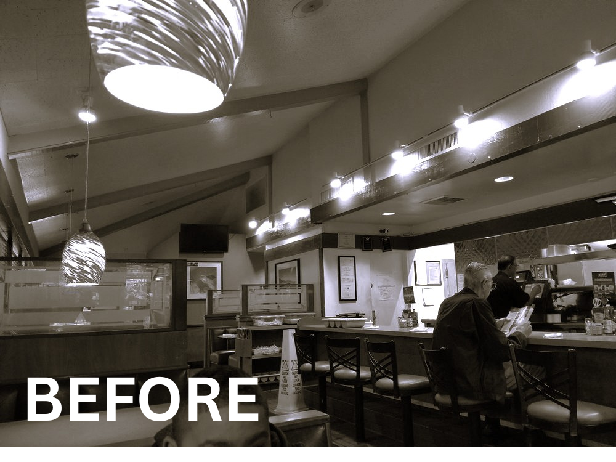
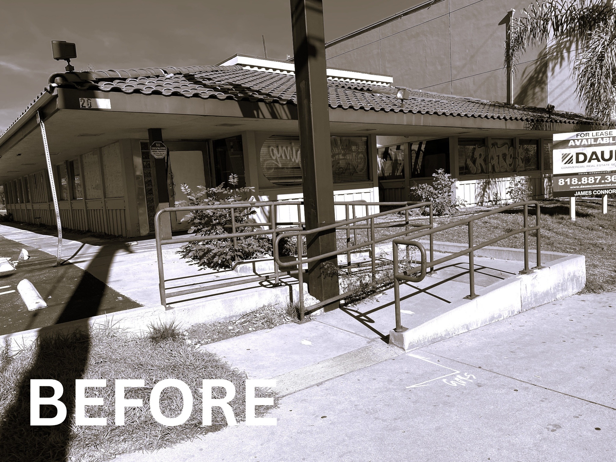
Situated adjacent to an interim housing site for 100 families experiencing homelessness—this adaptive reuse project transforms a defunct Denny’s restaurant into a dynamic new community room and preschool.
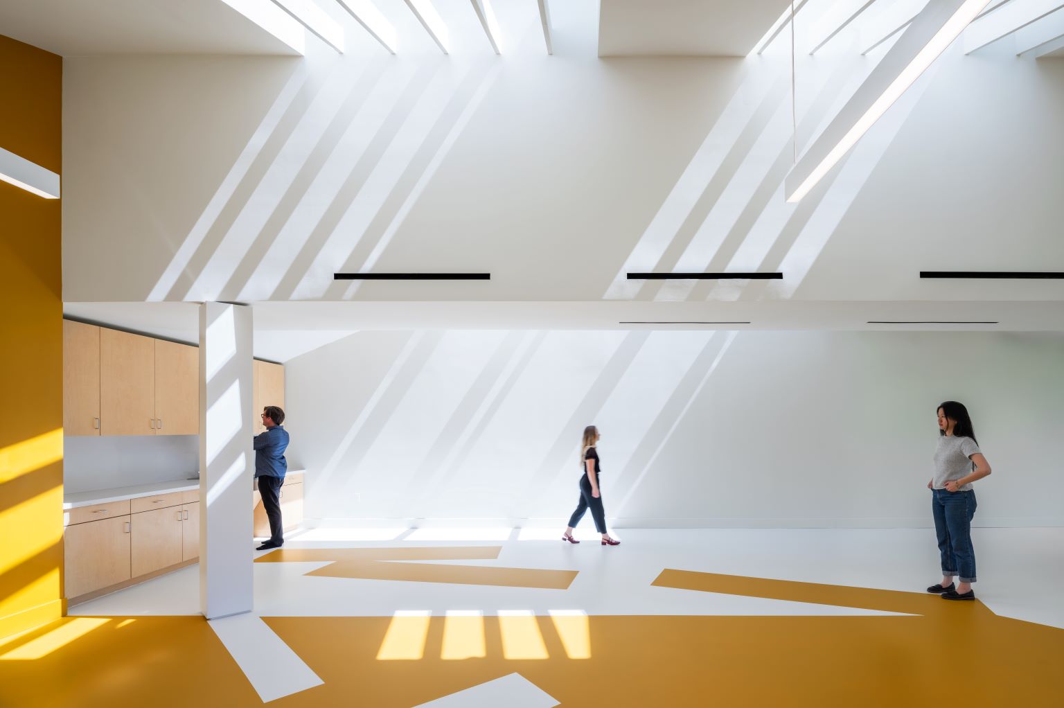
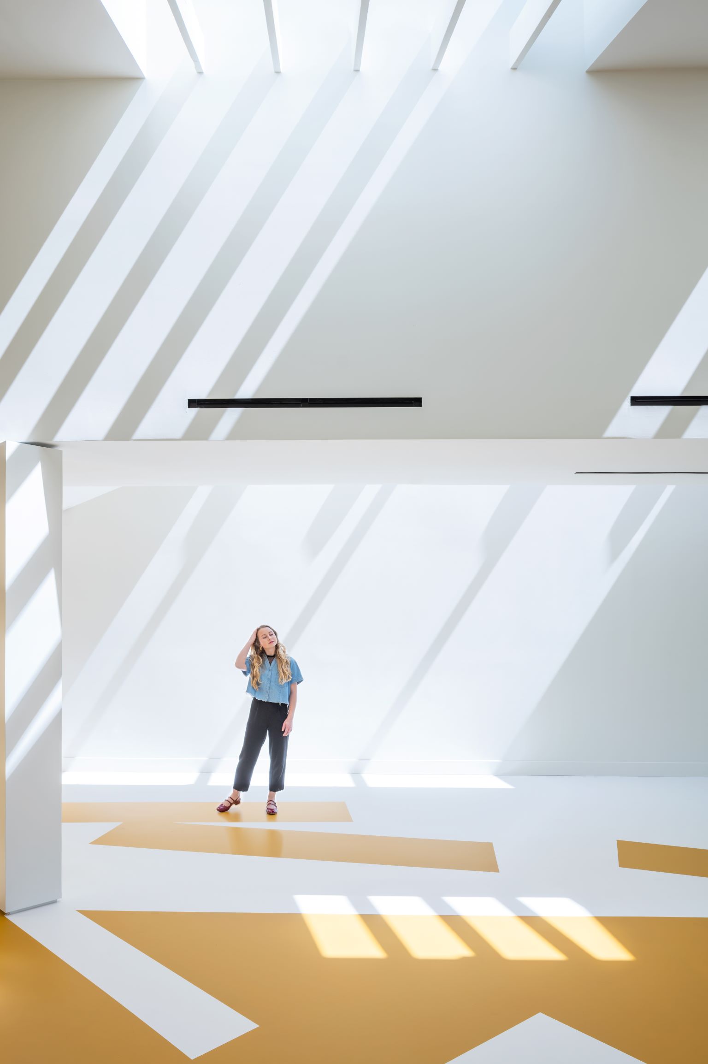
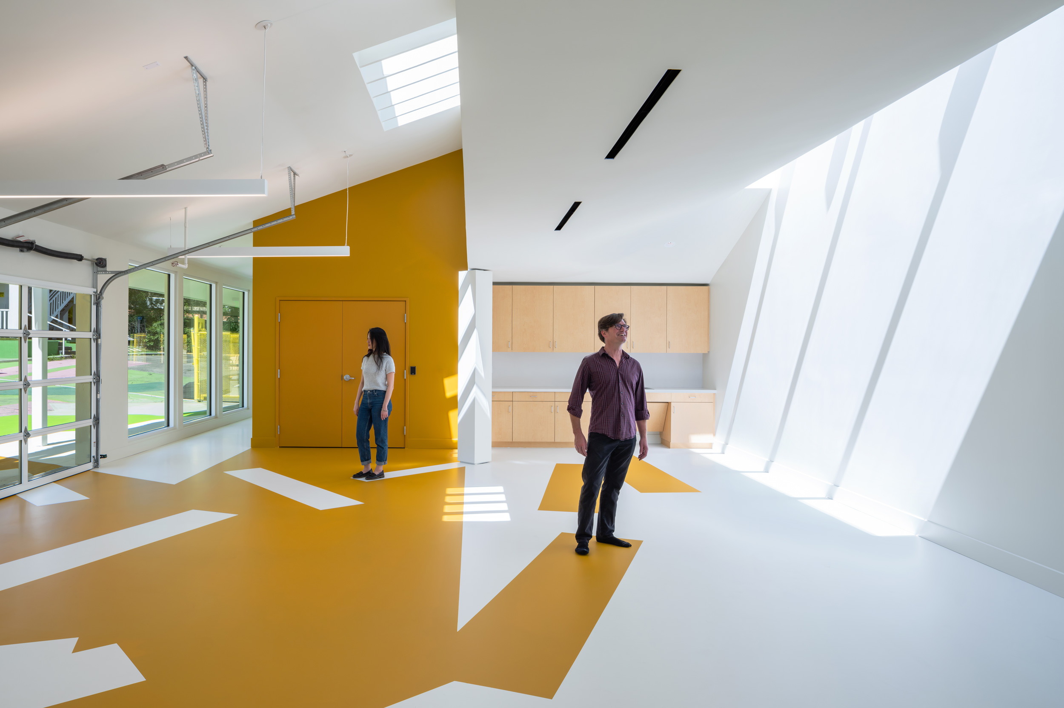
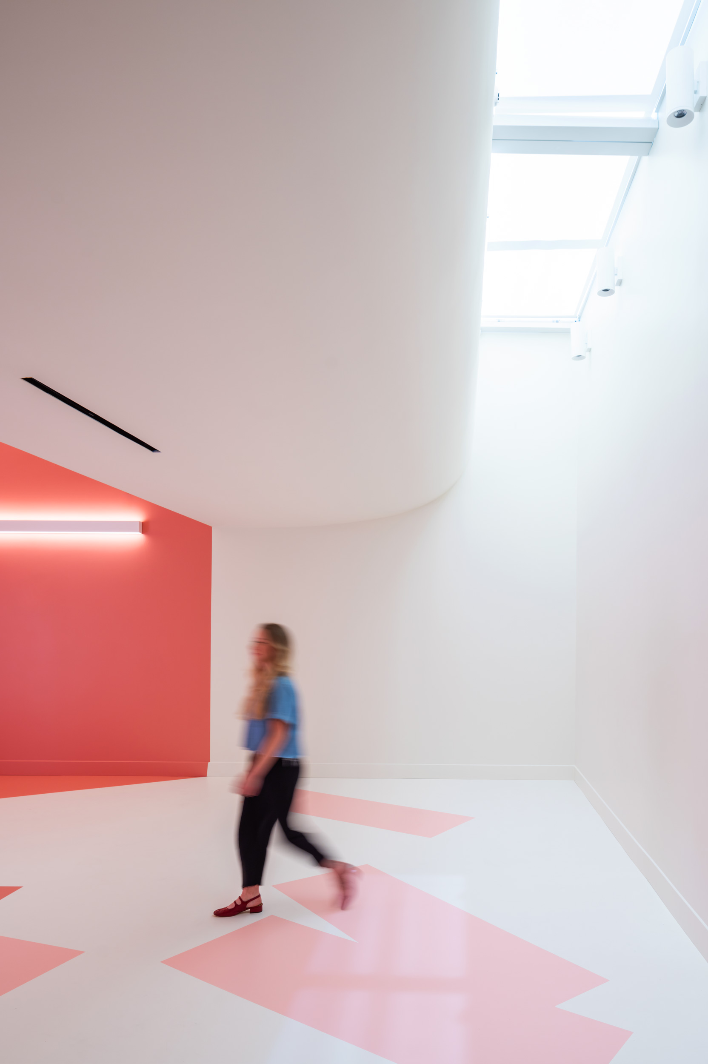
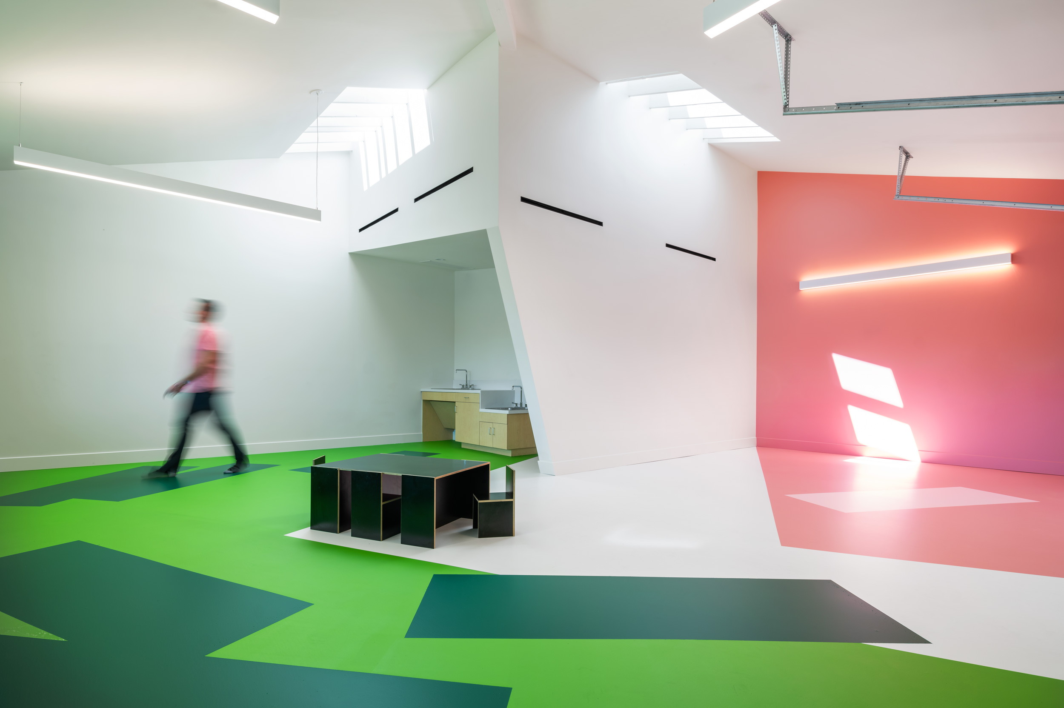
Interiors boast multipurpose community rooms and preschool classrooms designed to maximize daylight and visual openness. New skylights, large operable doors, and strategically placed windows invite natural light deep into the building, while creating seamless indoor-outdoor connections that encourage movement, exploration, and play. These spaces are warm, accessible, and adaptable, intentionally crafted to foster both learning and community gathering.
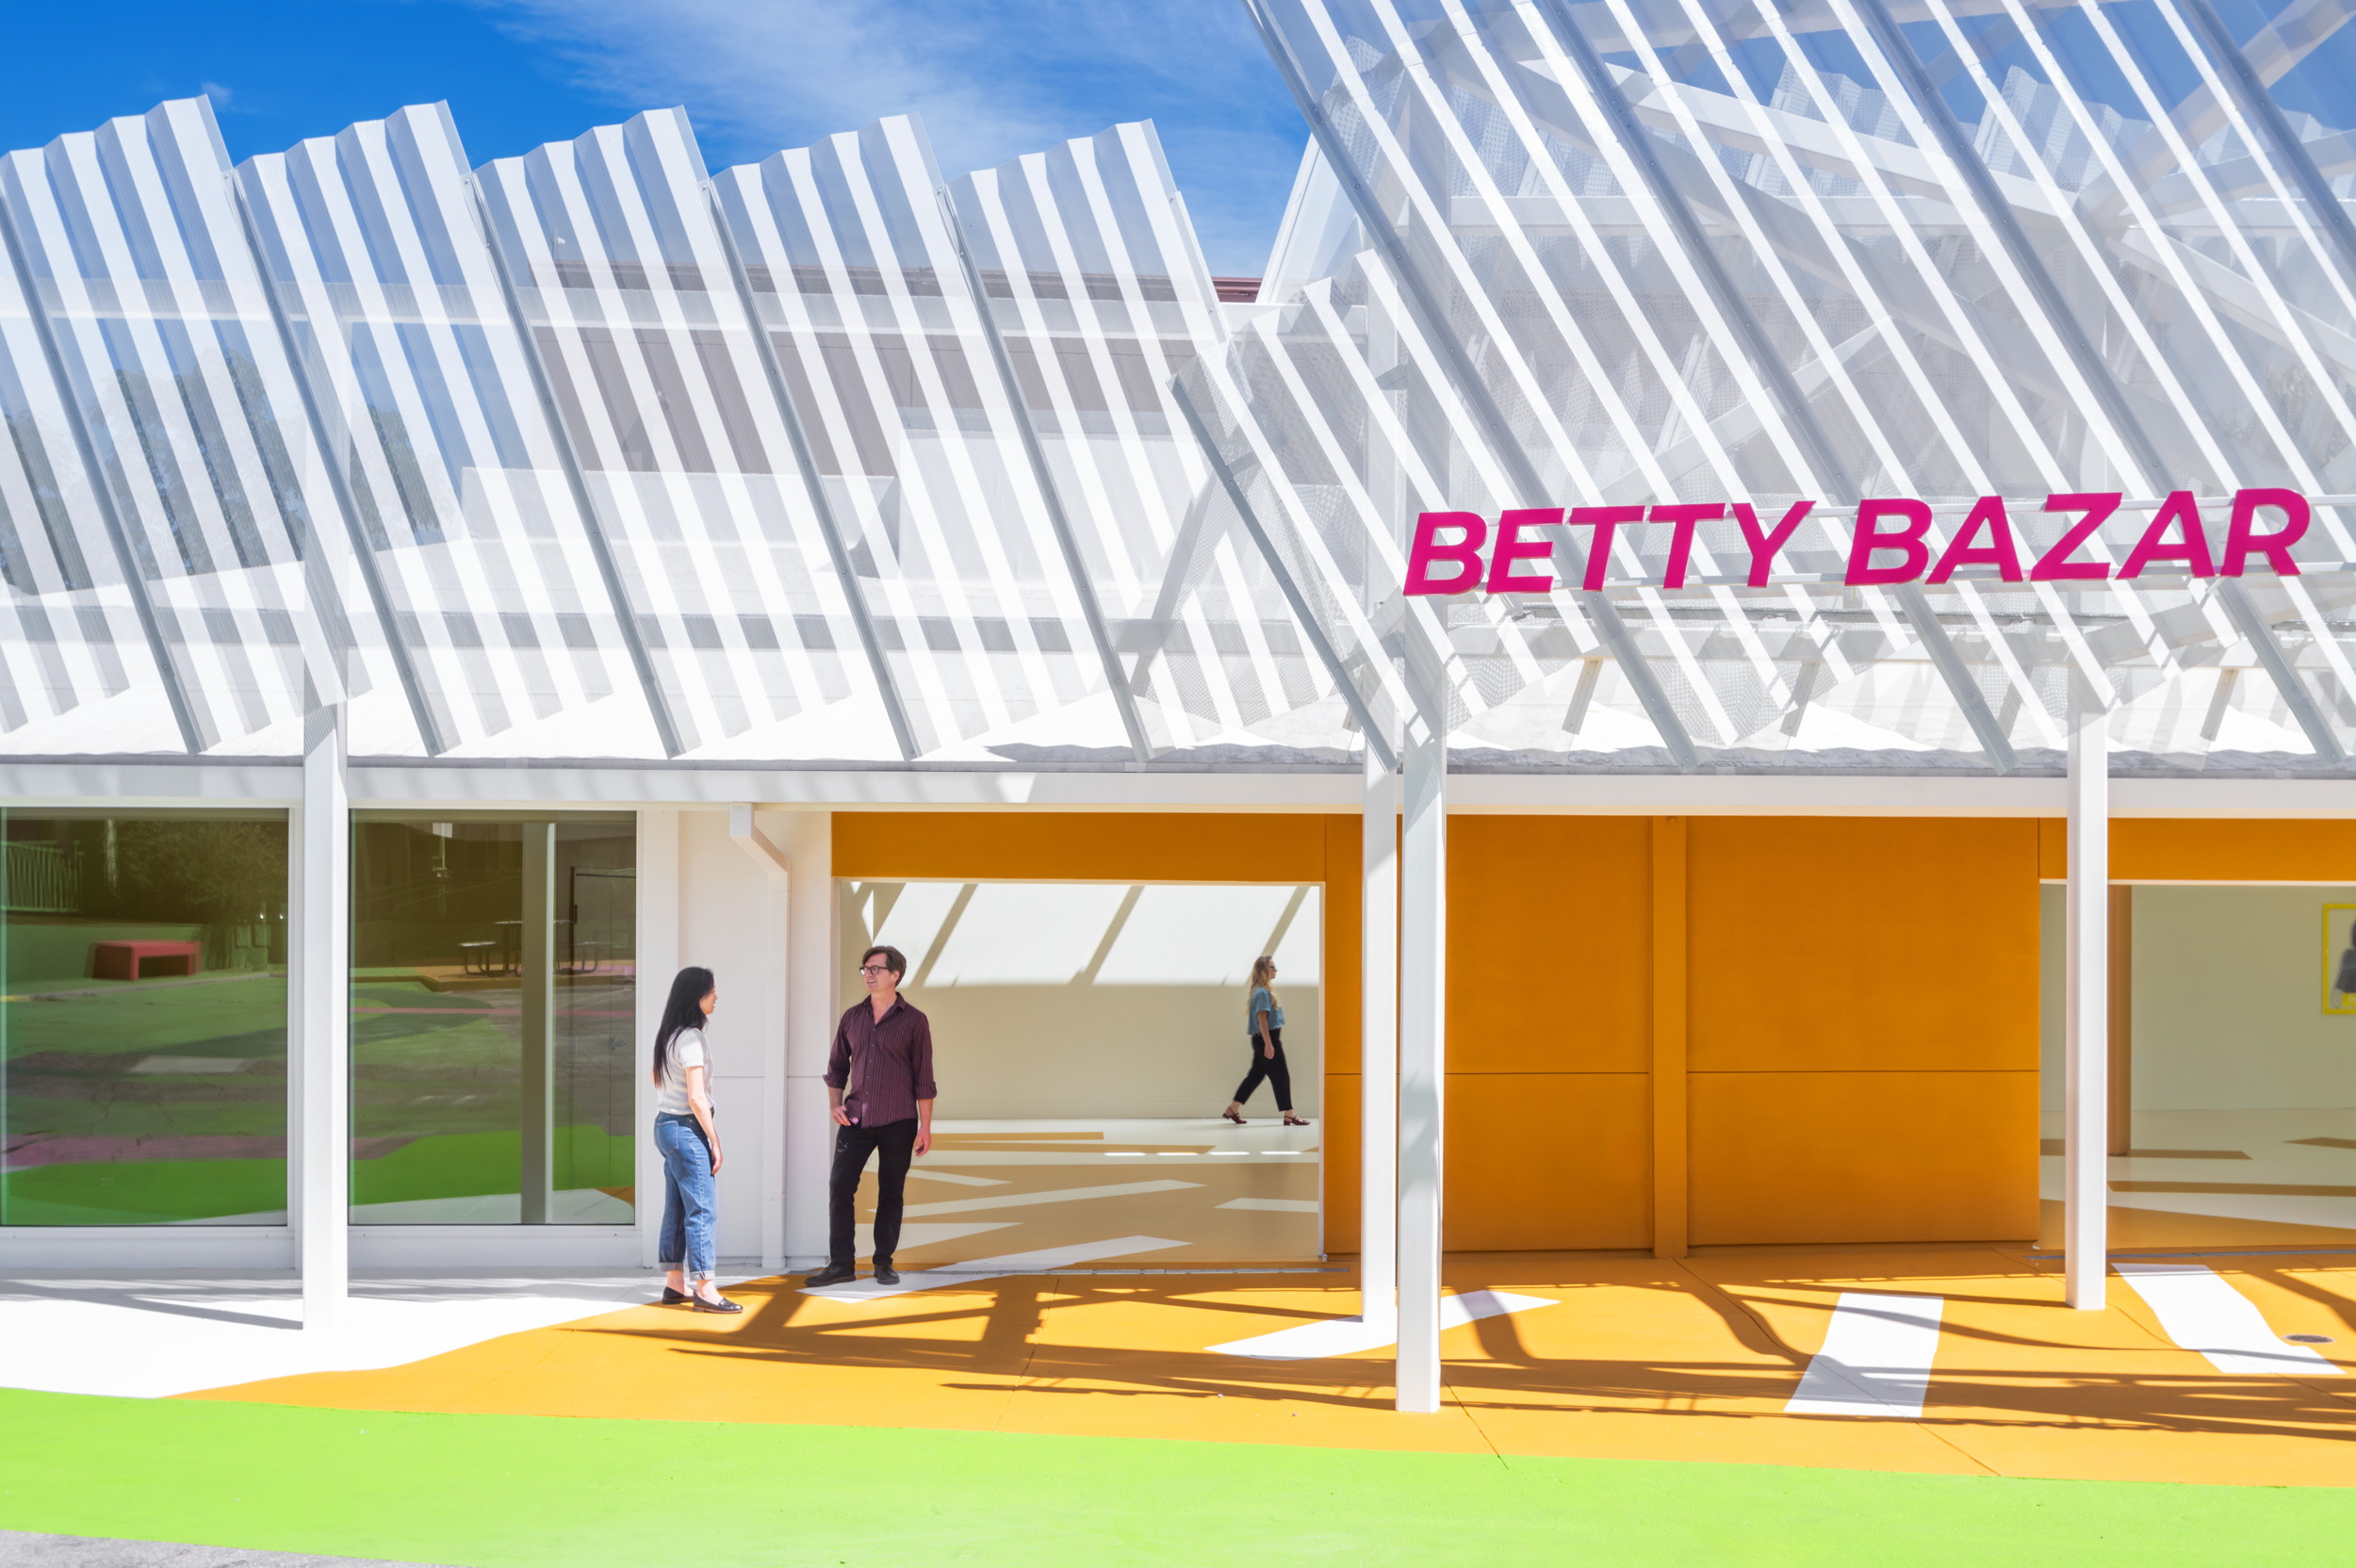
A bespoke screen structure wraps the perimeter of the building, replacing the former restaurant’s dated envelope with a bold new identity. This façade intervention is not only performative as a shading device but signals a civic presence, asserting the building as a community anchor along the boulevard. During the day it provides a reverie of light and shadow, scintillating as you drive by, and at night it becomes a lantern illuminating the boulevard.
With its spatial strategies and expressive materiality, the project demonstrates how modest transformations can deliver profound impact—affirming the role of architecture in removing the stigma associated with homeless housing.
The project establishes a new precedent for transitional housing by integrating early childhood education and community services directly into the fabric of a supportive housing environment and therefore establishing a full upward mobility social ecosystem.
Condividi con :
Circa
About As a Principal with Kadre Architects, Nerin Kadribegovic, FAIA is one of LA’s design leaders working on resolving homelessness through a variety of emergency and permanent housing solutions. An expert in design and delivery, he works closely with private and governmental officials and leads design efforts in providing emergency shelter and permanent housing for nearly 2,000 houseless Angelenos over the last two years.
Nerin’s passion for navigating complex design problems, especially where economy is of paramount importance, captures an eye for beauty and design, notably in social cause, that results in unconventional, award-winning solutions. Obsessed with artfully directing natural light to create nuanced, playful moments, he ushers a spirit of dignity into places, where least expected.
A third-generation architect who endured displacement as a refugee of the wars in Yugoslavia and Bosnia, Nerin has directly experienced the impact of chaotic social and environmental disruption on people and society. This alert awareness evokes deep empathic connection to critical issues facing metropolitan urban centers around the world; those gripped by environmental or socio-economic crises.
The wartime reality imposed a fragility on life and shelter, that ignited his resolve in dissolving obstacles. Protecting a broken community, Nerin developed the uncanny ability to transform whatever material was at one’s disposal into something of functionality, beauty and meaning. Instilling hope and safety during hardship has become second nature, embedded into his mindset, both in design and leadership for social cause.