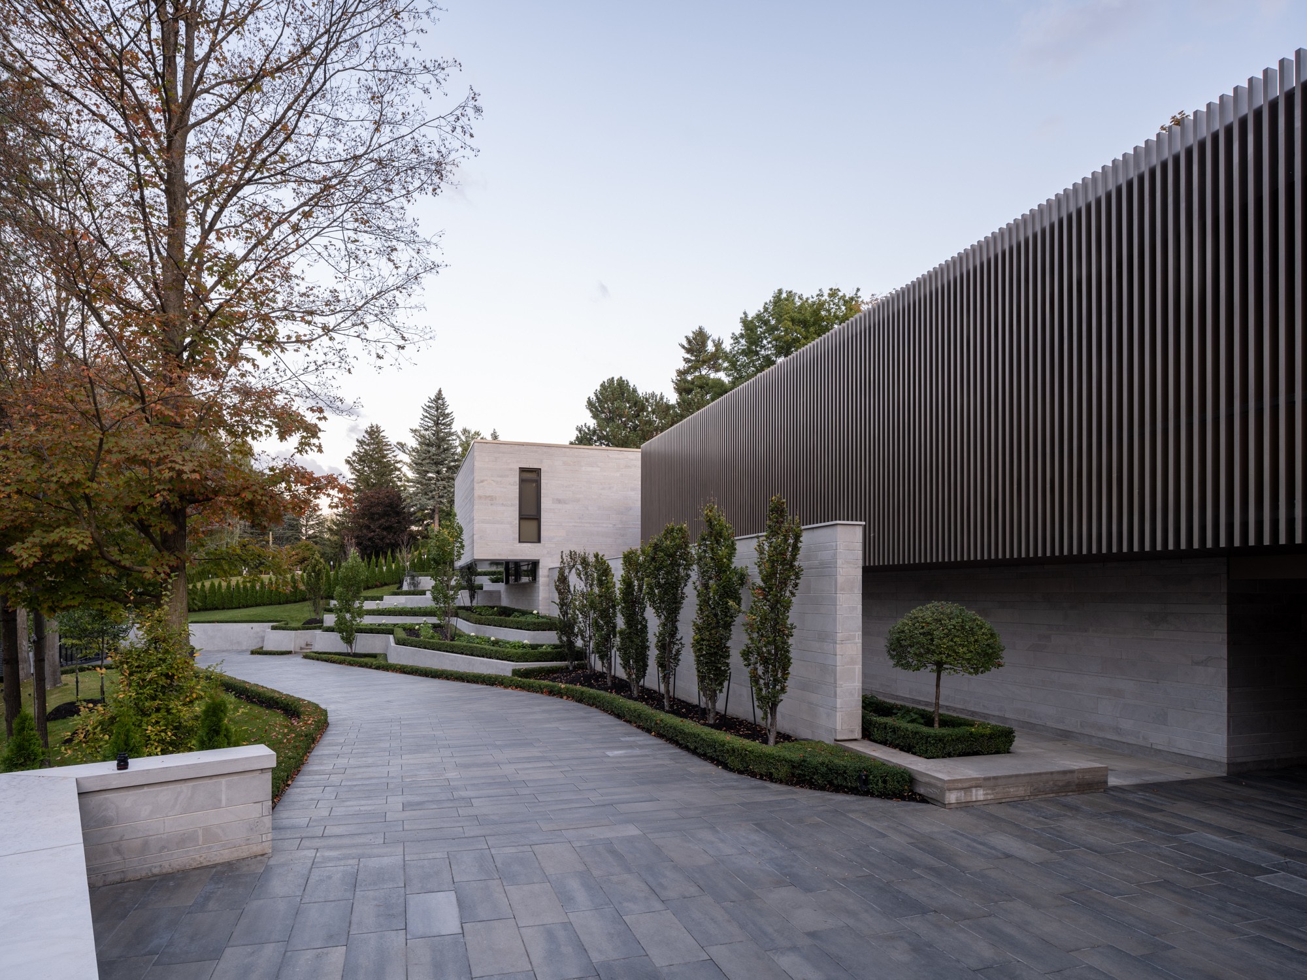
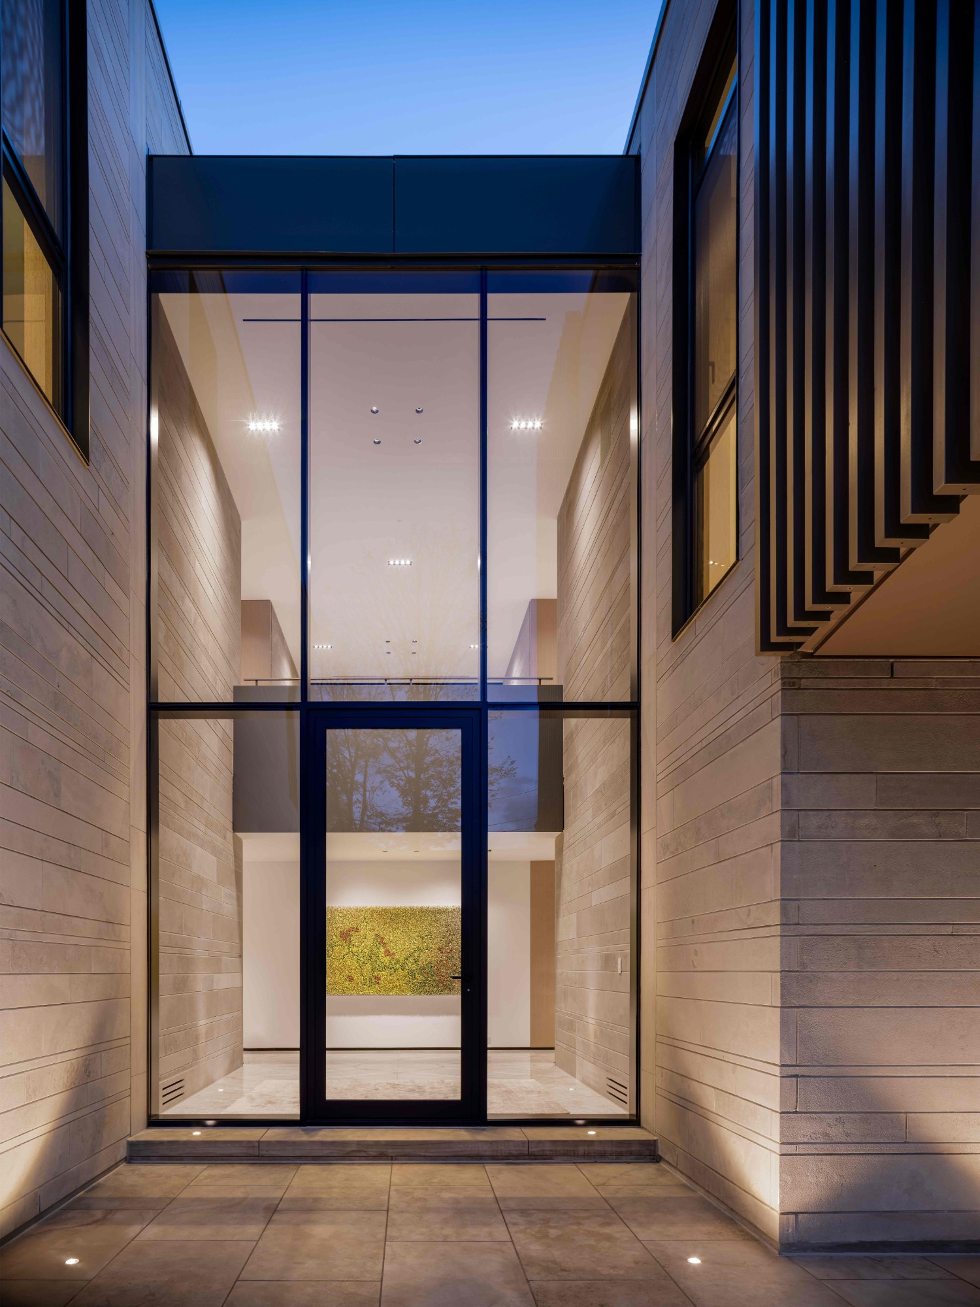
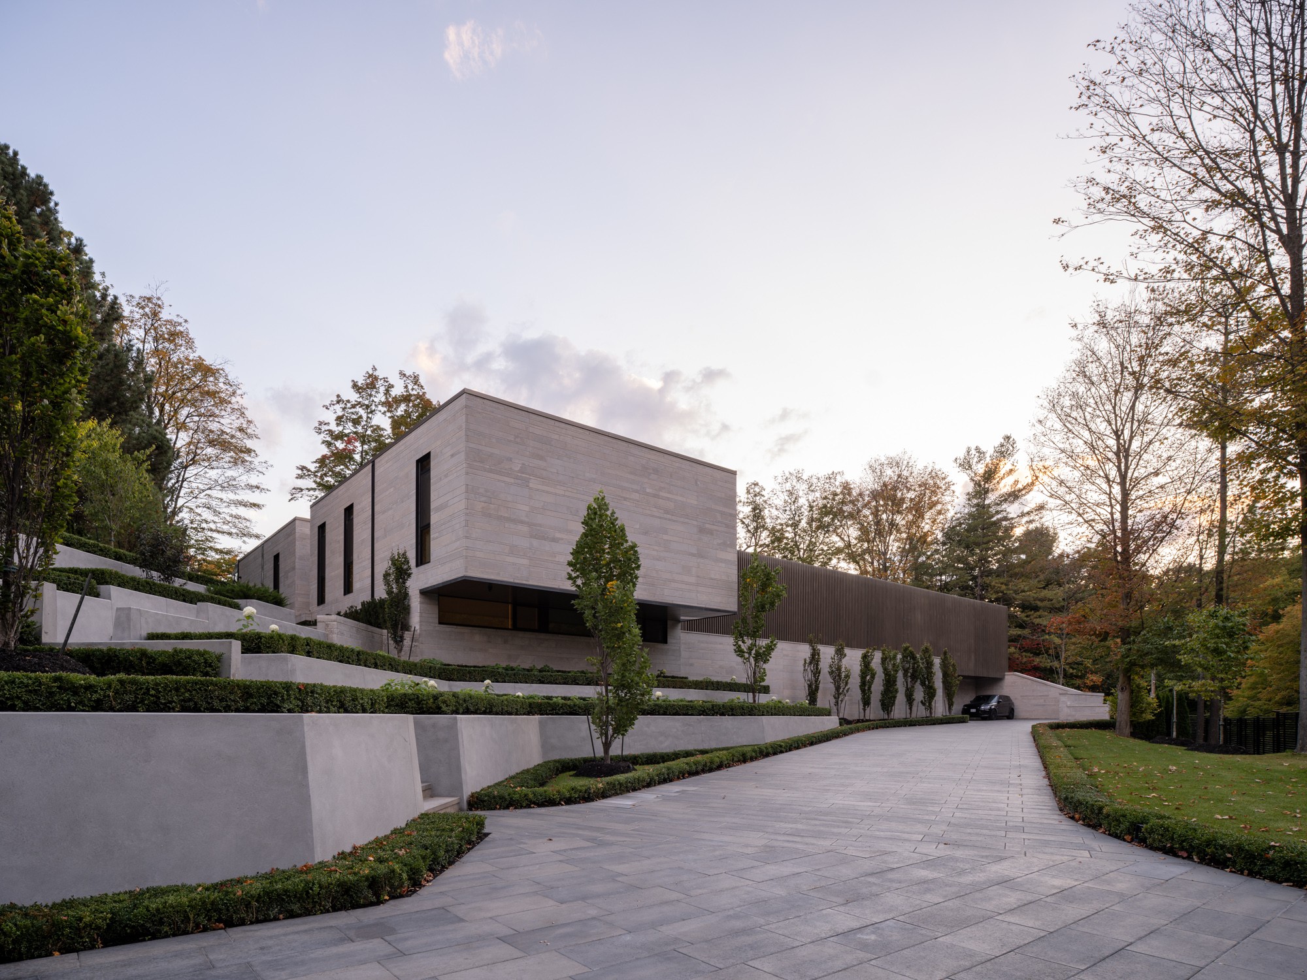
Grounded in the roots of modernism, FrankFranco’s Clubhouse is one of the only homes in the neighbourhood with visible architectural intent. Overlooking the National Golf Club of Canada, the residence is situated in an older, private community where most of the original homes are now being replaced with varying architectural styles. Perched atop a hill, it is the first house you see when you enter the estate community, it will forever act as gatekeeper and beacon. It though, unlike the surrounding residences, optimizes its plot with a site-specific design that reinterprets opulence as quiet and livable.
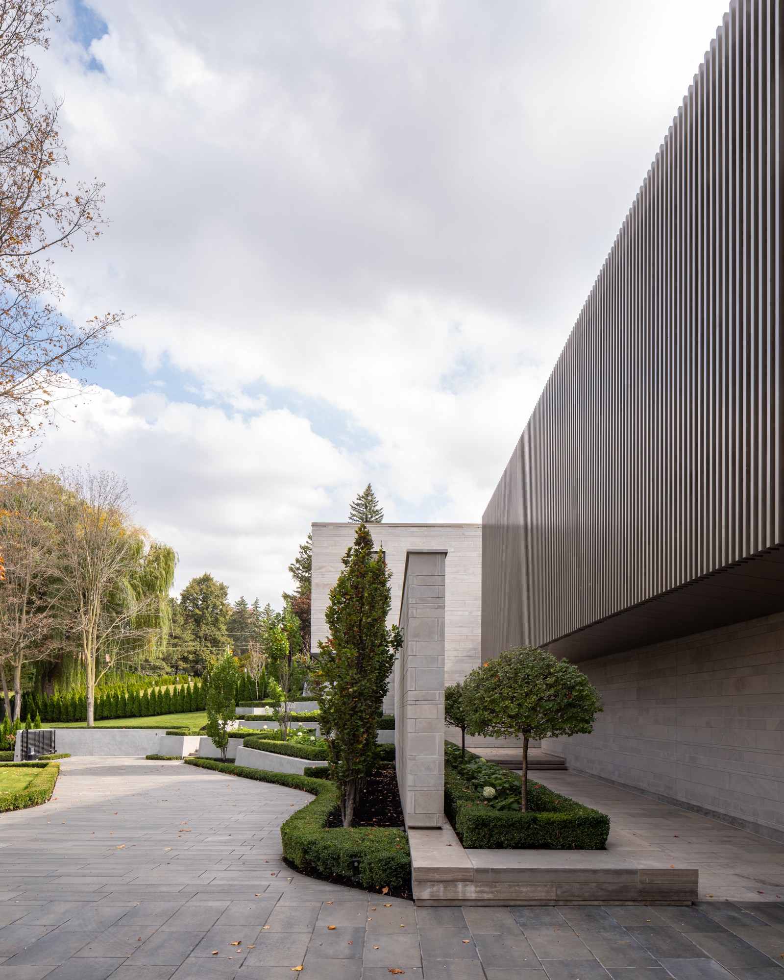
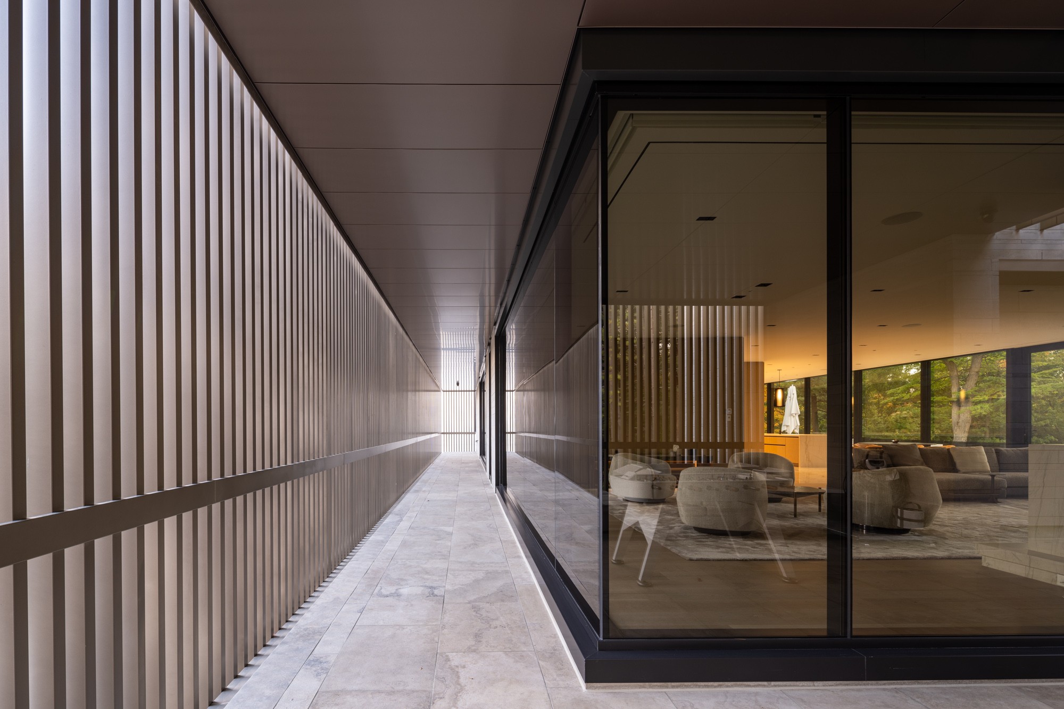
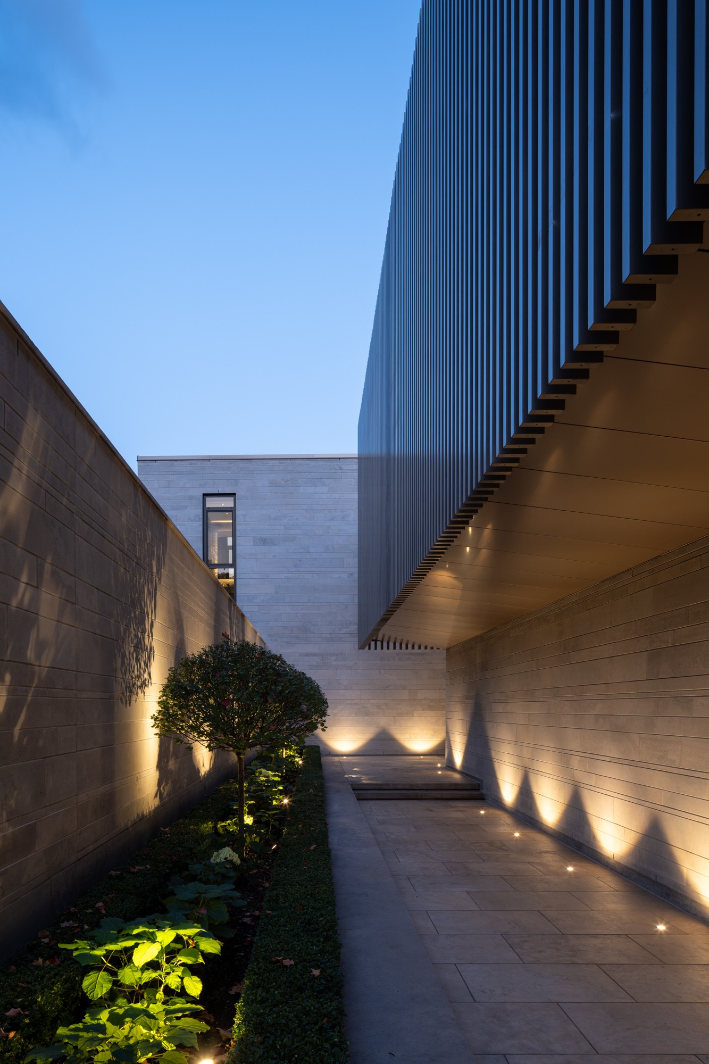
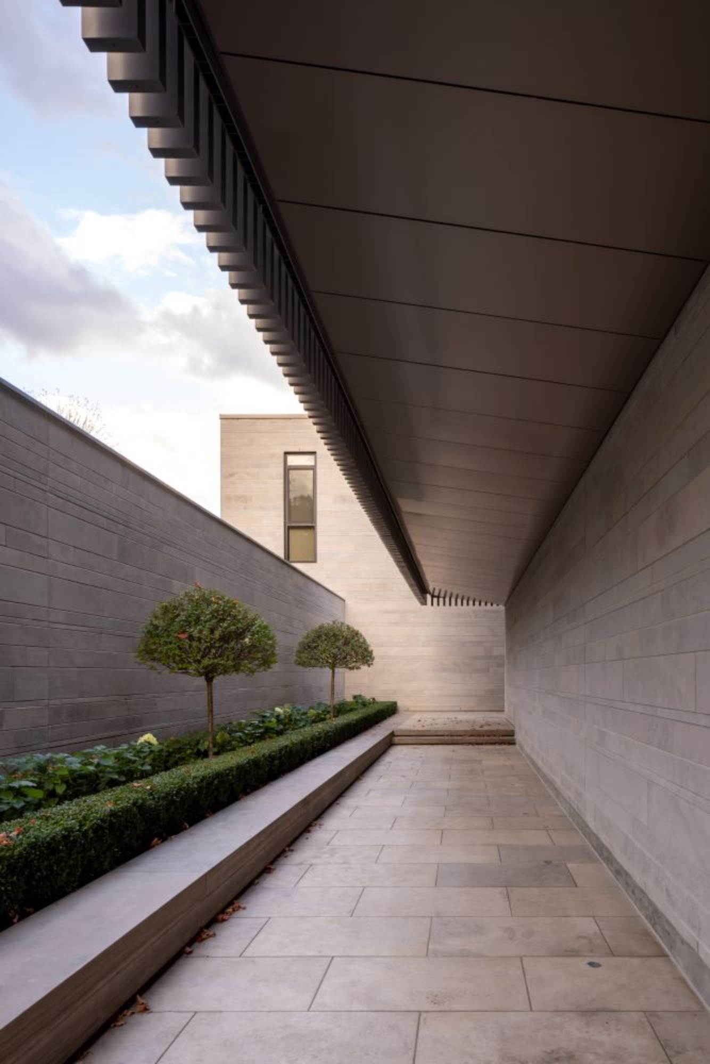
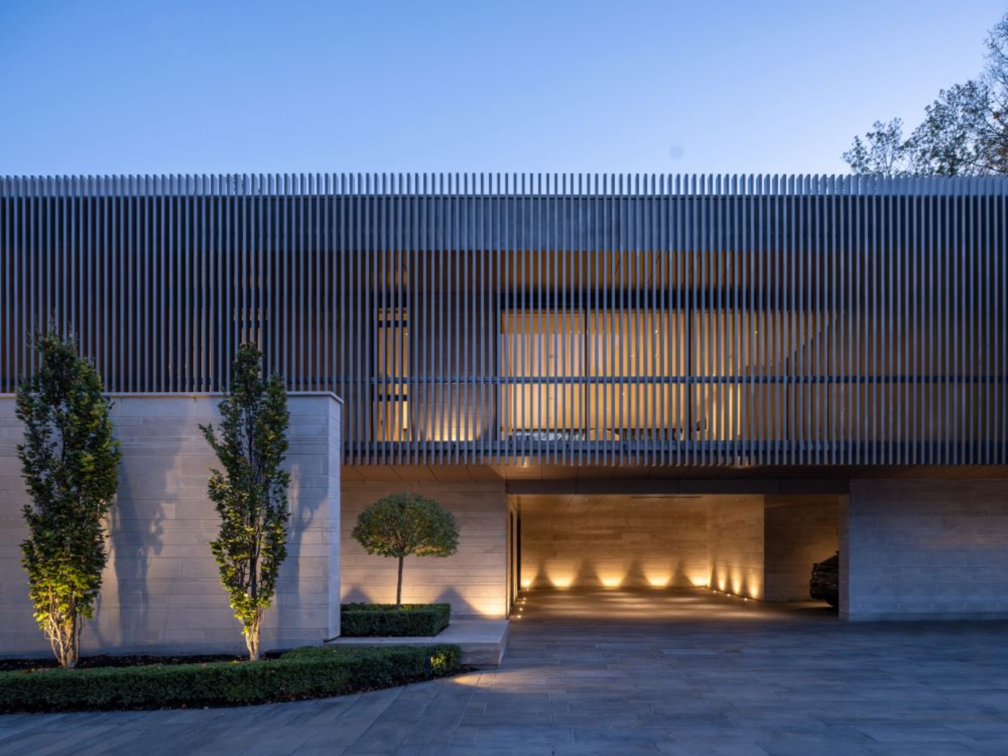
With few windows facing the street and impenetrable acoustic insulation, the home is ensconced. Running the length of the northern wall is a 130-foot-long privacy screen made of anodized aluminum. The screen’s strong massing signals a significant wing of the home and, from a privacy standpoint, it controls all sightlines into the home from the main road. Looking out from the enclosed terrace, the screen diffuses sunlight and wind, allowing residents to sit outside to enjoy framed, expansive views without sacrificing comfort.
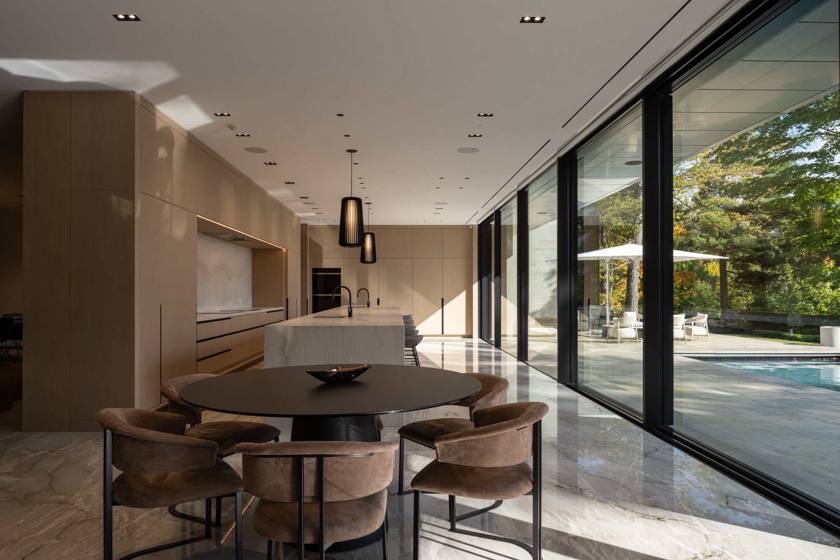
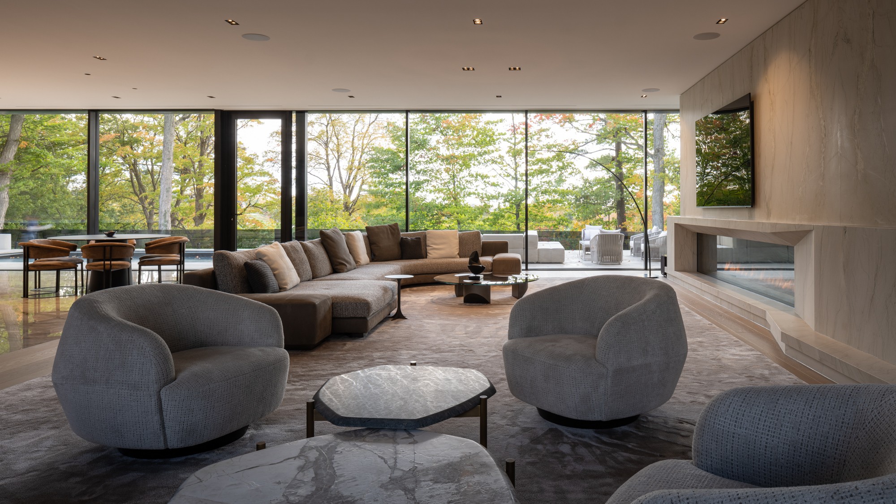
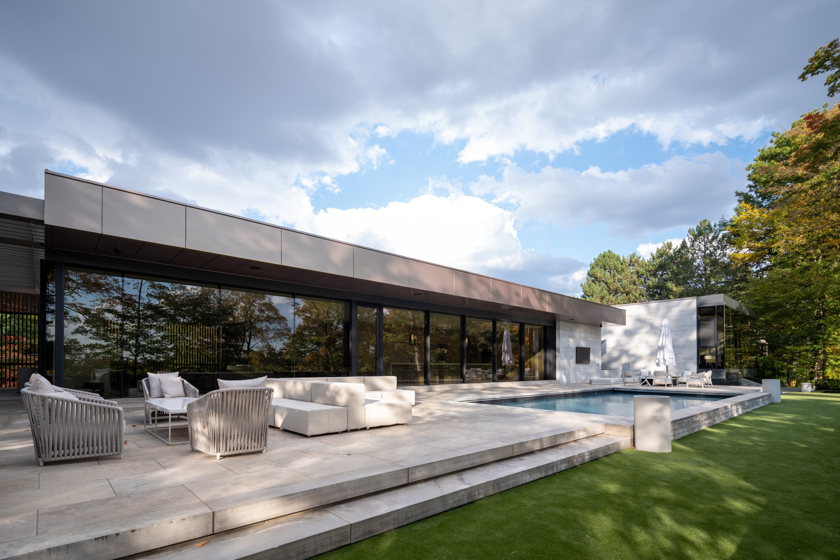
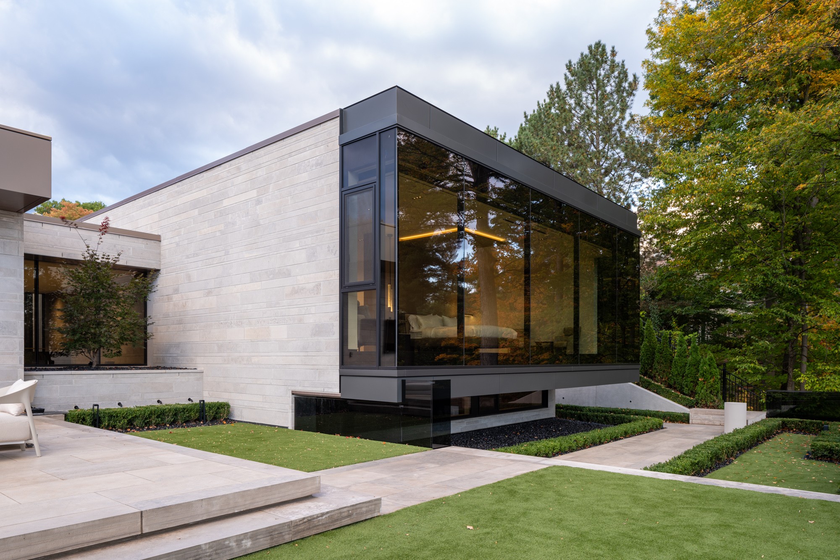
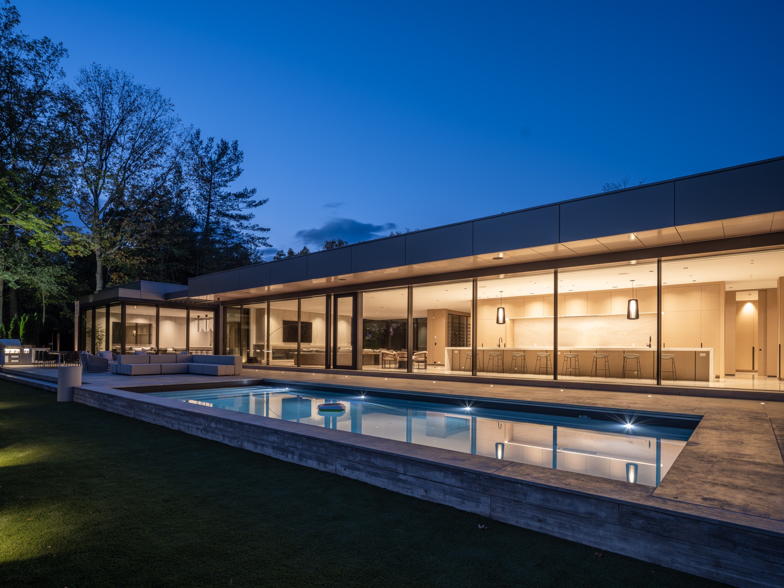
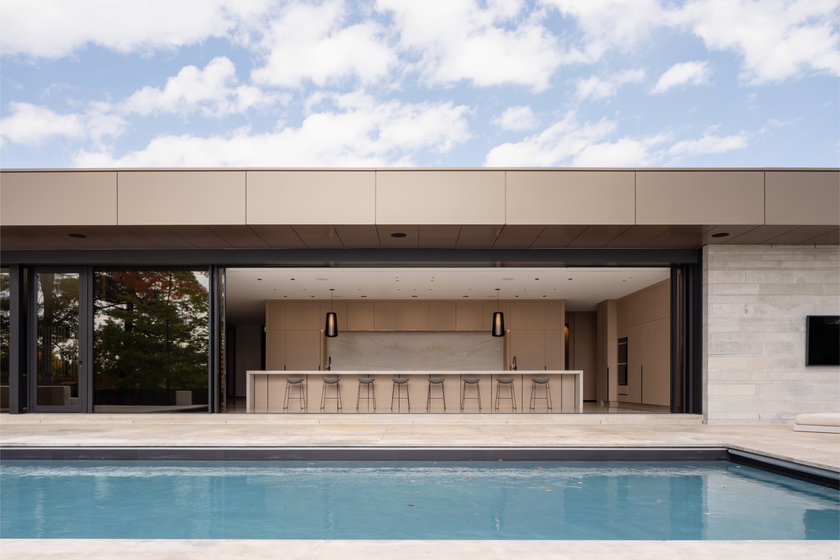
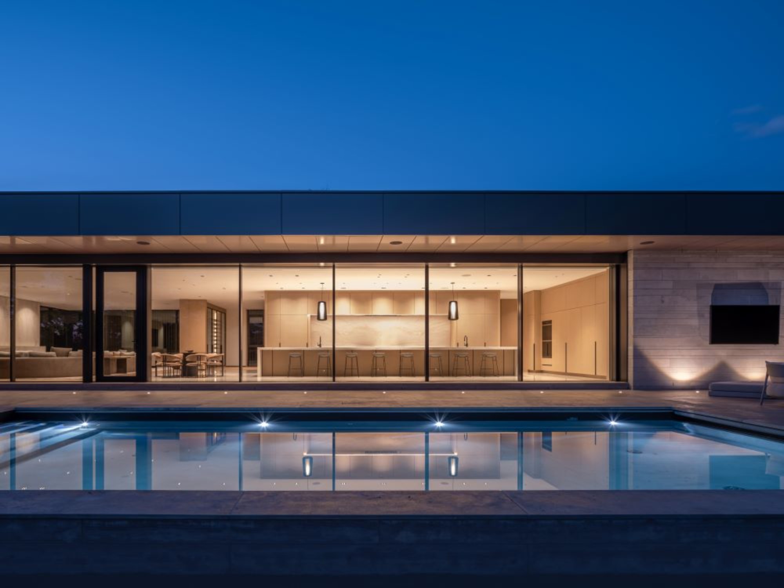
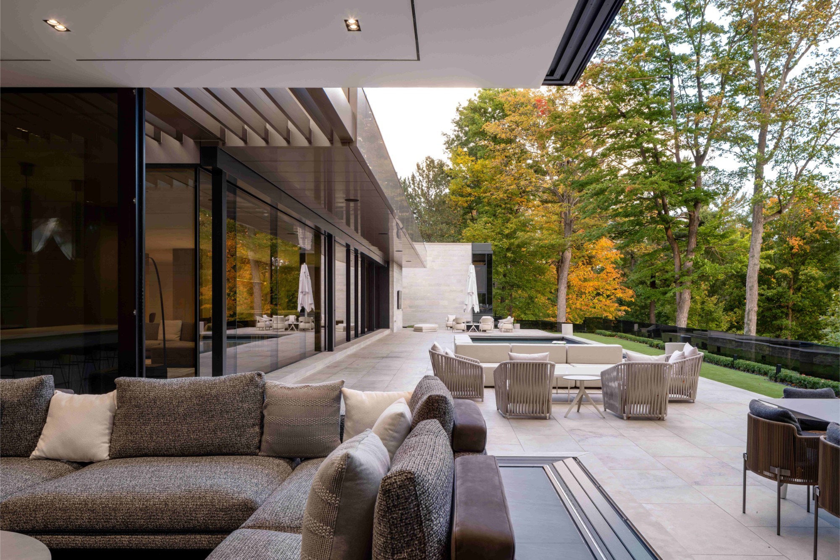
While fortified in the front, the exact opposite is true at the rear. Here south-facing, structure wrapping glass walls allow the home to open completely to the nature of the site, with views as far as the horizon will allow. Access to the outdoors is optimized – all over-sized interior spaces lead towards the open concept rear where such amenities as a cabana, pool, deck, and backyard may be enjoyed.
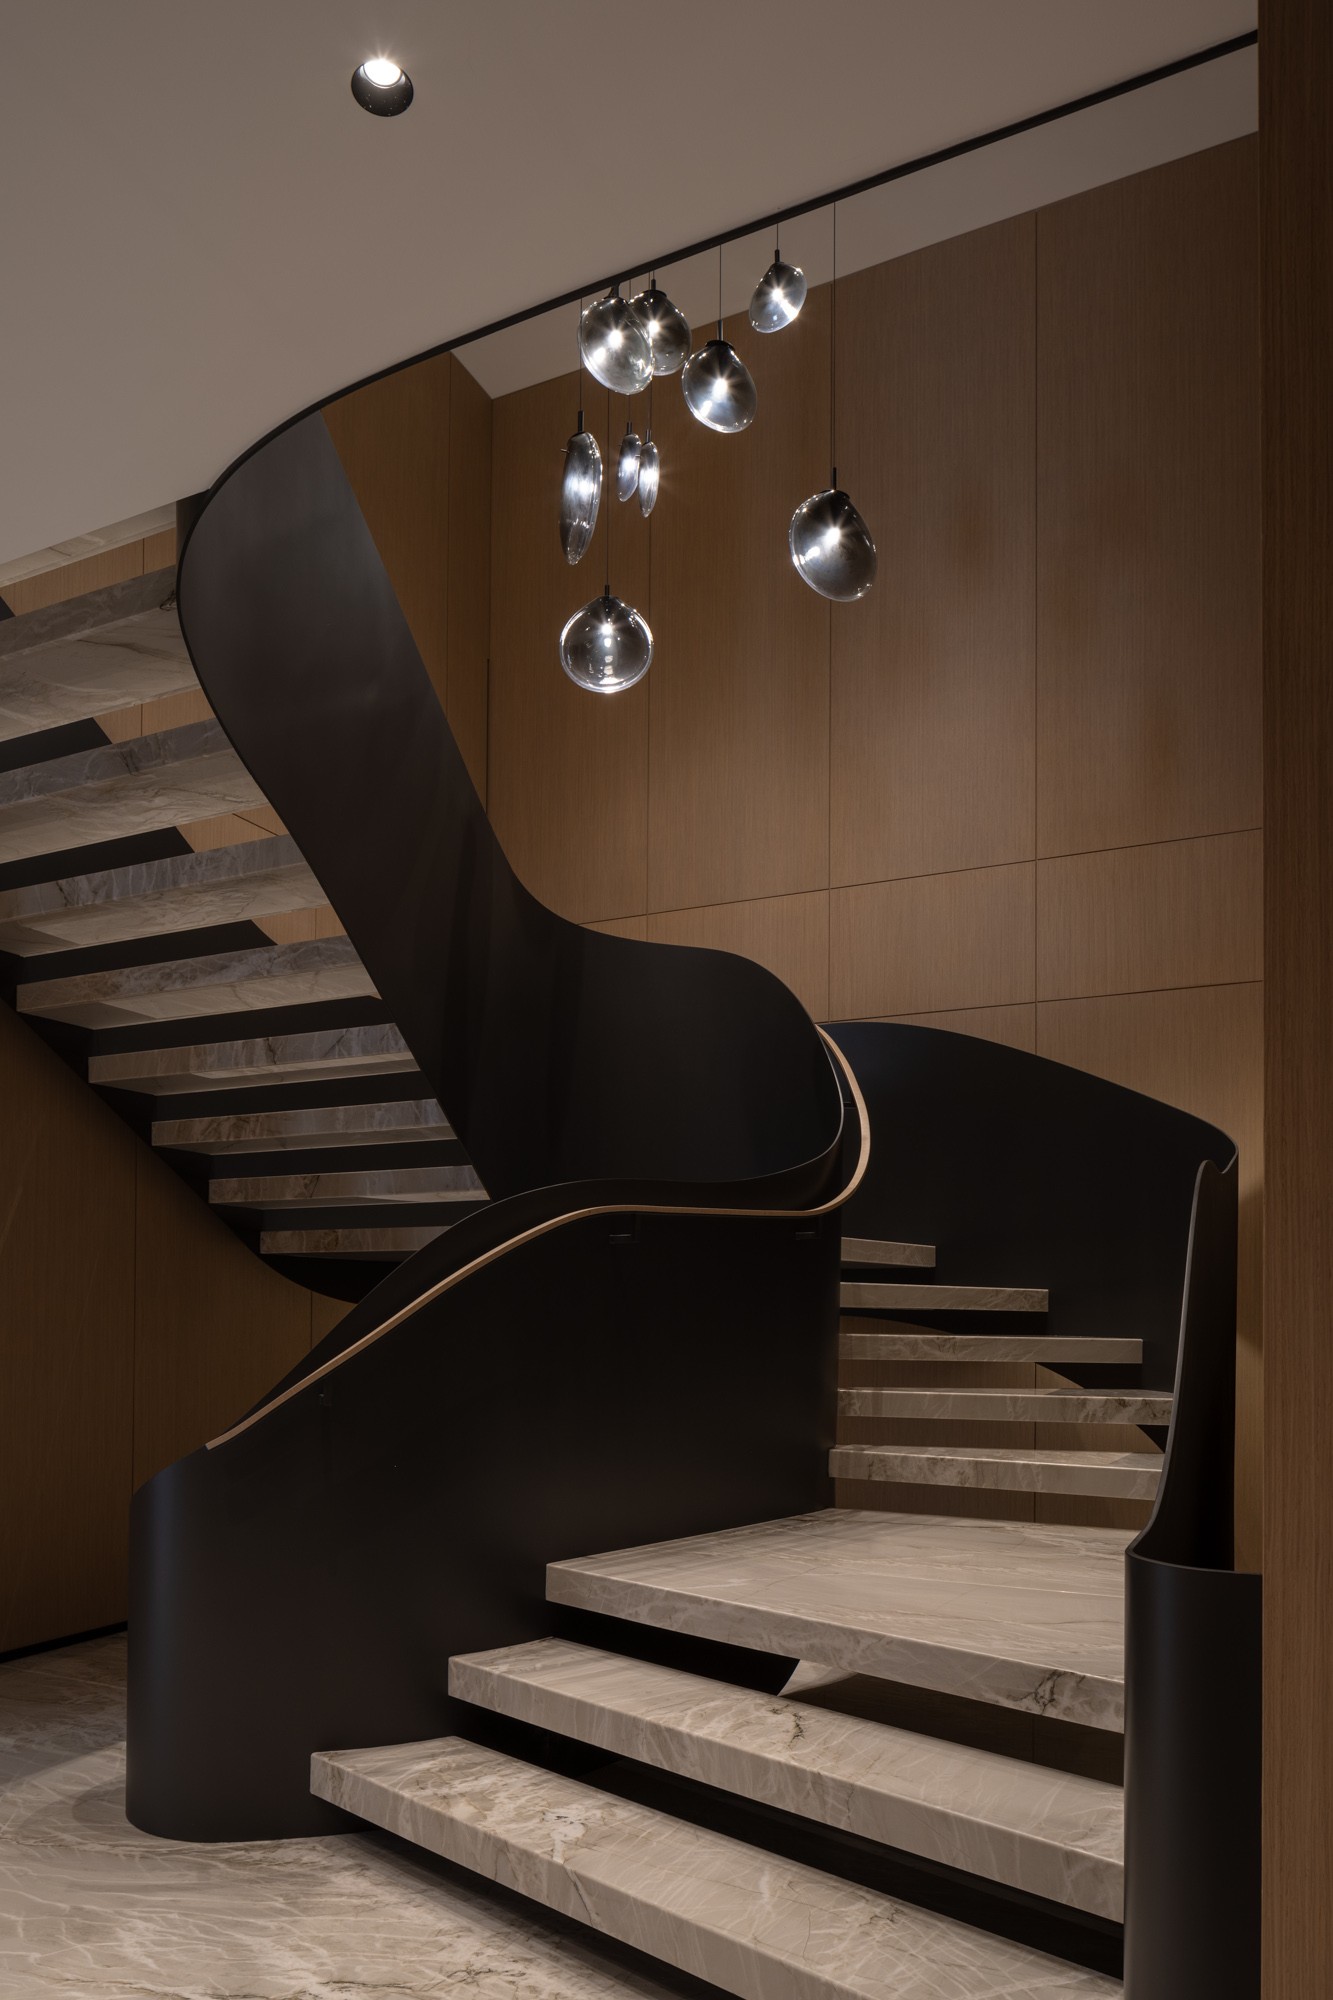
Large Taj Mahal Quartzite slabs were used to compose various elements in the home, including the floors and stair treads, the 27-foot-long kitchen island and backsplash; it was also used to clad the feature fireplace in the living room. The switch between polished and honed quartzite faces creates a distinct yet harmonious palette throughout the home.
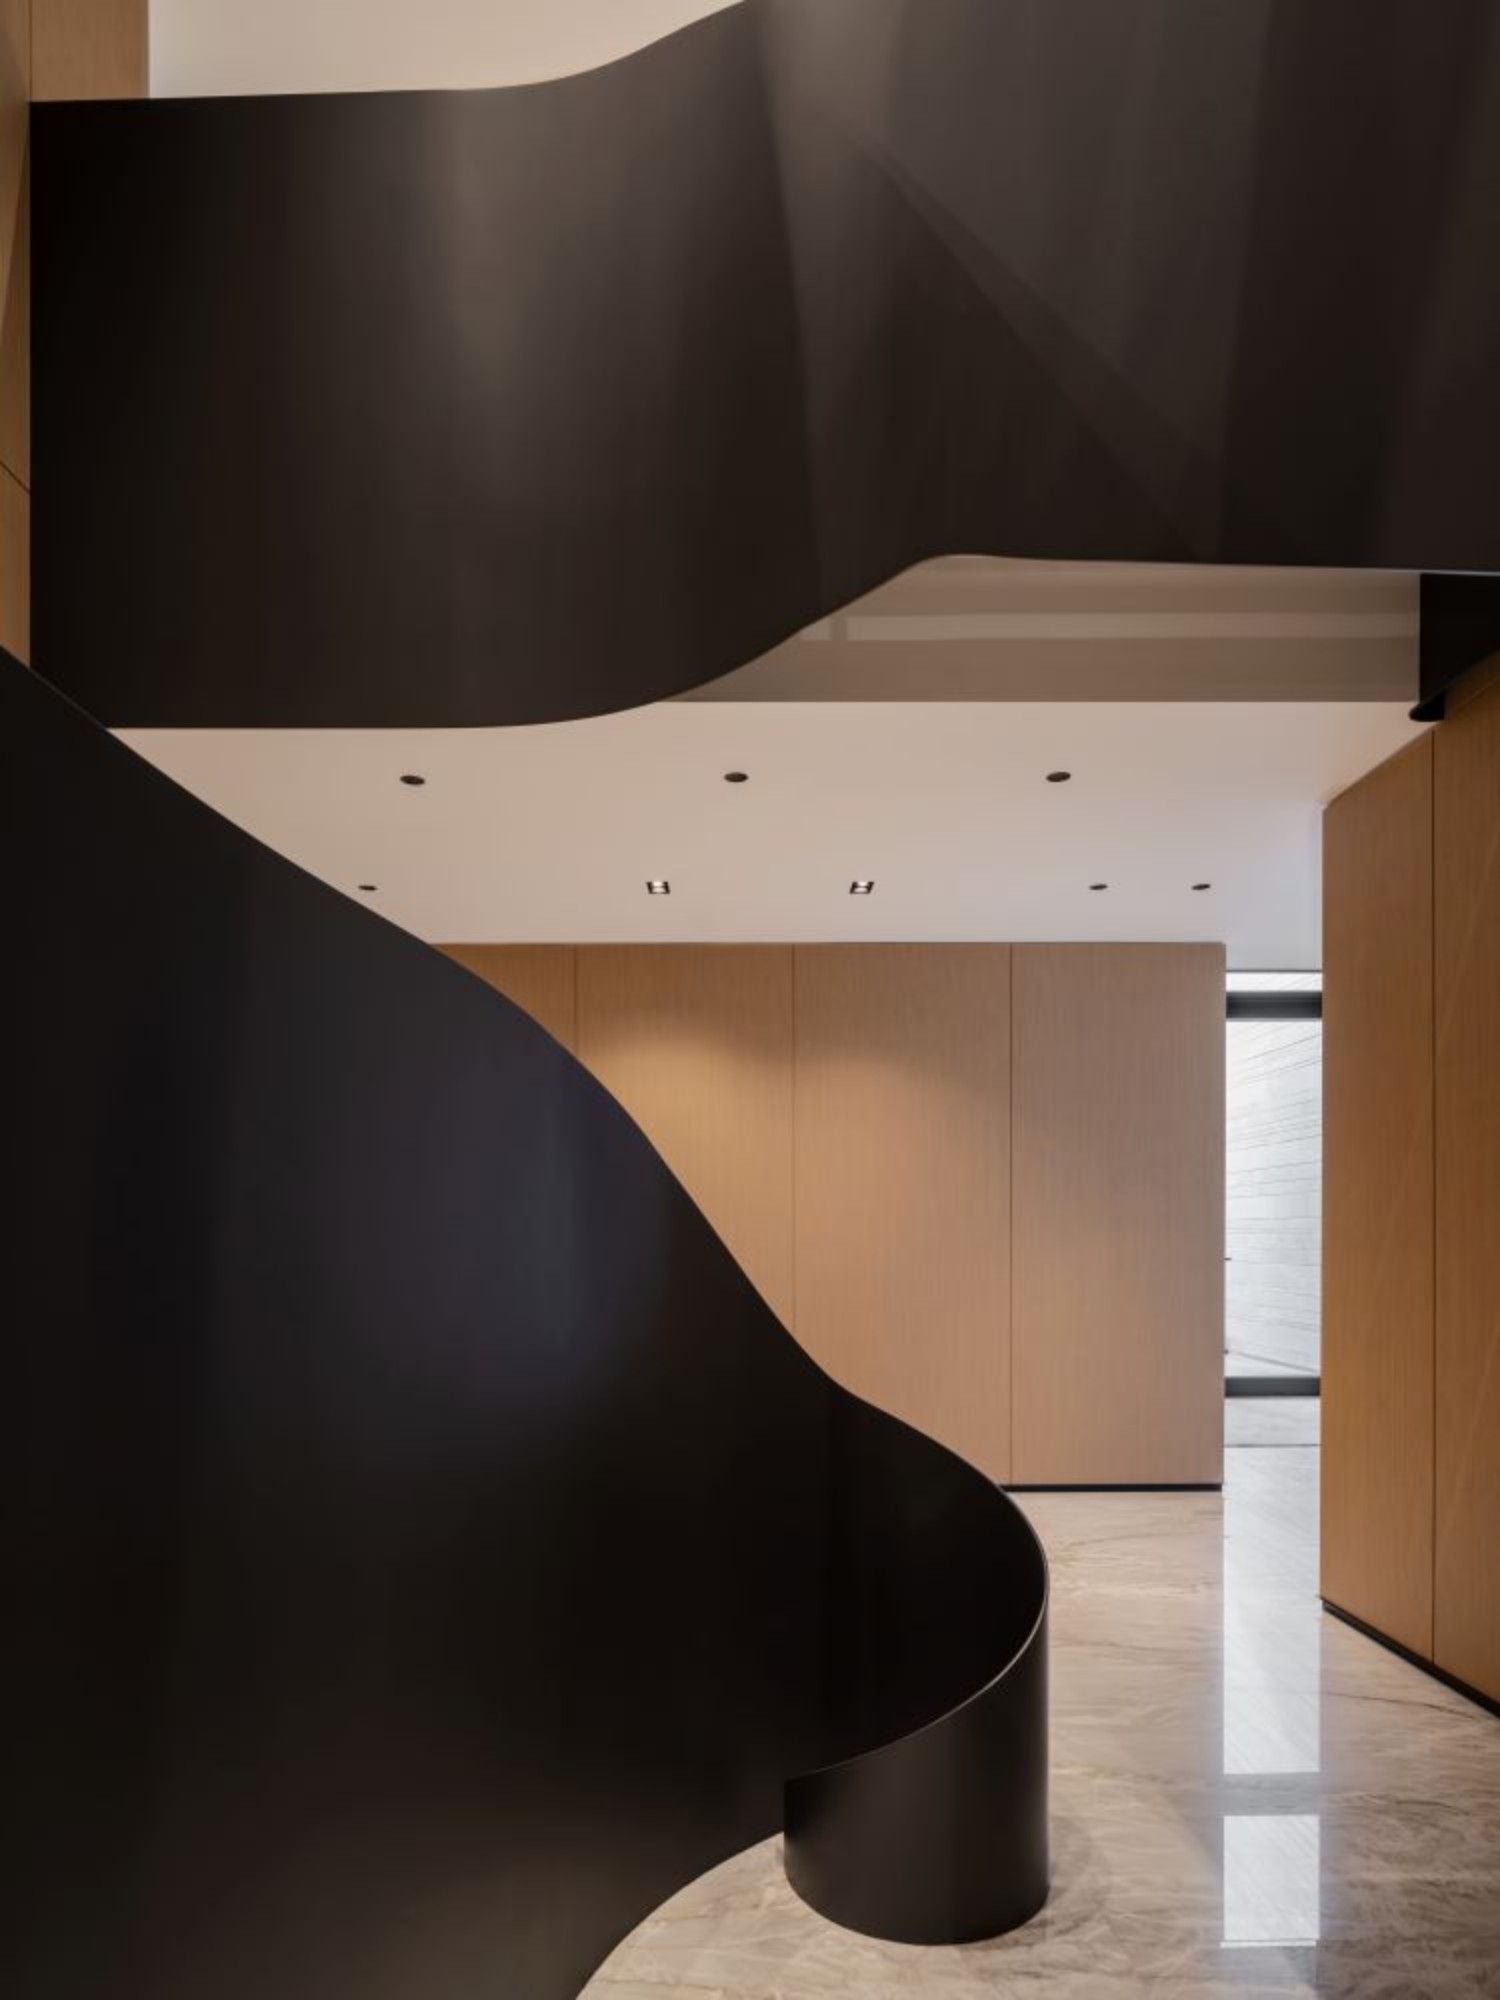
Designed as an art installation, the central staircase is the principal circulation of the home. There are two landings incorporated into the stair composition – these pauses in the ascent give guests the opportunity to observe each step towards entering the private quarters. The oscillation between the height of the white oak handrail and the top of the steel guard geometrically combine to create sensual lines.
The studio’s sustainable practices and processes include specifying locally whenever possible and utilizing new building infrastructures that are energy efficient. All windows, including the wraparound curtain of glass with a massive split sliding door at the rear, are high-performance and tinted, limiting air-conditioning in the summer. Natural light bathes the interior even on an overcast day.
Clubhouse was designed from the onset to be a legacy project. FrankFranco brings the client’s creative vision to life through sustainable practices and custom-built features, truly making this project an unforgettable one.
Condividi con :
Circa
About FrankFranco Architects, established in 2014 by Frank DiSarra, is an international award-winning firm, specializing in contemporary residential and commercial architecture. They are not just a studio but a place for unapologetic expression. Their team connects with the client on a deeper level to understand their needs beyond the functional as architecture is not merely a backdrop to everyday life, but rather an opportunity to engrain personal narratives into each uniquely designed space. From early concept development through construction documentation and execution, FrankFranco Architects maintains hands‑on involvement across all phases of the architectural process, ensuring design intent is carried through with precision and care. This comprehensive approach has earned the studio a reputation for both design excellence and technical reliability.
Recognized on international platforms among leading firms, they continue to push the boundaries of contemporary design while remaining grounded in craftsmanship and constructability. The studio’s work reflects a commitment to architecture that is purposeful, enduring, and deeply connected to the people who inhabit it. FrankFranco Architects believe it is imperative for architects today to design responsibly and create structures that leave a legacy.