Solar House in Salzkammergut
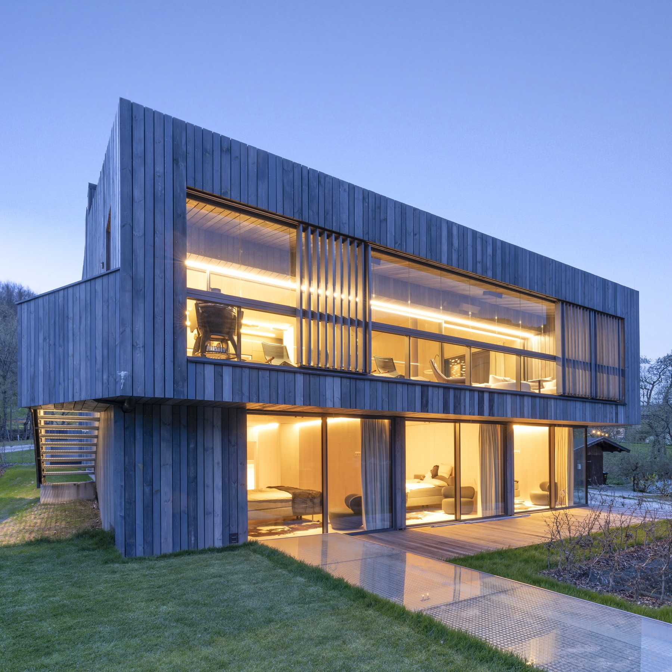
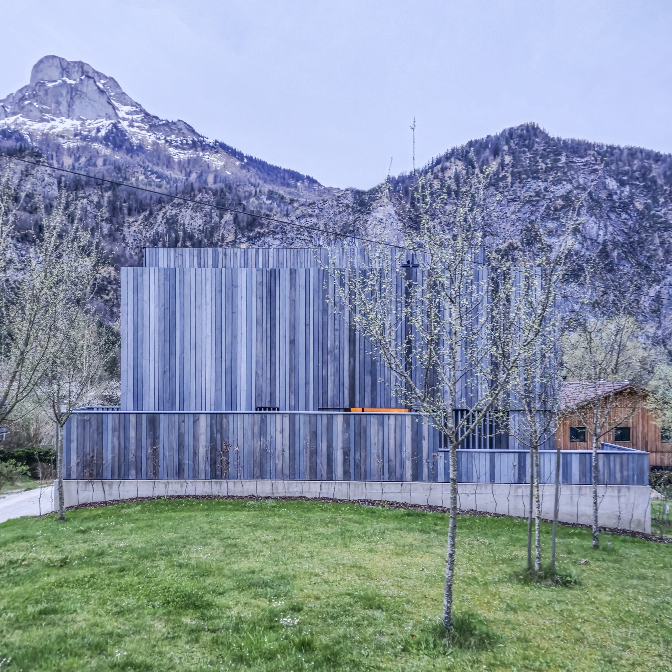
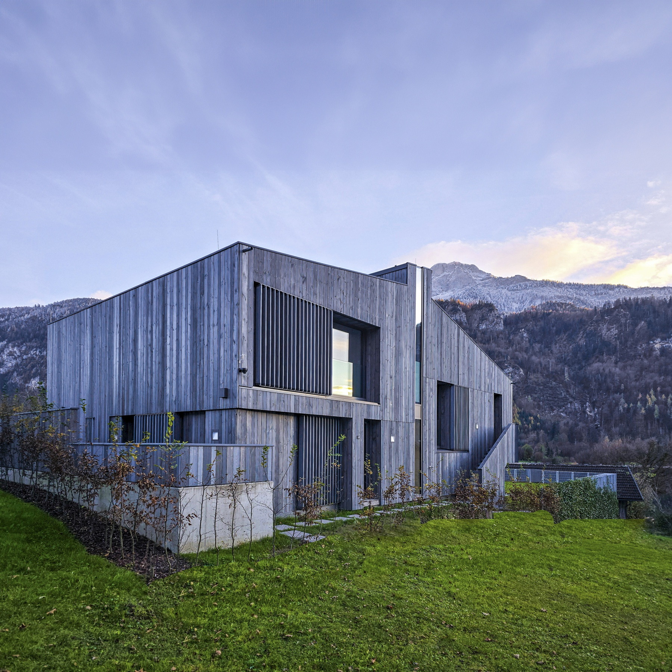
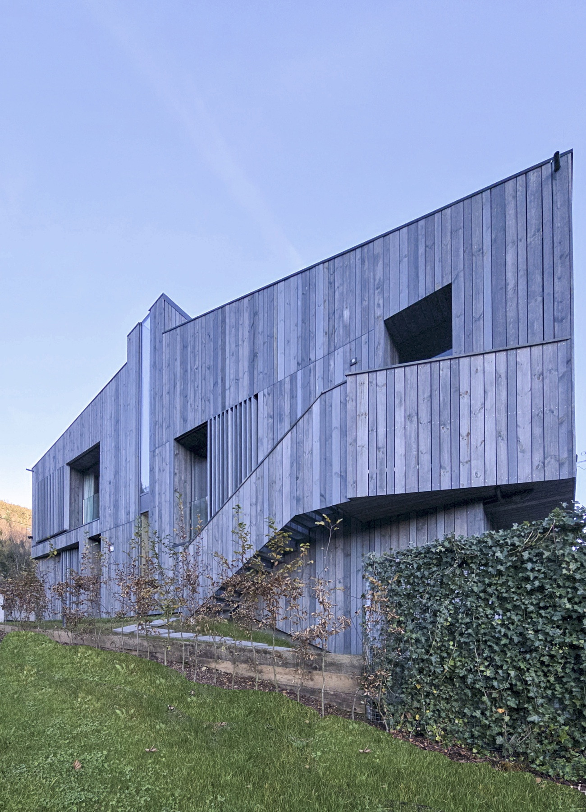
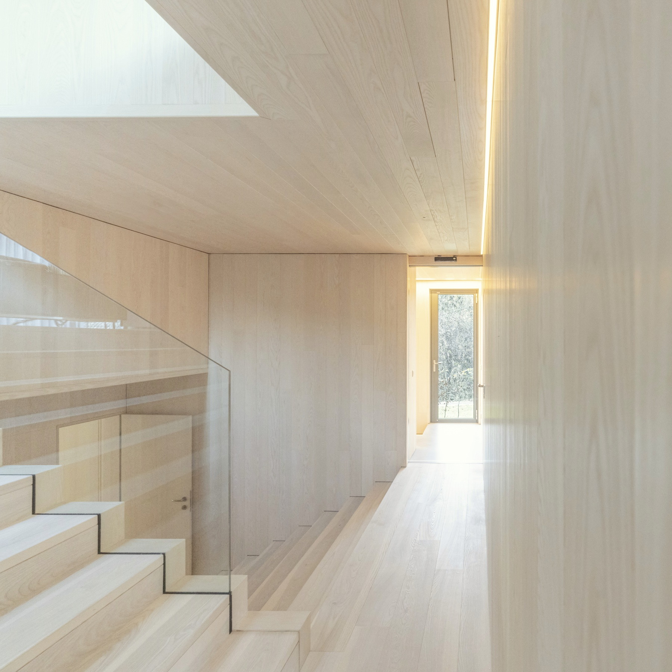
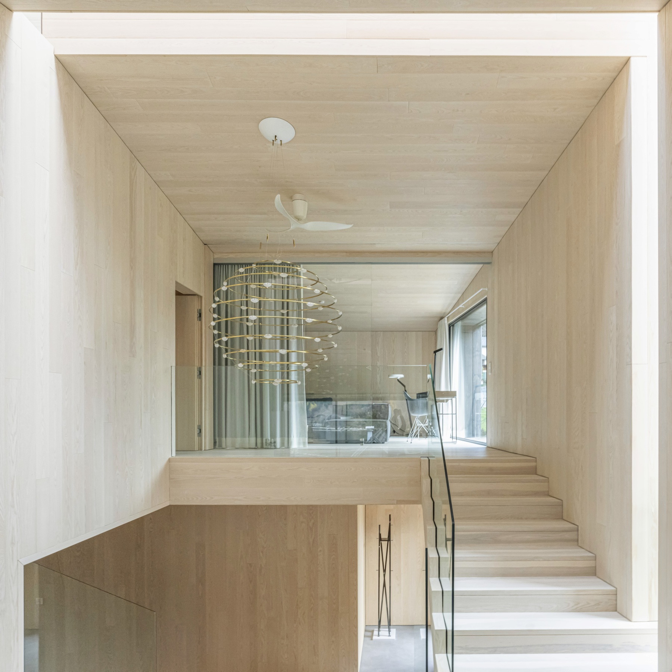
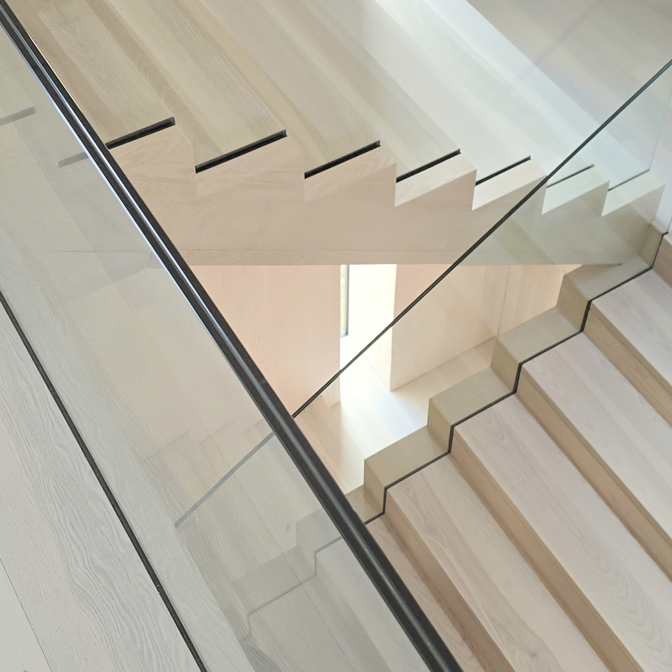
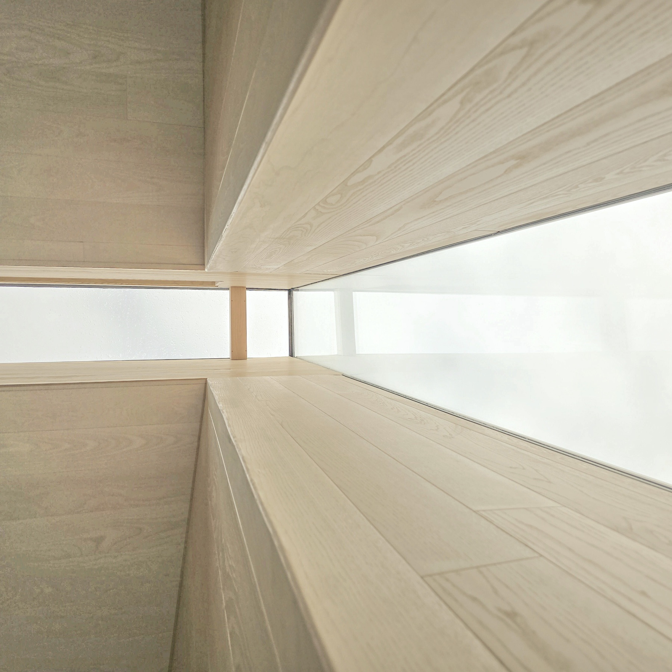
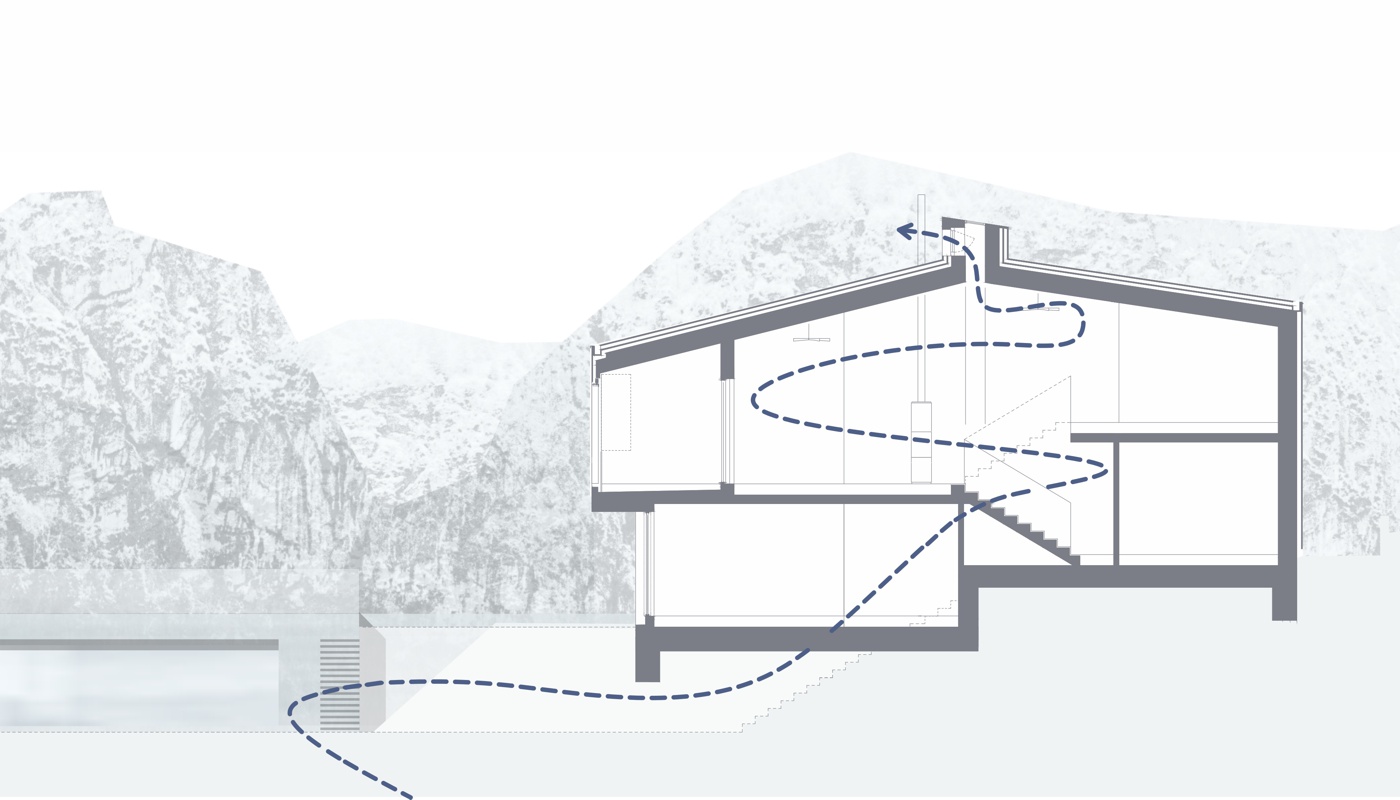
SOLAR HOUSE in Salzkammergut | Austria In harmony with nature The house blends harmoniously into the Alpine landscape thanks to its raw, sculptural form and vertical wooden cladding, which subtly matches the surrounding colors. The compact, cubic volume gains visual lightness through a narrow strip of glass that breaks up the mass and brings pleasant, diffused light into the interiors. Opening to the surroundings Large sliding windows on the east, south, and west sides allow the interior to flow into the surrounding nature, creating a natural, seamless connection with the landscape. The northern façade remains almost completely closed, while the front of the house, facing Lake Mondsee, is fully glazed and can be completely opened. Movable wooden sunshades are discreetly integrated into the building’s form, preserving its minimalist aesthetic. Loggia – the heart of the home The living area flows smoothly into the loggia, which, thanks to Solarlux sliding glass elements, can be fully opened and closed in four different ways. Acting as an energy buffer, the loggia protects the interior from weather conditions and, with even minimal sunlight – in early spring or late autumn – becomes a comfortable everyday living space. Technology in the service of simplicity The ecological structure based on CLT (cross-laminated timber) ensures stability while keeping partition thickness to a minimum. The building relies on renewable energy sources – a ground-source heat pump and photovoltaic panels, which have been harmoniously integrated into the larch roof cladding. The ventilation system uses the natural chimney effect without the need for complex technology. An interior with a natural atmosphere All walls, ceilings, floors, and stairs are finished in whitewashed ash, giving the interiors a warm and harmonious character. Due to the sloped site, the stairs were designed as an integral part of the living space – the wide steps also serve as comfortable spots for relaxation. The house is a modern interpretation of living in harmony with nature – simple, self-sufficient, and harmonious.
Condividi con :
Circa
Circa
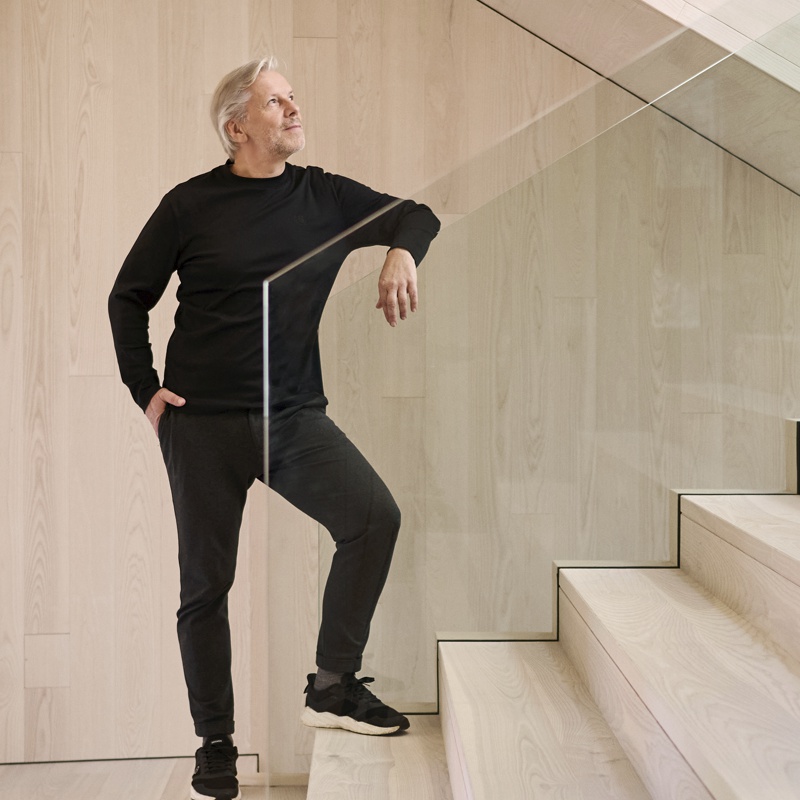
DR. PETER KUCZIA is an award-winning architect and designer specializing in sustainable and solar architecture. He focuses on the preliminary design, which is the crucial phase for defining the aesthetics, core concept, and overall direction of every project. For many years, he worked with establisched German architecture offices, designing numerous public buildings, including two Bundesliga stadiums. At the same time, he began creating his own projects, which received significant media attention. He is currently active inter-nationally, working on various designs and collaborating with companies from the solar sector. In 2008, he completed his doctoral thesis on solar architecture in Germany. He has lectured in Poland, Germany, Japan, and the United States. He is the initiator and curator of the globally recognized Design Educates Awards and serves as a jury member in international competitions. His designs have been published in dozens of books and hundreds of magazines across five continents and exhibited in many countries in Europe as well as in China, India, and Japan. He is the author of the book „Educating Buildings: Learning Sustainability through Displayed Design“, co-editor of the „Design Educates“ book series, and author of numerous other publications on architecture. His work has been awarded more than 80 prestigious prizes, including several major international distinctions.