Nu Bank
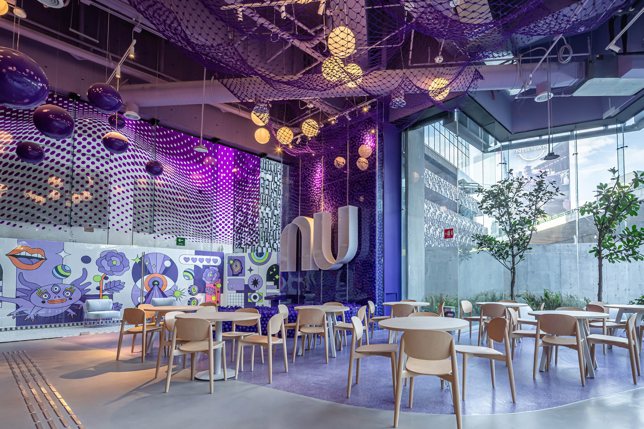
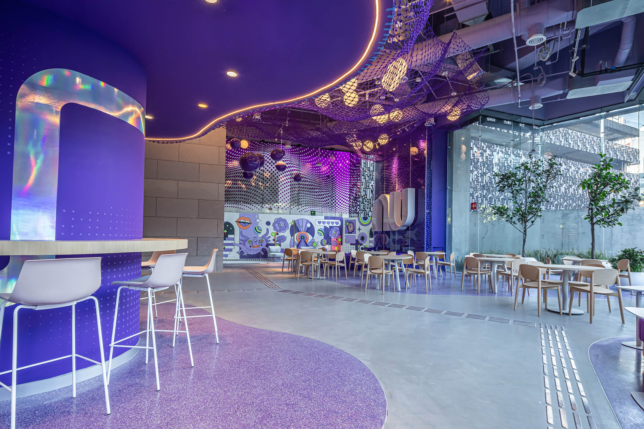
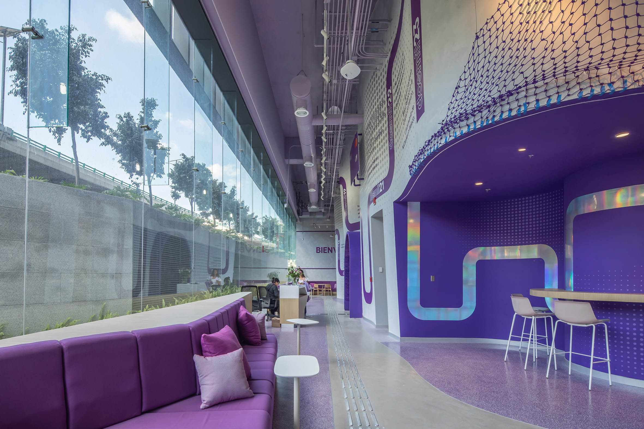
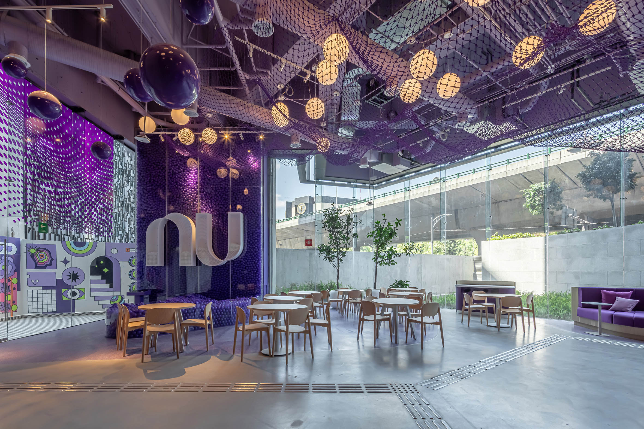
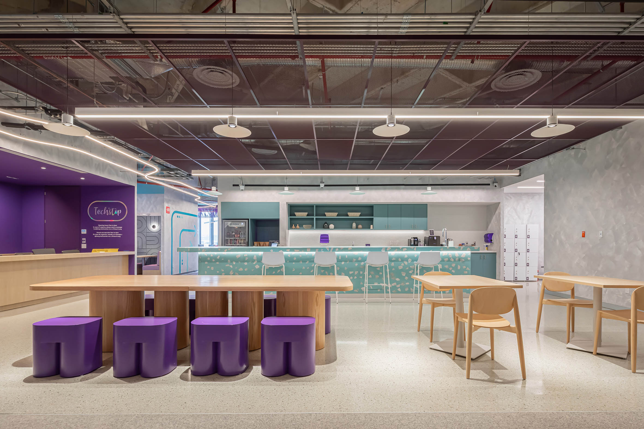
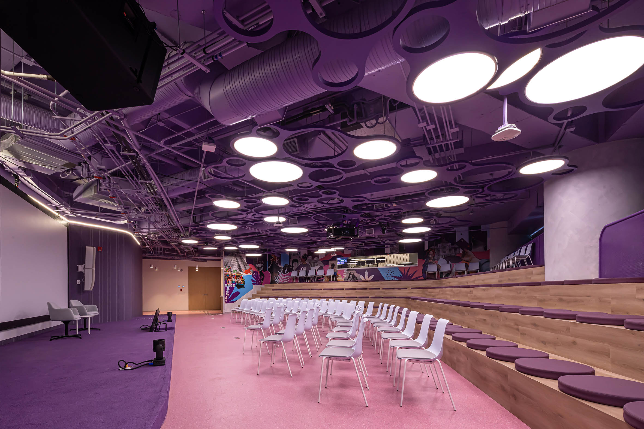
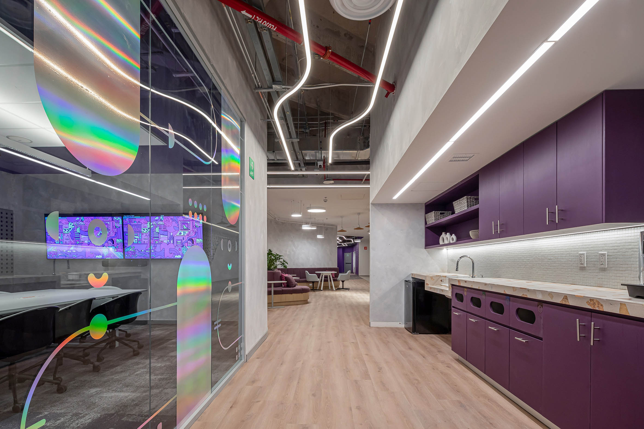
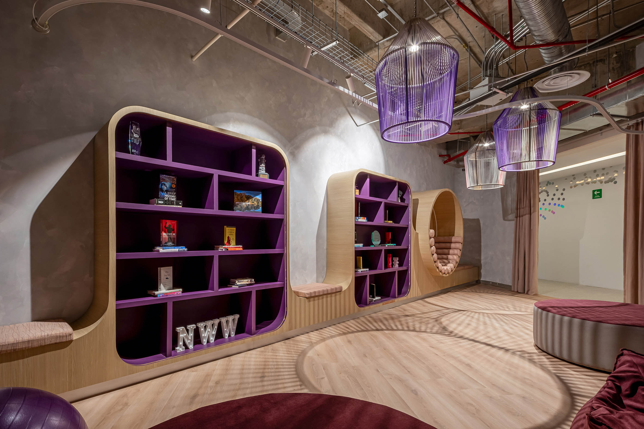
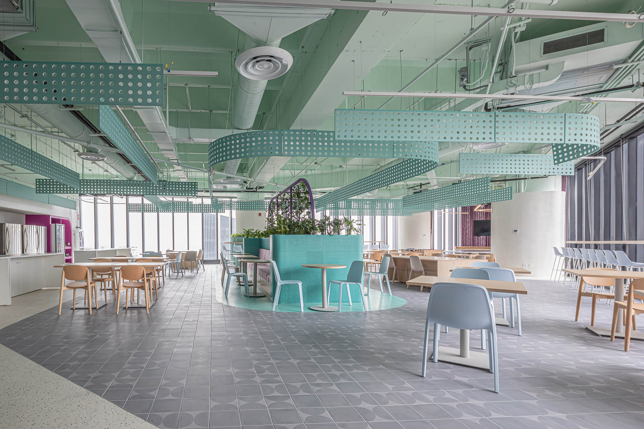
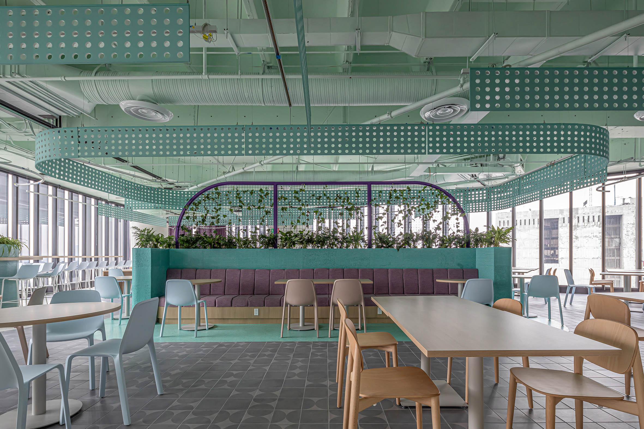
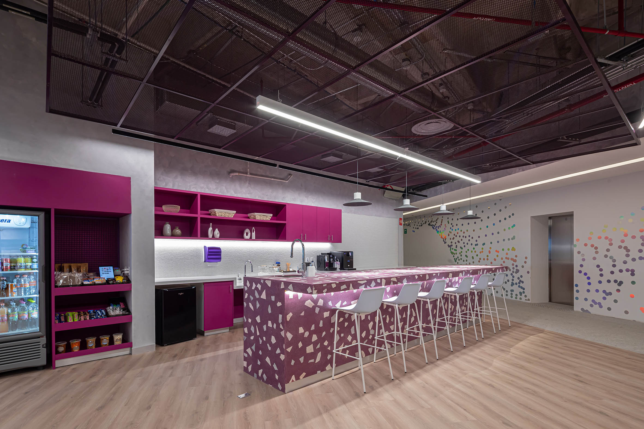
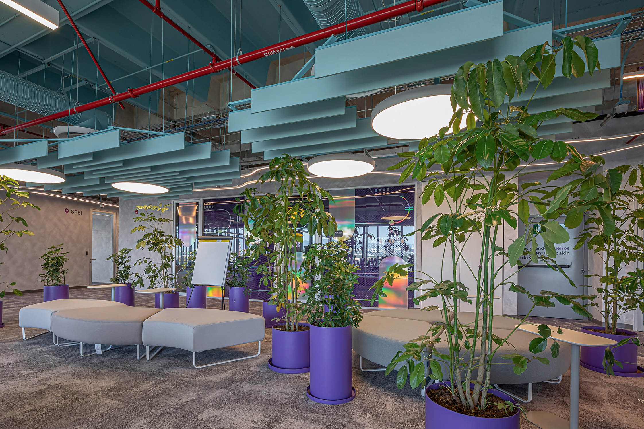
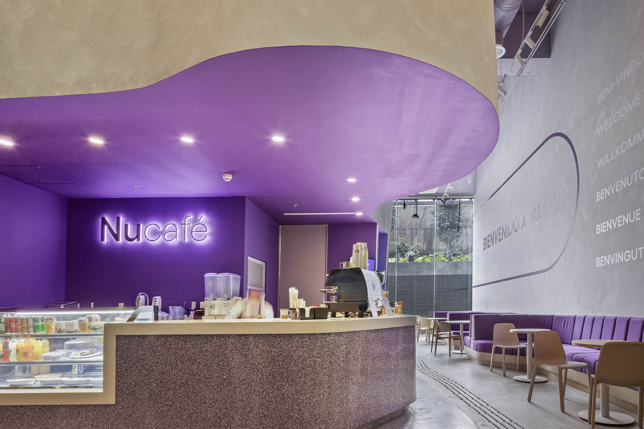
The design concept, based on the social network as a support for liquid modernity, reflects a conscious adaptation to the changing demands of our environment. Simultaneously, it acknowledges the need to create an environment where people can find a sense of community, trust, and stability amid the fluidity and speed that characterize our time. The designed social network not only connects individuals but also becomes a refuge—a place where people can find mutual support, collaboration, and the sense of belonging to something larger, despite the uncertainties brought by liquid modernity. In this sense, the design of this social network stands as a creative response to the tensions and paradoxes of the contemporary era, providing a meeting space that balances the need for constant adaptation with the pursuit of genuine and meaningful relationships. Nubank is a financial technology company that offers services through a digital platform. Throughout the design development process, we faced the challenge of establishing a coherent thread that connected spatial narrative with the company’s purpose and mission. As a fintech, Nubank is focused on providing a more accessible, transparent, and efficient banking experience for people, especially those who have faced traditional barriers in the banking system. Throughout the project, we aimed to challenge and break potential stereotypes associated with traditional and outdated banking. While Nubank is a digital company operating under a hybrid model, the Nubanker needed to have an inspiring space that encourages human connections and allows them to continue innovating efficiently. In addition to creating a space that celebrates Mexico’s cultural tradition, this space embodies everything that is part of the Nubank universe. Thus, the space reflects inclusivity, disruption, creativity, and innovation in line with the organization’s values and culture. Finishes played a crucial role in the project by combining them in a complementary way, including textiles, weaves, carpets, glass, murals, and furniture. This approach highlighted the unique character of each setting. The color palette was another protagonist in the design, emphasizing the distinctive NU purple color throughout all floors—a burst of color starting from the ground floor and ascending through the levels. It blends with secondary colors that gain strength according to the floor and specific space. Each area has its own identity and distinctive presence. The space design successfully conveys a sense of transparency and empowerment that is felt in every corner of the office. The absence of assigned spaces allows users to utilize different areas according to their daily needs, fostering flexibility and adaptability characteristic of liquid modernity. This is particularly evident in the meeting rooms, where a carefully crafted artisanal lattice serves as a visual metaphor for this philosophy. While maintaining a certain level of privacy, the lattice allows visibility through it, symbolizing openness, collaboration, and the ability to understand different perspectives. This design not only optimizes workflow but also reinforces the idea that transparency and the exchange of ideas are essential in this era of constant change and connectivity. Here, where boundaries blur, everyone has a voice in creating a productive and cohesive environment. In the production and realization of this space, the emphasis was on translating the conceptual narrative into tangible elements that embody transparency and flexibility. The challenge lay in seamlessly integrating handcrafted elements, such as artisanal lattice in meeting rooms, with modern technology. The absence of assigned spaces promotes a dynamic work environment, aligning with the characteristics of liquid modernity. The careful balance struck between traditional craftsmanship and cutting-edge technology not only enhances the aesthetic appeal but also reflects a commitment to creating a cohesive, adaptable, and technologically advanced workspace in tune with the demands of contemporary work dynamics.
Condividi con :
Circa
Circa
Juan Carlos Baumgartner is a distinguished Mexican architect and designer, educated in Mexico City, San Francisco, Chicago, Milan, and Venice. He currently leads the international architecture firm Space, with offices in Mexico City, Monterrey, and Guadalajara. Established over two decades ago, the firm has positioned itself as a leader in corporate, hospitality, and educational design throughout Mexico and Latin America. With projects in over 15 countries, the firm has received more than 130 international design awards. Juan Carlos recently published the second edition of his first book, "Office as a Tribe," a vision centered on the humanization of public space—and particularly the workplace. This book has become a key reference for designing the office of the future. His commitment to sharing knowledge, experiences, theories and research has led him to speak at leading universities across Mexico and the United States. As a speaker, he has delivered TED Talks focused on promoting well-being through architecture. He has also participated in prominent global events, including the 2018 International Congress of Interior Design in São Paulo, the UNESCO International Forum on School Habitat, Architecture Boston Expo 2018, the United Nations Climate Change Conferences (COP 19 and COP 21) in Warsaw (2014) and Paris (2016), and Cityscape Global 2023 in Riyadh. In 2022, he was recognized by the NYC Post as one of the “Top 10 Architects to Watch in 2022,” and was recently named by Forbes magazine as one of the “Most Creative Mexicans in the World.” He is widely regarded as a trailblazer in corporate architecture in Mexico and is considered one of the country’s leading futurists. With formal studies in neuroscience in Italy and Sweden, Juan Carlos Baumgartner is recognized as a pioneer in the field of Neuroarchitecture, a discipline that integrates neuroscientific insights into architectural design. He currently collaborates with researchers around the world, driven by his aspiration to create spaces that inspire happiness and promote healing—developing architecture that nurtures the human soul.