Qubo: Una capanna di Nipa ritoccata per rivitalizzarsi
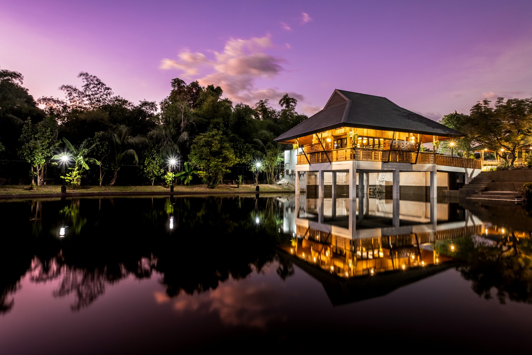
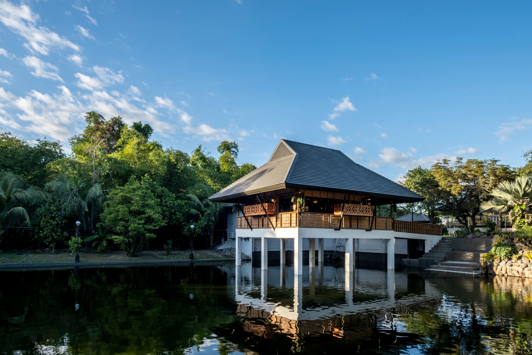
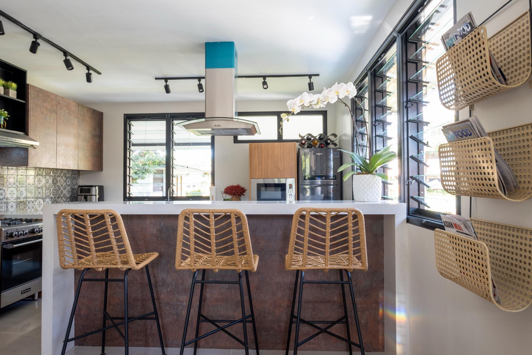
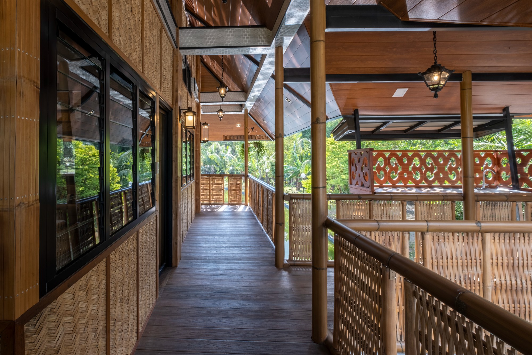
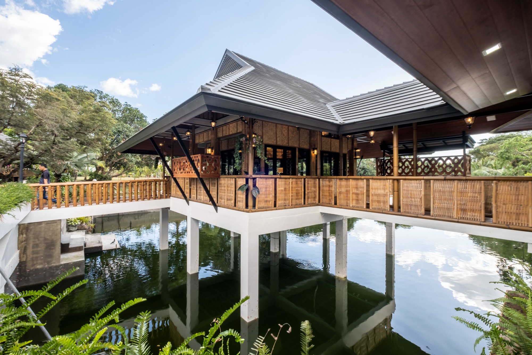
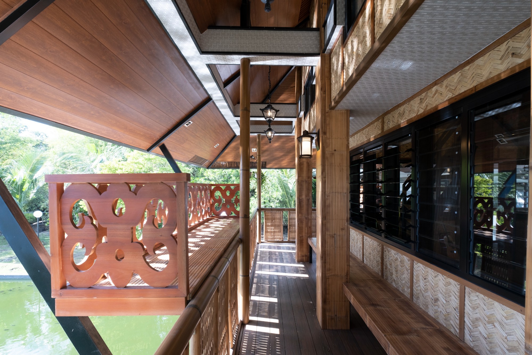
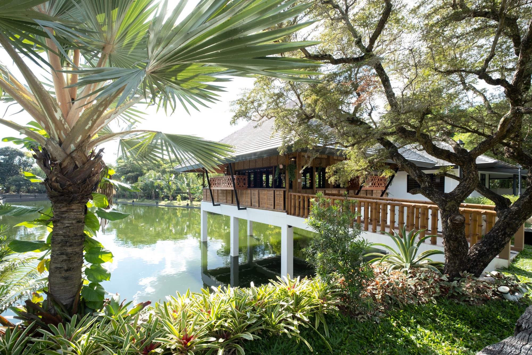
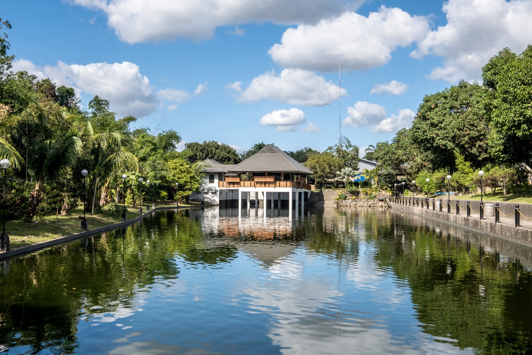
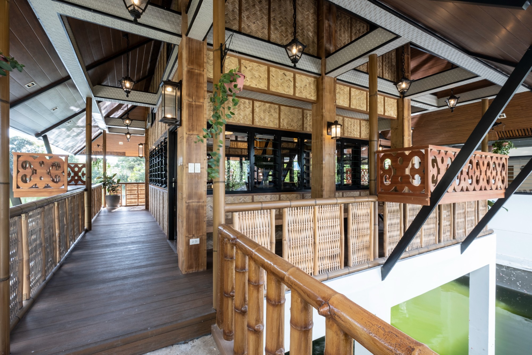
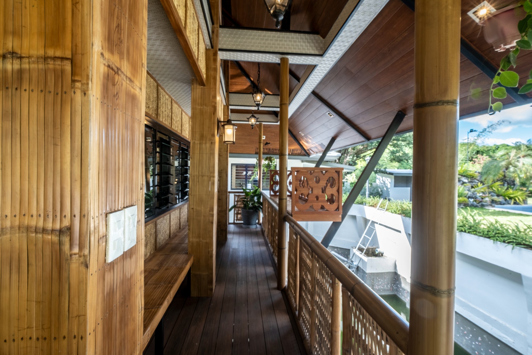
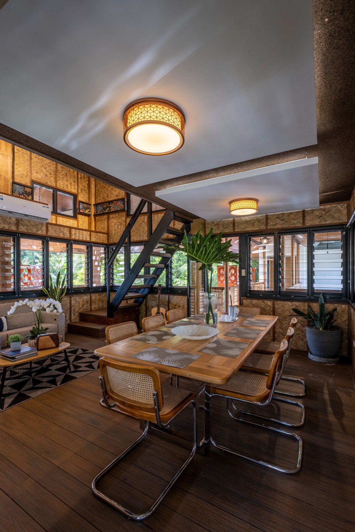
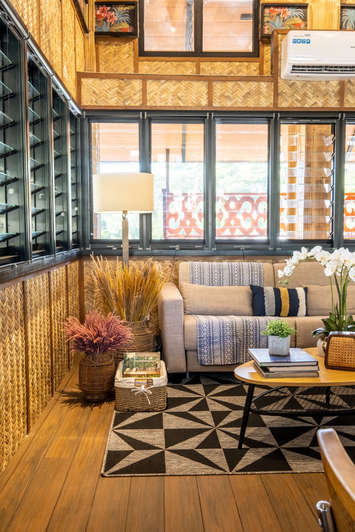
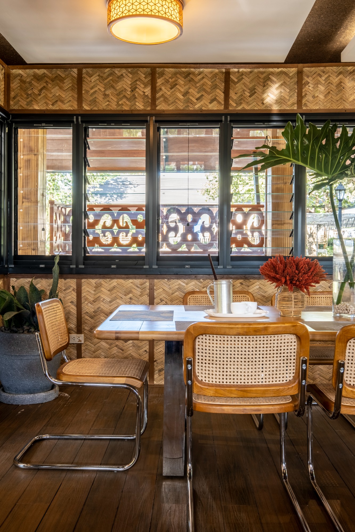
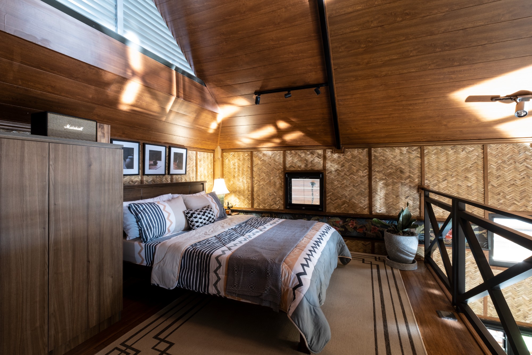
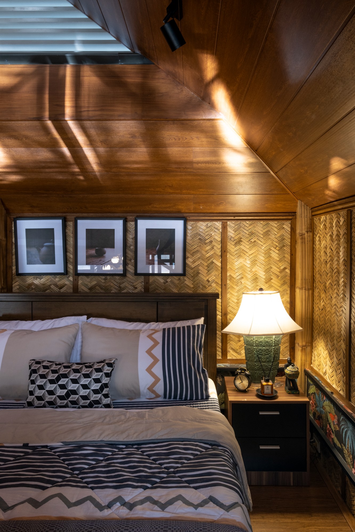
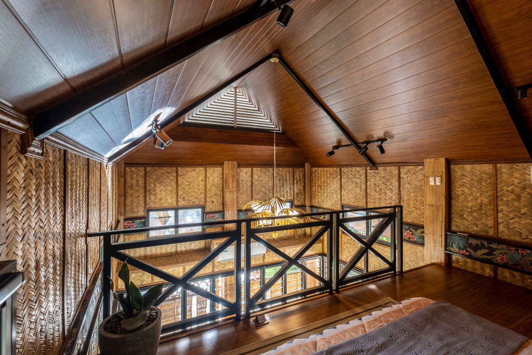
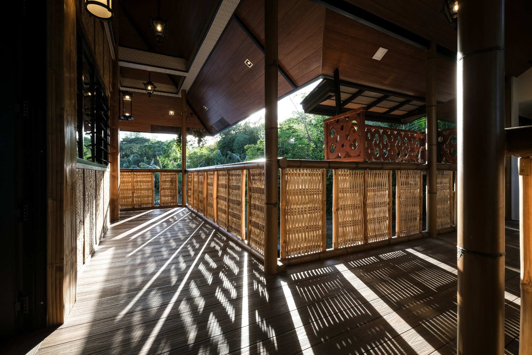
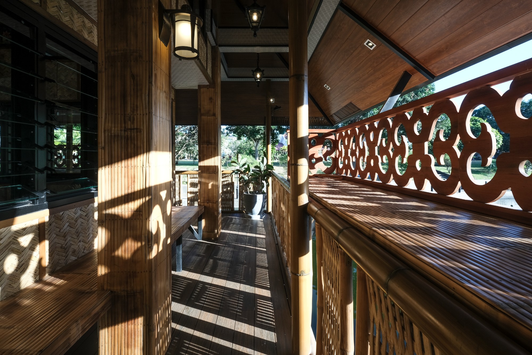
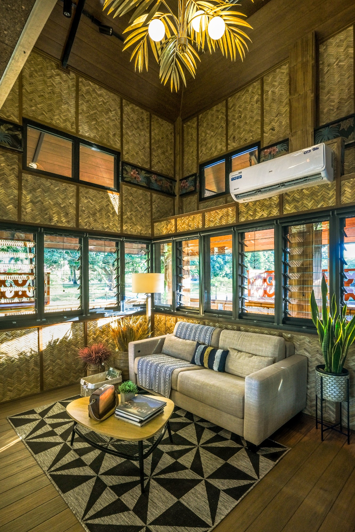
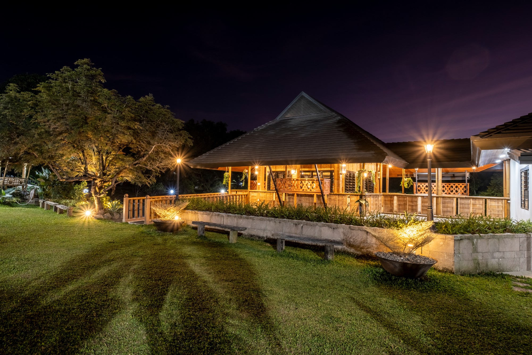
Design Challenge: In Porac, Pampanga, Philippines a once-charming bahay kubo (Philippine Nipa Hut) stood worn and fragile: its roof sagged, the bamboo floor was rotting, and parts of the structure had holes. Remnants of a home that had lost its vitality. The owner, whose company had helped rebuild the community after the devastation caused by the eruption of Mt. Pinatubo, envisioned this bahay kubo not as an abandoned relic, but as a gathering place — a private retreat for family, friends, and even employees. The mandate was clear: to breathe new life into this traditional structure. It isn’t a simple renovation, but a heartfelt revival. To transform decay into sanctuary without erasing memory. Design Intent: J.O.Garcia Design approached Qubo with deep respect for the bahay kubo’s soul. Rather than erase the old, they sought to resurrect its essence. They intended to maintain the lightness and openness of the original bahay kubo, while strengthening it for the future. Qubo should not feel like a museum piece, but a living, breathing refuge, a modern retreat that still whispers of tradition. Perched gently above a pond, elevated on robust columns, and open to the sky, the architects envisioned a space for shared laughter, quiet reflection, and human connection. Design Strategies: To honor the bahay kubo’s vernacular form while ensuring longevity, J.O.Garcia Design employed a discreet but powerful transformation. Where bamboo had decayed, they replaced it with G.I. pipes and steel that still mimic the warm vertical lines of bamboo; a subtle substitution that wholly transforms the structure’s durability. The ceiling, instead of natural wood planks, adopts PVC boards that resemble wood but resist decay. For the floor, a composite material of wood and recycled plastic offers the texture of traditional bamboo while promising significantly greater resilience. Structurally, the house is lifted on tall cement pillars above a reflective pond, giving it a floating quality. A poetic echo of the stilts of traditional bahay kubo design. The wrap-around balcony, inspired by the “banggera” of the Filipino vernacular, invites gathering and gentle conversation; here, delicate Kapampangan calado craftsman work colors the space with local heritage. Banggera is a key architectural element in traditional Filipino houses. It is a slatted wooden or bamboo dish rack and work area, typically attached to the kitchen window and extending outwards. Kapampangan calado refers to an intricately carved wooden panel or fretwork installed as a transom above doors or around the top perimeter of interior walls in traditional bahay na bato (stone houses). The design and layout foster openness: air flows freely, landscapes around the pond bring an atmosphere of meditative calm, and the raised vantage point frames sunset views like a living painting. Rather than lean on spectacle, the materials, proportions, and craftsmanship quietly celebrate place and memory. Impact & Significance: 1.) Heritage revived, not replaced: Qubo retains the spirit of the bahay kubo while adapting its form for a stronger, longer-lasting structure. A bridge between tradition and durability. 2.) Sustainable resilience: Through the thoughtful use of steel, PVC, and wood–plastic composites, the design meets modern performance needs without sacrificing vernacular warmth. 3.) A sanctuary for gathering: Elevated over water, Qubo becomes a place for reflection, family rituals, and community. Reimagining the kubo as both refuge and social space. 4.) Cultural craftsmanship: The inclusion of Kapampangan calado detailing weaves in regional identity, creating a home that is uniquely grounded in its local context. 5.) Model for adaptive rejuvenation: Qubo stands as a paradigm for how architects can restore dilapidated vernacular structures. Turning memory into meaningful, lasting architecture. Qubo is more than a revitalized bahay kubo. It is a dialogue between past and present, tradition and innovation. Every beam, every floorboard, and every open corner speaks of memory, resilience, and care. Elevated above the reflective pond, it invites its occupants to pause, gather, and reconnect with each other, with nature, and with the heritage embedded in its form. In restoring the bahay kubo, J.O.Garcia Design has not only preserved a structure but revitalized new life into its story, creating a timeless space where culture, craft, and modernity coexist in quiet harmony.
Condividi con :
Circa
Circa
Established in 2009, J. O. Garcia Architectural Consultancy is a full-service firm recognized across the Philippines for delivering innovative, sustainable, and intuitive design solutions shaped by the belief that “design sensibility is rooted in sensitivity—an intuitive balance of form, function, and feeling, where spaces respond thoughtfully to people and place.” With over 15 years of professional practice, the firm has built a strong reputation supported by a collaborative and adaptable team, a proven track record in residential, commercial, institutional, industrial, and medical projects, and robust project management and coordination capabilities. Its broad geographic presence—from Pampanga, Zambales, Manila, and Laguna to Tuguegarao, Negros Oriental, Northern Samar, and beyond—demonstrates its ability to manage diverse project conditions efficiently while maintaining familiarity with regional regulations. As a registered and accredited architectural consultancy, the firm upholds the standards of the United Architects of the Philippines, the Professional Regulation Commission, and the Philippine National Building Code, ensuring ethical, professional, and continuously improving practice. Its extensive experience across mixed-use developments, industrial facilities, educational and institutional buildings, medical and wellness centers, tourism and recreational spaces, and residential projects strengthens its adaptability to varied client needs. Guided by a clear and transparent work process—from conceptualization and design development to documentation and implementation—the firm remains committed to delivering sustainable, cost-efficient, and well-crafted solutions tailored to each project’s vision.