La casa B
Design a cura di: Ar. Jerwin O. Garcia
Categoria: Progettazione architettonica
Da: Filippine
Anno di riconoscimento: 2025L'innovazione
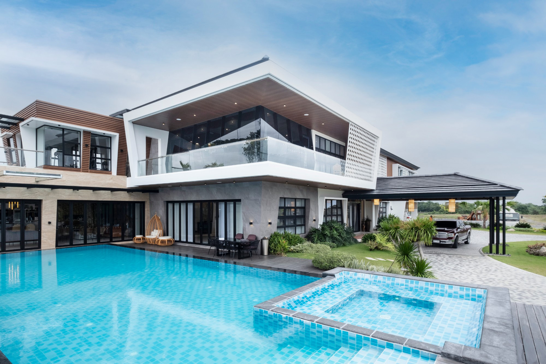
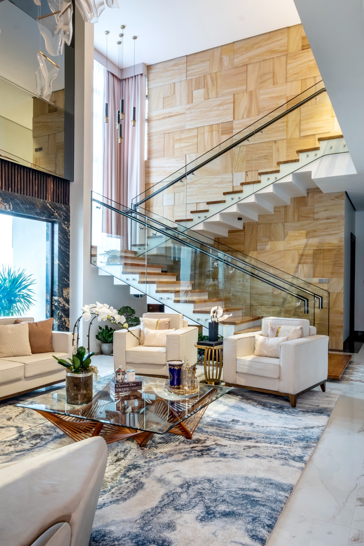
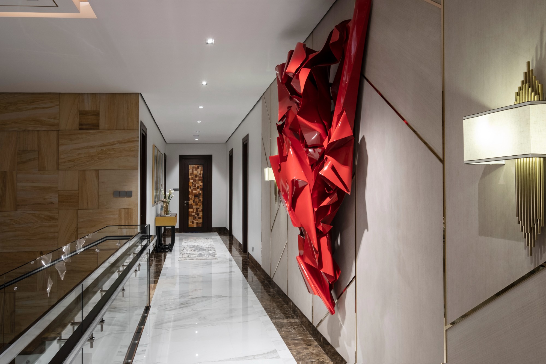
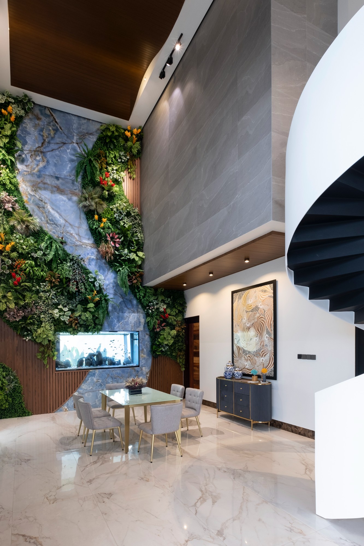
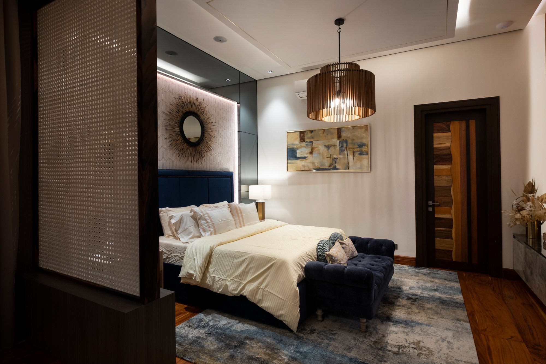
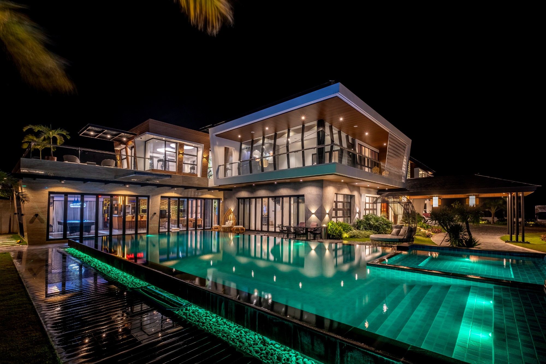
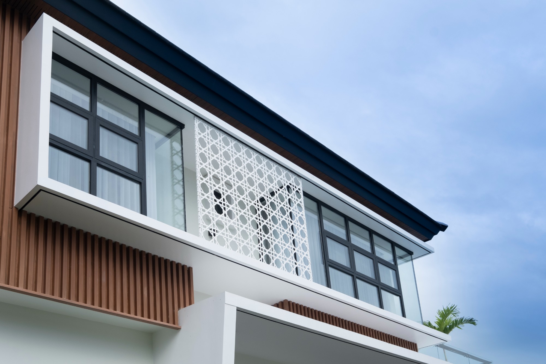
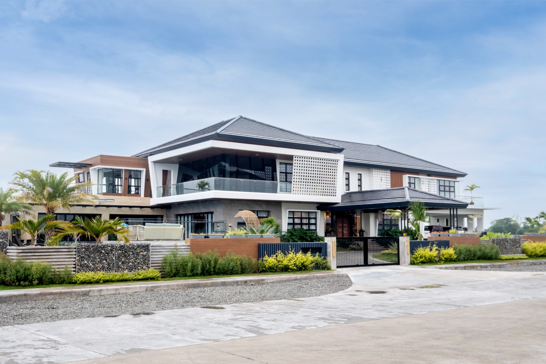
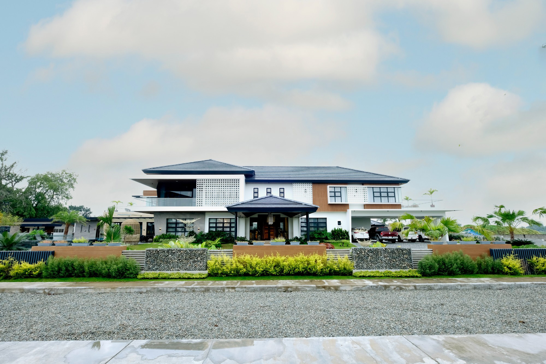
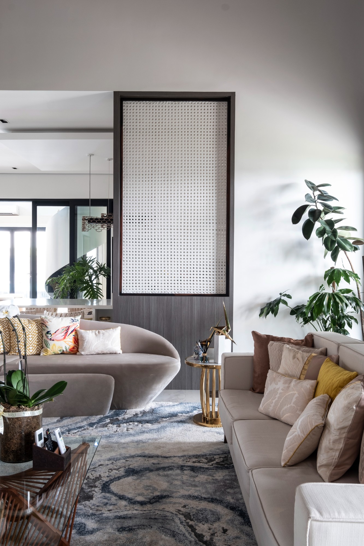
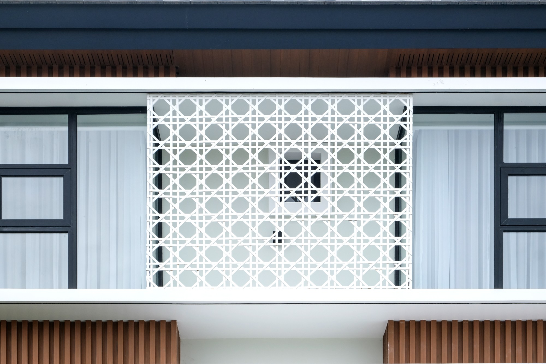
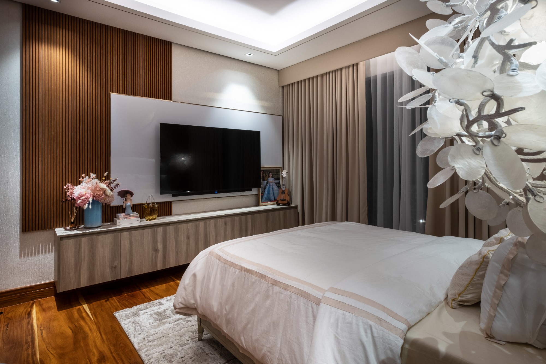
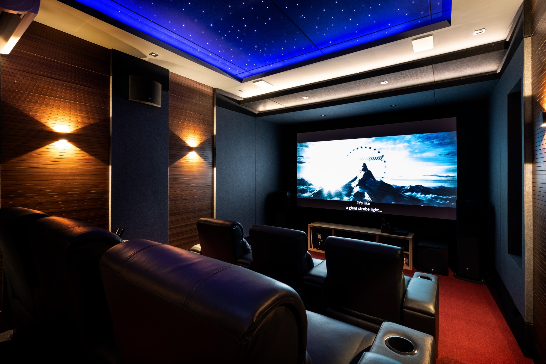
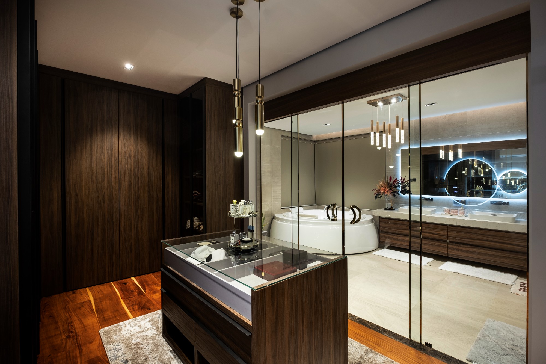
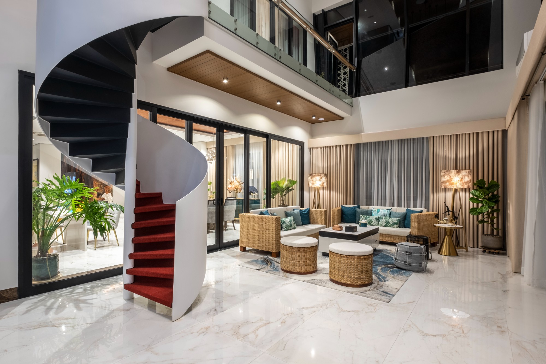
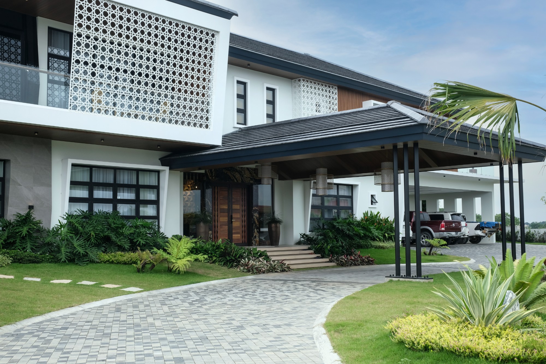
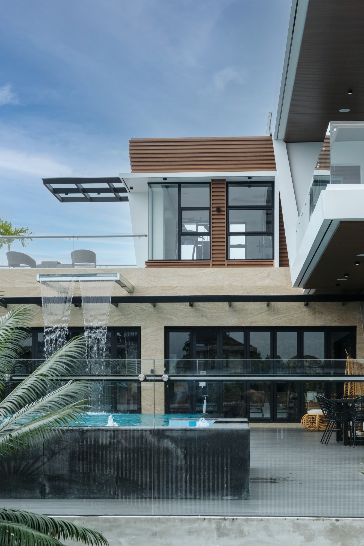
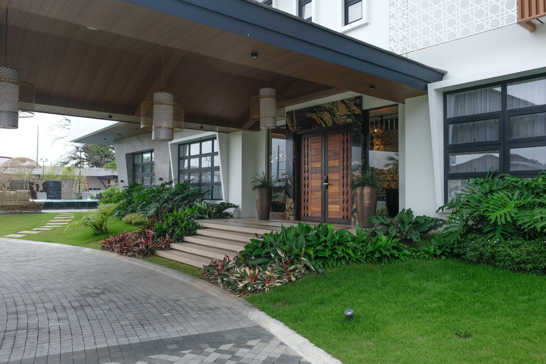
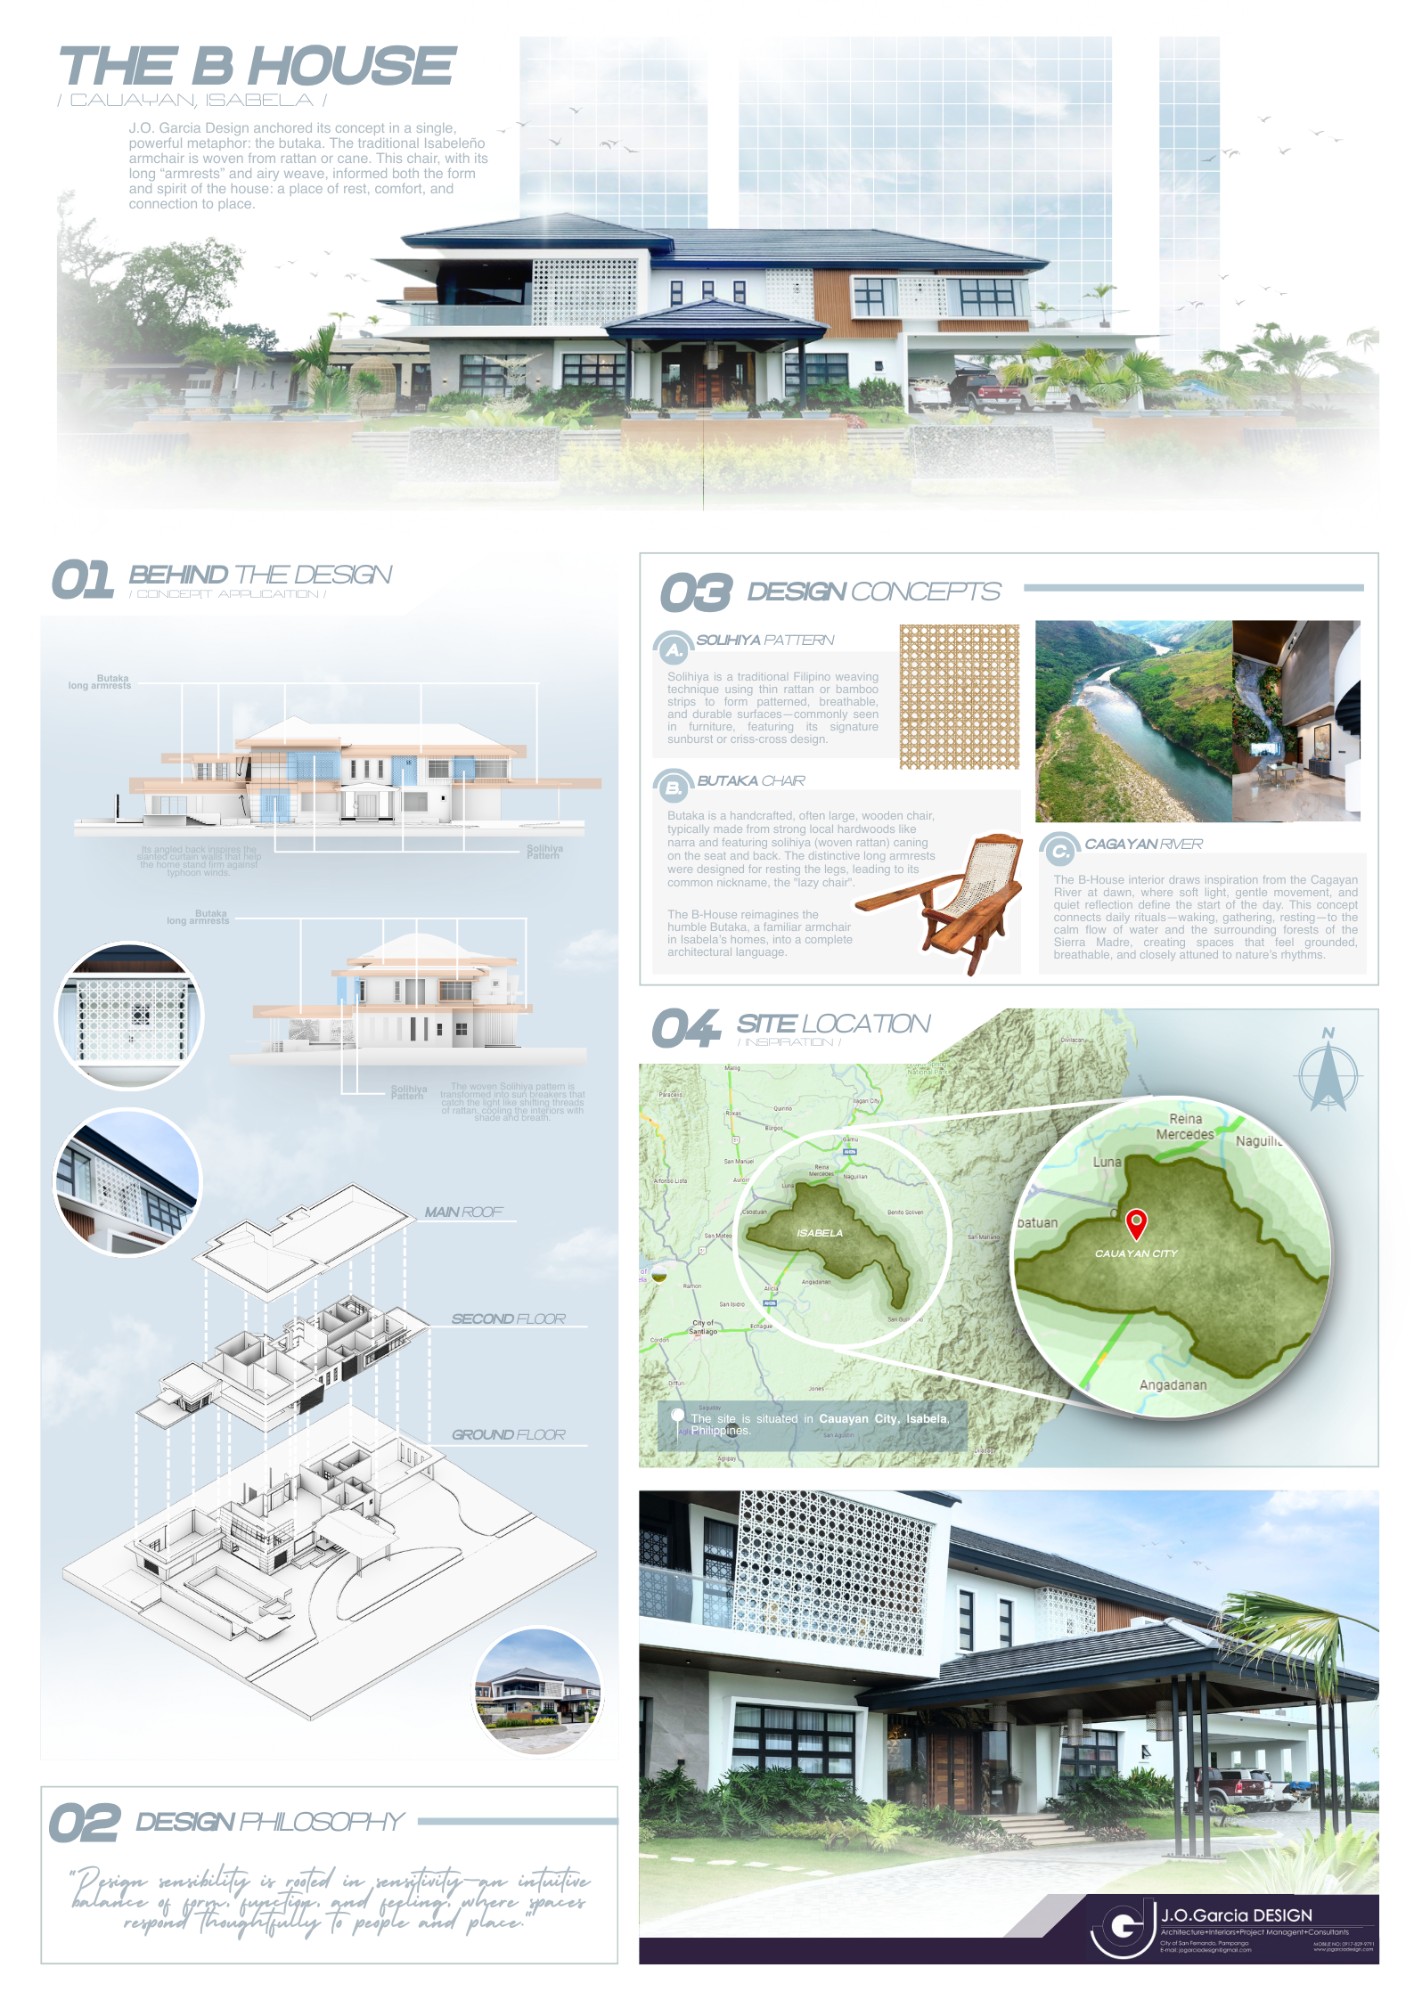
Design Challenge: The story of the B-House begins in Cauayan, Isabela, where the air hangs warm and heavy, and storms roll in from the mountains with a force that can test the courage of any structure. Here, the clients dreamed not of a mansion that merely impressed from afar, but of a home that breathes with the land. One that could stand against wind and weather, yet speak softly of who they are and where they come from. They longed for a place where their family could gather in comfort and in pride, a sanctuary shaped by memory and meaning rather than display. And so the challenge was set before the architects: to imagine a dwelling that could welcome the sun and the rains, invite the wind to pass through its rooms, and hold within its walls the cultural heartbeat of Isabela. It would need to be contemporary, yet rooted; resilient, yet graceful. A house that did not simply sit on the land, but belonged to it. An architecture that carried the rhythm of tradition into a future shaped by both climate and craft. Design Intent: To meet this challenge, J.O. Garcia Design anchored its concept in a single, powerful metaphor: the butaka. The traditional Isabeleño armchair is woven from rattan or cane. This chair, with its long “armrests” and airy weave, informed both the form and spirit of the house: a place of rest, comfort, and connection to place. Their vision was to translate the butaka’s spatial qualities — its open structure, its ability to ventilate, its cultural significance — into architecture that is modern, functional, and climate-responsive. The house was conceived not only as a physical shelter, but as a cultural story, an environmental system, and a lived piece of design. Design Strategies: The B-House reimagines the humble butaka, a familiar armchair in Isabela’s homes, into a complete architectural language. Its long, reclining arms become the sweeping welcome of the porte-cochere, embracing guests before they even step inside. Its angled back inspires the slanted curtain walls that help the home stand firm against typhoon winds, while the woven solihiya pattern is transformed into sun breakers that catch the light like shifting threads of rattan, cooling the interiors with shade and breath. Ventilation moves through the house the way wind slips through a woven chair. Wide openings, roof vents, and cross-draft passages let cool air settle inside, while warm air escapes upward. Awning windows echo the butaka’s protective lean, allowing the home to inhale fresh air even as the rains arrive. Around it all, the landscape softens the heat, trees and planting filtering warm winds and wrapping the house in a quiet, living shield. Inside, the story continues in materials that speak of lineage and land. Local hardwoods—Tindalo (Afzelia rhomboidea), Narra (Pterocarpus indicus), Kamagong (Diospyros blancoi) meet onyx and quartz in a dialogue of earth and polish. A four-inch acacia dining table, inlaid with pen shell, becomes a gathering place carved from memory. In the breakfast nook, a floor-to-ceiling wall of blue onyx shimmers like the Cagayan River at dawn, tying daily rituals to the waterways and forests of Sierra Madre. Every space carries a moment: the lanai opening to an infinity pool where water slips over the edge like a whispered thought; the west wing’s man cave where laughter gathers over billiards and song; a corridor marked by a red origami sculpture, and doors tiled from reclaimed woods, each grain a story. Even the driveway becomes a meditation, its path laid stone by stone—4-inch by 4-inch granite pieces set by hand, as though stitching the ground itself. Impact & Significance: 1.) Cultural Identity: By translating the butaka into architectural form, the house becomes a living symbol of local heritage, preserving and elevating a traditional piece of furniture into a spatial narrative. 2.) Environmental Responsiveness: The design’s passive strategies (ventilation, shading, landscaping) reduce reliance on mechanical cooling, enhancing comfort sustainably. 3.) Resilience: Structural innovations (inclined curtain walls, robust eaves) address the hazards of typhoons, giving the home both beauty and durability. 4.) Craft and Material Legacy: The careful choice of materials and custom detailing reflects a commitment to craftsmanship, local and global materiality, and artisanal quality. 5.) Experiential Richness: The spatial program balances communal living (lanai, pool) with private retreats (bedrooms, lounge), giving the house both graciousness and intimacy. The B-House of Isabela ultimately stands as a contemporary Filipino dwelling that is at once grounded and aspirational. It demonstrates that vernacular inspiration can elevate modern architecture, that cultural memory can perform as climate strategy, and that luxury can be defined not by excess but by depth of meaning. More than a residence, it is a dialogue between past and future, between craft and environment, between the intimate scale of the human body and the vast ecological systems that sustain it. In a region where climate and culture are inseparable, the house becomes a vessel for both protection and identity—an architectural butaka, offering comfort, resilience, and a distinctly Isabeleño sense of home. Butaka is a handcrafted, often large, wooden chair, typically made from strong local hardwoods like narra and featuring solihiya (woven rattan) caning on the seat and back. The distinctive long armrests were designed for resting the legs, leading to its common nickname, the “lazy chair”. Solihiya is a traditional Filipino weaving technique using thin rattan or bamboo strips to form patterned, breathable, and durable surfaces—commonly seen in furniture, featuring its signature sunburst or criss-cross design.

Condividi con :
Circa
Circa
Established in 2009, J. O. Garcia Architectural Consultancy is a full-service firm recognized across the Philippines for delivering innovative, sustainable, and intuitive design solutions shaped by the belief that “design sensibility is rooted in sensitivity—an intuitive balance of form, function, and feeling, where spaces respond thoughtfully to people and place.” With over 15 years of professional practice, the firm has built a strong reputation supported by a collaborative and adaptable team, a proven track record in residential, commercial, institutional, industrial, and medical projects, and robust project management and coordination capabilities. Its broad geographic presence—from Pampanga, Zambales, Manila, and Laguna to Tuguegarao, Negros Oriental, Northern Samar, and beyond—demonstrates its ability to manage diverse project conditions efficiently while maintaining familiarity with regional regulations. As a registered and accredited architectural consultancy, the firm upholds the standards of the United Architects of the Philippines, the Professional Regulation Commission, and the Philippine National Building Code, ensuring ethical, professional, and continuously improving practice. Its extensive experience across mixed-use developments, industrial facilities, educational and institutional buildings, medical and wellness centers, tourism and recreational spaces, and residential projects strengthens its adaptability to varied client needs. Guided by a clear and transparent work process—from conceptualization and design development to documentation and implementation—the firm remains committed to delivering sustainable, cost-efficient, and well-crafted solutions tailored to each project’s vision.