Project Name: Shanghai C&D Haichen Urban Living Room Category: Sales Center / Interior Design
Project Overview: Reinterpreting the “Shanghai Style”
Located in the New Jiangwan district of Shanghai, the C&D Haichen Urban Living Room is a 1,600 sqm space that transcends the traditional function of a real estate sales center. ARVI DESIGN has envisioned this project as a cultural dialogue between East and West, anchoring the design in the city’s unique “Haipai” (Shanghai Style) heritage.
The concept deconstructs the architectural order of traditional “Shikumen” (Stone Gate houses) and softens it with the fluid curves of the White Magnolia (Shanghai’s city flower). By juxtaposing historical vernacular with modern geometric abstraction, the space becomes a sanctuary that bridges the city’s nostalgic past with its cosmopolitan future.
Design Narrative & Spatial Layout
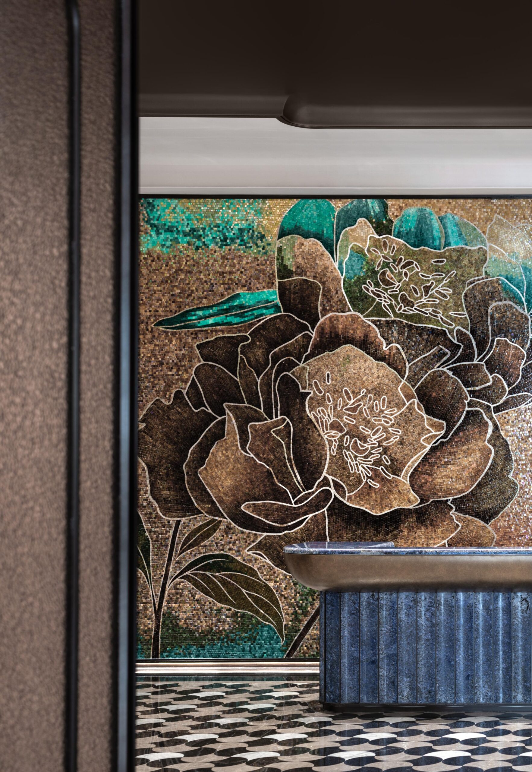
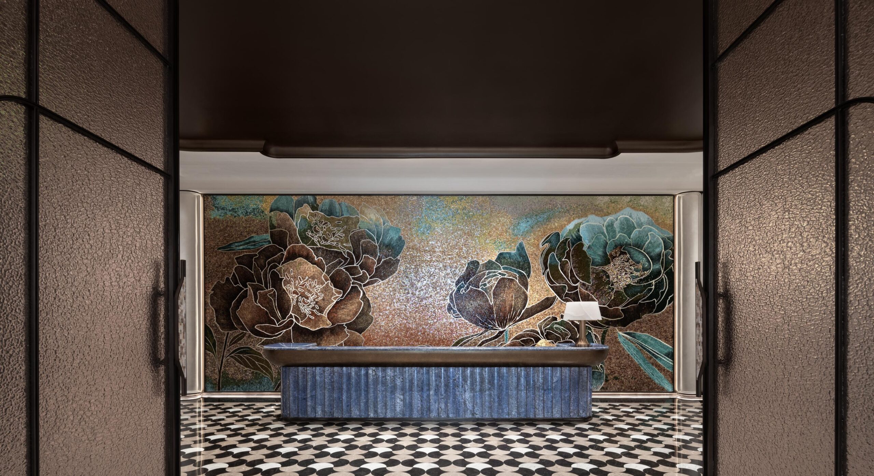
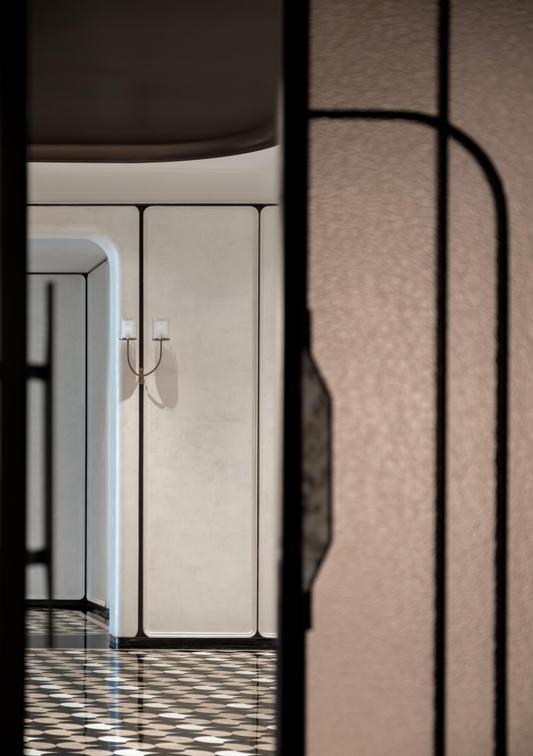
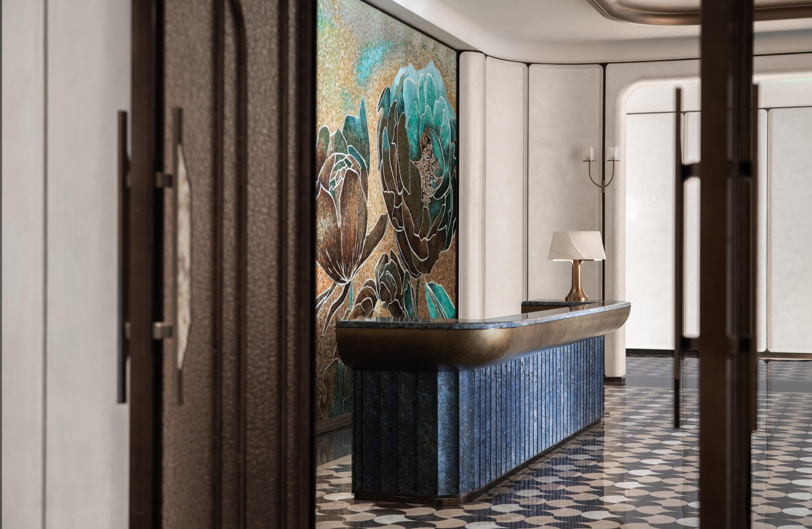
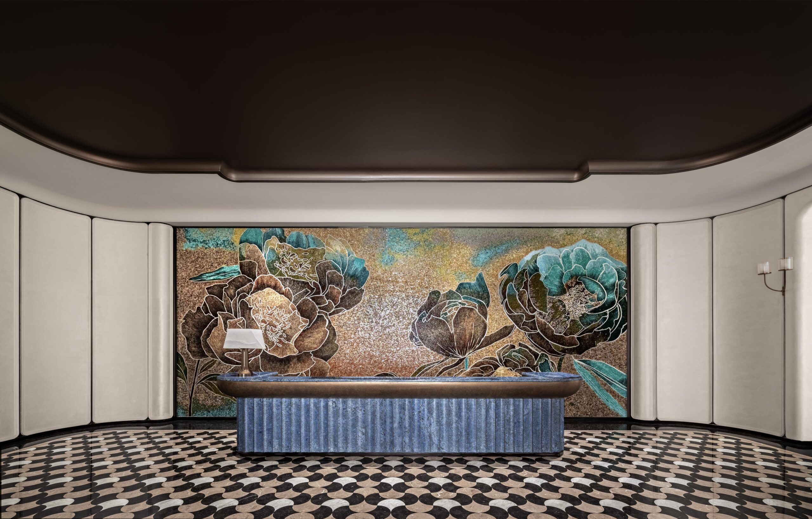
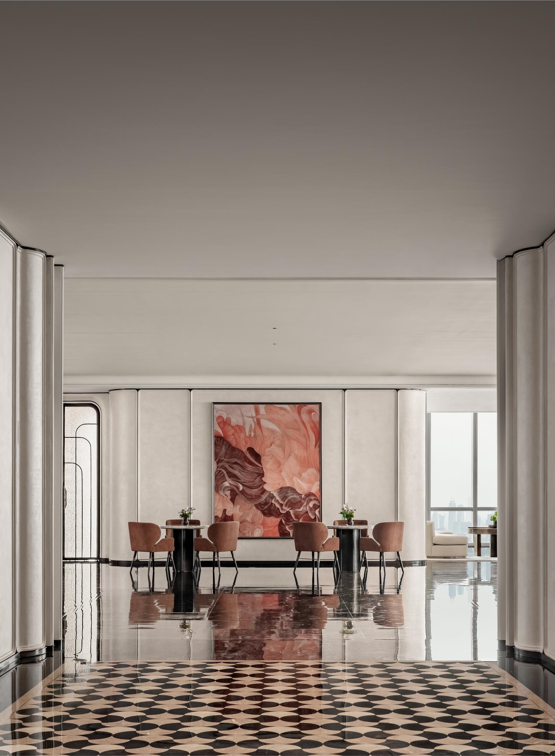
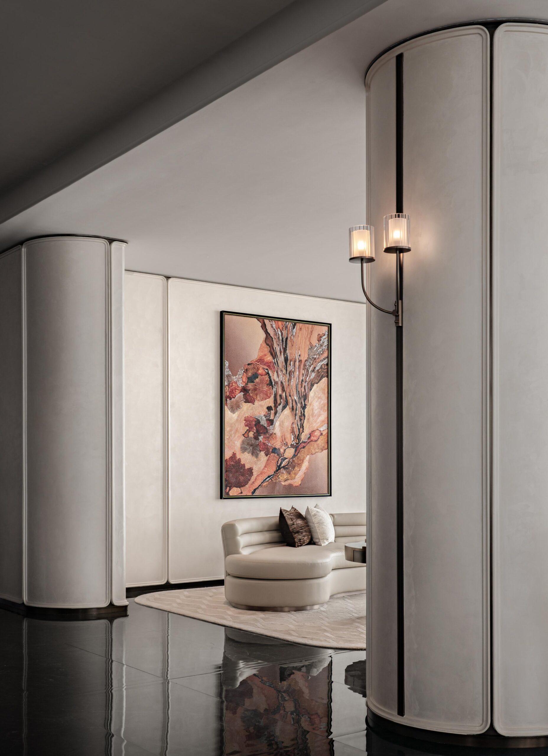
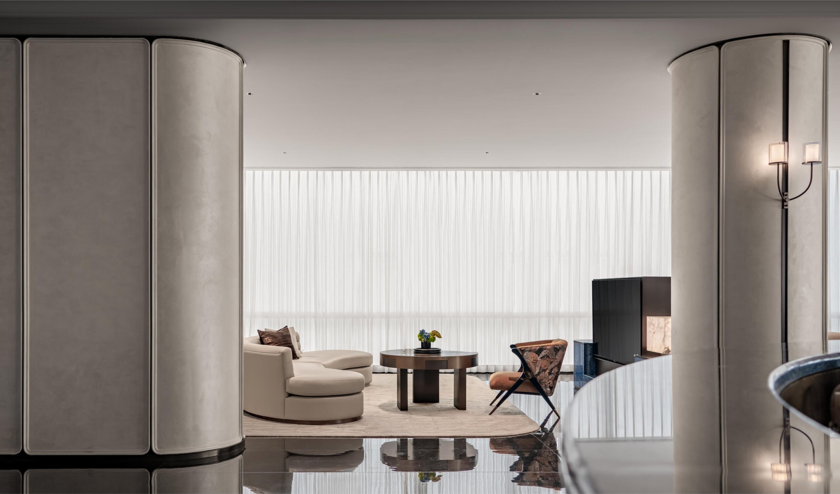
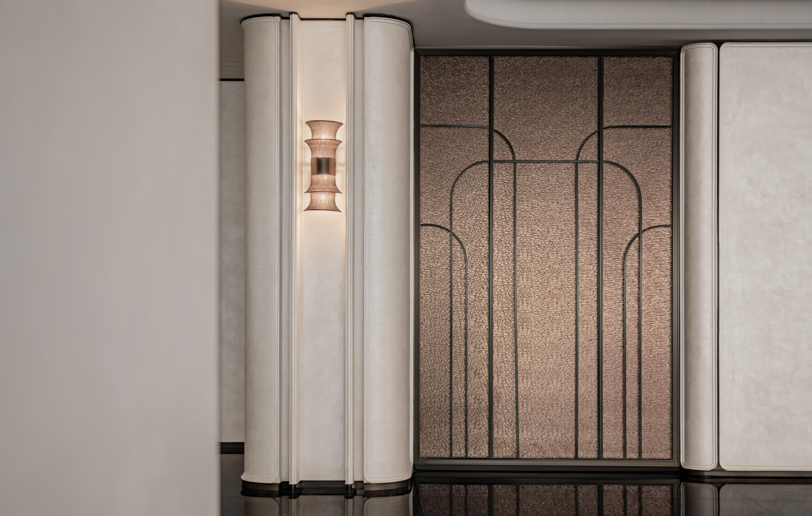
1. The Entrance: A Ritual of Fusion (Reception Area) The reception area sets a tone of restrained luxury. The walls, finished in beige velvet art paint, offer a tactile warmth and a subtle pearlescent glow. The designers have extracted the iconic arched lintels of Shikumen architecture, transforming them into framed geometric motifs. On the floor, French Black Marble is meticulously inlaid to form abstract Magnolia petals, creating a dialogue with the ceiling details. The reception desk, crafted from rare Cloisonné Blue Marble, serves as a visual anchor—its deep blue hues and golden veins contrasting with the fluid, flower-inspired lines of the background wall.
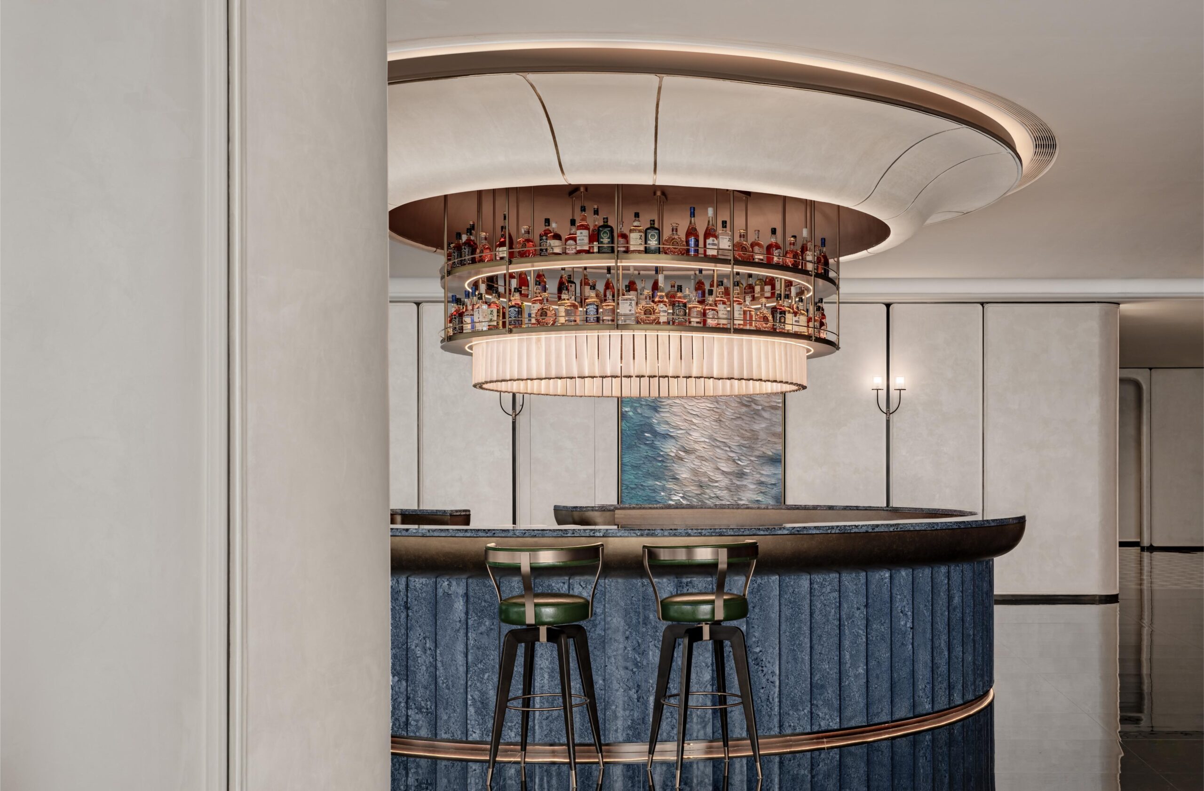
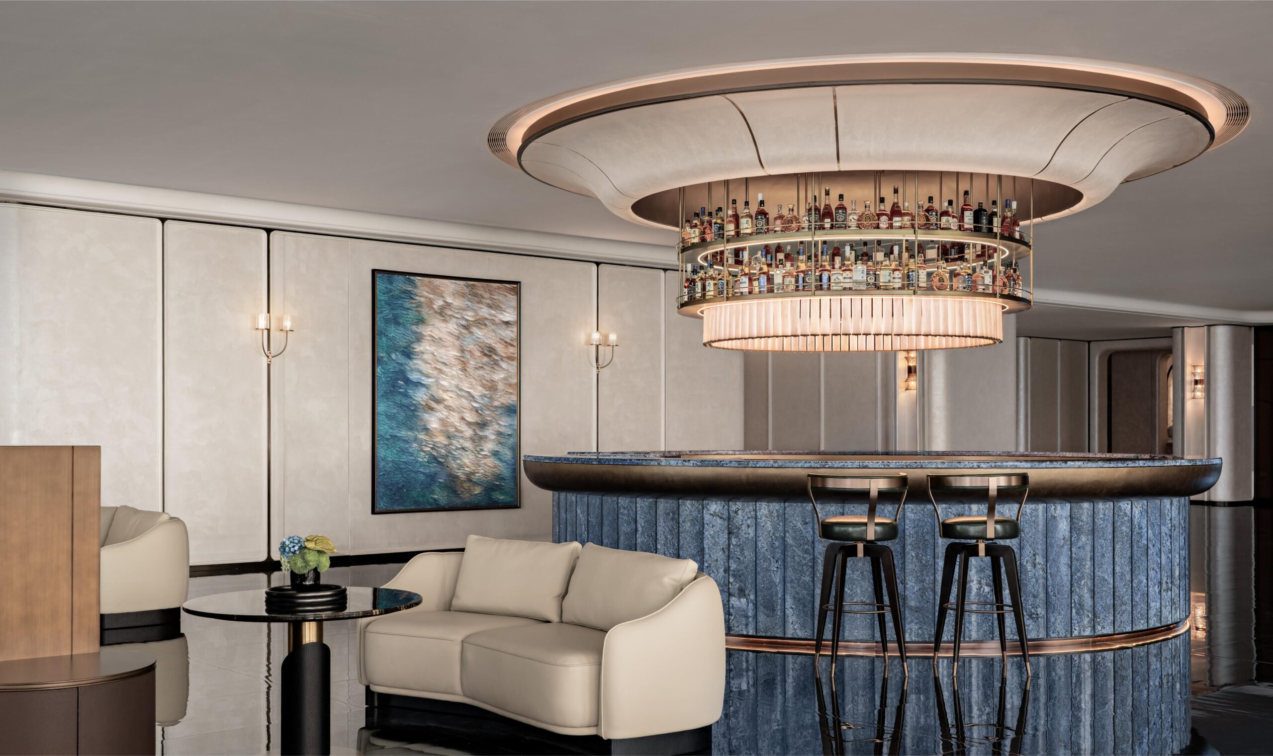
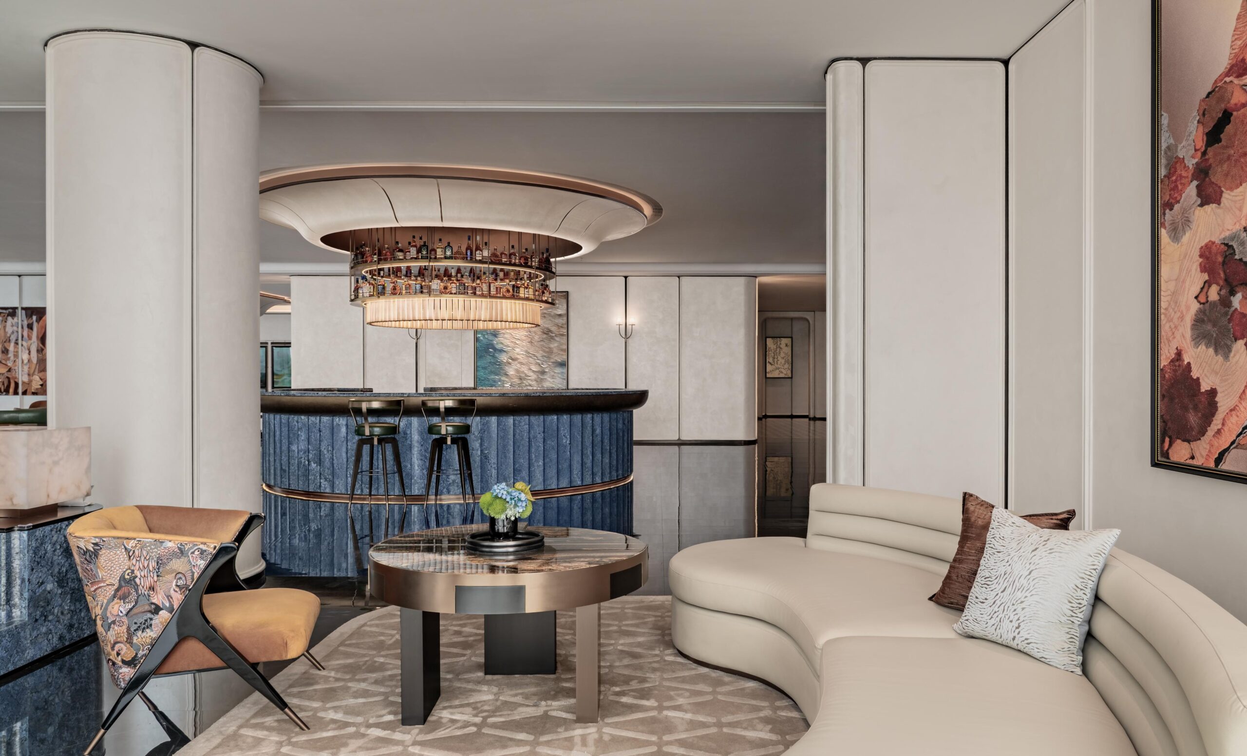
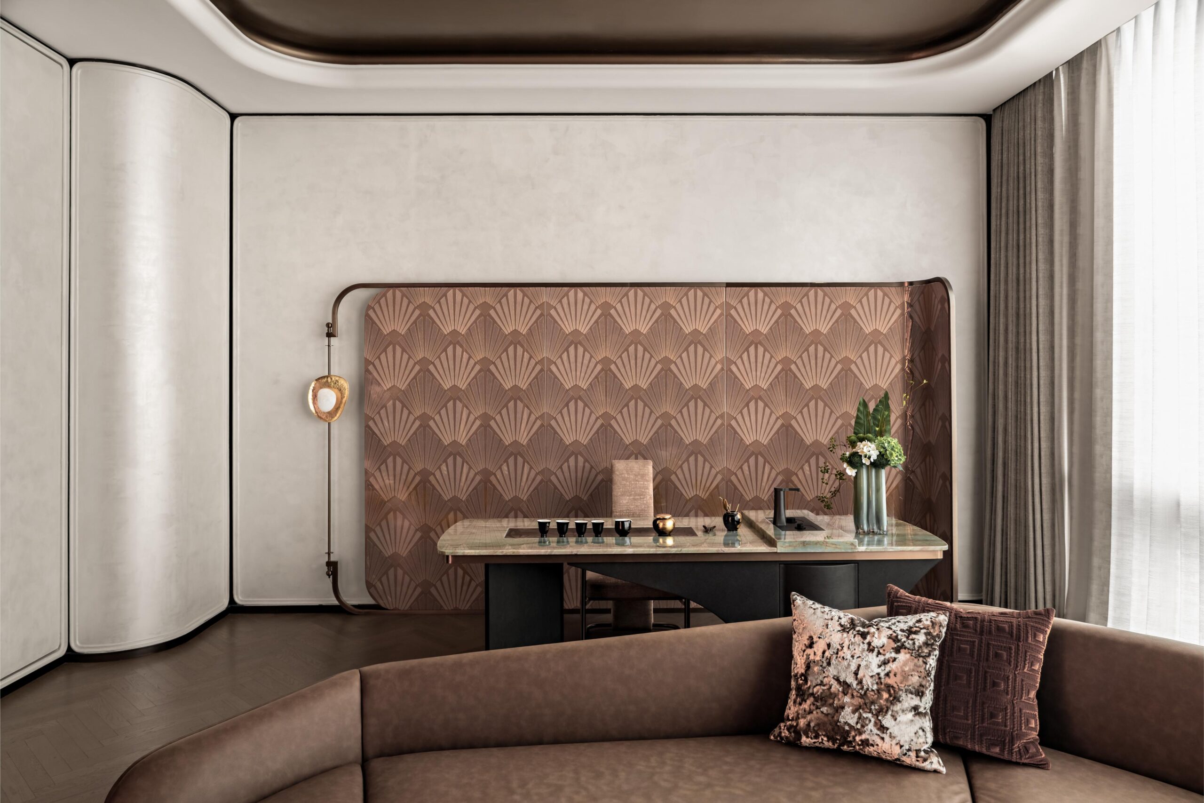
2. The Transition: Rhythm and Flow (Hallway & Water Bar) Moving through the hallway, the simplified lines of Shikumen brickwork create a rhythmic passage. The Water Bar acts as a narrative centerpiece where materials collide: the vintage warmth of the curved marble base meets the sharp precision of champagne gold metal. The overhead metal shelving mirrors the “void and solid” aesthetics of traditional architecture, reinterpreted through a contemporary lens.
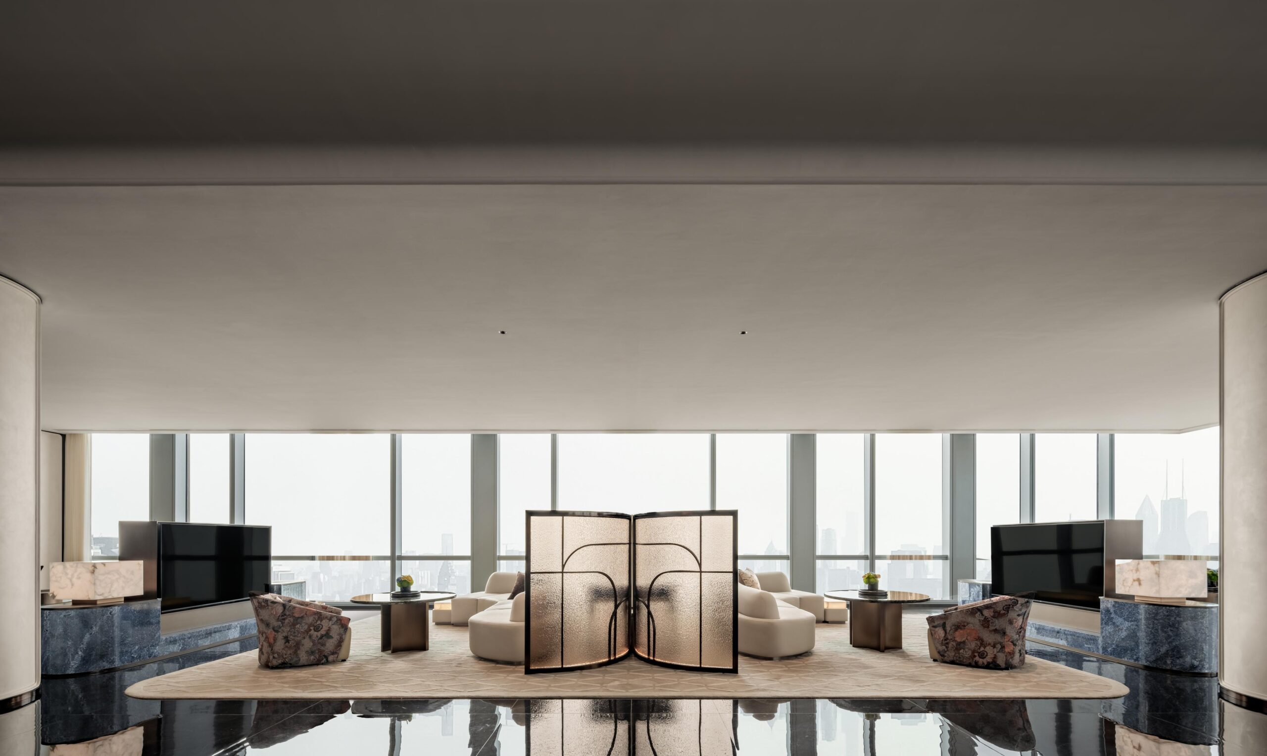
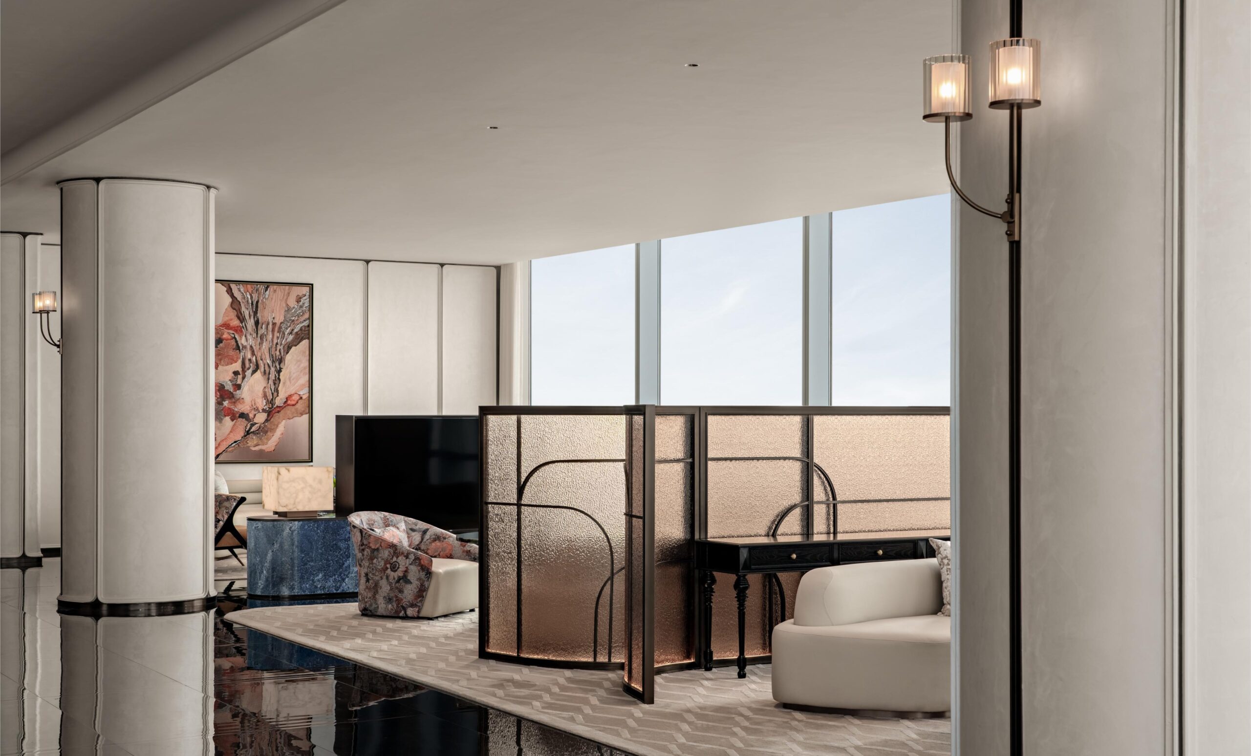
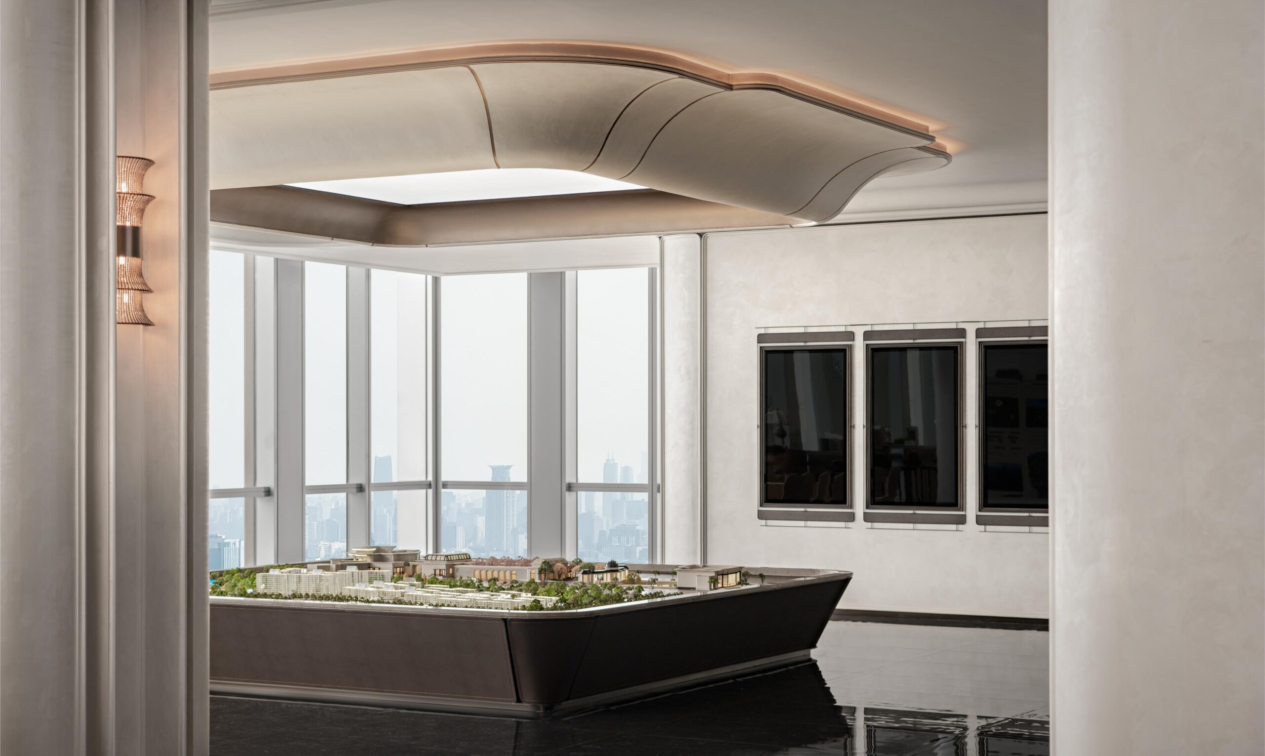
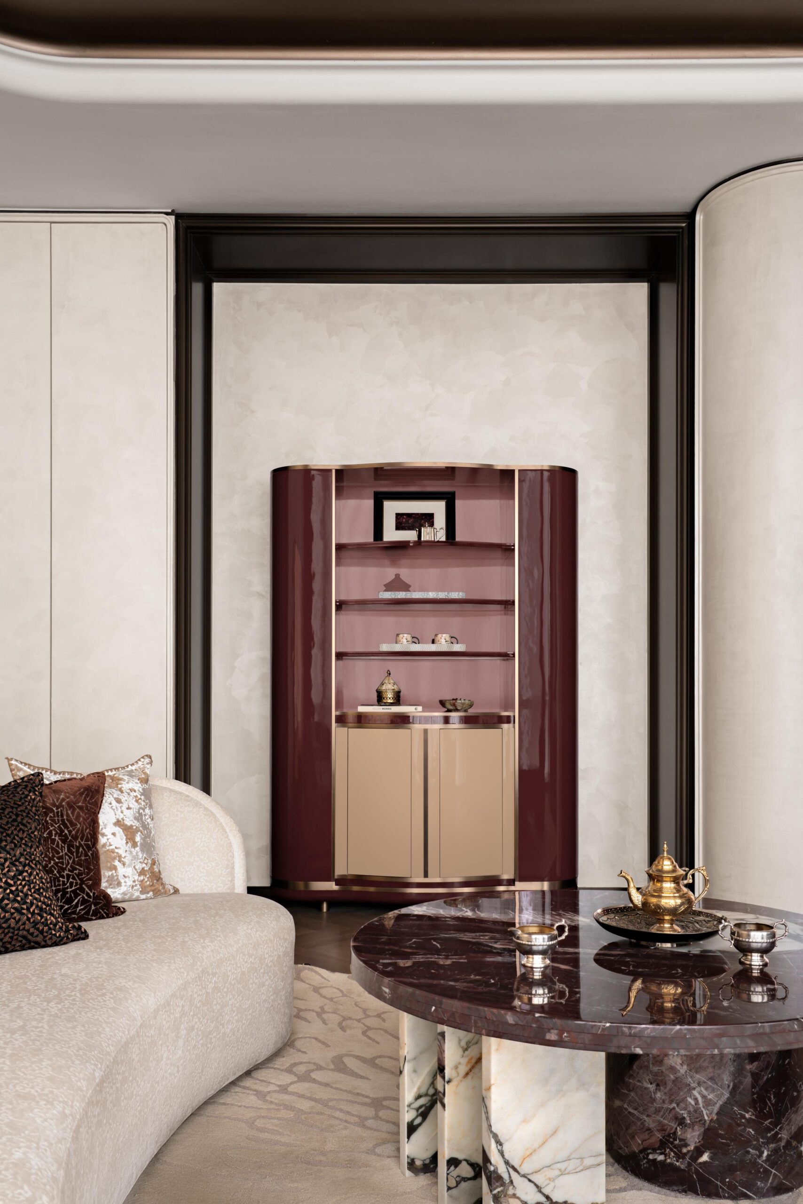
3. The Core: The “Lilong” Experience (Negotiation & Display Area) The negotiation area draws inspiration from the layout of Shanghai’s “Lilong” (alleyways). Instead of an open-plan office feel, the layout uses semi-transparent screens and glass partitions to create a “garden-like” wandering experience. This creates layers of privacy and “revealed” views, mimicking the interplay of light in a traditional courtyard. Furniture selections include low-saturation beige modular sofas accented by chairs featuring abstract floral embroidery, reinforcing the theme of “Blooming Shanghai.” In the Brand Display area, the ceiling features a luminous membrane designed to mimic natural skylight pouring into a courtyard. When illuminated, it reveals a blooming Magnolia, creating a poetic vertical connection with the sand table below.
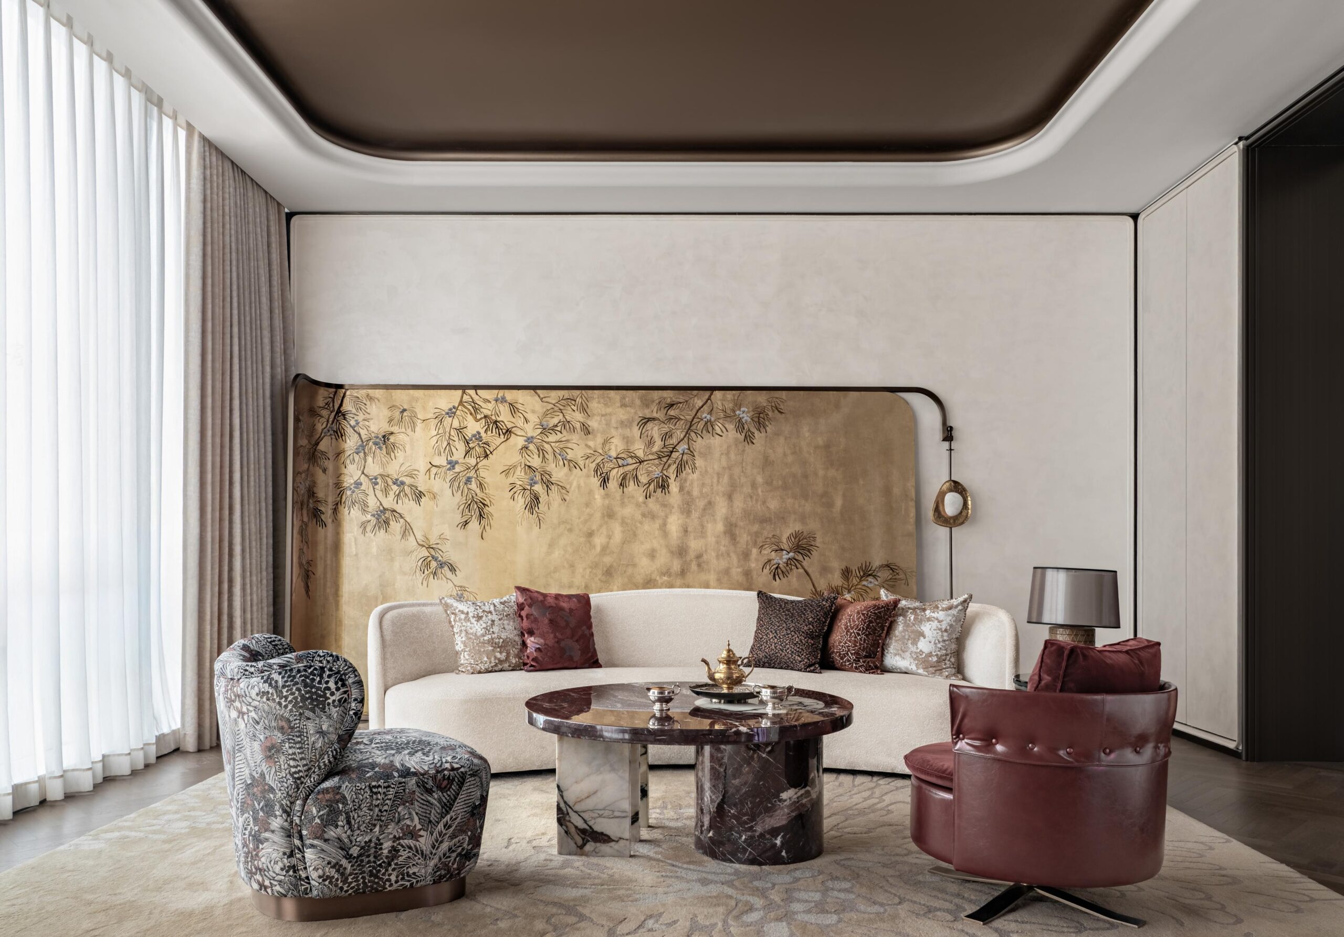
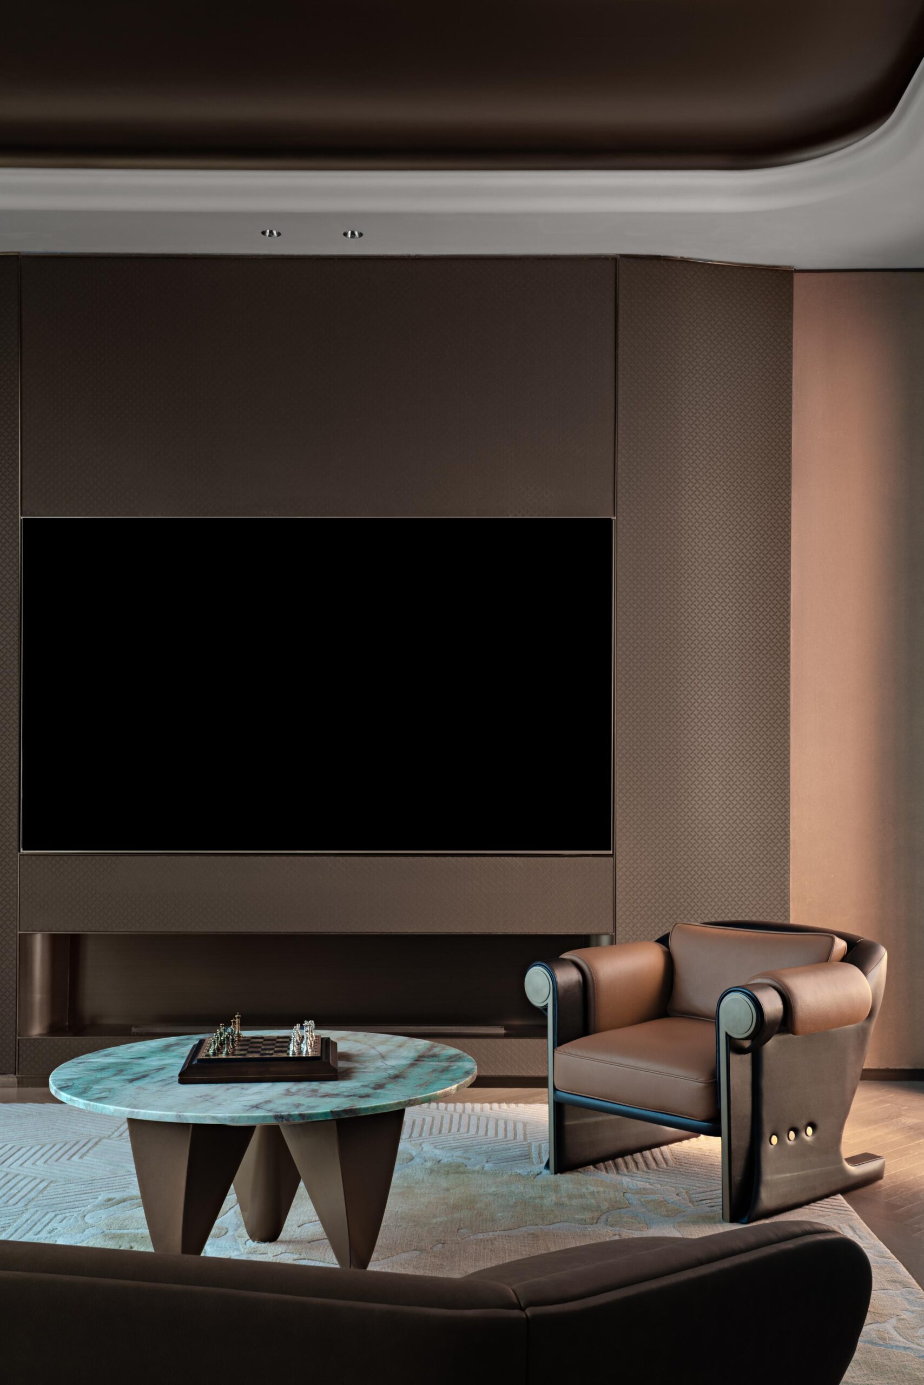
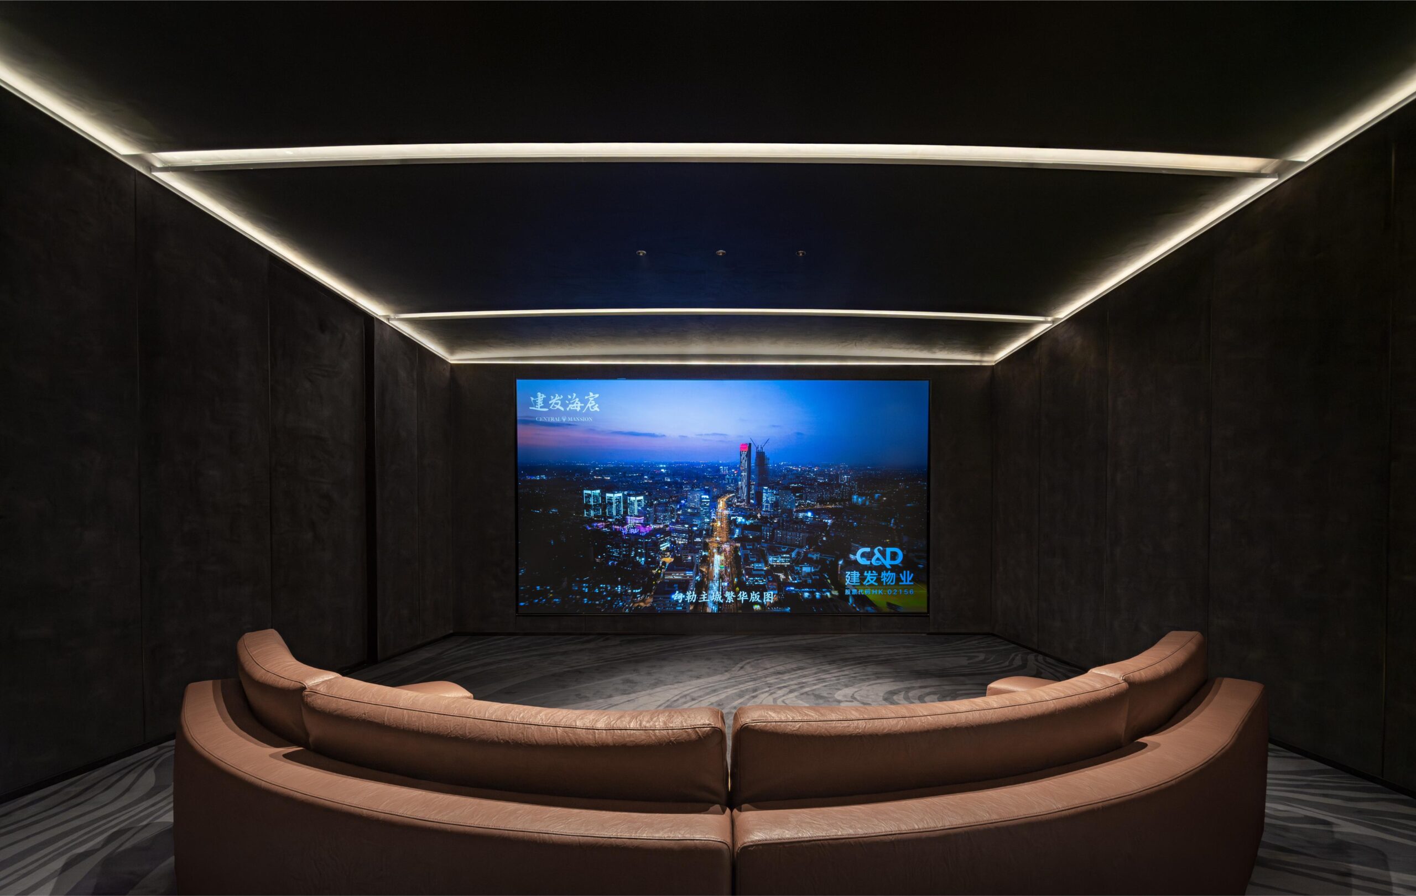
4. The Intimate Spaces (VIP & Audio-Visual Rooms) The VIP rooms offer tailored atmospheres. The Female VIP room focuses on softness, utilizing textured wallpapers and warm lighting to evoke elegance. The Male VIP room interprets Haipai geometry with stronger lines, metal accents, and a darker palette. The Audio-Visual room features deep grey carpets with water-ripple patterns—a nod to the Jiangwan river context—and curved ceiling coves that soften the room’s acoustics and visuals.
Material Palette
* Stone: Cloisonné Blue Marble (feature areas), French Black Marble (flooring inlays).
* Wall Finishes: Beige Velvet Art Paint, Custom Textured Wallpaper, Fabric Paneling.
* Accents: Champagne Gold Stainless Steel, Vintage Patterned Glass, Leather, Backlit Membrane.
Part 3: Project Information (Standardized)
* Project Name: Shanghai C&D Haichen Urban Living Room
* Interior Design: ARVI DESIGN STUDIO
* Developer: C&D Real Estate
* Project Area: 1,600 sqm
* Design Date: June 2025
* Completion Date: November 2025
* Photography: Zheng Yan
Condividi con :
Circa
About Founded in 2014 by Shi Liang, ARVI DESIGN STUDIO is a collective of dynamic, avant-garde designers. Rooted in the rich soil of Eastern tradition yet firmly planted in the present, the studio is dedicated to inspiring new concepts of living through continuous insight and innovation. We strive to create a unique design language that resonates with contemporary aesthetics.
As a multidisciplinary practice integrating architecture, interior design, landscape, and soft decoration, ARVI provides holistic design solutions for boutique residences, real estate developments, luxury hotels, and commercial spaces. We are committed to endowing every project with distinct value, leading the evolution of contemporary lifestyles.